Leave a Message

Thank you for your message. We will be in touch with you shortly.

8757 SW 52ND CT
8757 SW 52ND CT
8757 SW 52ND CT
8757 SW 52ND CT
8757 SW 52ND CT
8757 SW 52ND CT
8757 SW 52ND CT
8757 SW 52ND CT
8757 SW 52ND CT
8757 SW 52ND CT
8757 SW 52ND CT
8757 SW 52ND CT
8757 SW 52ND CT
8757 SW 52ND CT
8757 SW 52ND CT
8757 SW 52ND CT
8757 SW 52ND CT
8757 SW 52ND CT
8757 SW 52ND CT
8757 SW 52ND CT
8757 SW 52ND CT
8757 SW 52ND CT
8757 SW 52ND CT
8757 SW 52ND CT
8757 SW 52ND CT
8757 SW 52ND CT
8757 SW 52ND CT
8757 SW 52ND CT
8757 SW 52ND CT
8757 SW 52ND CT
8757 SW 52ND CT
8757 SW 52ND CT
8757 SW 52ND CT
8757 SW 52ND CT
8757 SW 52ND CT
8757 SW 52ND CT
8757 SW 52ND CT
8757 SW 52ND CT
8757 SW 52ND CT
8757 SW 52ND CT
VIEW PHOTOS

Check out this amazing house on Crow Street

$385,000

8757 SW 52ND CT

3 Beds 2 Baths 2,322 Sq.Ft. 0.48 Acres

Description

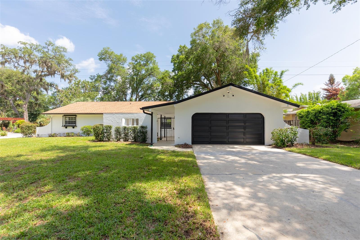
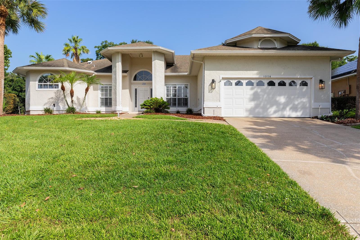
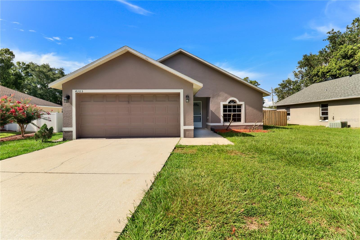
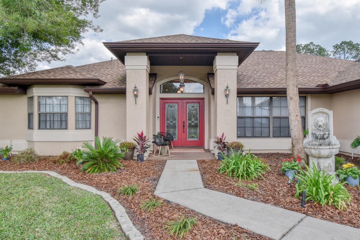
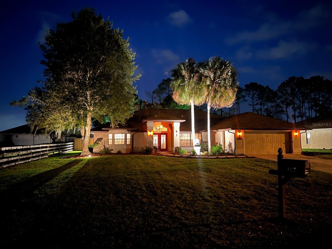
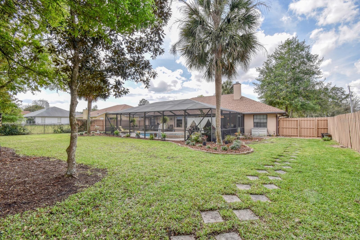
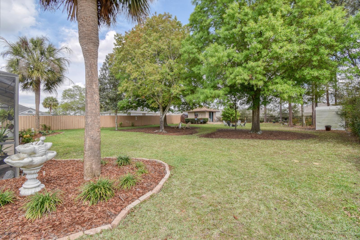
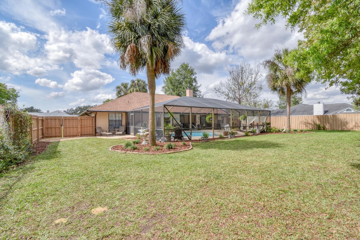
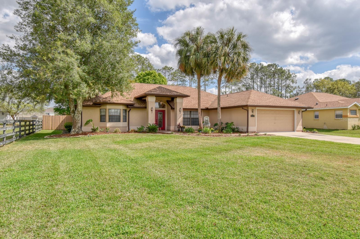
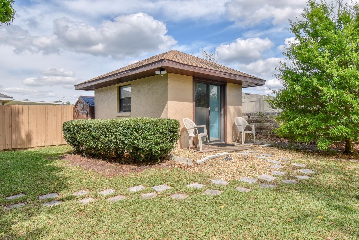
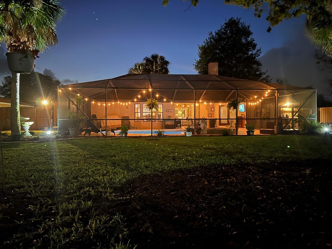
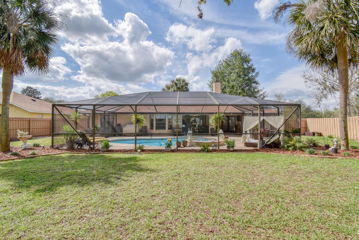
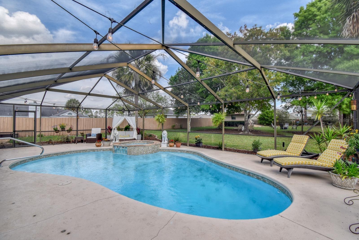
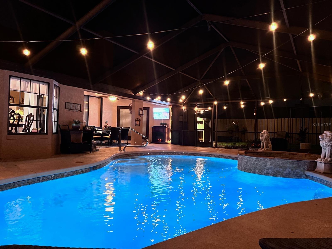
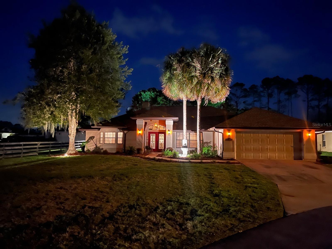
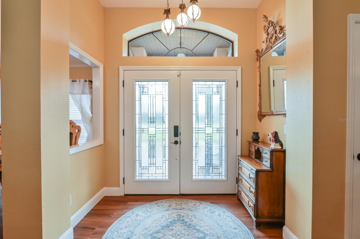
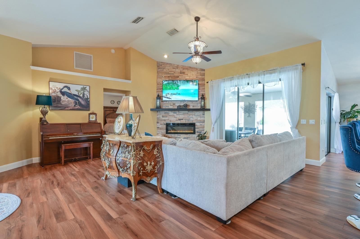
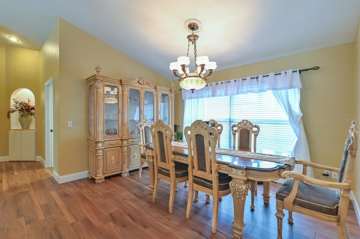
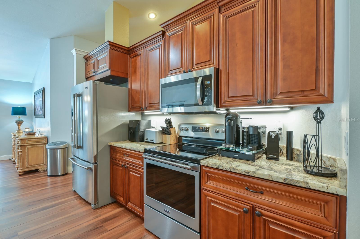
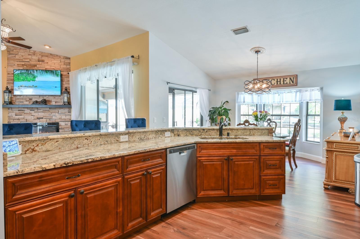
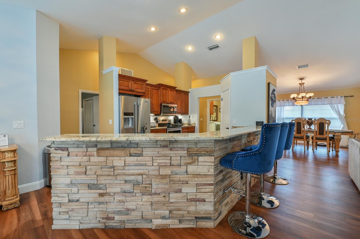
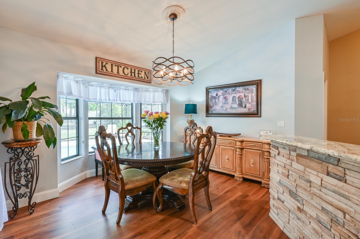
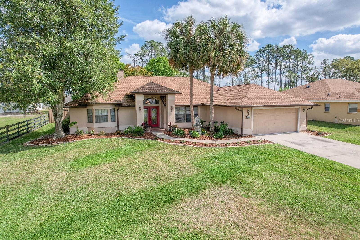
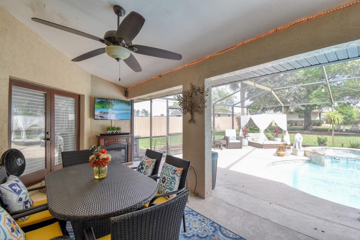
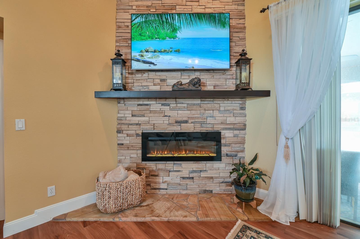
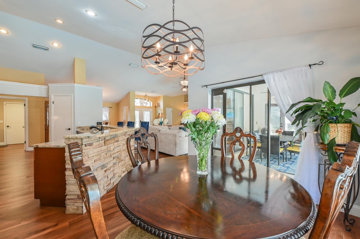
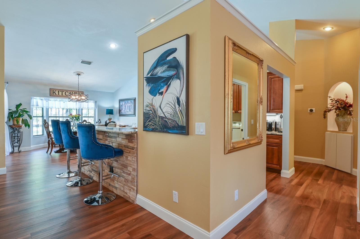
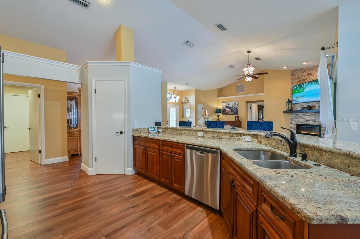
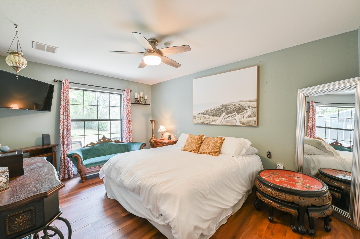
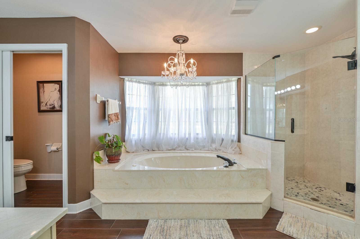
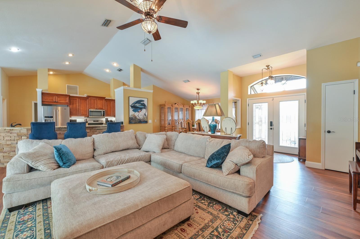
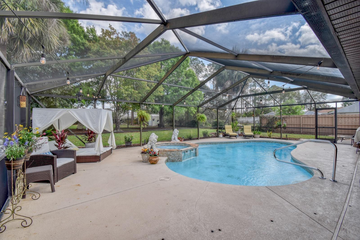
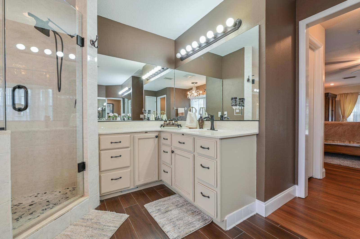
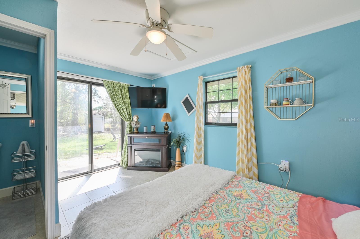
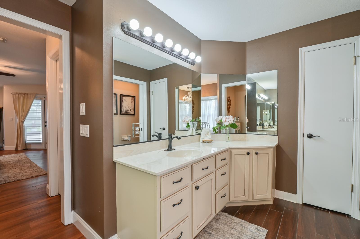
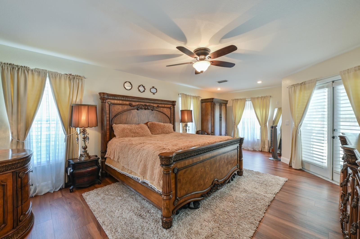
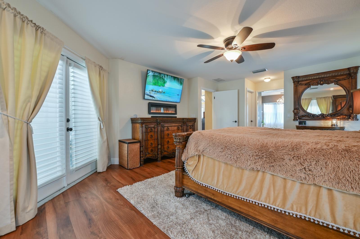
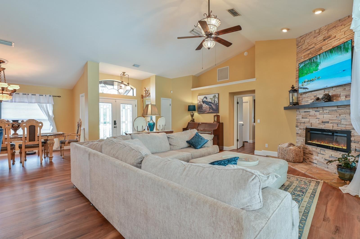
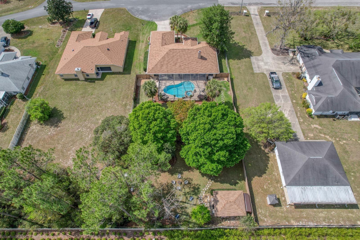
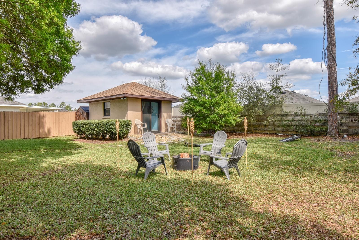
Come home to 8787 52nd court! This charming home sits on an oversized 0.48 acre fenced yard located on a cul de sac in the peaceful neighborhood of Majestic Oaks which is surrounded by Equestrian homes. As you walk through the double glass doors into the open floorplan with over 2,300ft of living space which featuring an oversized luxurious primary suite with garden tub and large shower stall with frameless glass doors, generously sized kitchen, and a cozy fireplace. The outdoor living and entertainment space is 2nd to none showcasing a large, covered lanai, screened in-ground heated pool with a raised spa and a rear yard large enough for all your outdoor activities along with 2 detached buildings with one having an AC system and murphy bed and half bath. All this is Priced under $400,000 and the furnishings and incredible decor may also be negotiable.

Share Property

Location

8757 SW 52ND CT, OCALA, FL 34476

Status

Sold

Date Sold

June 4, 2024

Property Amenities

Interior
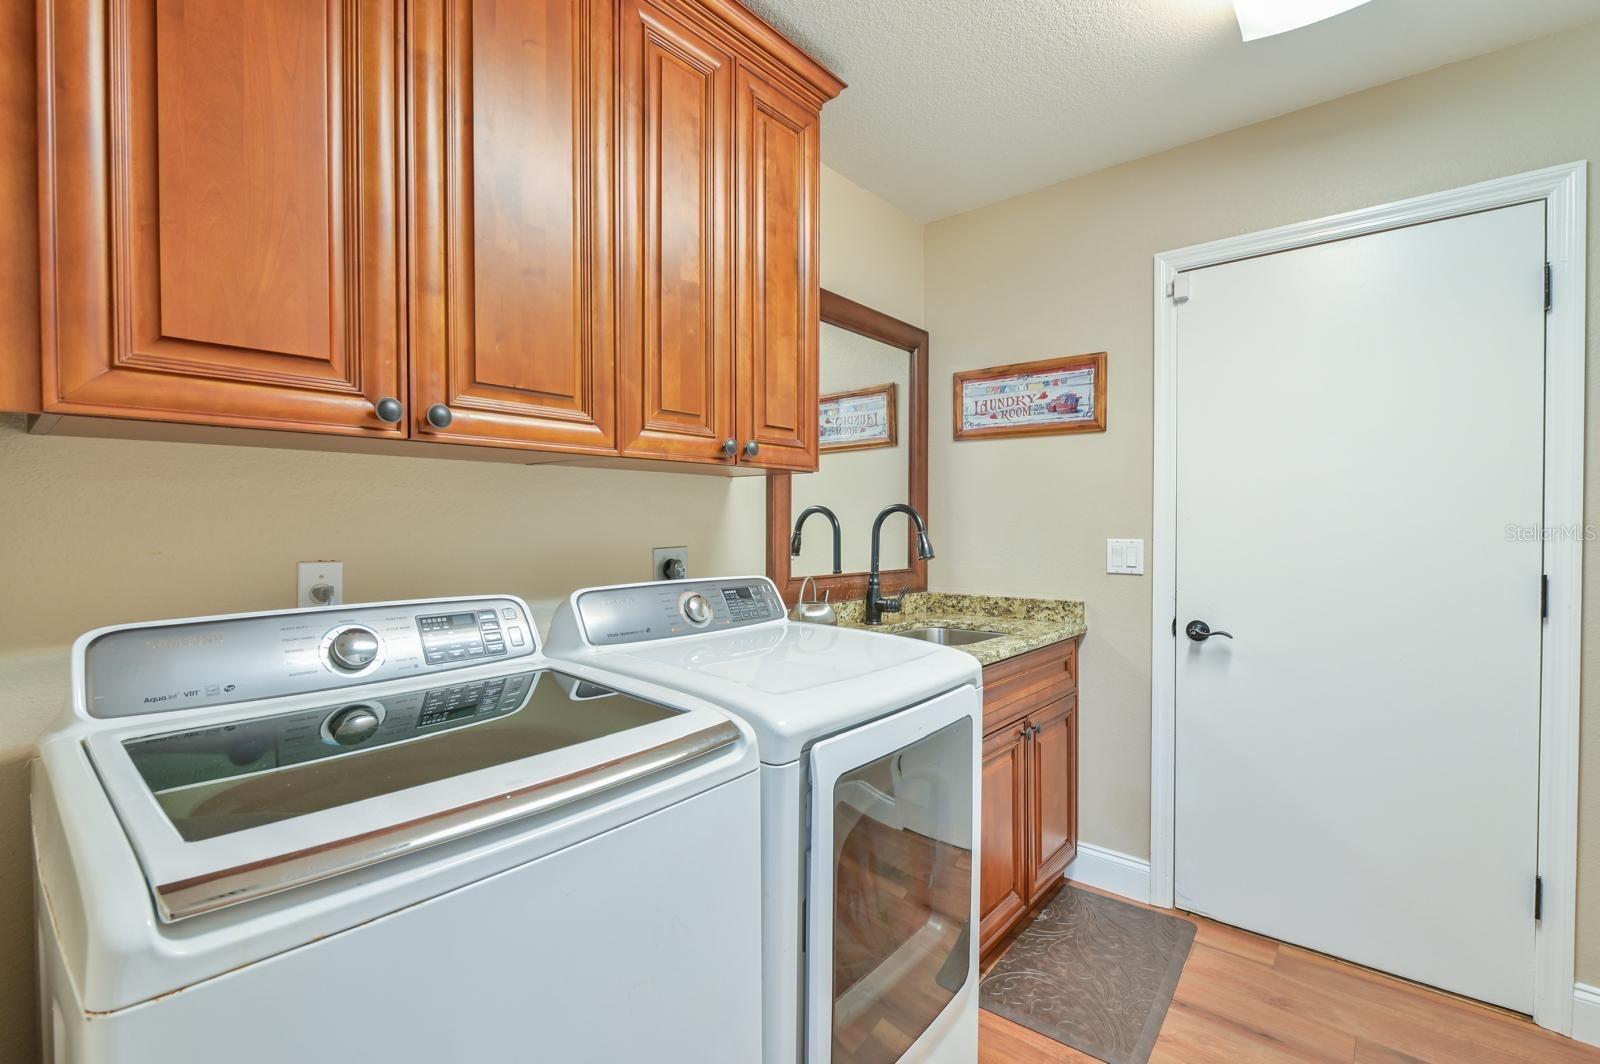
Laundry room Inside, Laundry Room
Fireplace Electric
Appliances Cooktop, Dishwasher, Disposal, Dryer, Electric Water Heater, Microwave, Range, Range Hood, Refrigerator, Washer
Flooring Hardwood, Tile
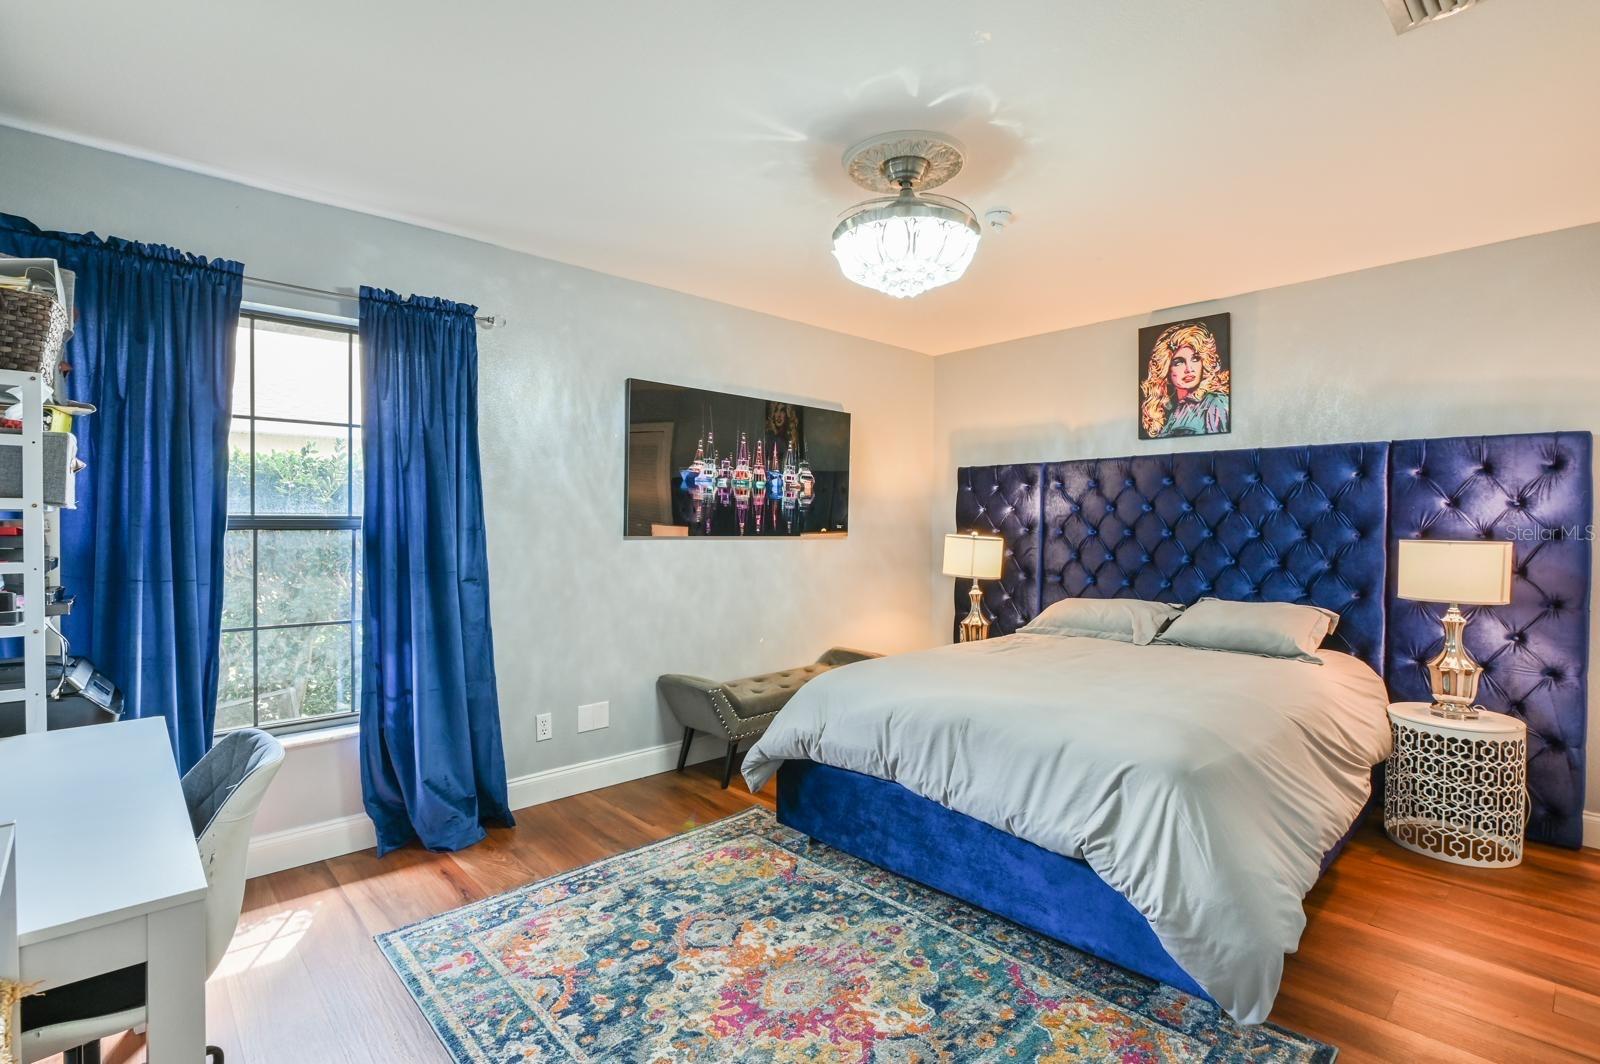
Total Bedrooms: 3
Full Bathrooms: 2
Other Interior Features Ceiling Fans(s), High Ceilings, Living Room/Dining Room Combo, Open Floorplan, Primary Bedroom Main Floor, Vaulted Ceiling(s)
Area & Lot
Total area 4,240 Sq.Ft.
Lot Area 0.48 Acres
Living area 2,322 Sq.Ft.
MLS® ID O6208636
Year Built 1993
High School West Port High School
Middle School Liberty Middle School
Elementary School Hammett Bowen Jr. Elementary
Architecture Styles Ranch
Type Residential
Status Sold
Exterior
Stories 1
Pool Gunite, Heated, In Ground, Screen Enclosure
Air conditioning Central Air
Heat type Central, Electric
Water Source Public
Garage Space 2.0
Sewer Septic Tank
Other Exterior Features Rain Gutters
Parking Driveway, Electric Vehicle Charging Station(s), Garage Door Opener
Lot Features Oversized Lot, Private, Paved
Roof Shingle
Utilities Electricity Connected, Water Connected
Finance
Sales Price $385,000
HOA Fees $11 monthly
Real Estate Tax $2,919 yearly

Work With Us

Find out why 5,000+ elite real estate agents, teams, and brokerages trust Luxury Presence to grow their business online. Connect with our marketing experts today to get started.