Leave a Message

Thank you for your message. We will be in touch with you shortly.

1058 ALMOND TREE CIR
VIEW PHOTOS

Check out this amazing house on Crow Street

$625,900

1058 ALMOND TREE CIR

4 Beds 3 Baths 2,435 Sq.Ft. 0.33 Acres

Open House

7/11/2026 11:00AM - 1:00PM EDT
7/12/2026 11:00AM - 2:00PM EDT
7/12/2026 2:00PM - 4:00PM EDT

Description

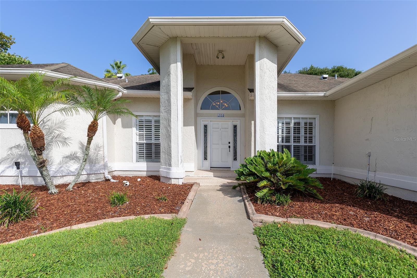
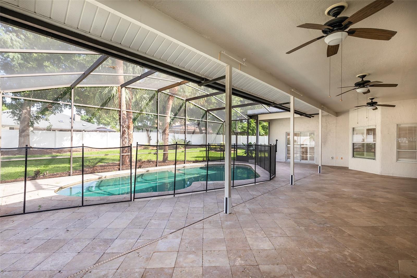
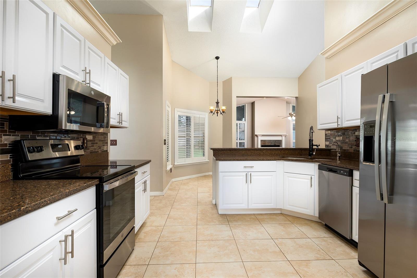
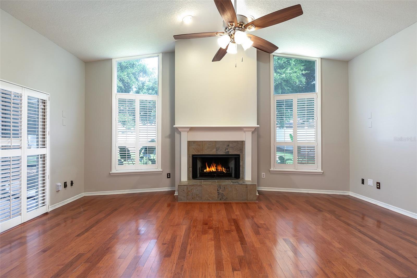
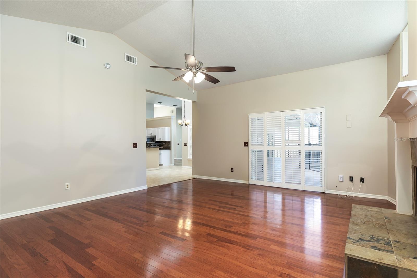
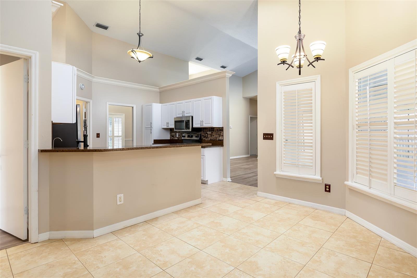
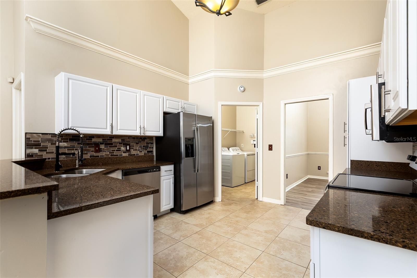
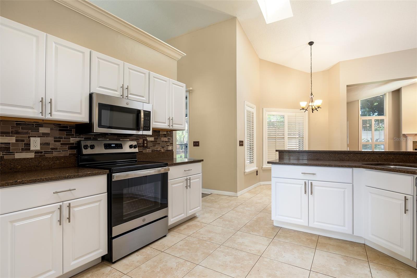
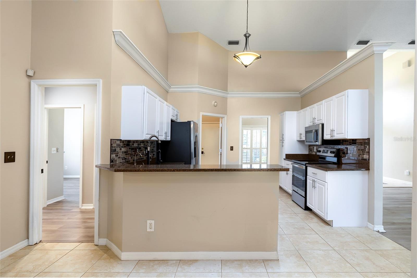
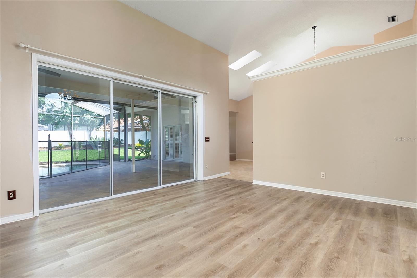
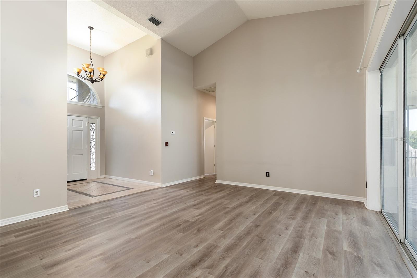
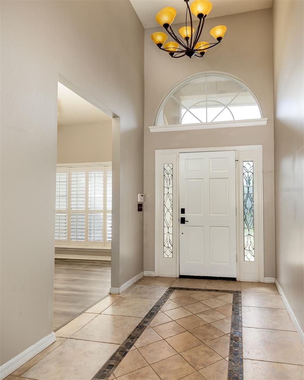
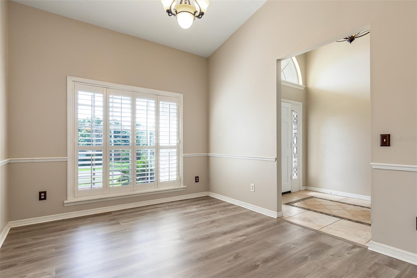
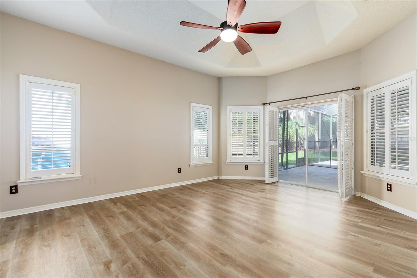
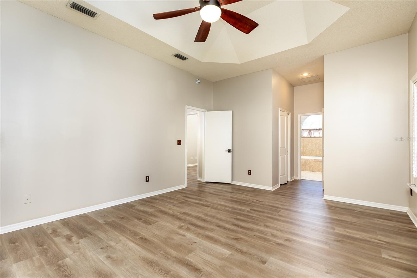
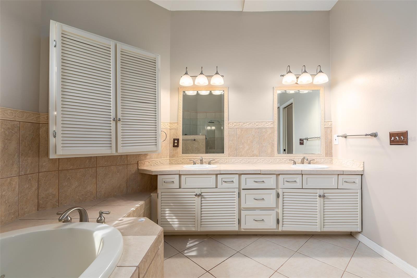
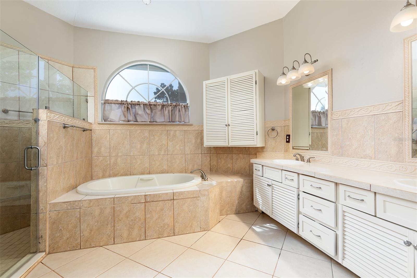
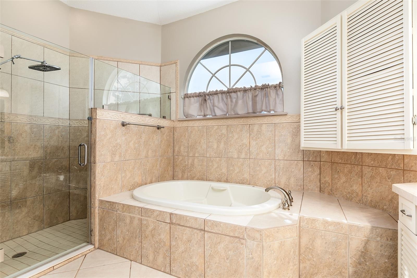
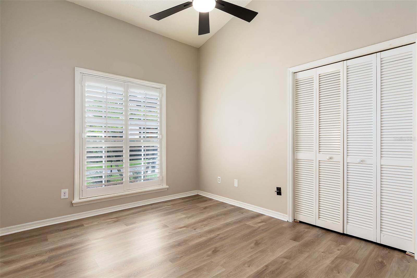
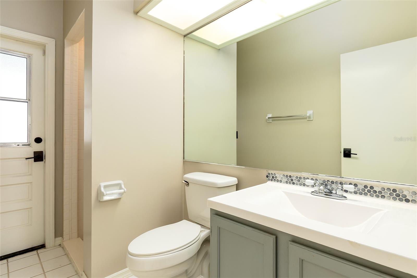
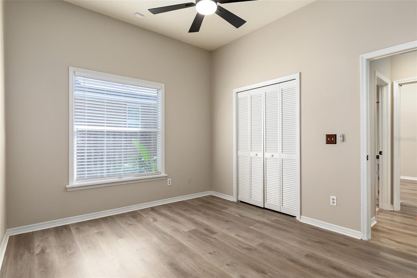
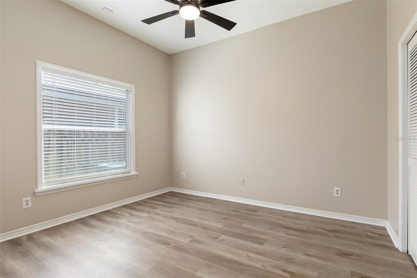
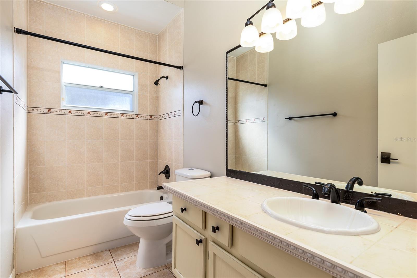
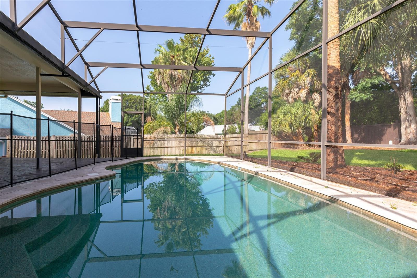
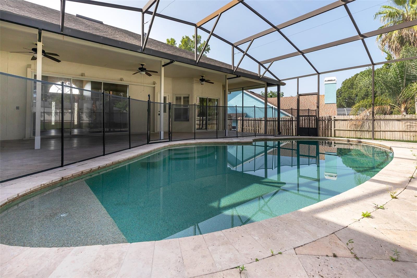
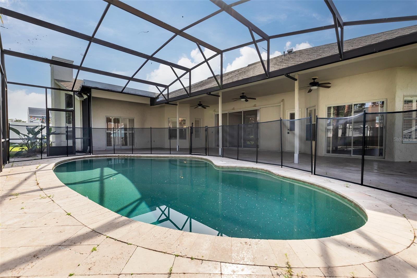
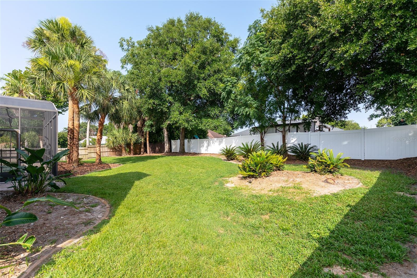
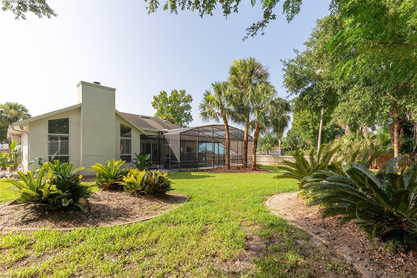
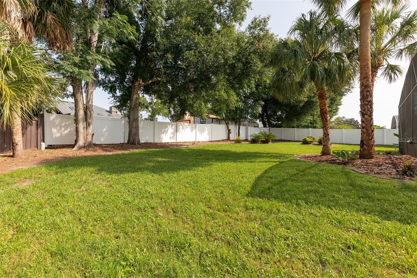
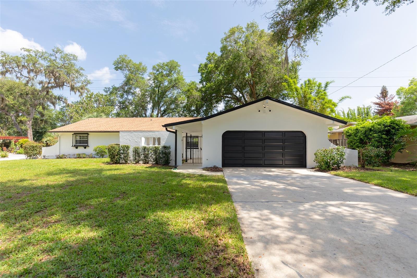
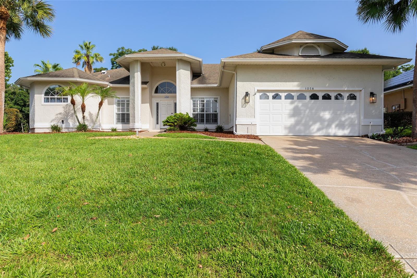
Welcome! This 4-bedroom, 3-bathroom pool home delivers resort-style living with an in-ground swimming area, private fenced yard, and screened lanai that transform outdoor time into everyday luxury. Vaulted ceilings throughout amplify the sense of space and light, creating an open, airy interior that flows smoothly from living areas to the expansive poolside lounge boasting a travertine deck. Inside, the home balances style with practicality across its thoughtfully designed spaces. Luxury vinyl plank flooring runs through the living room, dining area, guest bedrooms, and primary bedroom, creating visual continuity throughout the home. Ceramic tile anchors the spacious kitchen, bathroom areas, and breakfast nook, while engineered hardwood, a cathedral ceiling, and a wood-burning fireplace in the family room add warmth and character to the central gathering space. The kitchen features durable granite countertops, along with a breakfast bar, soaring vaulted ceiling, skylight, and a glass tile backsplash that catches light showcasing the attention to detail found throughout the home. A triple slider in the living room opens directly to the large, covered lanai and screen enclosed pool area, erasing the boundary between indoors and out, while the family room boasts an additional slider and large windows allowing for easy backyard access and plenty of natural light inside the home. As if the luxurious pool area is not enough, its private, fenced yard maximizes seclusion with plenty of space for outdoor fun. Lastly, an oversized two-car garage rounds out the features of this exceptional home, offering the perfect space for secure parking and storage. Location-wise, you are moments from multiple parks, MetroWest Golf Club, Universal Orlando Resort, International Drive, Colonial Drive, and much more. Shopping and dining are equally accessible, with Publix, Walmart, and the Shoppes at Metrowest close by, while the locally renowned Yellow Dog Eats sits just down the street. Valencia College West Campus, grade schools, and Orlando Health round out the neighborhood's appeal. The area balances recreation, education, and everyday convenience without sacrificing the quiet comfort of home. Schedule your private showing today to experience this lovely home and its connected lifestyle in one of Orlando's most accessible neighborhoods.

Share Property

Location

1058 ALMOND TREE CIR, ORLANDO, FL 32835

Status

For Sale

360 Virtual Tour

Take a tour of this property

Property Amenities

Interior
Laundry room Electric Dryer Hookup, Inside, Laundry Room, Washer Hookup
Fireplace Family Room, Wood Burning
Appliances None
Flooring Ceramic Tile, Hardwood, Luxury Vinyl
Total Bedrooms: 4
Full Bathrooms: 3
Other Interior Features Cathedral Ceiling(s), Ceiling Fans(s), Eat-in Kitchen, High Ceilings, Kitchen/Family Room Combo, Open Floorplan, Primary Bedroom Main Floor, Solid Surface Counters, Thermostat, Tray Ceiling(s), Vaulted Ceiling(s), Walk-In Closet(s)
Area & Lot
Open house

7/11/2026 11:00AM - 1:00PM EDT

7/12/2026 11:00AM - 2:00PM EDT

7/12/2026 2:00PM - 4:00PM EDT

Total area 3,569 Sq.Ft.
Lot Area 0.33 Acres
Living area 2,435 Sq.Ft.
MLS® ID O6418186
Year Built 1988
High School Olympia High
Middle School Gotha Middle
Elementary School Metro West Elem
Type Residential
Status For Sale
Exterior
Stories 1
Pool Deck, In Ground, Screen Enclosure
Air conditioning Central Air
Heat type Central, Electric
Water Source Public
Garage Space 2.0
Sewer Septic Tank
Other Exterior Features Rain Gutters, Sidewalk, Sliding Doors
Parking Driveway, Open
Lot Features Sidewalk, Paved
Roof Shingle
Utilities BB/HS Internet Available, Cable Available, Electricity Connected, Underground Utilities, Water Connected
Finance
Sales Price $625,900
HOA Fees $86 monthly
Real Estate Tax $8,368 yearly
image

Schedule a Showing

We would love to show you our beautiful property. Please select your preferred date and time below. An agent will be in touch shortly to confirm your appointment.

Schedule a Showing

We would love to show you our beautiful property. Please select your preferred date and time below. An agent will be in touch shortly to confirm your appointment.
Thank you for your interest in 1058 ALMOND TREE CIR, ORLANDO, FL 32835. We are reviewing your request and will be in touch shortly!

Mortgage Calculator

Estimate your monthly mortgage payment, including the principal and interest, property taxes, and HOA. Adjust the values to generate a more accurate rate.
All estimates are provided for informational purposes only. Actual amounts may vary.
$0,000 Your Payment 20 15 65
$0,000 Your Payment

Work With Us

Find out why 5,000+ elite real estate agents, teams, and brokerages trust Luxury Presence to grow their business online. Connect with our marketing experts today to get started.