Leave a Message

Thank you for your message. We will be in touch with you shortly.

8562 LA ISLA DRIVE
8562 LA ISLA DRIVE
8562 LA ISLA DRIVE
8562 LA ISLA DRIVE
8562 LA ISLA DRIVE
8562 LA ISLA DRIVE
8562 LA ISLA DRIVE
8562 LA ISLA DRIVE
8562 LA ISLA DRIVE
8562 LA ISLA DRIVE
8562 LA ISLA DRIVE
8562 LA ISLA DRIVE
8562 LA ISLA DRIVE
8562 LA ISLA DRIVE
8562 LA ISLA DRIVE
8562 LA ISLA DRIVE
8562 LA ISLA DRIVE
8562 LA ISLA DRIVE
8562 LA ISLA DRIVE
8562 LA ISLA DRIVE
8562 LA ISLA DRIVE
8562 LA ISLA DRIVE
8562 LA ISLA DRIVE
8562 LA ISLA DRIVE
8562 LA ISLA DRIVE
8562 LA ISLA DRIVE
8562 LA ISLA DRIVE
8562 LA ISLA DRIVE
8562 LA ISLA DRIVE
8562 LA ISLA DRIVE
8562 LA ISLA DRIVE
8562 LA ISLA DRIVE
8562 LA ISLA DRIVE
8562 LA ISLA DRIVE
8562 LA ISLA DRIVE
VIEW PHOTOS

Check out this amazing house on Crow Street

$655,000

8562 LA ISLA DRIVE

7 Beds 6 Baths 3,599 Sq.Ft. 7,710 Sq.Ft.

Description

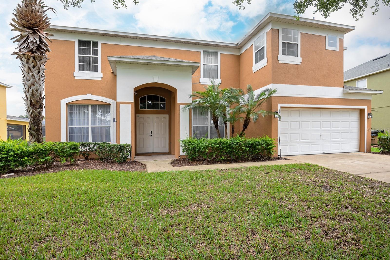
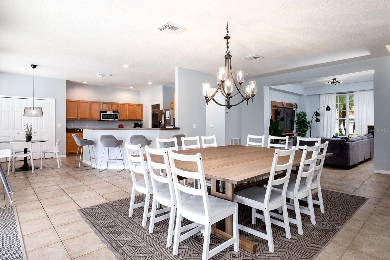
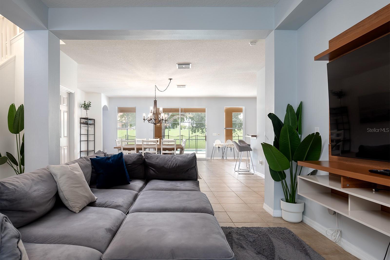
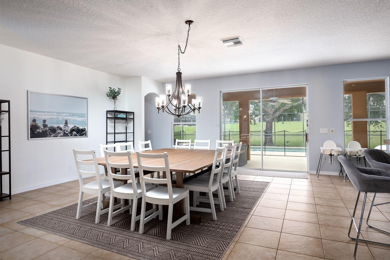
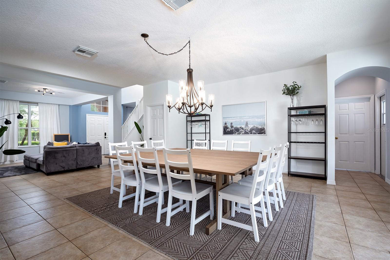
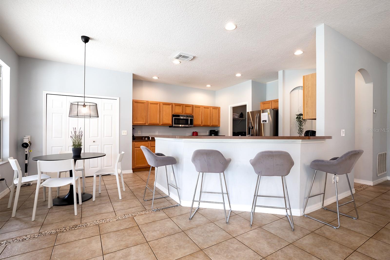
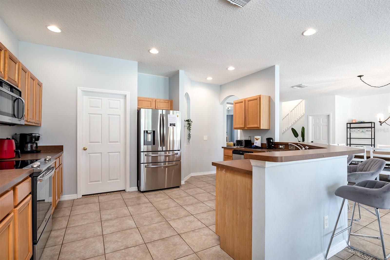
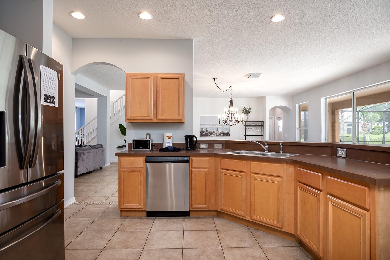
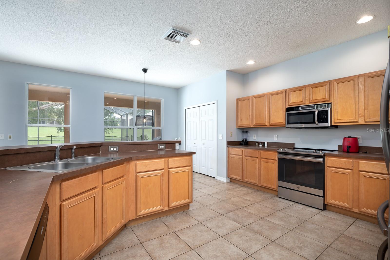
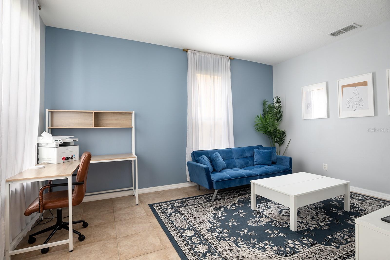
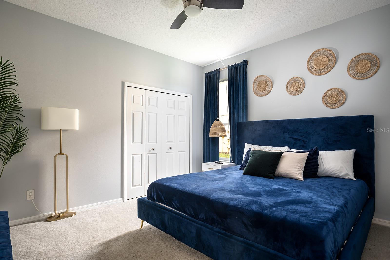
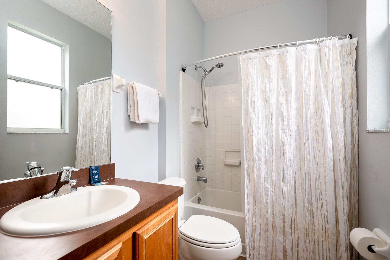
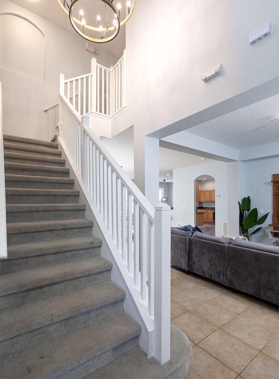
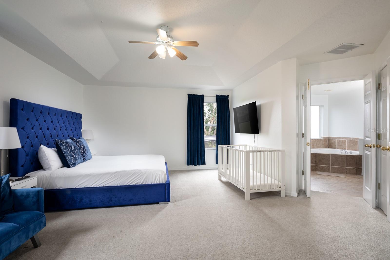
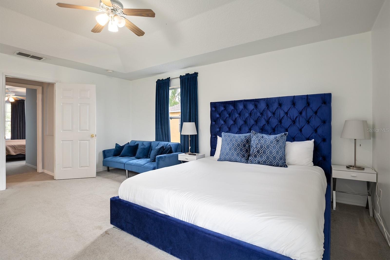
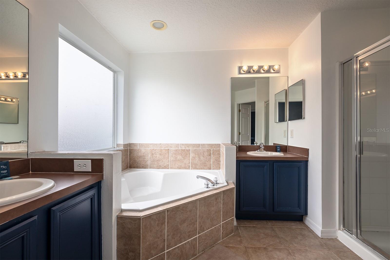
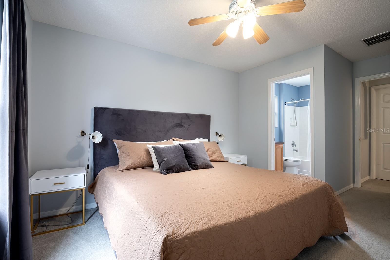
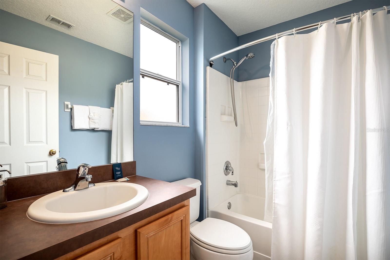
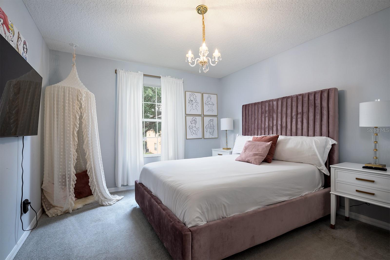
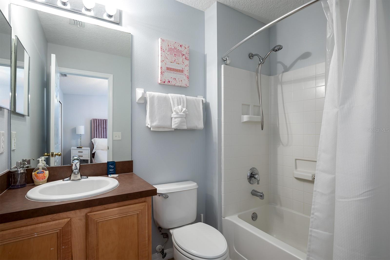
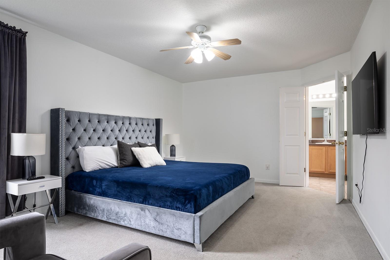
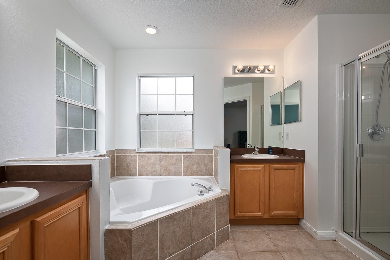
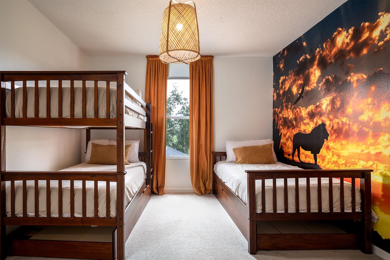
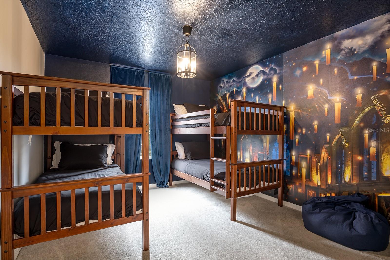
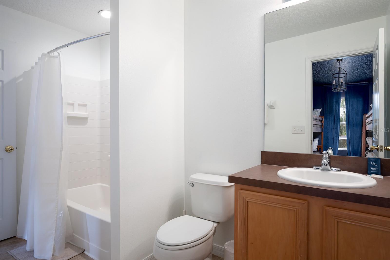
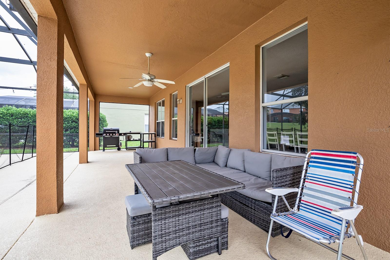
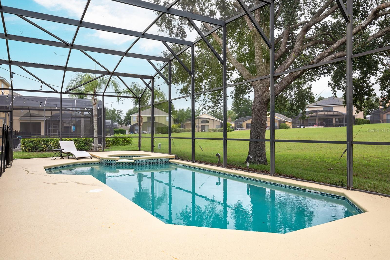
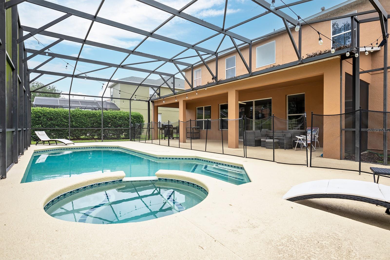
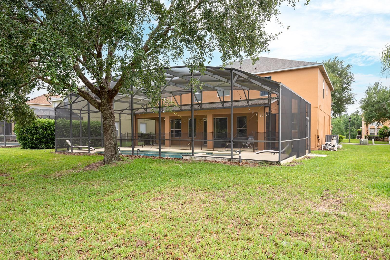
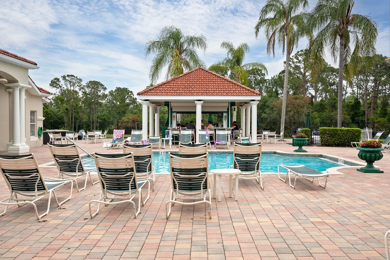
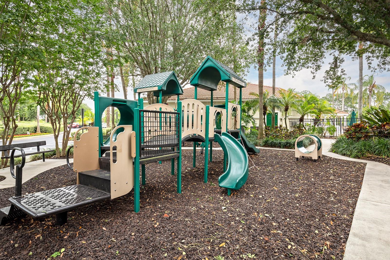
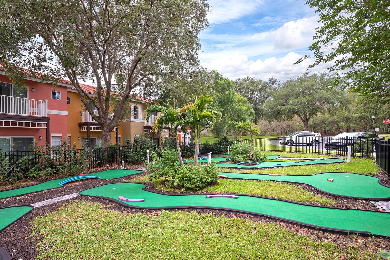
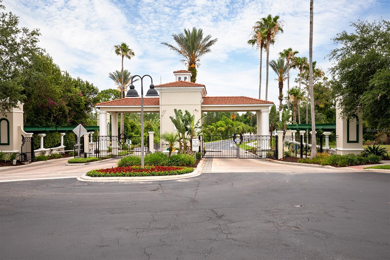
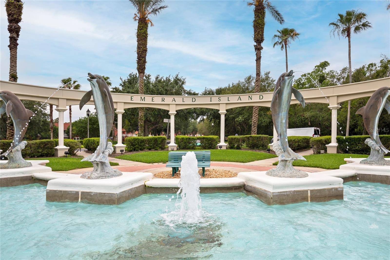
Lovely 2-story home with a screened pool and spa located within the resort-style community of Emerald Island. Downstairs is spacious with an open, flowing floorplan including a living room, family, kitchen, office, and one bedroom along with one bathroom which has access to the covered lanai and pool area. Upstairs are the remaining bedrooms and bathrooms, all of which are roomy, and four of the five bedrooms are ensuites with the other having a Jack and Jill bathroom. There are two spacious master suites with walk-in closets, corner garden tubs, showers, and double sink vanities. The home enjoys some green space between you and your rear neighbors, and the community offers a clubhouse, 2 community pools, playground, fitness center, sand volleyball court, tennis courts and secure guard-gated entrance. Disney is just a 20-minute drive with plenty of dining and shopping nearby.

Share Property

Location

8562 LA ISLA DR, KISSIMMEE, FL 34747

Status

Sold

Date Sold

June 29, 2023

Property Amenities

Interior
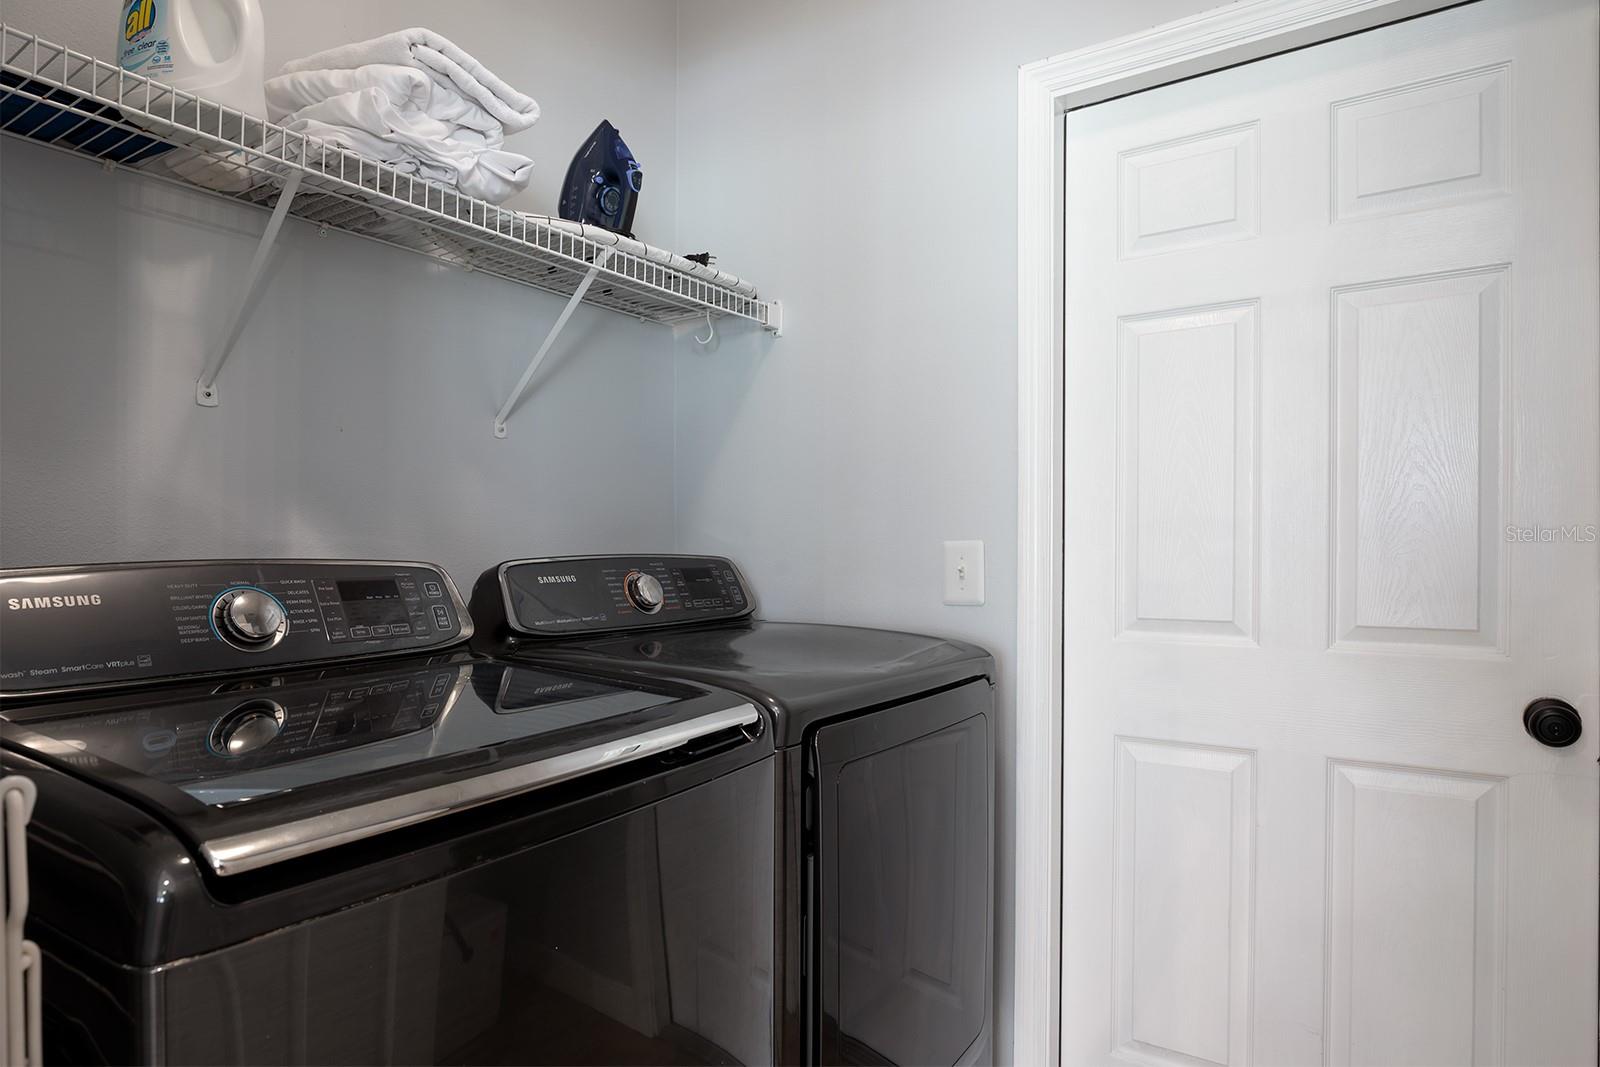
Laundry room Inside, Laundry Room
Appliances Dishwasher, Disposal, Dryer, Electric Water Heater, Microwave, Range, Range Hood, Refrigerator, Washer
Flooring Carpet, Tile
Total Bedrooms: 7
Full Bathrooms: 6
Other Interior Features Ceiling Fans(s), Eat-in Kitchen, Master Bedroom Upstairs, Thermostat, Tray Ceiling(s), Walk-In Closet(s)
Area & Lot
Lot Area 7,710 Sq.Ft.
Living area 3,599 Sq.Ft.
MLS® ID O6109571
Year Built 2004
High School Celebration High
Middle School Horizon Middle
Elementary School Westside Elem
View Description Park/Greenbelt
Architecture Styles Traditional
Type Residential
Status Sold
Exterior
Stories 2
Pool Gunite, Heated, In Ground, Screen Enclosure
Air conditioning Central Air
Heat type Central, Electric
Water Source Public
Garage Space 2.0
Security Features Gated Community
Sewer Public Sewer
Other Exterior Features Irrigation System, Sidewalk, Sliding Doors
Parking Driveway
Lot Features Sidewalk, Paved
Roof Shingle
Utilities BB/HS Internet Available, Cable Available, Electricity Available, Phone Available, Sewer Available, Street Lights, Water Available
Finance
Sales Price $655,000
HOA Fees $366 monthly
Real Estate Tax $6,808 yearly

Work With Us

Find out why 5,000+ elite real estate agents, teams, and brokerages trust Luxury Presence to grow their business online. Connect with our marketing experts today to get started.