Leave a Message

Thank you for your message. We will be in touch with you shortly.

800 DEEP WOOD CT
800 DEEP WOOD CT
800 DEEP WOOD CT
800 DEEP WOOD CT
800 DEEP WOOD CT
800 DEEP WOOD CT
800 DEEP WOOD CT
800 DEEP WOOD CT
800 DEEP WOOD CT
800 DEEP WOOD CT
800 DEEP WOOD CT
800 DEEP WOOD CT
800 DEEP WOOD CT
800 DEEP WOOD CT
800 DEEP WOOD CT
800 DEEP WOOD CT
800 DEEP WOOD CT
800 DEEP WOOD CT
800 DEEP WOOD CT
800 DEEP WOOD CT
800 DEEP WOOD CT
800 DEEP WOOD CT
800 DEEP WOOD CT
800 DEEP WOOD CT
800 DEEP WOOD CT
VIEW PHOTOS

Check out this amazing house on Crow Street

$390,000

800 DEEP WOOD CT

4 Beds 2 Baths 1,835 Sq.Ft. 0.37 Acres

Description

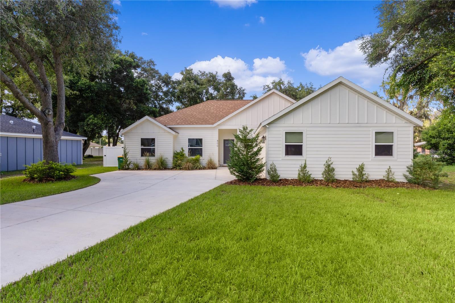
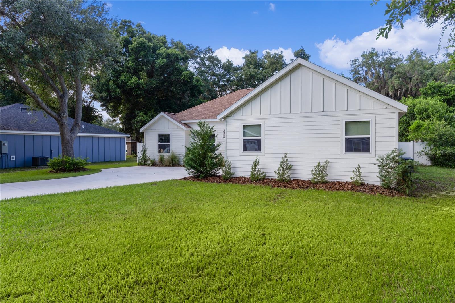
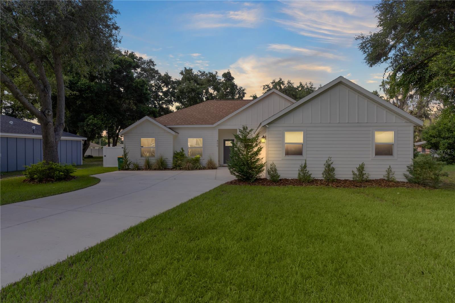
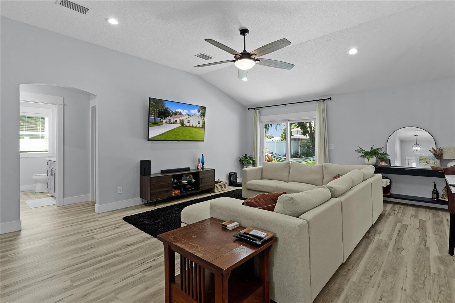
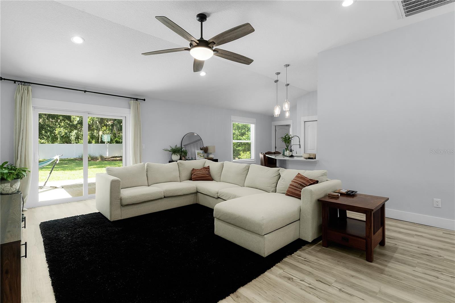
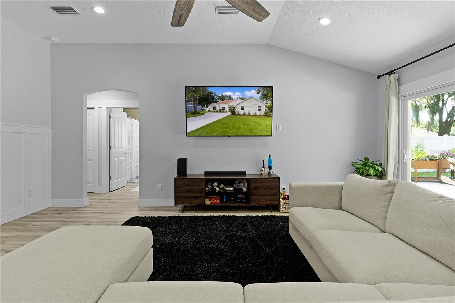
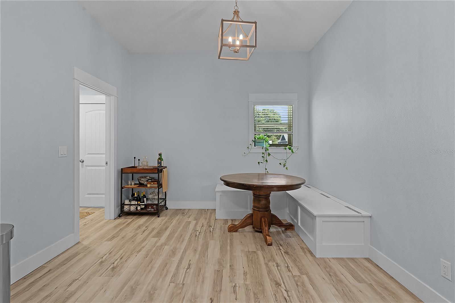
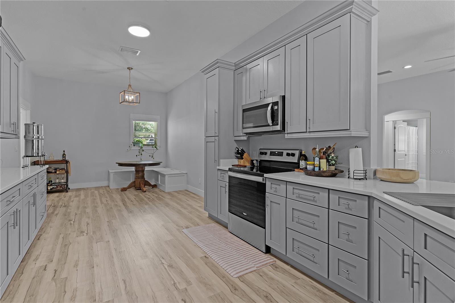
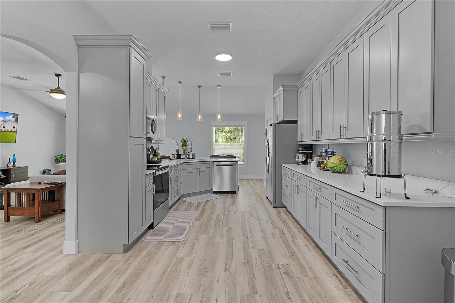
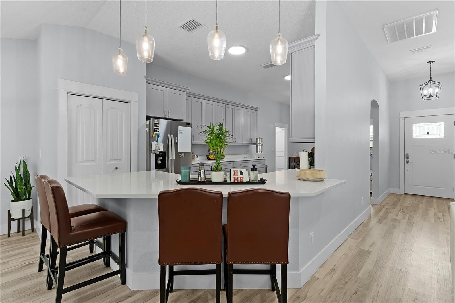
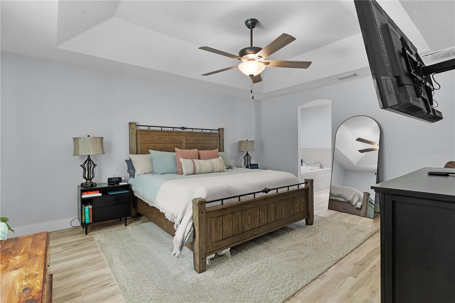
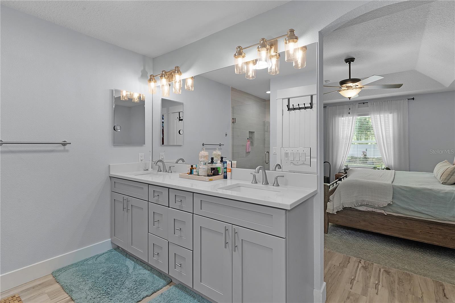
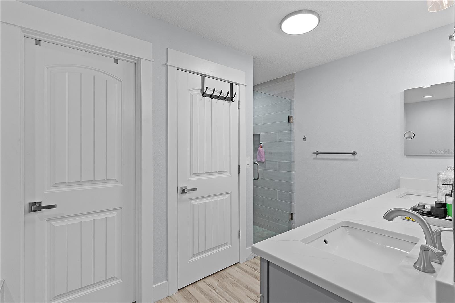
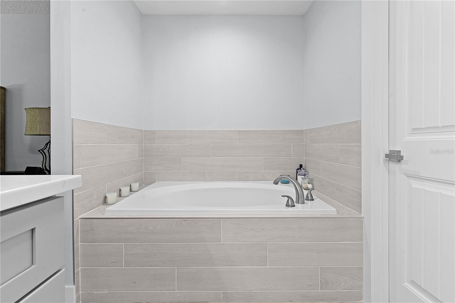
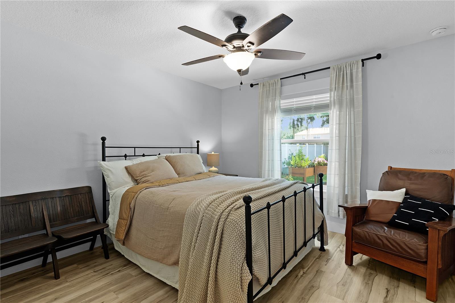
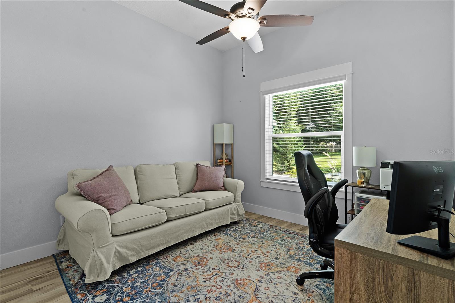
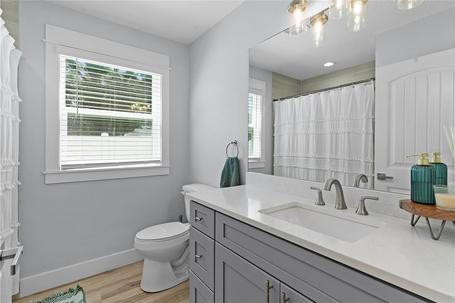
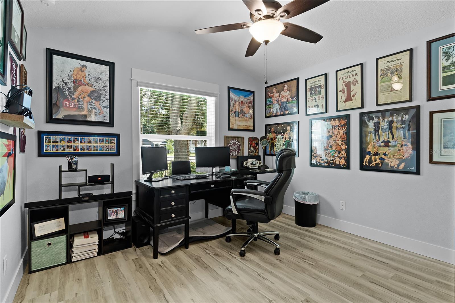
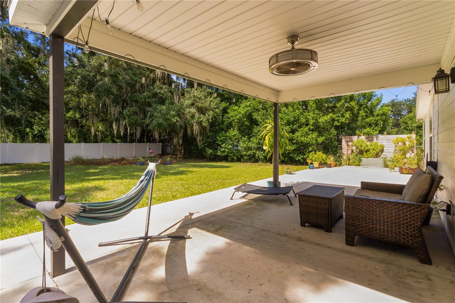
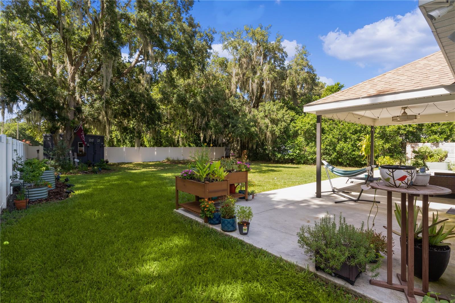
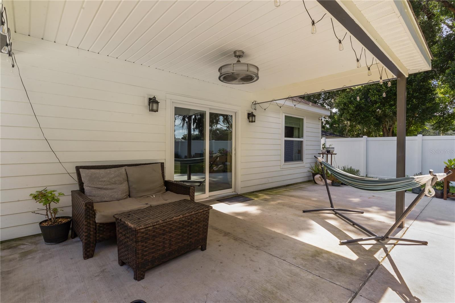
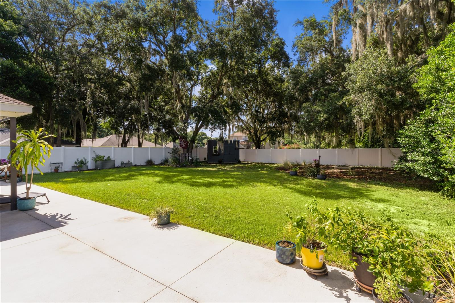
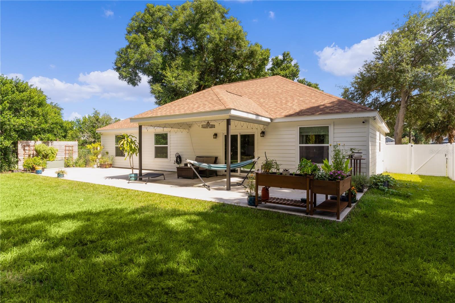
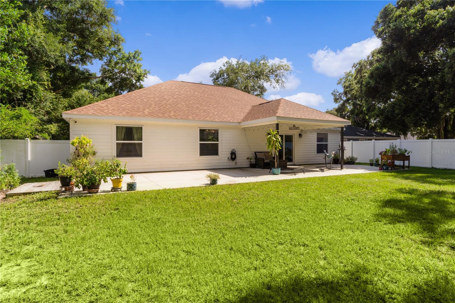
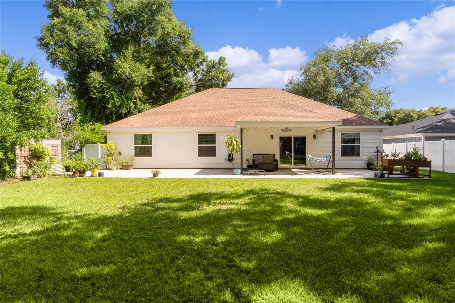
Welcome to 800 Deep Wood Ct, a 2021-built gem nestled on a quiet cul-de-sac. This modern abode offers over 1,800 square feet of living space with high ceilings, adding to the sense of paradise. Featuring four cozy bedrooms and two bathrooms with a split floor plan and an open living area, this home exudes functionality and comfort. The heart of this home is the stylish kitchen, adorned with 42-inch cabinets providing ample storage, paired with stunning quartz countertops that promise durability and ease of maintenance. The primary suite is the ideal retreat boasting a lovely tray ceiling, huge walk-in closet, and a double dink vanity. The fenced backyard is an idyllic retreat for leisure and entertainment, complemented by a custom-built shed for additional storage needs along with a huge partially covered patio, just waiting for your personal touches. With no HOA fees to worry about, you have the liberty to personalize your space as you see fit. Its prime location offers convenient access to local amenities, schools, and parks, creating an ideal balance of tranquility and convenience.

Share Property

Location

800 DEEP WOOD CT, FRUITLAND PARK, FL 34731

Status

Sold

Date Sold

September 19, 2024

Property Amenities

Interior
Laundry room Inside
Appliances Convection Oven, Dishwasher, Disposal, Refrigerator
Flooring Laminate, Luxury Vinyl
Total Bedrooms: 4
Full Bathrooms: 2
Other Interior Features Ceiling Fans(s), High Ceilings, Kitchen/Family Room Combo, Primary Bedroom Main Floor, Split Bedroom, Stone Counters, Tray Ceiling(s), Vaulted Ceiling(s), Walk-In Closet(s)
Area & Lot
Total area 2,472 Sq.Ft.
Lot Area 0.37 Acres
Living area 1,835 Sq.Ft.
MLS® ID O6220267
Year Built 2021
Architecture Styles Ranch
Type Residential
Status Sold
Exterior
Stories 1
Air conditioning Central Air
Heat type Central, Electric
Water Source Public
Garage Space 2.0
Sewer Septic Tank
Other Exterior Features Sliding Doors
Parking Garage Door Opener, Garage Faces Side
Lot Features Cul-De-Sac, Landscaped, Paved
Roof Shingle
Utilities Electricity Connected, Water Connected
Finance
Sales Price $390,000
Real Estate Tax $3,621 yearly

Work With Us

Find out why 5,000+ elite real estate agents, teams, and brokerages trust Luxury Presence to grow their business online. Connect with our marketing experts today to get started.