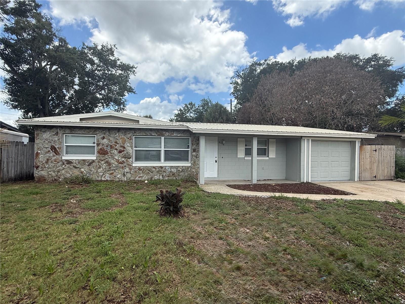
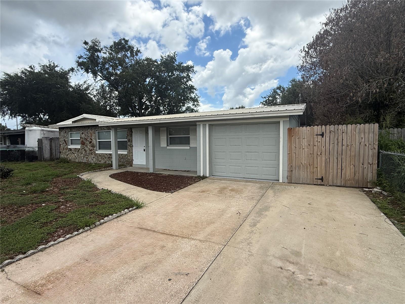
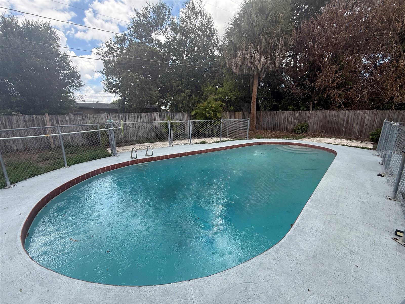
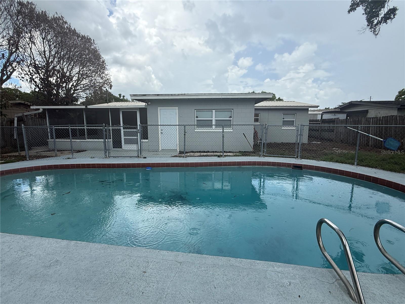
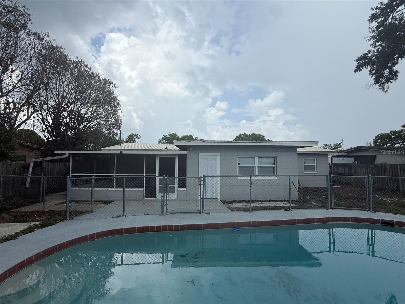
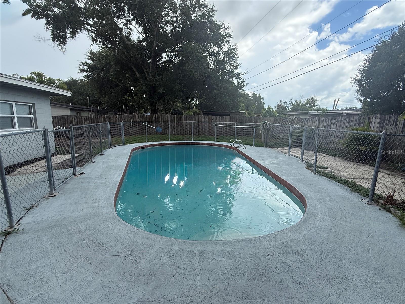
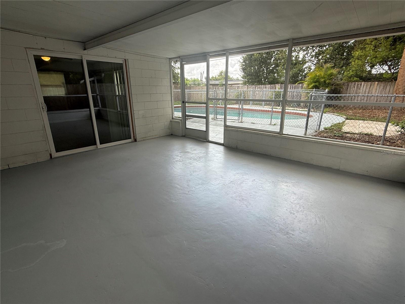
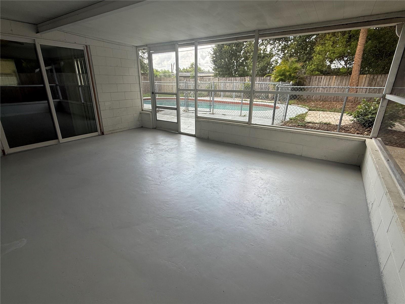
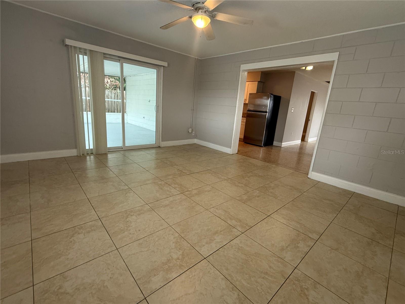
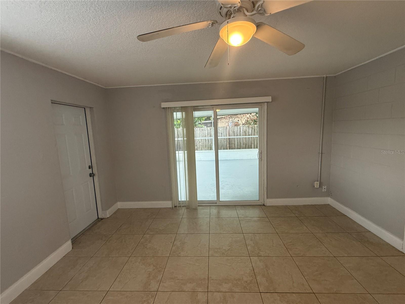
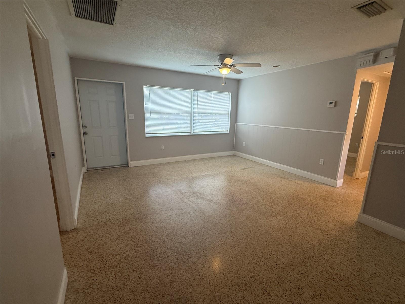
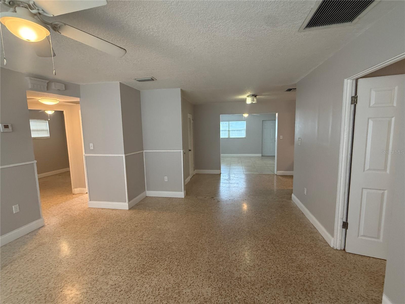
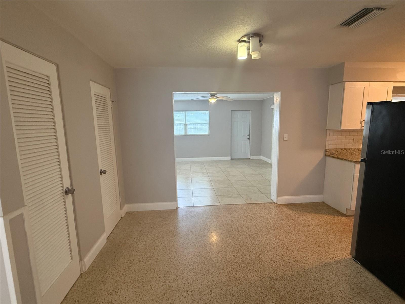
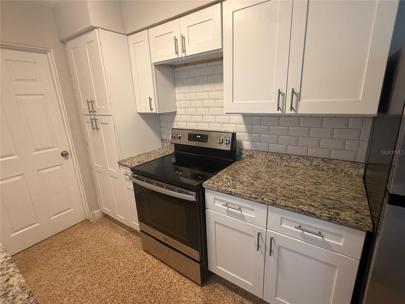
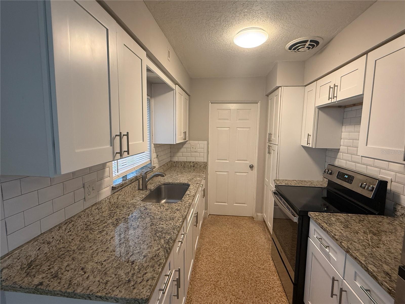
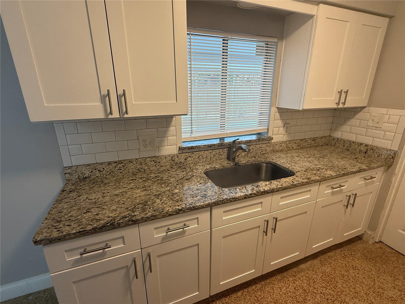
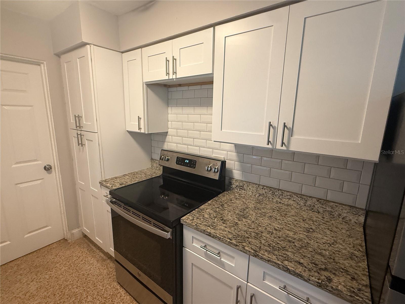
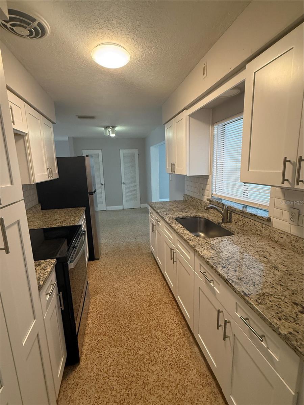
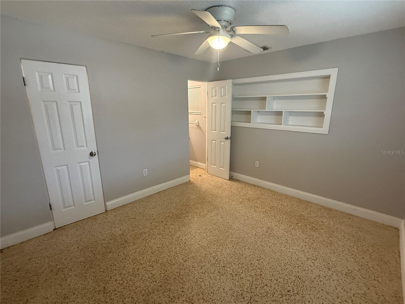
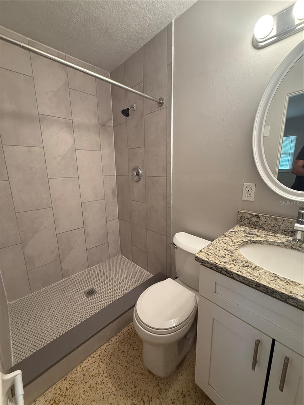
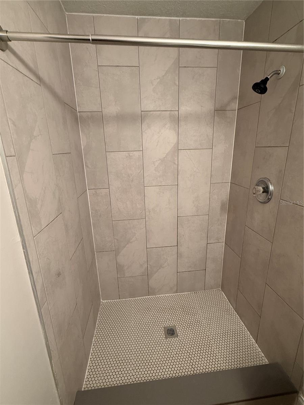
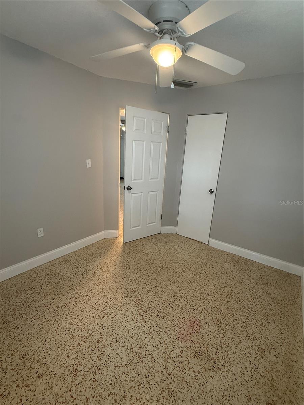
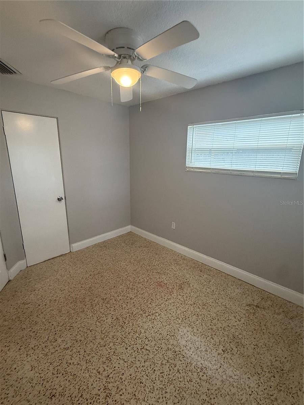
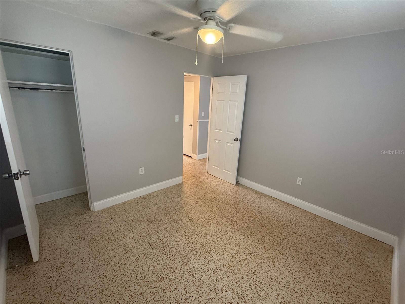
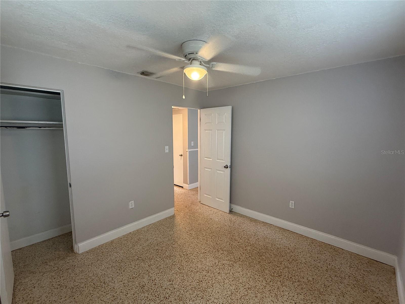
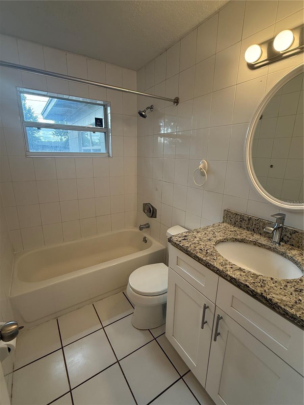
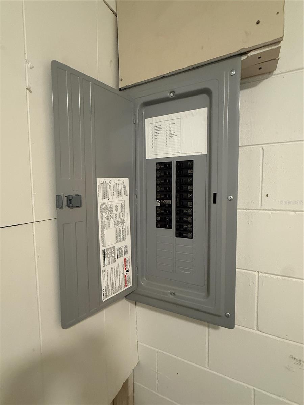
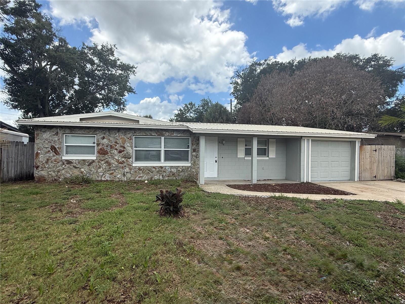
A rare find in the centrally located Southwood community, this beautifully updated 3-bedroom, 2-bath pool home offers the freedom of HOA-free living along with numerous major upgrades for worry-free ownership. Enjoy peace of mind with a metal roof (2013), fresh interior and exterior paint, updated plumbing and electrical systems, a newer water heater, and an AC system replaced in 2019. Inside, you'll find a renovated kitchen with stainless steel appliances, an updated primary bathroom and newer light fixtures. Step outside to your private backyard oasis featuring a private in-ground pool, perfect for enjoying Florida's year-round sunshine. Conveniently located just minutes from Premium Outlets, The Mall at Millenia, Universal Orlando Resort, Orlando International Airport, and countless shopping, dining, and entertainment options, this move-in-ready home offers the perfect blend of comfort, convenience, and value.
Share Property
Location
6308 RAVINNIA DR, ORLANDO, FL 32809
Status
For Sale
Property Amenities
Interior
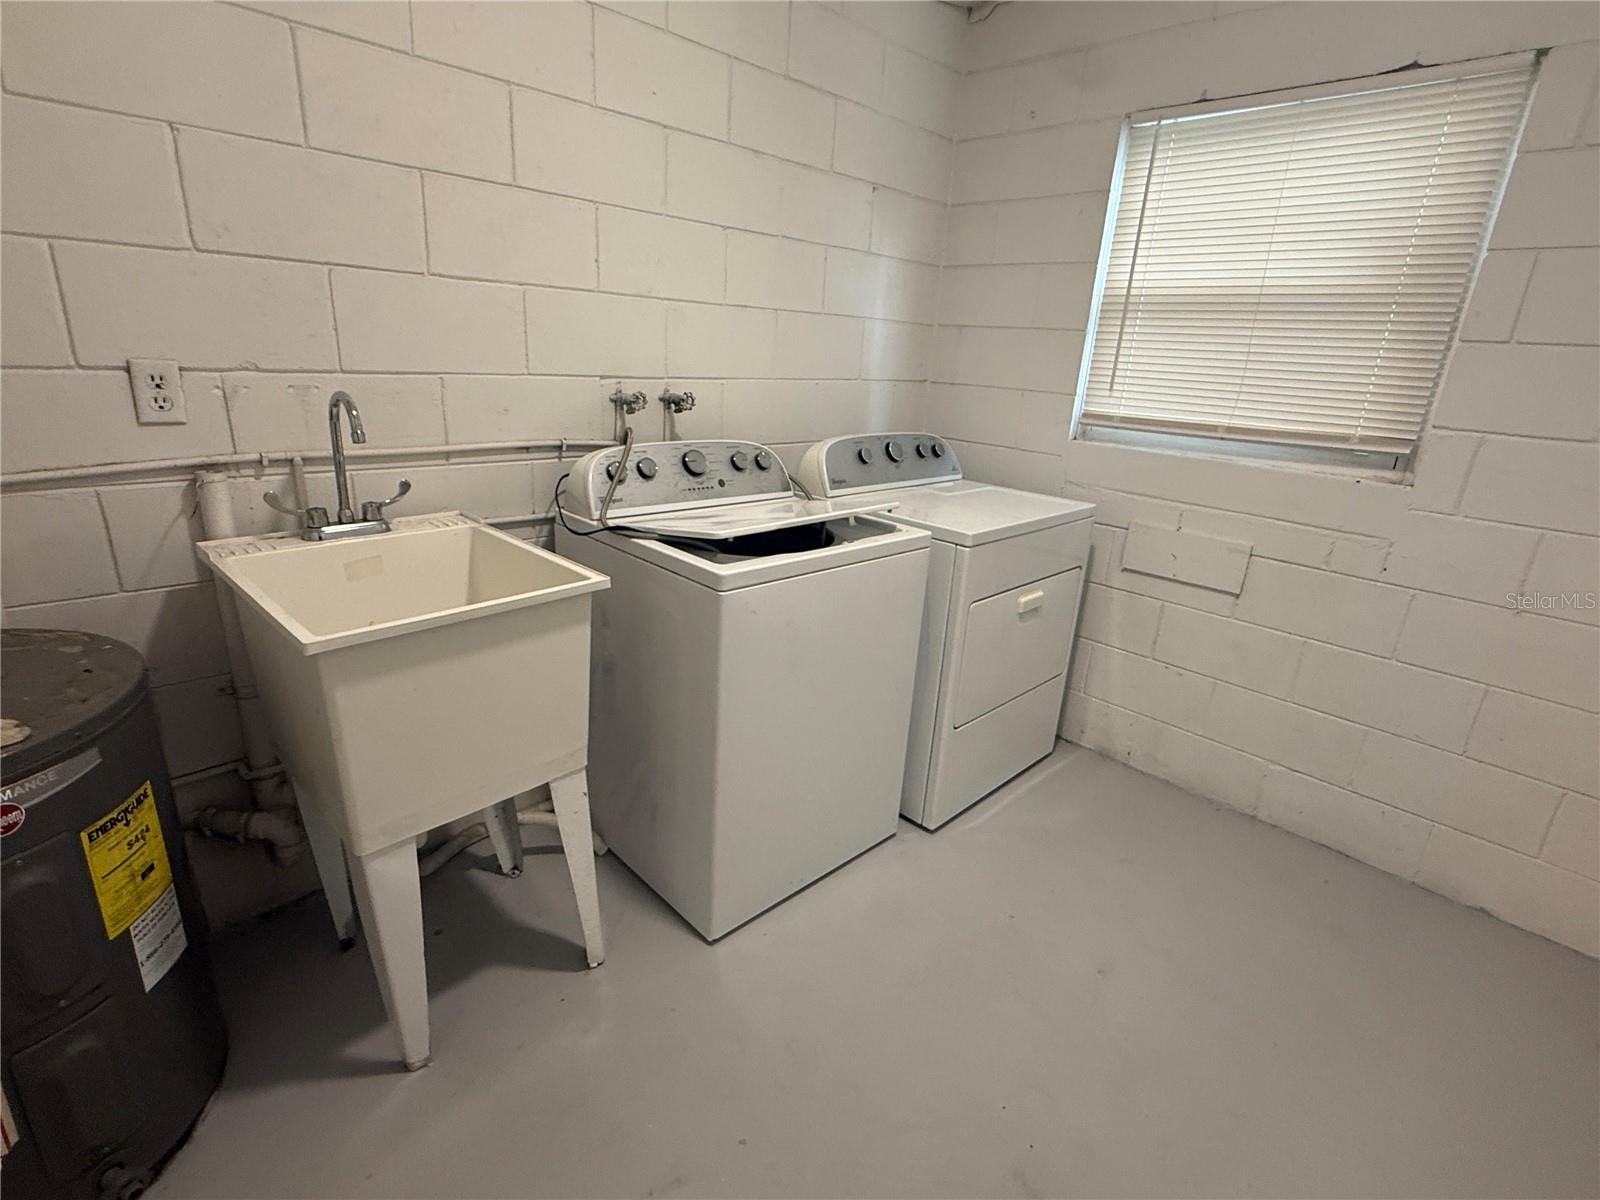
Laundry roomInside, Laundry Room
AppliancesDisposal, Electric Water Heater, Range, Refrigerator
FlooringTerrazzo, Tile
Total Bedrooms:3
Full Bathrooms:2
Other Interior FeaturesBuilt-in Features, Ceiling Fans(s), Living Room/Dining Room Combo, Open Floorplan, Primary Bedroom Main Floor, Stone Counters, Thermostat, Walk-In Closet(s)
Area & Lot
Total area1,617 Sq.Ft.
Lot Area7,157 Sq.Ft.
Living area1,230 Sq.Ft.
MLS® IDO6433690
Year Built1962
High SchoolDr. Phillips High
Middle SchoolWestridge Middle
Elementary SchoolSadler Elem
Architecture StylesRanch
TypeResidential
StatusFor Sale
Exterior
Stories1
PoolChild Safety Fence, Deck, In Ground
Air conditioningCentral Air
Heat typeCentral, Electric
Water SourcePublic
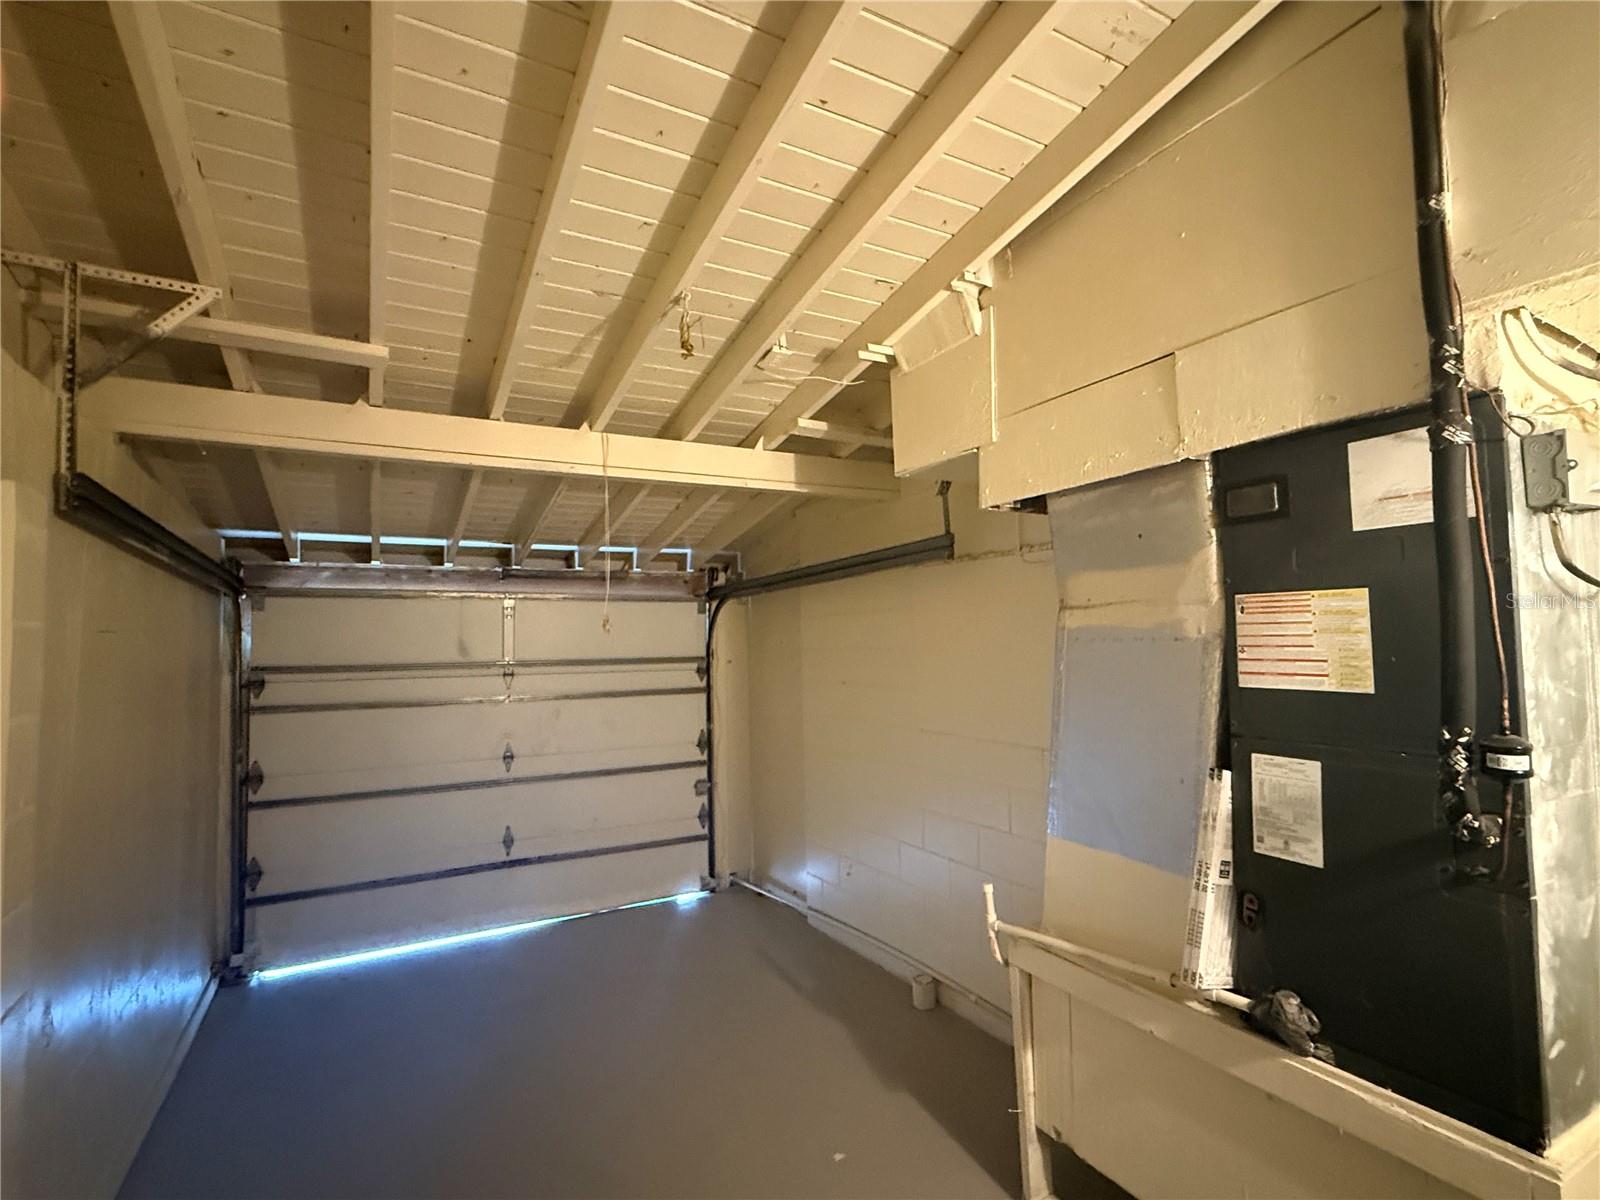
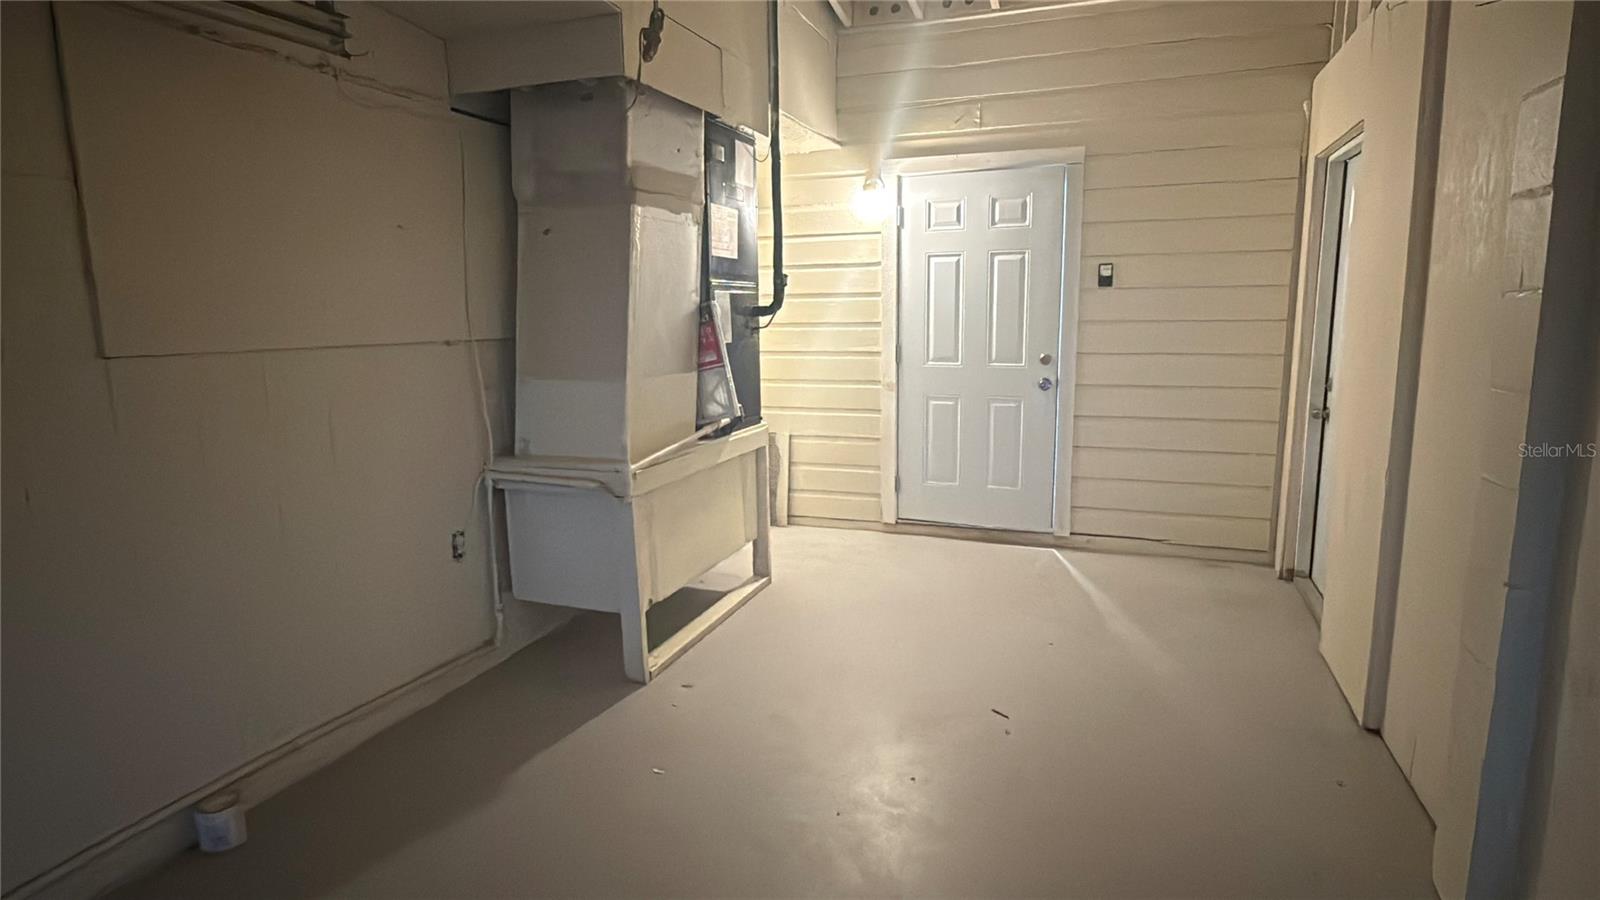
Garage Space1.0
SewerPublic Sewer
Other Exterior FeaturesSliding Doors
ParkingDriveway, On Street, Open
Lot FeaturesLandscaped, Paved
RoofMetal
UtilitiesBB/HS Internet Available, Cable Available, Electricity Connected, Phone Available, Sewer Connected, Water Connected
Finance
Sales Price$330,000
Real Estate Tax$4,017 yearly
Mortgage Calculator
Estimate your monthly mortgage payment, including the principal and interest, property taxes, and HOA. Adjust the values to generate a more accurate rate.
Find out why 5,000+ elite real estate agents, teams, and brokerages trust Luxury Presence to grow their business online. Connect with our marketing experts today to get started.