Leave a Message

Thank you for your message. We will be in touch with you shortly.

5526 PGA BOULEVARD Unit: 4918
VIEW PHOTOS

Check out this amazing house on Crow Street

$197,000

5526 PGA BOULEVARD Unit: 4918

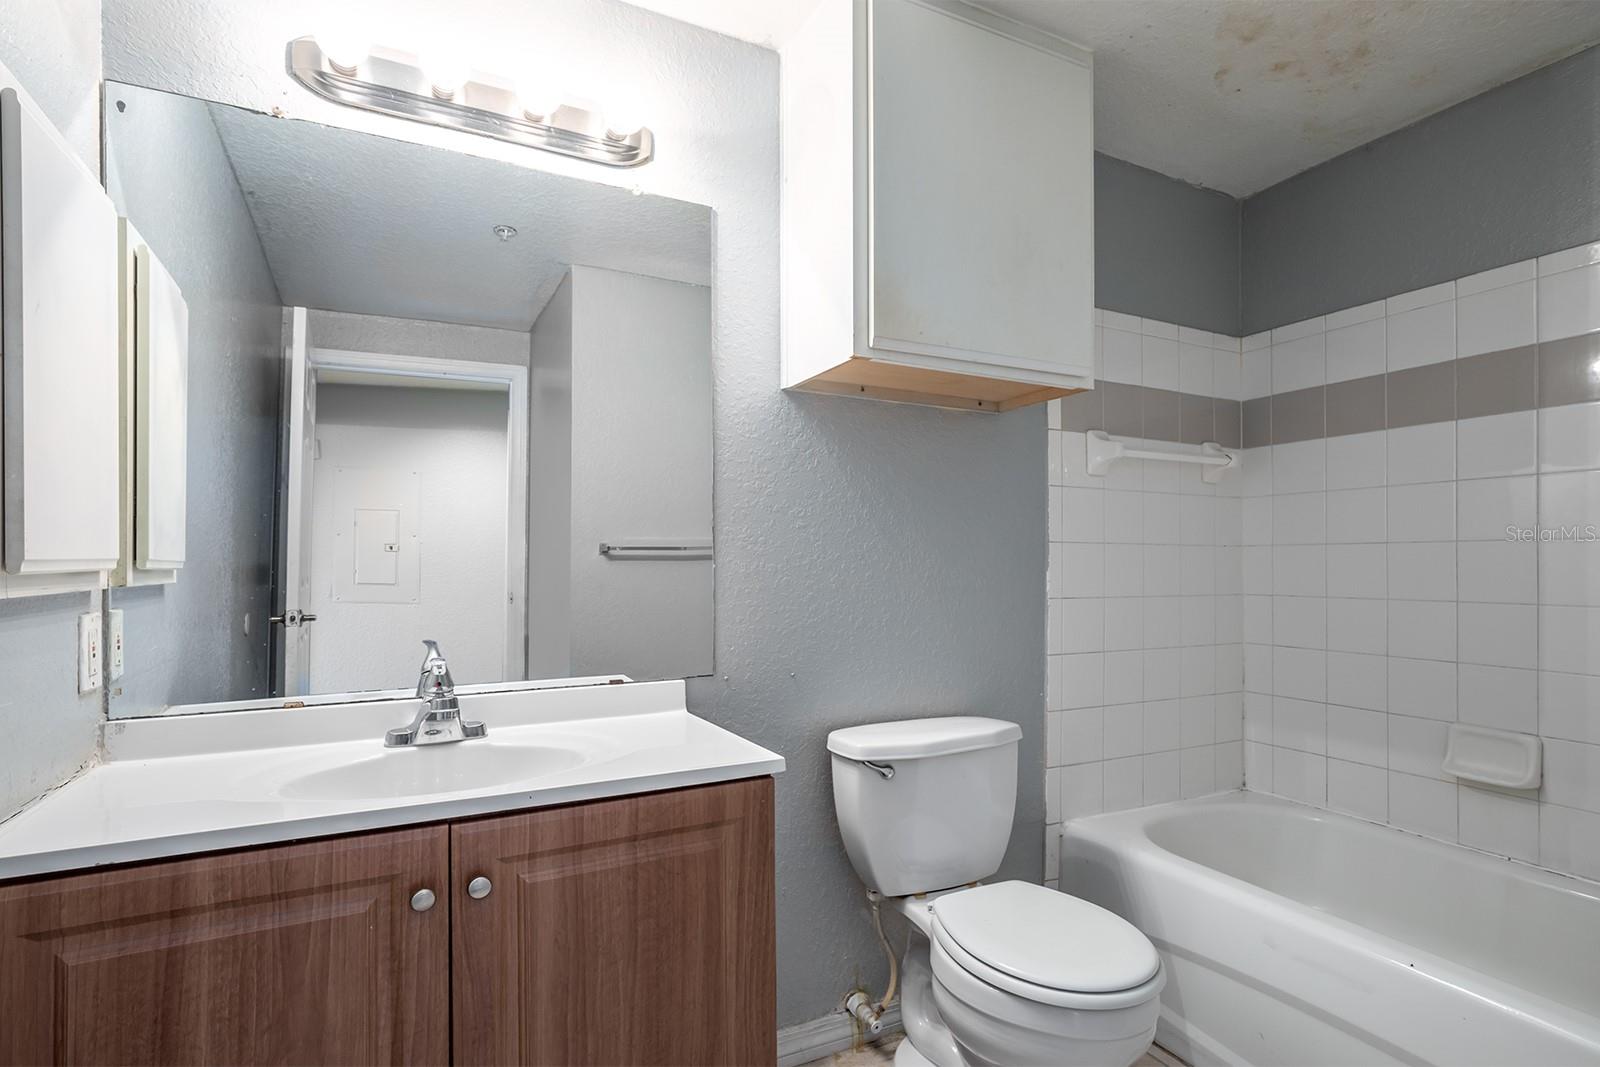
3 Beds 2 Baths 1,206 Sq.Ft. 0.28 Acres

Description

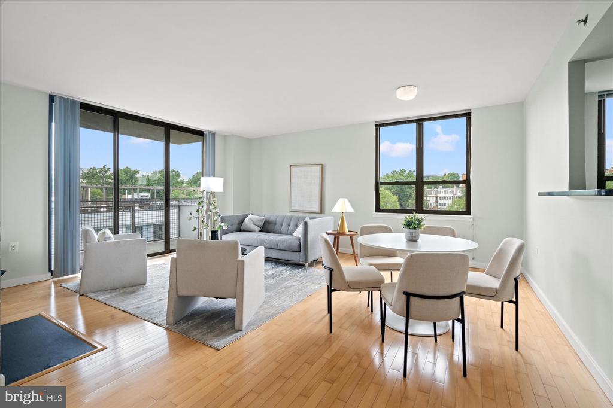
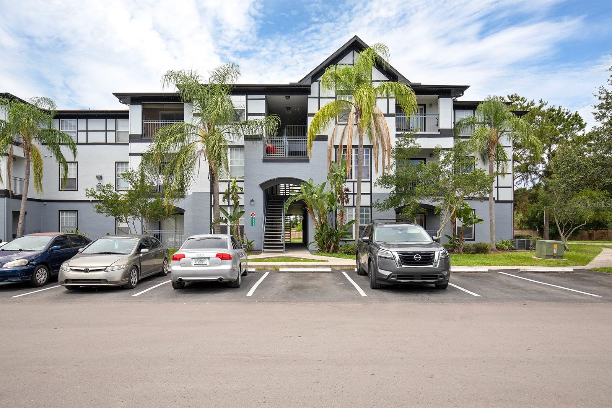
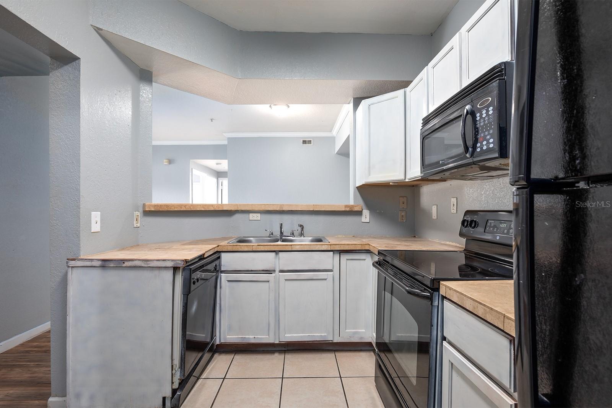
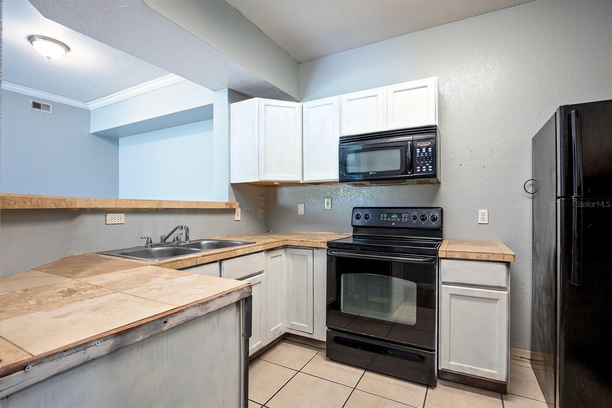
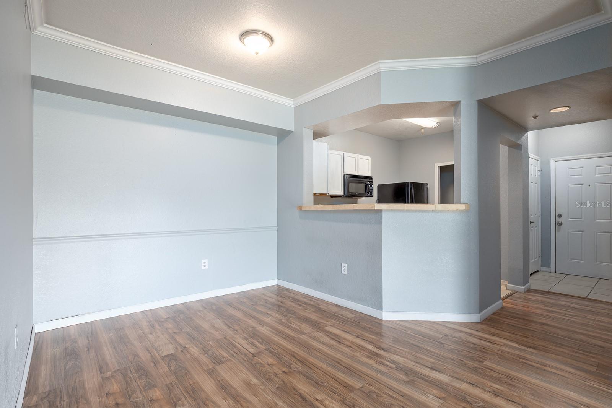
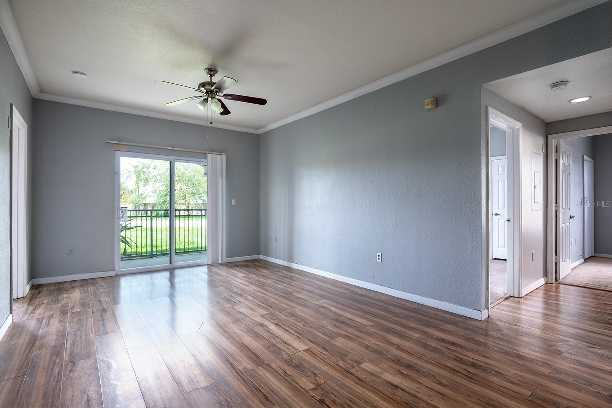
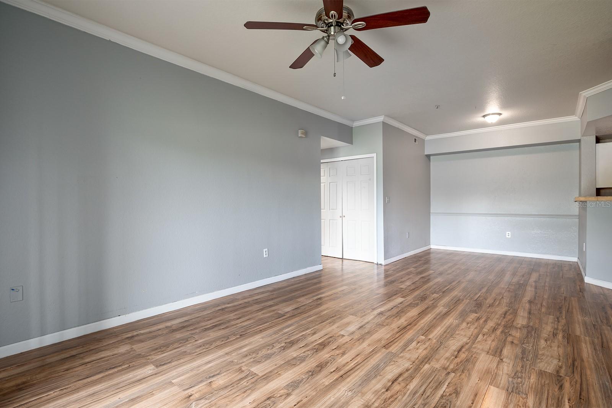
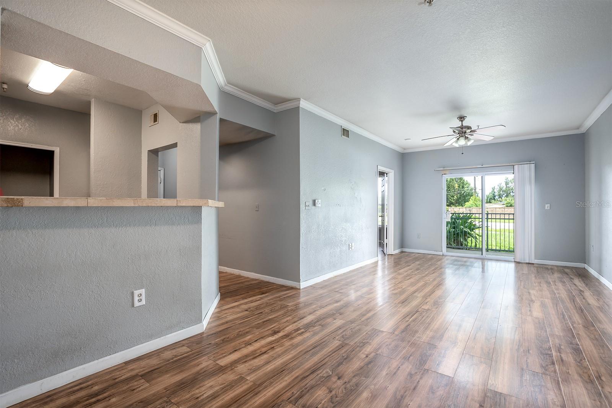
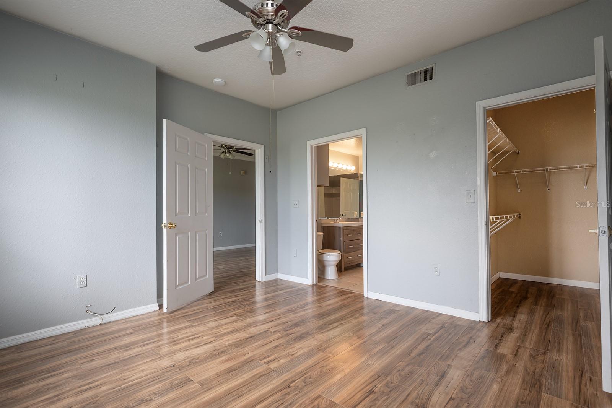
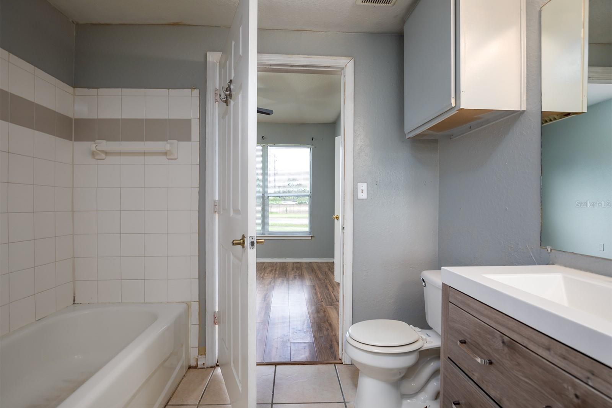
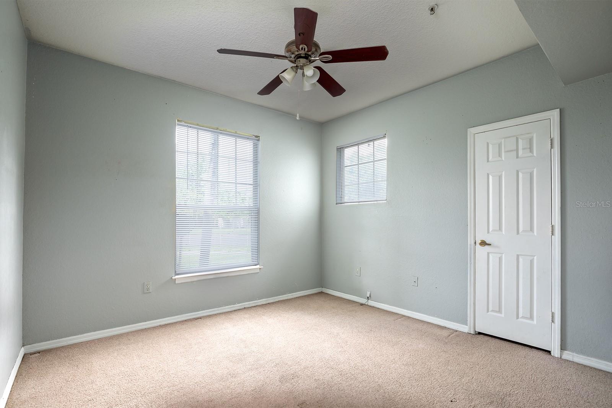
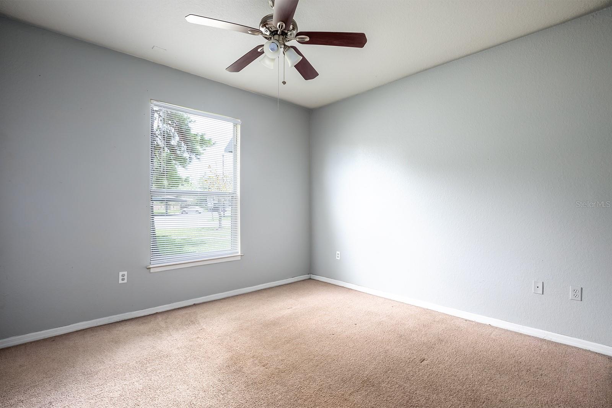
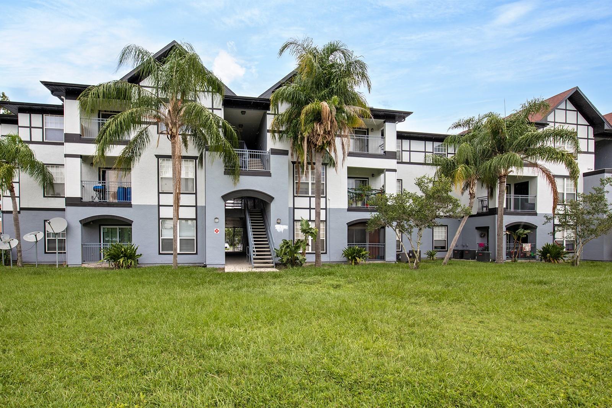
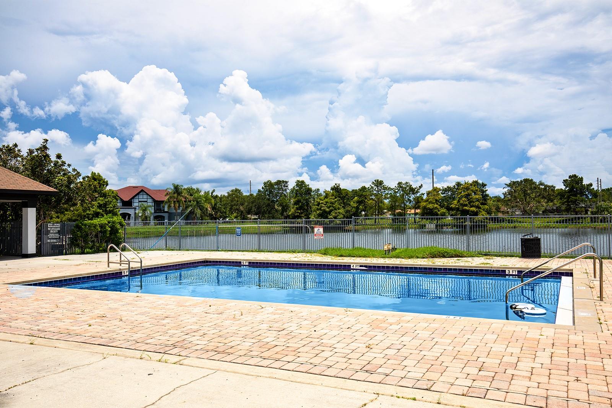
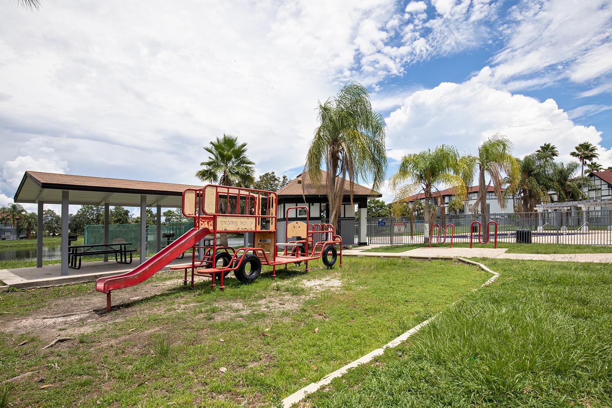
This 1st floor unit is located in The Greens Condominiums and is a great opportunity for any owner or investor. A small, tiled entry foyer welcomes you into the living room/dining room combination. The unit features a split-bedroom floorplan and crown in the foyer, living room and dining room. Through the main living area is the kitchen and access to the covered rear lanai, and all bedrooms are spacious with two bedrooms having walk-in closets. The association fee includes water, sewer, trash, and exterior and grounds maintenance. The community's central location is minutes from the Mall at Millennia, Dezerland Action Park, Universal Studios, along with plenty of other dining, shopping, and entertainment. Convenient access to major highways provides a short drive to Orlando's International Airport, Disney, SeaWorld, Downtown Orlando, and many other amazing things across Orlando.

Share Property

Location

5526 PGA BLVD #4918, ORLANDO, FL 32839

Status

Sold

Date Sold

November 3, 2023

Property Amenities

Interior
Laundry room Inside, Laundry Closet
Appliances Electric Water Heater, Microwave, Range, Range Hood, Refrigerator
Flooring Carpet, Laminate, Tile
Total Bedrooms: 3
Full Bathrooms: 2
Other Interior Features Ceiling Fans(s), Chair Rail, Crown Molding, Dry Bar, Living Room/Dining Room Combo, Master Bedroom Main Floor, Open Floorplan, Solid Surface Counters, Split Bedroom, Walk-In Closet(s)
Area & Lot
Total area 1,206 Sq.Ft.
Lot Area 0.28 Acres
Living area 1,206 Sq.Ft.
MLS® ID O6124248
Year Built 2000
Architecture Styles Traditional
Type Condo
Status Sold
Exterior
Stories 3
Air conditioning Central Air
Heat type Central, Electric
Water Source Public
Sewer Public Sewer
Other Exterior Features Rain Gutters, Sidewalk, Sliding Doors
Parking Common, Open
Lot Features Sidewalk, Paved
Roof Shingle
Utilities BB/HS Internet Available, Cable Available, Electricity Available, Phone Available, Sewer Available, Street Lights, Underground Utilities, Water Available
Finance
Sales Price $197,000
HOA Fees $341 monthly
Real Estate Tax $1,782 yearly

Work With Us

Find out why 5,000+ elite real estate agents, teams, and brokerages trust Luxury Presence to grow their business online. Connect with our marketing experts today to get started.