Leave a Message

Thank you for your message. We will be in touch with you shortly.

5245 BEACH RIVER ROAD
VIEW PHOTOS

Check out this amazing house on Crow Street

$482,500

5245 BEACH RIVER ROAD

3 Beds 2 Baths 2,079 Sq.Ft. 7,196 Sq.Ft.

Description

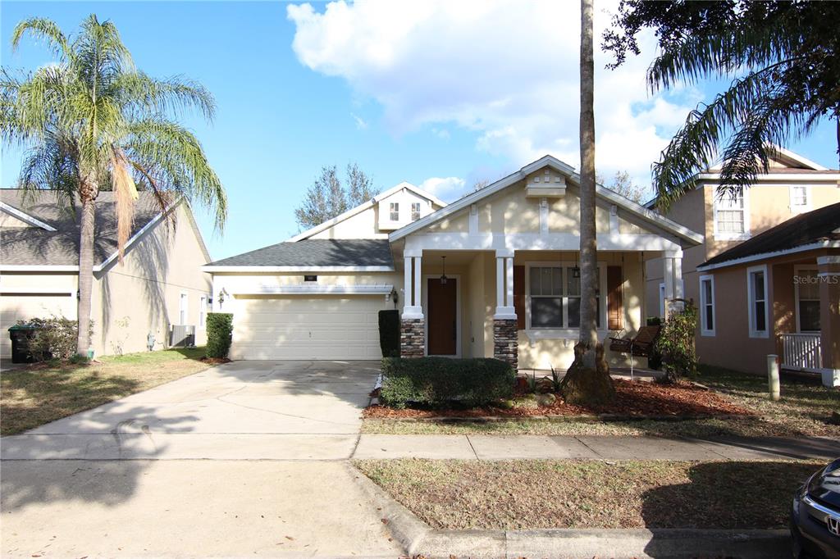
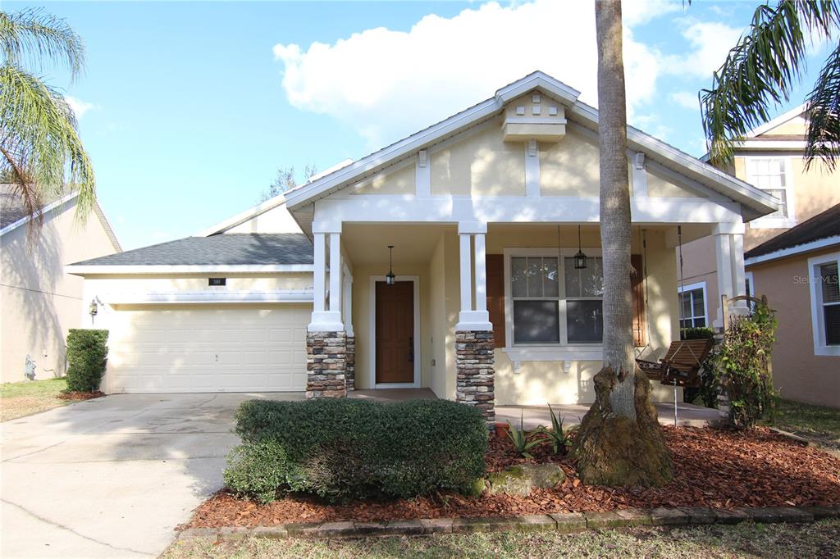
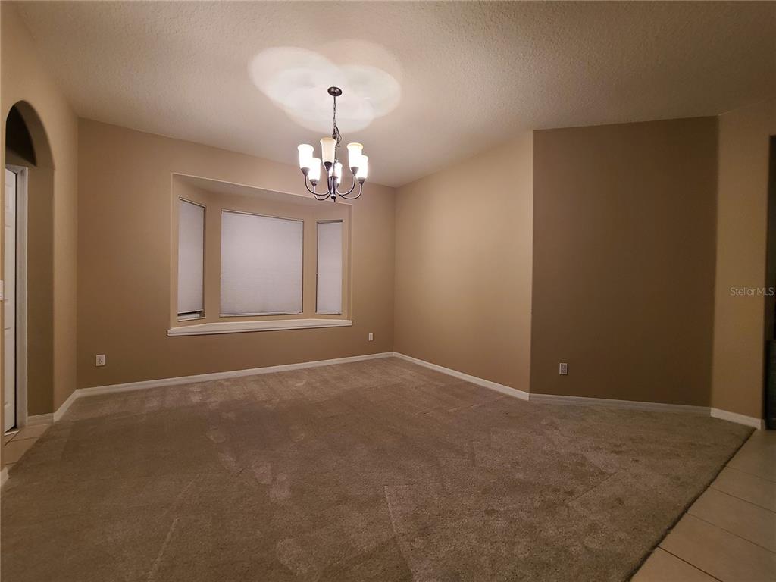
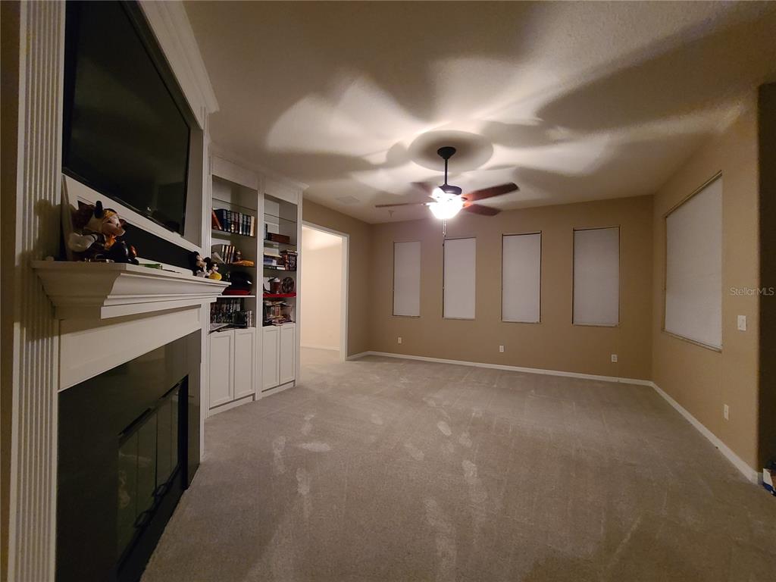
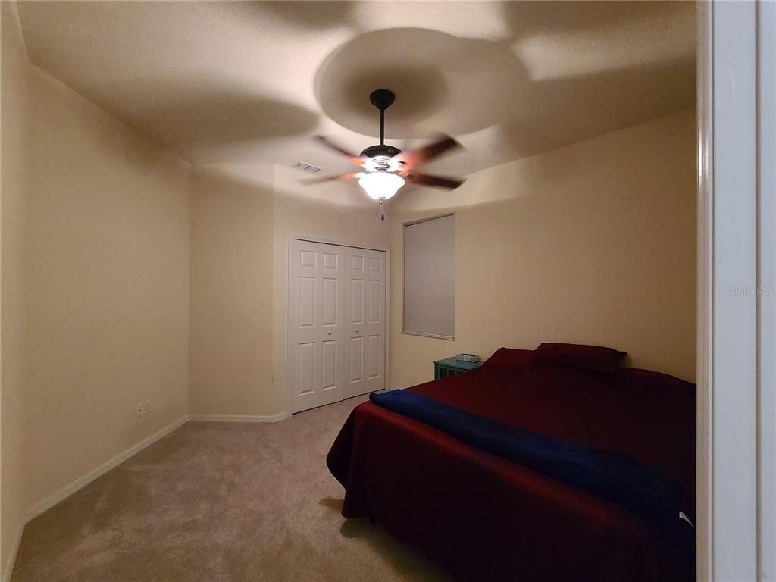
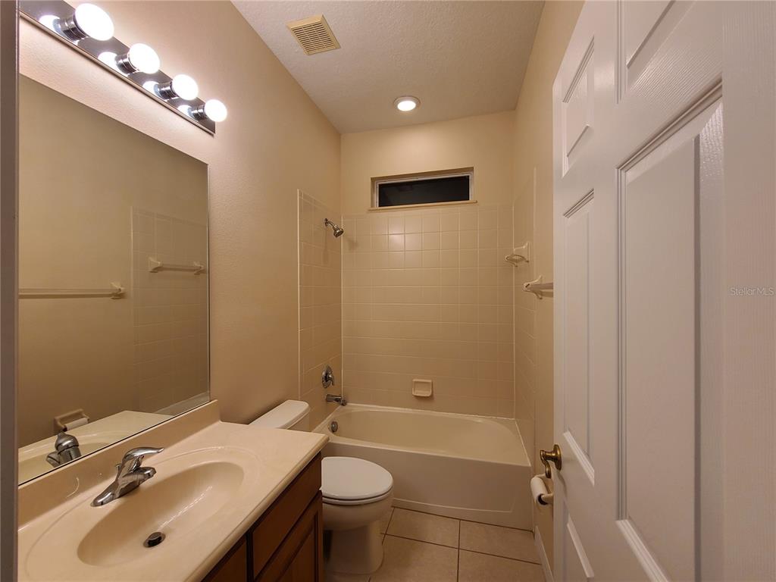
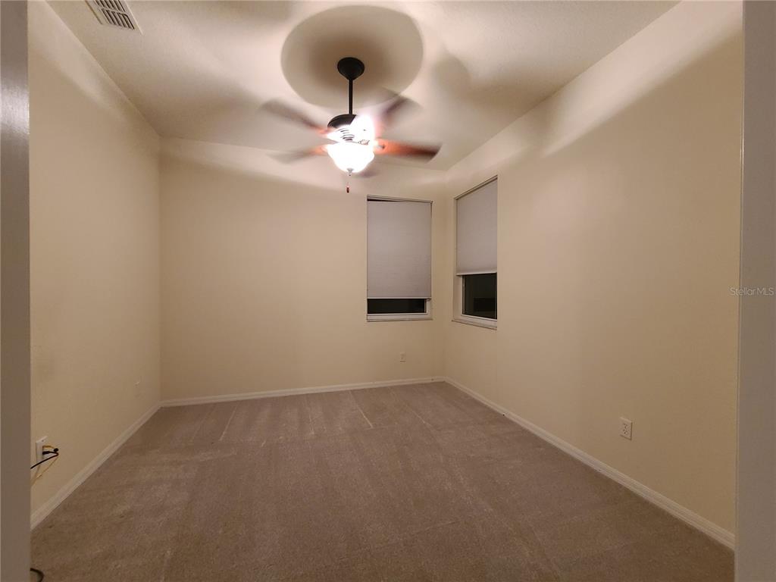
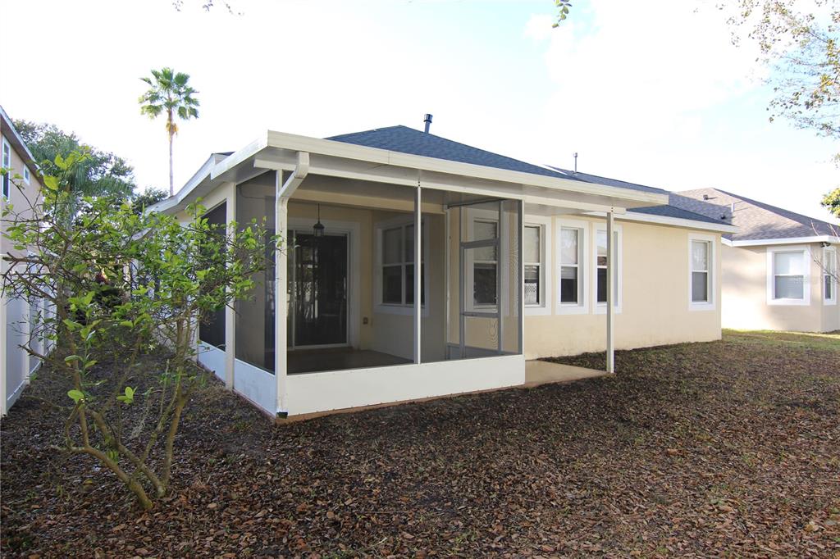
Take in the delightful Florida sunsets from your wraparound front porch, while you casually sway on your swing bench and sip on your favorite cold beverage. As you enter the home, you can't help but notice the details preset throughout the home including arched doorways, bull-nose corners, custom art niches, and a skylight to greet you. The kitchen highlights include an island with breakfast bar and over-cabinet lighting with plenty of counterspace for those family get togethers. It also opens to the family room which boasts a beautiful, white, custom wood built-in lighted entertainment unit with glass shelves, cabinet storage, a recessed flat screen TV nook, and a granite tiled gas fireplace. The owners retreat features a large walk-in closet with an ensuite bath, complete with oversized stand-alone shower and double sinks. In the garage, a work area plus a spacious work bench and peg board wall for ample tool storage for all those home projects. Major updates to note consist of a new roof (Dec 2021), new AC unit (April 2021), and all carpet was replaced in the latter half of 2018. Summerport is the ideal neighborhood located in top rated school zones containing a number of amenities including a large Clubhouse and swimming pool, tennis/basketball courts, workout room, and walking/jogging paths throughout the community. This wonderful home is also close to many local businesses and has easy access to major throughfares that connect you to the expansive shopping, entertainment, fine dining, and all that Central Florida has to offer.

Share Property

Location

5245 BEACH RIVER RD, WINDERMERE, FL 34786

Status

Sold

Date Sold

March 23, 2022

Property Amenities

Interior
Laundry room Laundry Room
Fireplace Gas, Family Room
Appliances Dishwasher, Dryer, Gas Water Heater, Microwave, Range, Range Hood, Refrigerator, Washer
Flooring Carpet, Tile
Total Bedrooms: 3
Full Bathrooms: 2
Other Interior Features Built-in Features, Ceiling Fans(s), Crown Molding, Kitchen/Family Room Combo, Master Bedroom Main Floor, Open Floorplan, Solid Surface Counters, Thermostat, Walk-In Closet(s)
Area & Lot
Lot Area 7,196 Sq.Ft.
Living area 2,079 Sq.Ft.
MLS® ID O6002985
Year Built 2004
High School Windermere High School
Middle School Bridgewater Middle
Elementary School Keene Crossing Elementary
Architecture Styles Traditional
Type Residential
Status Sold
Exterior
Stories 1
Air conditioning Central Air
Heat type Central, Natural Gas
Water Source Public
Garage Space 2.0
Sewer Public Sewer
Other Exterior Features Sidewalk, Sliding Doors, Sprinkler Metered
Parking Driveway, Garage Door Opener
Lot Features Sidewalk
Roof Shingle
Utilities Cable Available, Electricity Available, Natural Gas Available, Phone Available, Public, Sewer Available, Sprinkler Meter, Street Lights, Water Available
Finance
Sales Price $482,500
HOA Fees $379 quarterly
Real Estate Tax $4,306 yearly

Work With Us

Find out why 5,000+ elite real estate agents, teams, and brokerages trust Luxury Presence to grow their business online. Connect with our marketing experts today to get started.