Leave a Message

Thank you for your message. We will be in touch with you shortly.

406 Tamarack Place

Check out this amazing house on Crow Street

$930,000

406 Tamarack Place

4 Beds 3 Baths 1,835 Sq.Ft. 1,982 Sq.Ft.

Description

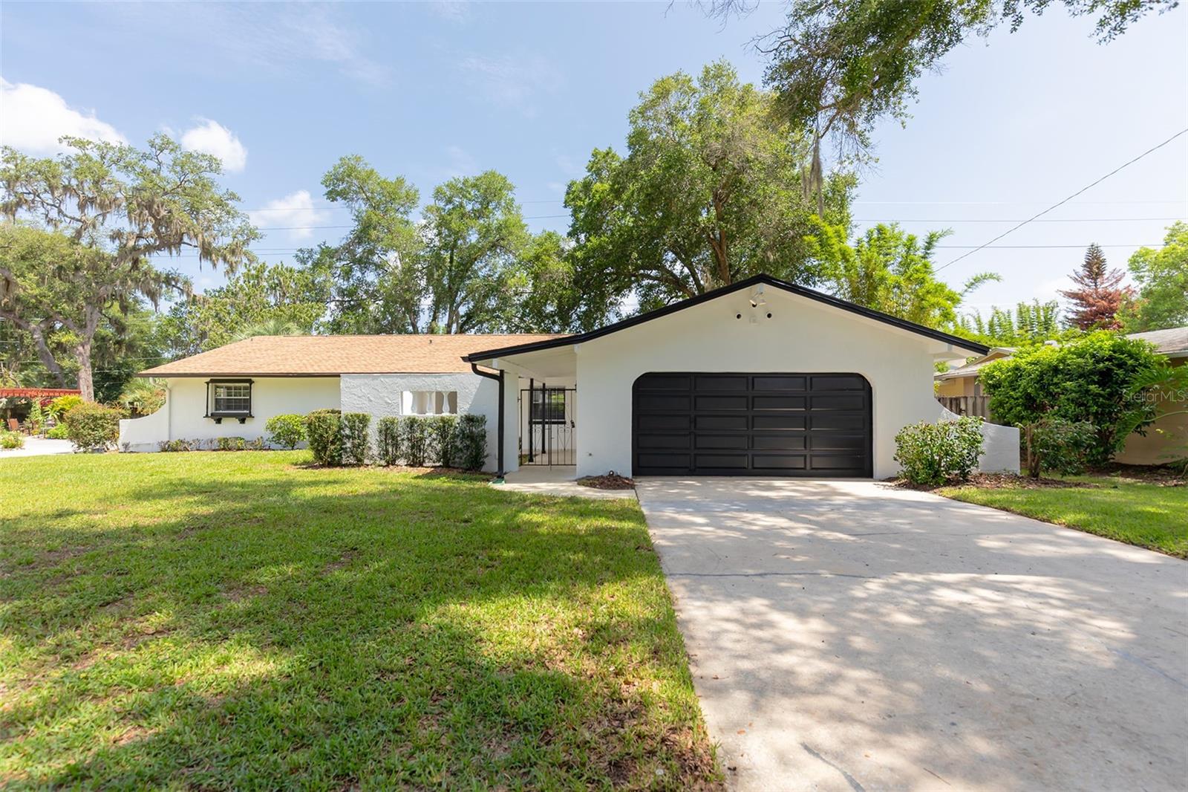
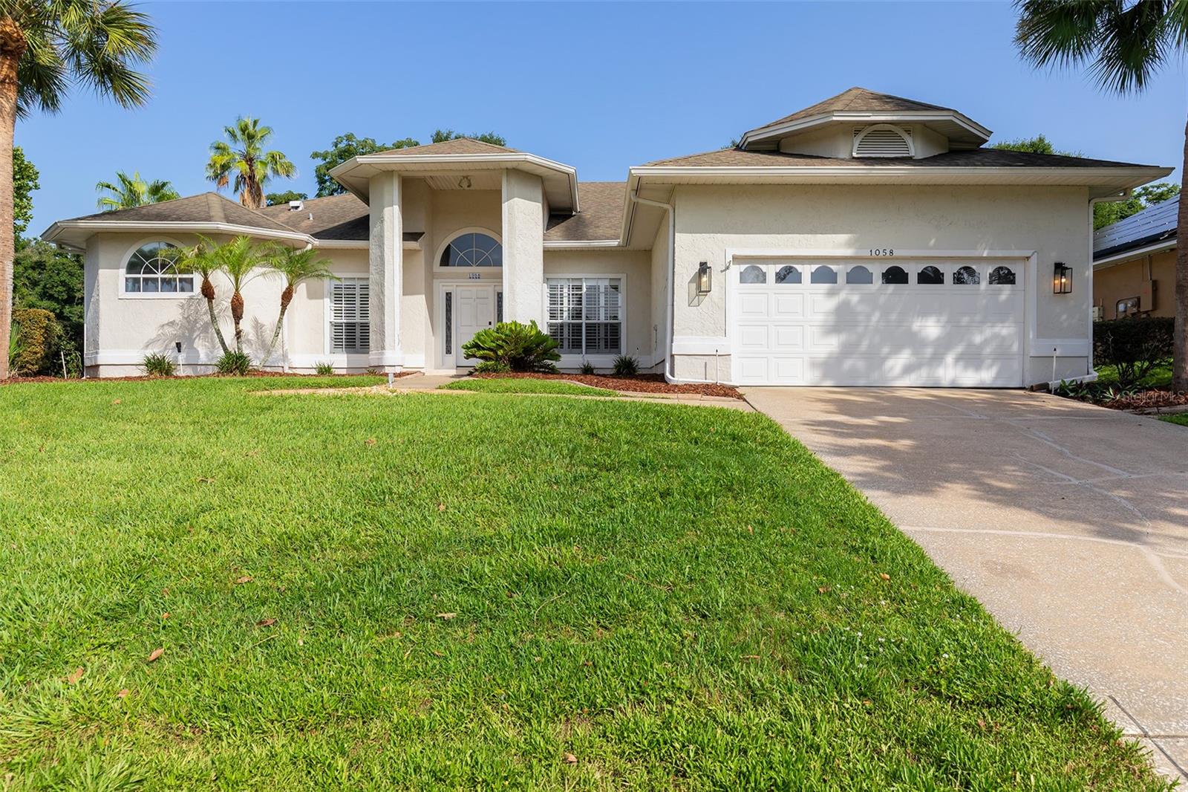
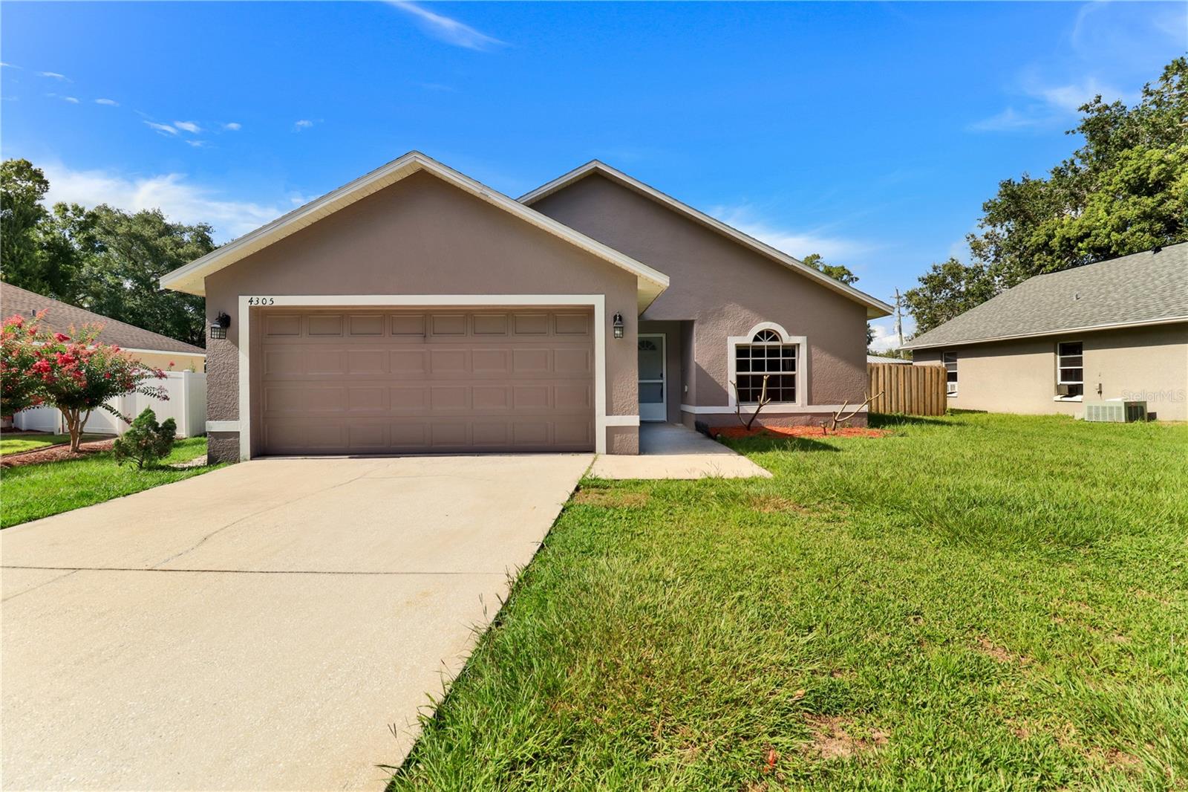
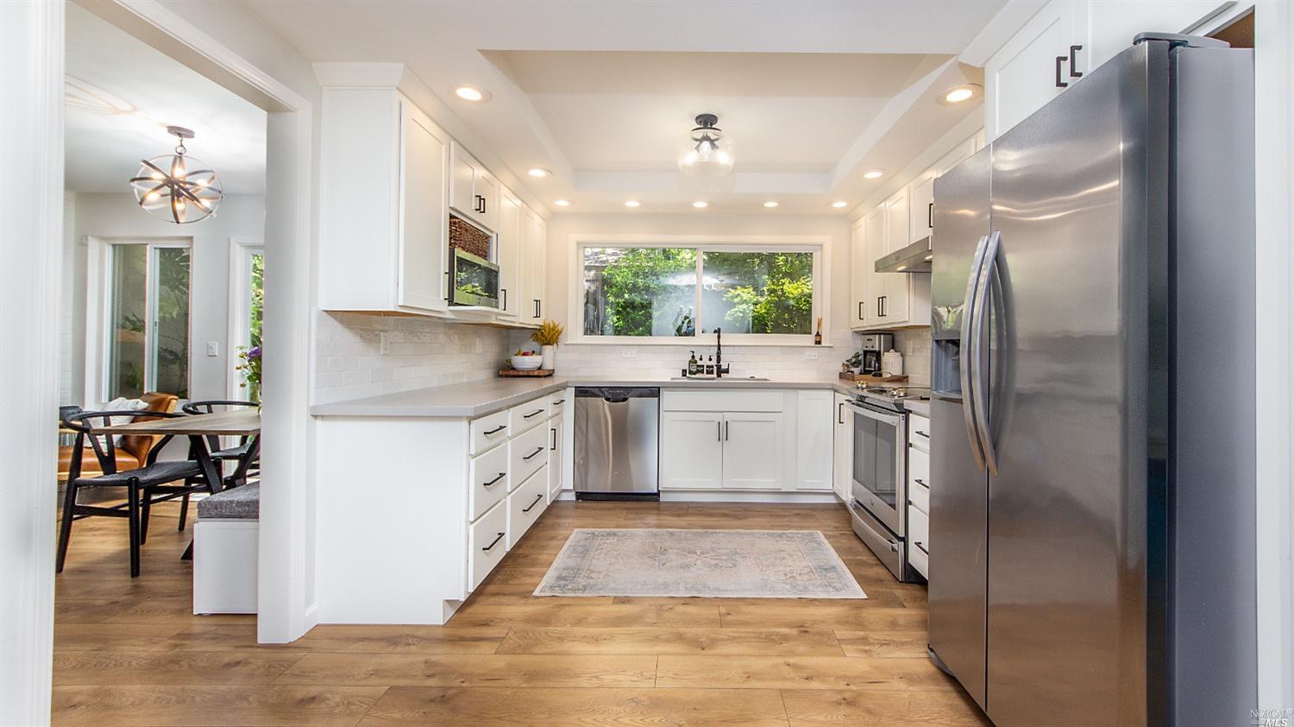
A rare find! A spacious AND remodeled four-bedroom, two-and-a-half-bathroom townhouse with 1,835 square feet of living space plus a bonus two-car attached garage. Add to that, two fully fenced & lushly landscaped outdoor areas! The kitchen was renovated and extended with new cabinets, quartz counters, a pantry with installed shelving, & stainless appliances. The home has both central heat & A/C with dual-zone climate controls & NEST thermostats. Extensively remodeled throughout with new lighting & plumbing fixtures, molding & trims, hardware, windows, & paint. The downstairs living areas feature wide-plank laminate flooring, a fireplace, an open living/dining area that flows out to the private back garden. The upstairs bedrooms feature new carpeting, ceiling fans, blackout shades, & built-in closet shelving. The garage has an insulated garage door & works great also as a home gym & laundry area. There is a courtyard in the front & a large patio with a custom stone wall in the rear with mature landscaping that is highlighted by up-lighting. The HOA just finished new roofing in 2023. Located near the community pool & tennis courts, shopping, dining, & schools. Near the San Marin Plaza, Harvest Market, Trailhead Cafe, Rolling Hills Club & Kaiser. This one is a move-in-ready dream!

Share Property

Location

406 Tamarack Pl, Novato, CA 94945

Status

Sold

Date Sold

June 9, 2023

Property Amenities

Interior
Laundry room Electric, Gas Hook-Up, In Garage
Fireplace Brick, Living Room, Wood Burning
Appliances Dishwasher, Disposal, Free Standing Electric Range, Free Standing Refrigerator, Gas Water Heater, Hood Over Range, Ice Maker, Microwave, Plumbed For Ice Maker, Self/Cont Clean Oven
Flooring Carpet, Laminate, Tile
Total Bedrooms: 4
Full Bathrooms: 2
Other Interior Features Formal Entry, Storage Area(s), Wet Bar
Area & Lot
Lot Area 1,982 Sq.Ft.
Living area 1,835 Sq.Ft.
MLS® ID 323032297
Year Built 1978
Type Townhouse
Status Sold
Exterior
Stories 2
Pool Common Facility, Fenced
Air conditioning Ceiling Fan(s), Central, Multi Zone
Heat type Central, Fireplace(s)
Water Source Public, Water District
Garage Space 2.0
Security Features Carbon Mon Detector, Smoke Detector
Sewer Public Sewer
Other Exterior Features Entry Gate, Uncovered Courtyard
Parking Attached, Garage Door Opener, Interior Access, Side-by-Side
Lot Features Auto Sprinkler FR, Auto Sprinkler Front, Auto Sprinkler Rear, Close to Clubhouse, Cul-De-Sac, Dead End, Garden, Greenbelt, Landscape Back, Landscape Front, Low Maintenance, Storm Drain, Street Lights
Roof Composition
Utilities Public
Finance
Sales Price $930,000
HOA Fees $475 monthly

Work With Us

Find out why 5,000+ elite real estate agents, teams, and brokerages trust Luxury Presence to grow their business online. Connect with our marketing experts today to get started.