Leave a Message

Thank you for your message. We will be in touch with you shortly.

400 Nutmeg Unit: 400
VIEW PHOTOS

Check out this amazing house on Crow Street

$540,000

400 Nutmeg Unit: 400

4 Beds 3 Baths 2,494 Sq.Ft. 10,018 Sq.Ft.

Description

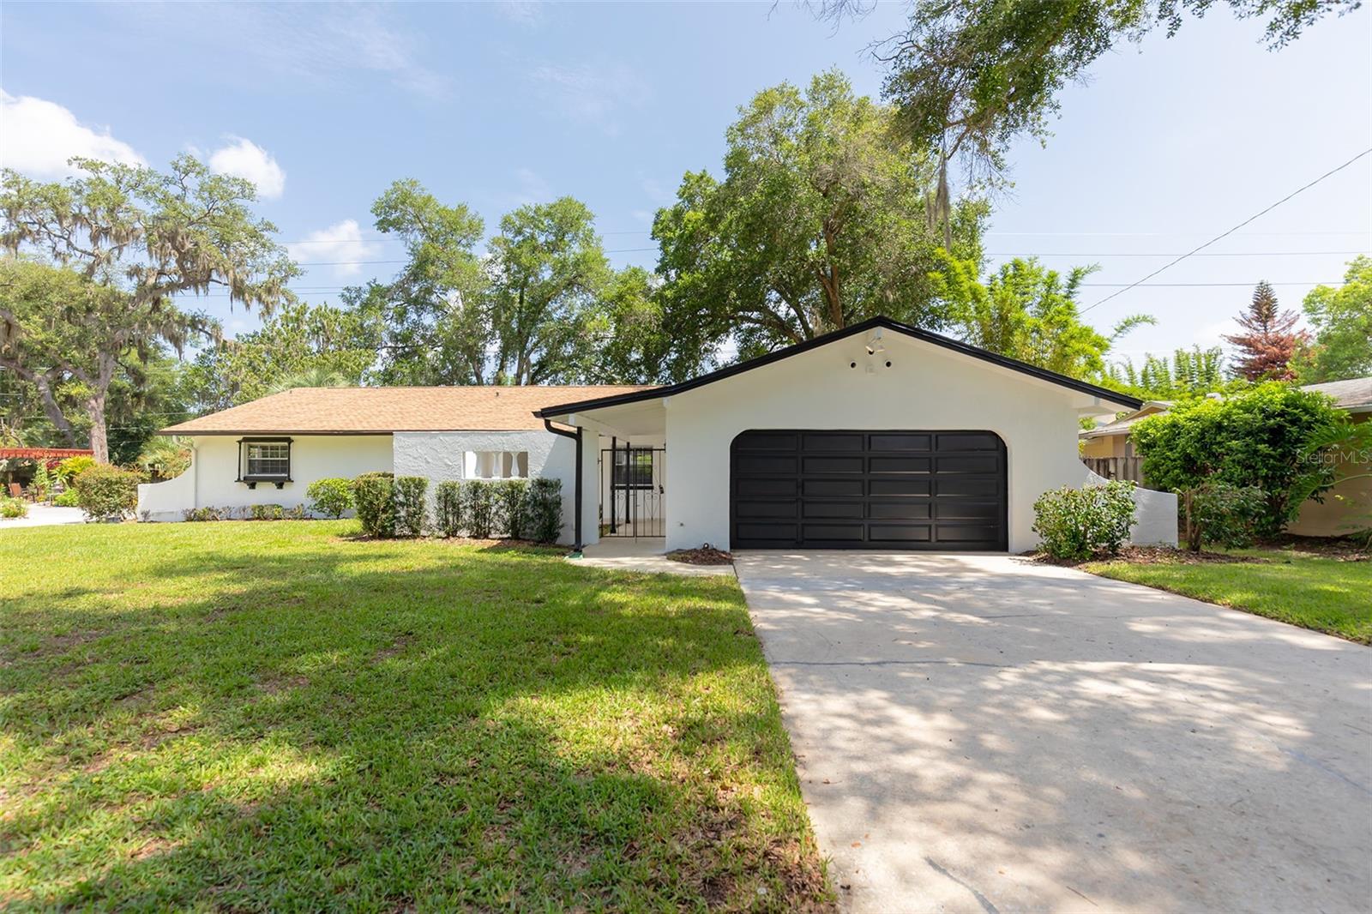
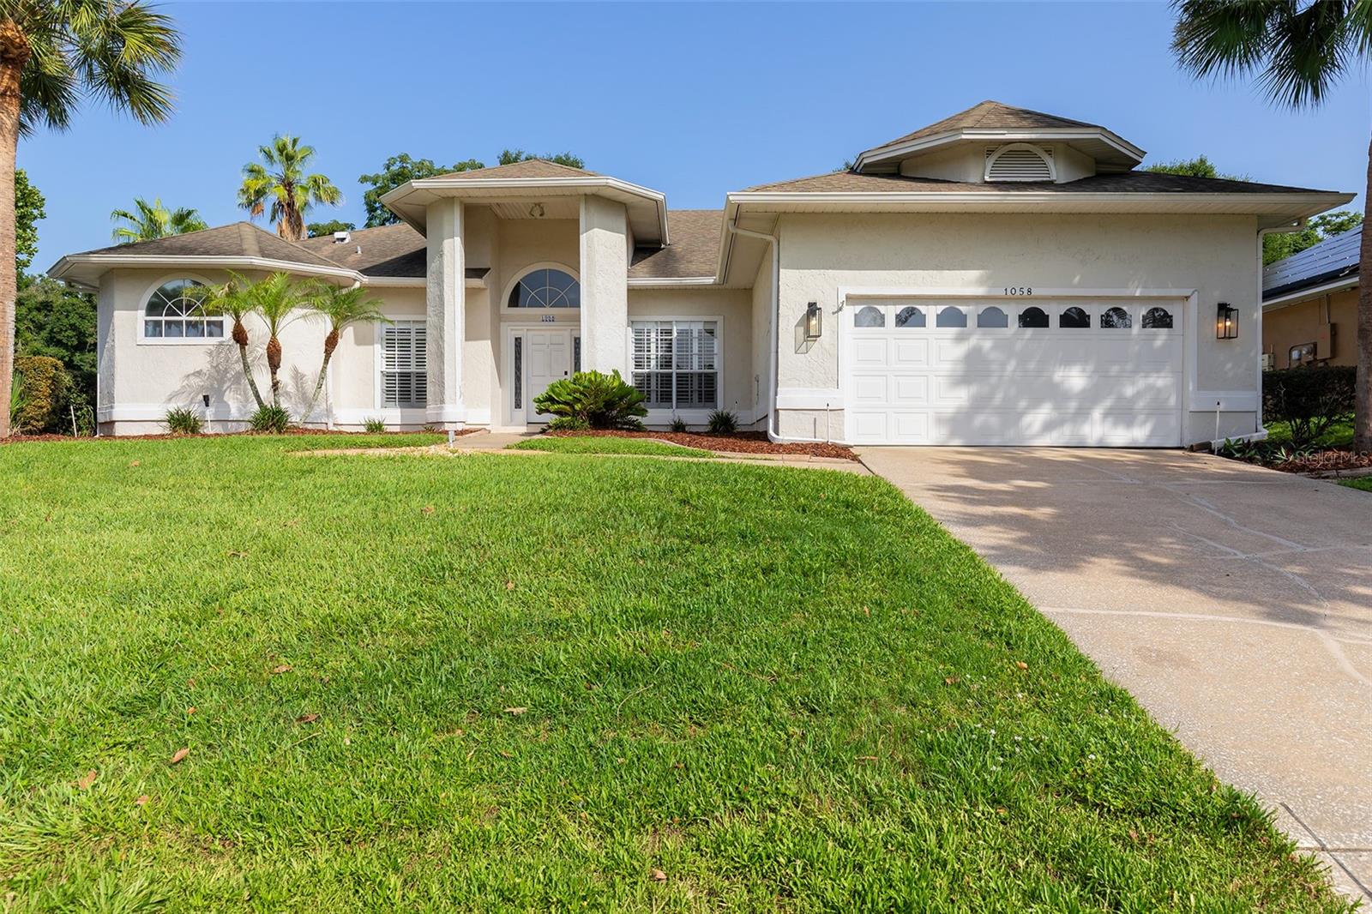
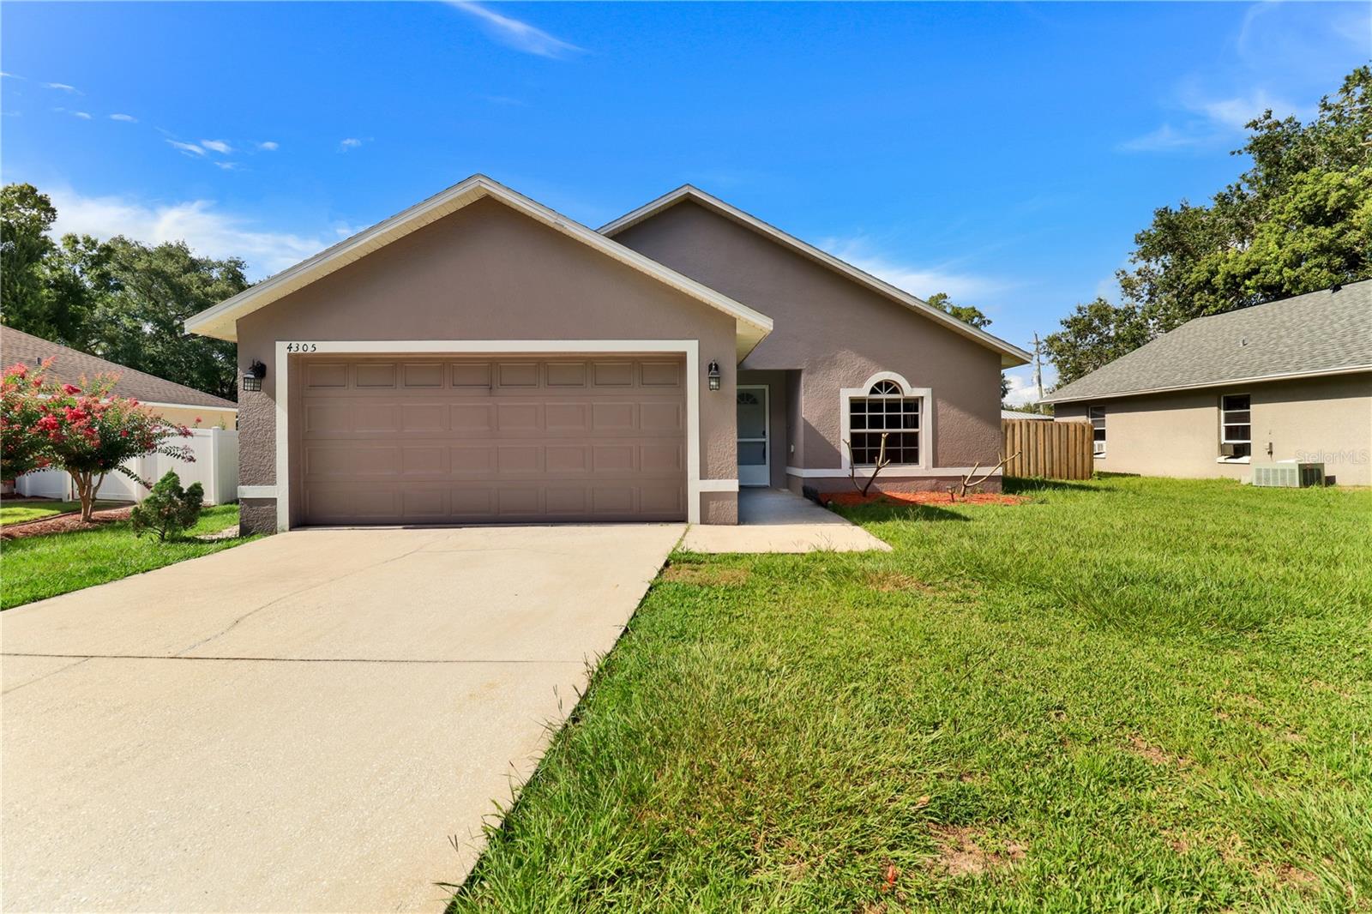
Come home to Paradise! This mint and move in center hall colonial is located in a planned development and nestled on a cul de sac with easy access to renowned Roosevelt Forest which is one of Stratford's finest treasures. From the moment you enter this home you can relax on the front porch that will lead you into the gracious foyer with an extra wide staircase and 9ft ceilings throughout. This home boasts an open floor plan which is ideal for all of your entertainment needs. Gorgeous eat in kitchen with white cabinetry, center island, granite counter tops, herringbone tile back splash, and stainless steel appliances leading to a generous size family room with vaulted ceilings, fireplace, recessed lighting, and bursting with natural sunlight. Formal living room and dining room with gleaming hardwood floors throughout. There are four generous size bedrooms with 2.5 updated baths. The master bedroom suite boasts master bath with soaking tub as well as cathedral ceilings. Some of the many features include beautiful raised panel trim work throughout, wide crown molding, trex decking, flagstone patio, irrigation system, two car attached garage, first floor laundry room with cabinetry, central ac, and an unfinished basement which can be ideal for future expansion possibilities. Just in time to make this home yours and enjoy all amenities of living in Stratford which is the town of all seasons! This home is truly a gem and a pleasure to show!

Share Property

Location

400 Nutmeg Unit: 400, Stratford, CT 06614

Status

Sold

Date Sold

June 30, 2021

Property Amenities

Interior
Laundry room Main Level
Fireplace 1
Appliances Gas Cooktop, Wall Oven, Microwave, Refrigerator
Total Bedrooms: 4
Half Bathrooms: 1
Full Bathrooms: 2
Area & Lot
Lot Area 10,018 Sq.Ft.
Living area 2,494 Sq.Ft.
MLS® ID 170392339
High School Bunnell
Elementary School Chapel Street
Architecture Styles Colonial
Type Residential
Status Sold
Exterior
Air conditioning Central Air
Heat type Hot Air
Water Source Public Water Connected
Garage Space 2
Other Exterior Features Deck, Patio, Porch, Underground Sprinkler
Lot Features On Cul-De-Sac, Level Lot
Roof Asphalt Shingle
Finance
Sales Price $540,000
HOA Fees $124 monthly

Work With Us

Find out why 5,000+ elite real estate agents, teams, and brokerages trust Luxury Presence to grow their business online. Connect with our marketing experts today to get started.