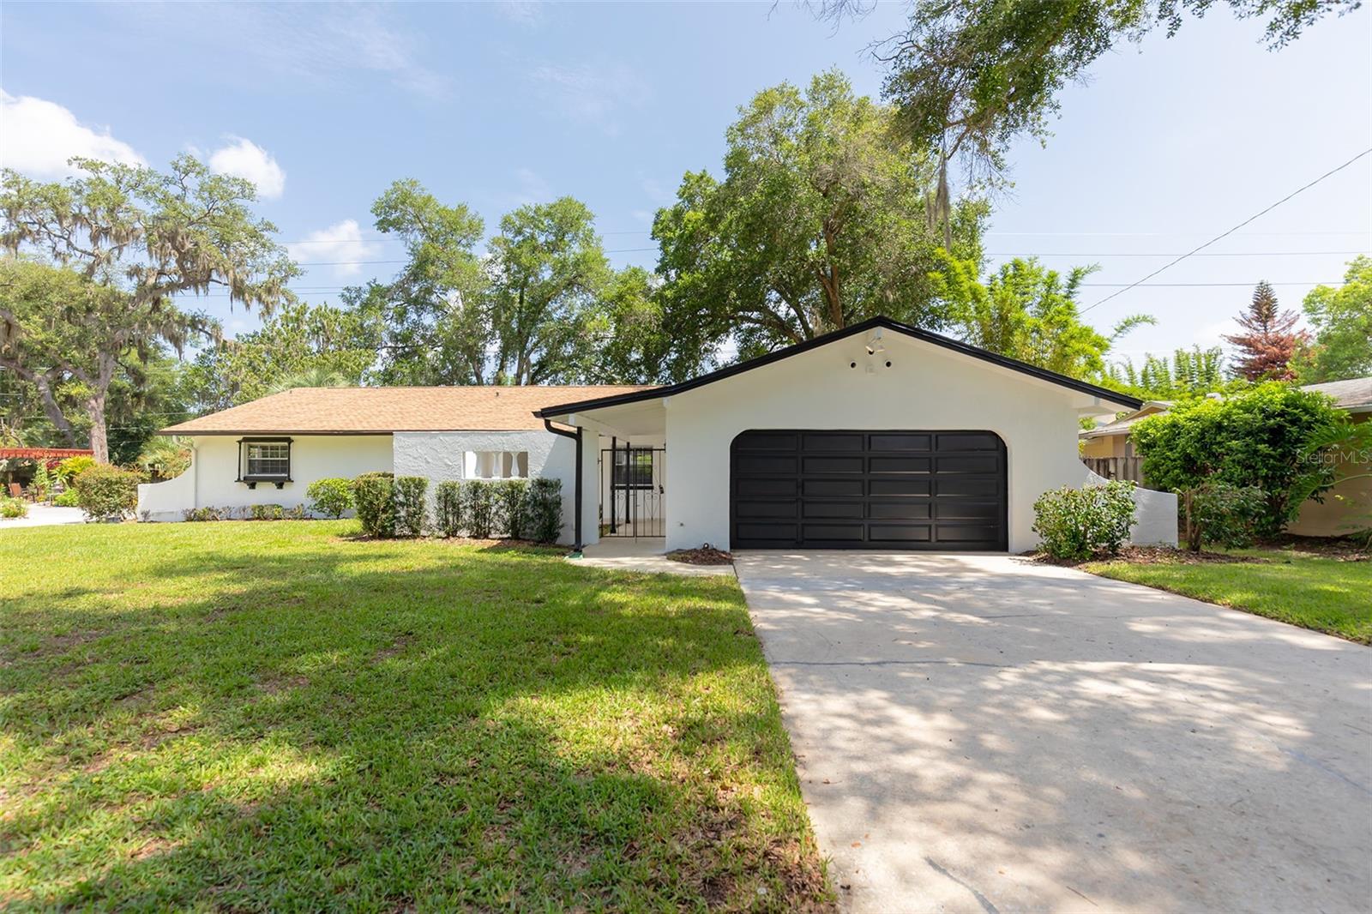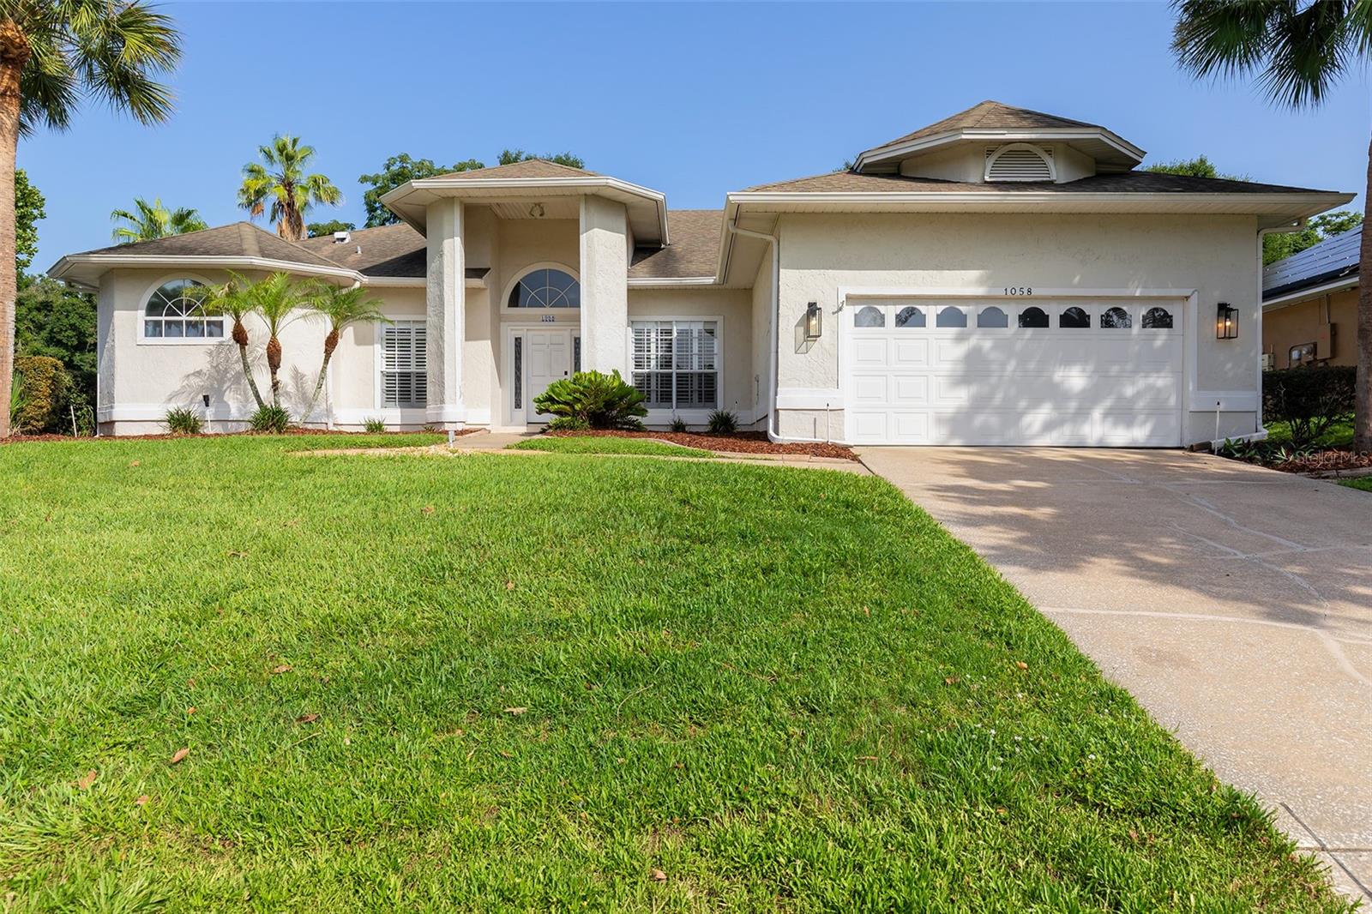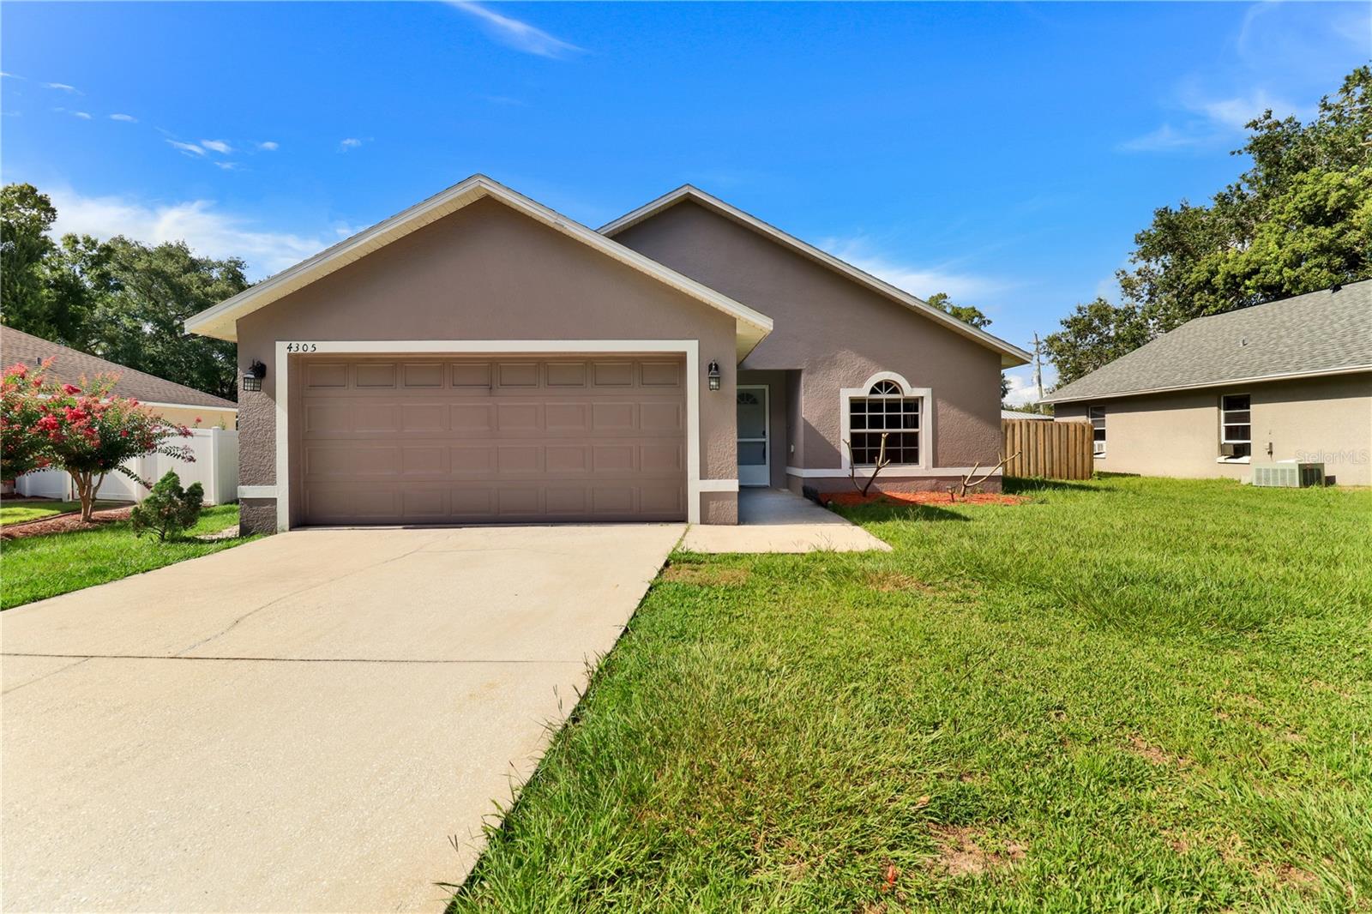
Leave a Message

Thank you for your message. We will be in touch with you shortly.

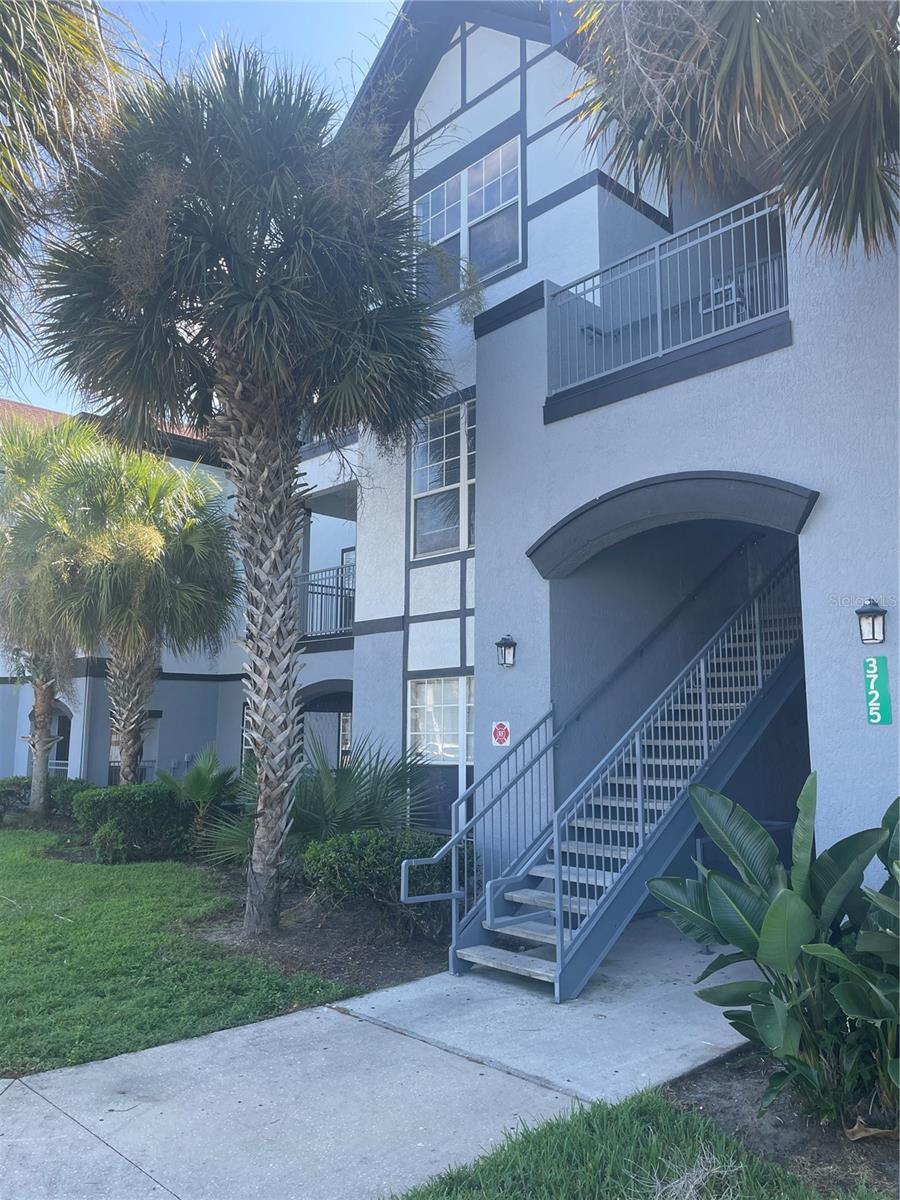
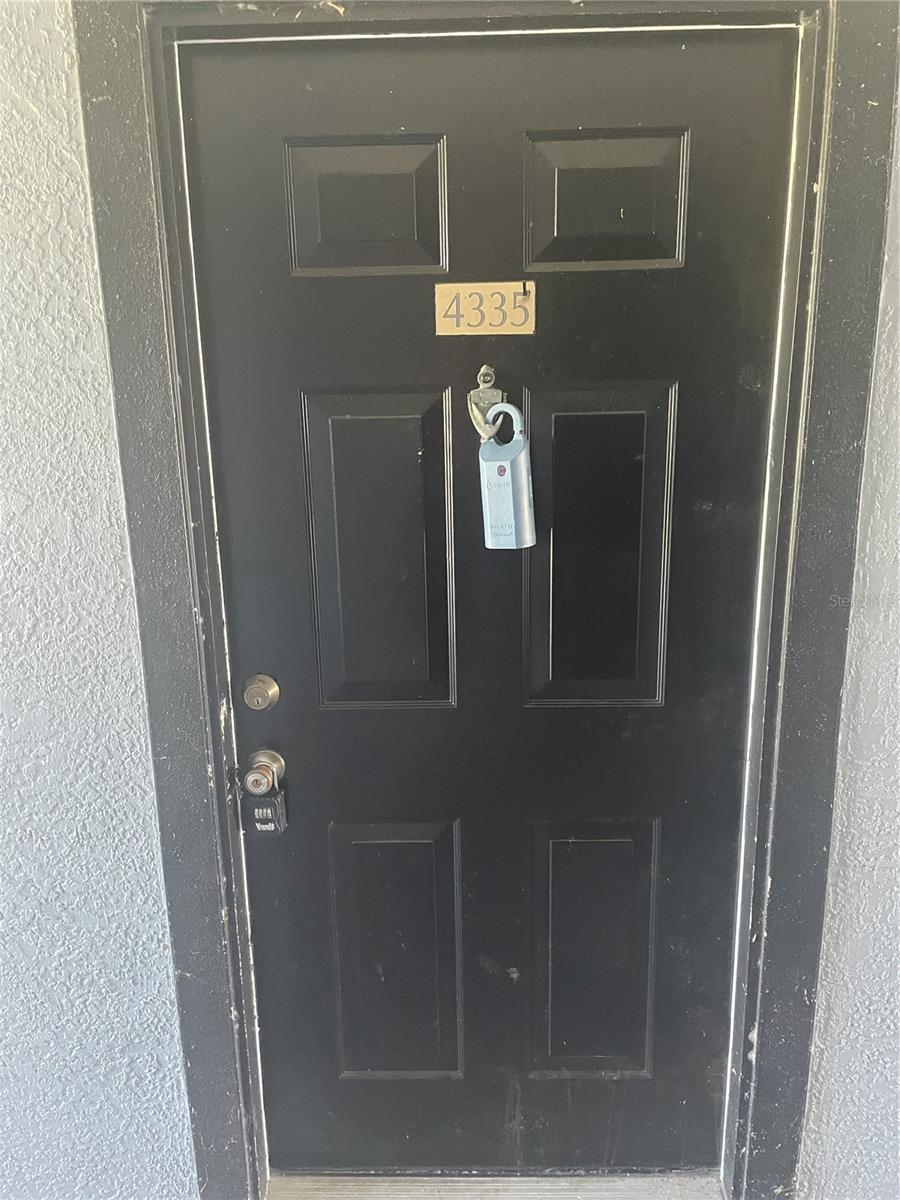
3725 CASTLE PINES LANE Unit: 4335
VIEW PHOTOS

Check out this amazing house on Crow Street

$183,000

3725 CASTLE PINES LANE Unit: 4335

2 Beds 2 Baths 947 Sq.Ft. 10,133 Sq.Ft.

Description

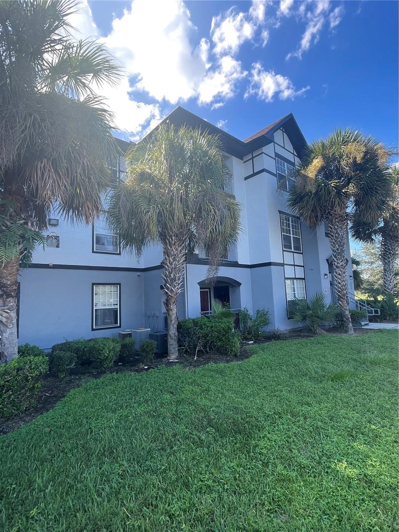
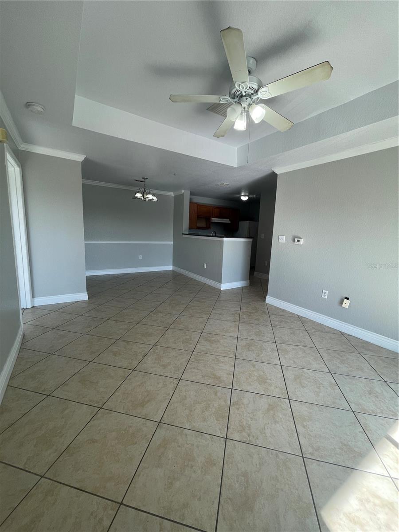
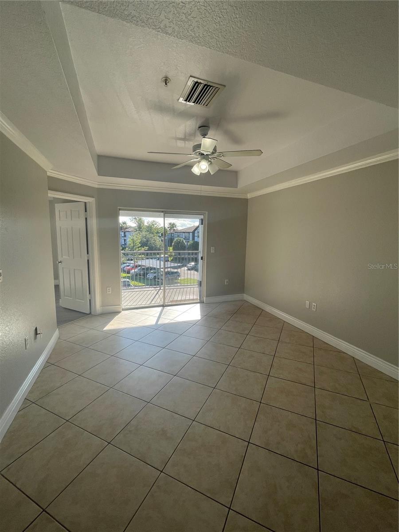
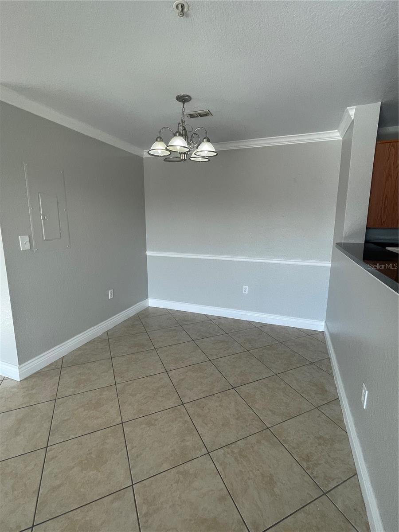
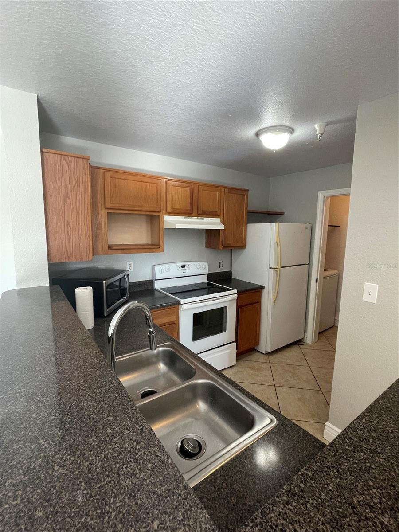
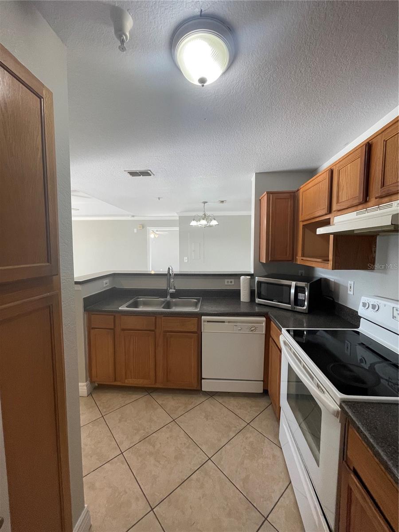
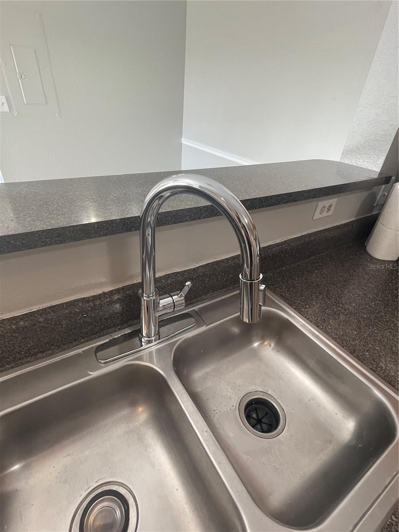
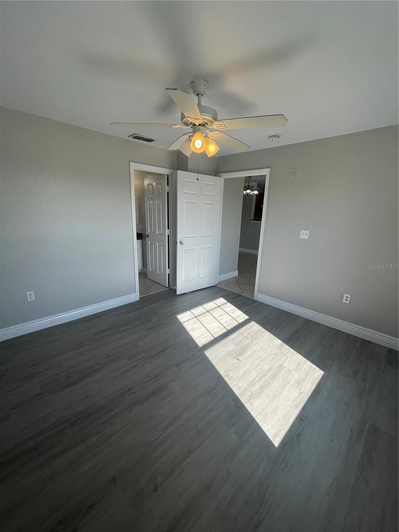
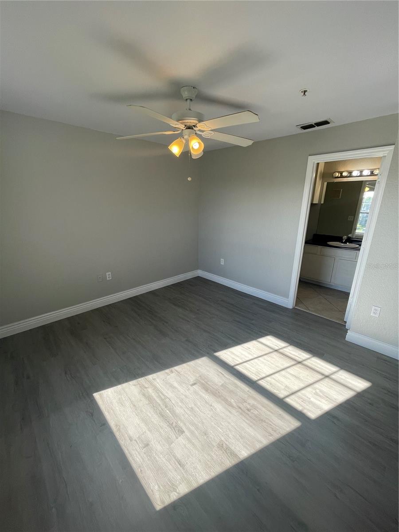
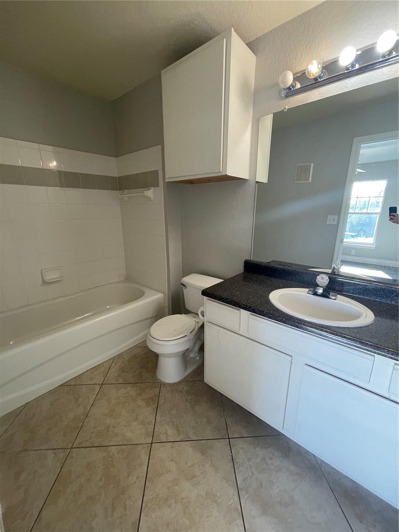
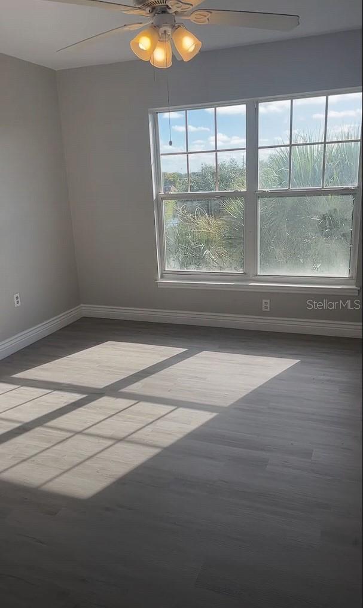
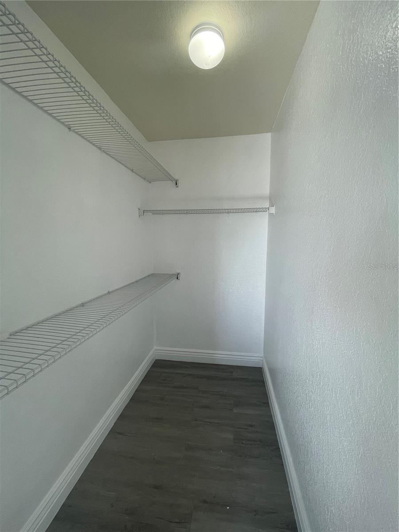
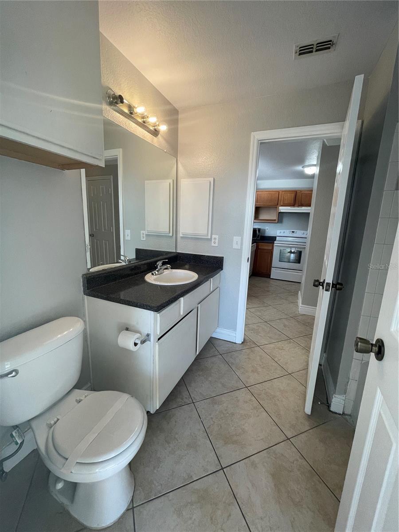
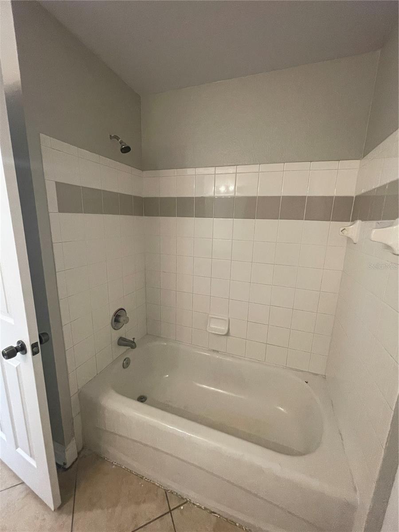
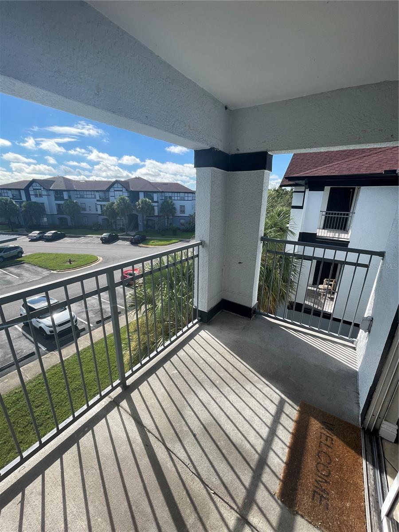
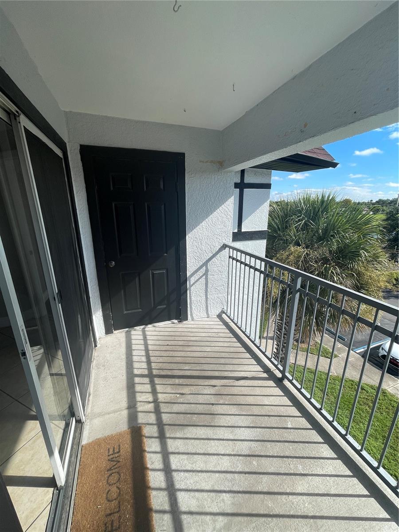
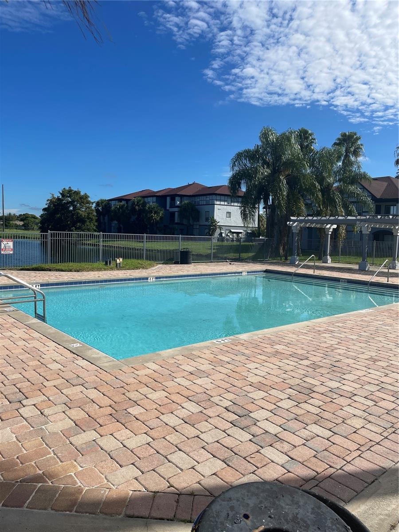
This top floor unit in The Greens Condominiums is a great opportunity for an owner or investor. It features an open, split-bedroom floor plan with large windows in each room providing great natural light. The main living area is the center of the home with the dining room, kitchen, both bedrooms, and covered balcony with extra storage accessible from there. The kitchen connects to the laundry closet and features a refrigerator, range, and double sink with a new brand-new faucet. Off the main living area there are two spacious en-suite bedrooms, each with large walk-in closets. The association fee includes water, sewer, trash, and exterior and grounds maintenance. The community's central location is minutes from the Mall at Millennia, Dezerland Action Park, Universal Studios, as well as lots of other shopping, entertainment, and dining options, and has convenient access to major highways connecting you with all Orlando has to offer.

Share Property

Location

3725 CASTLE PINES LN #4335, ORLANDO, FL 32839

Status

Sold

Date Sold

October 13, 2023

Property Amenities

Interior
Laundry room Laundry Closet
Appliances Cooktop, Dishwasher, Disposal, Electric Water Heater, Refrigerator
Flooring Tile, Vinyl
Total Bedrooms: 2
Full Bathrooms: 2
Other Interior Features Ceiling Fans(s), Living Room/Dining Room Combo, Walk-In Closet(s)
Area & Lot
Total area 947 Sq.Ft.
Lot Area 10,133 Sq.Ft.
Living area 947 Sq.Ft.
MLS® ID O6140974
Year Built 2000
High School Freedom High School
Middle School Westridge Middle
Elementary School Millenia Gardens Elementary
Architecture Styles Traditional
Type Condo
Status Sold
Exterior
Stories 1
Air conditioning Central Air
Heat type Central, Electric
Water Source Public
Sewer Public Sewer
Other Exterior Features Balcony, Sidewalk, Sliding Doors
Parking Common, Open
Lot Features Sidewalk, Paved
Roof Shingle
Utilities Electricity Connected, Sewer Connected, Water Connected
Finance
Sales Price $183,000
HOA Fees $269 monthly
Real Estate Tax $1,451 yearly

Work With Us

Find out why 5,000+ elite real estate agents, teams, and brokerages trust Luxury Presence to grow their business online. Connect with our marketing experts today to get started.