Leave a Message

Thank you for your message. We will be in touch with you shortly.

31110 COUNTY ROAD 435
VIEW PHOTOS

Check out this amazing house on Crow Street

$350,000

31110 COUNTY ROAD 435

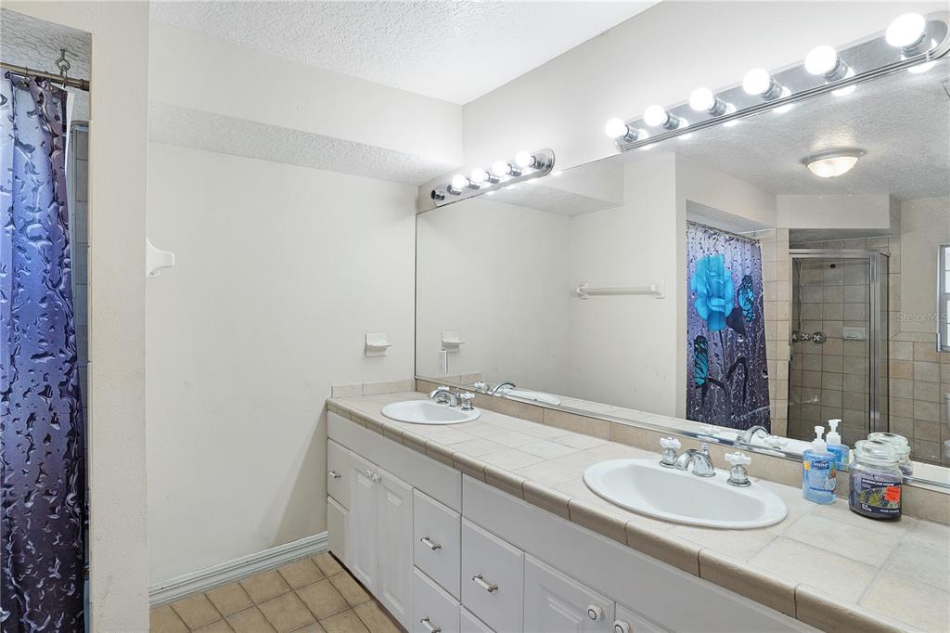
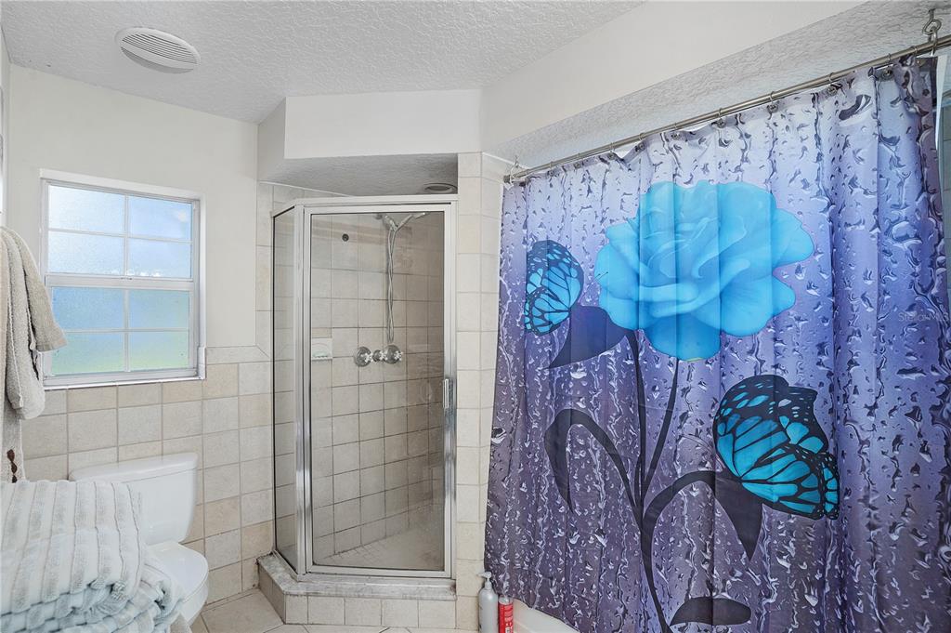
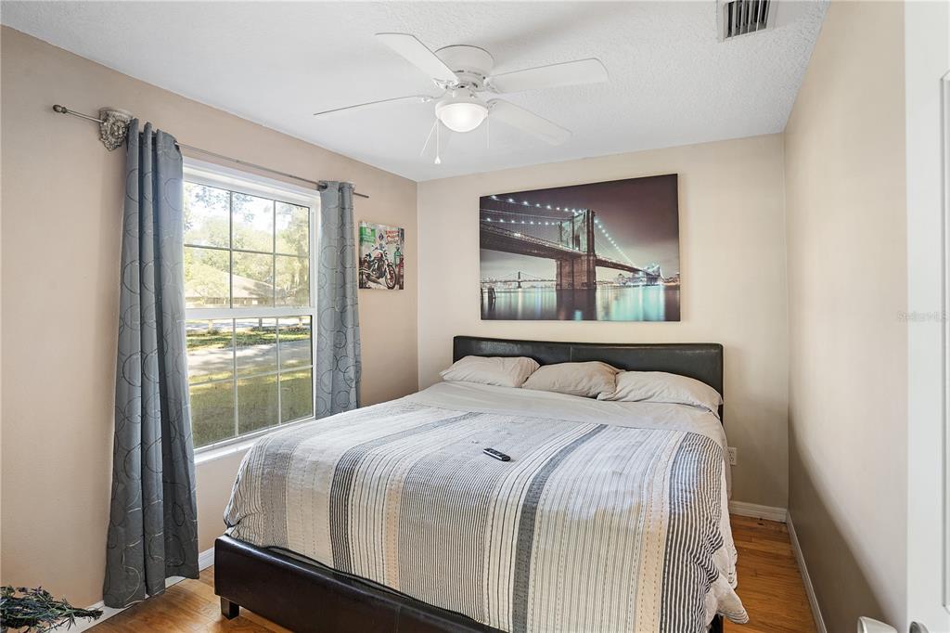
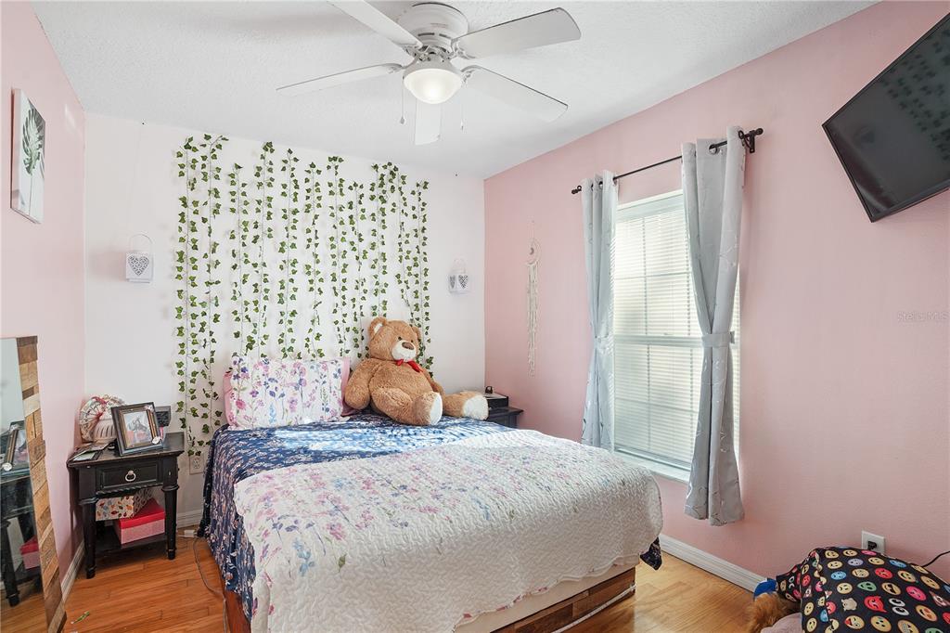
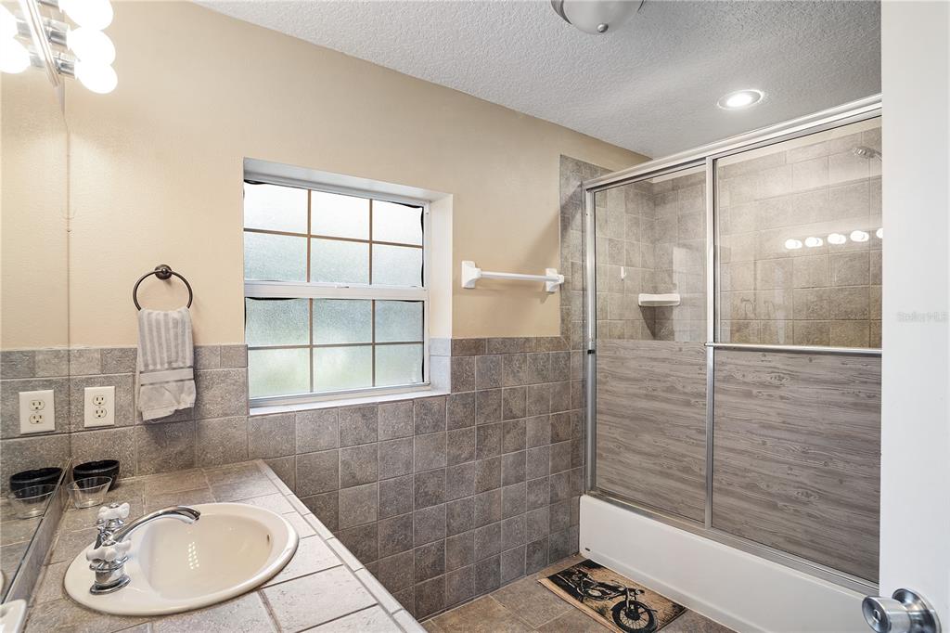
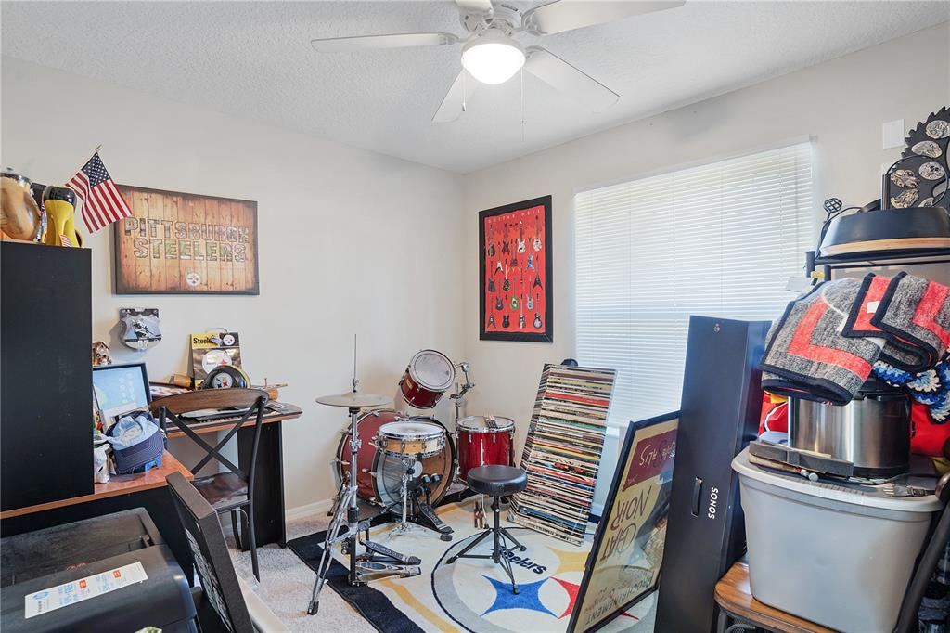
4 Beds 2 Baths 1,632 Sq.Ft. 0.64 Acres

Description

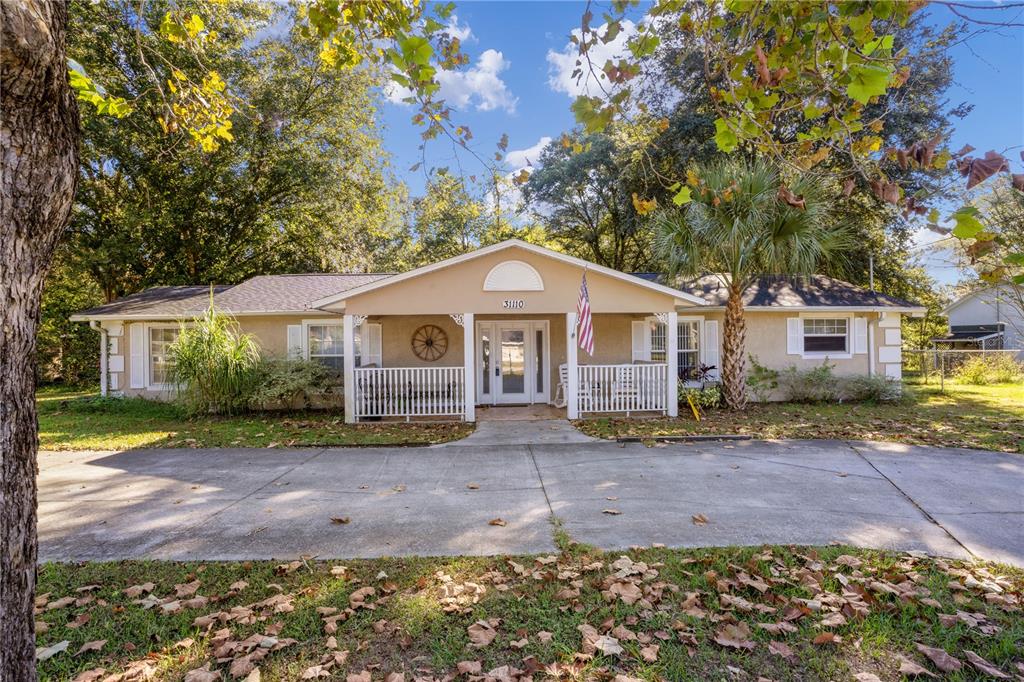
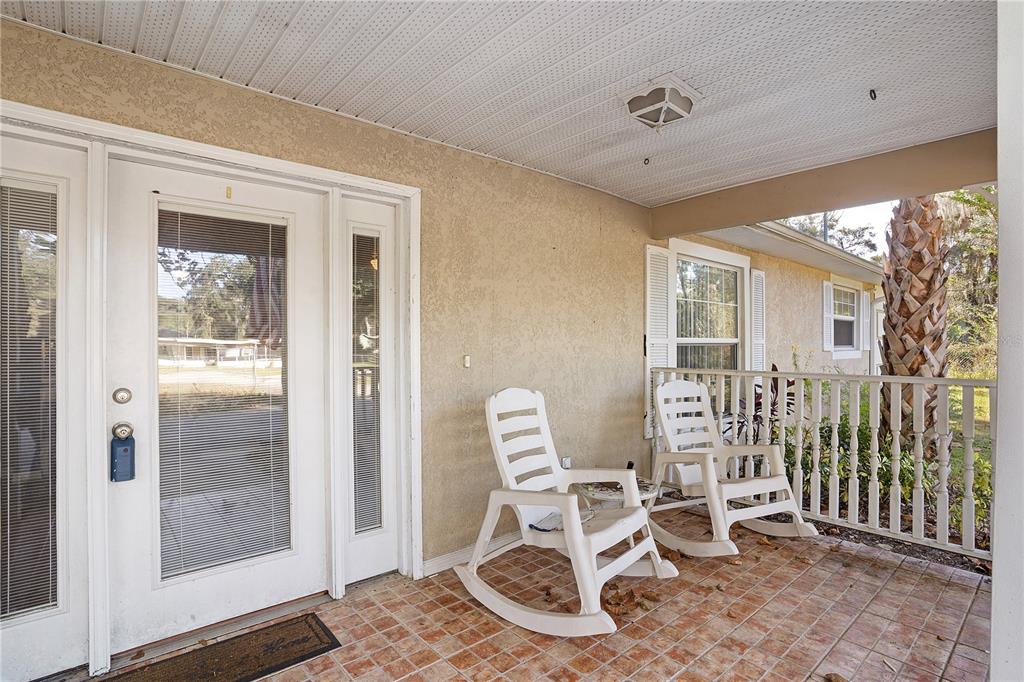
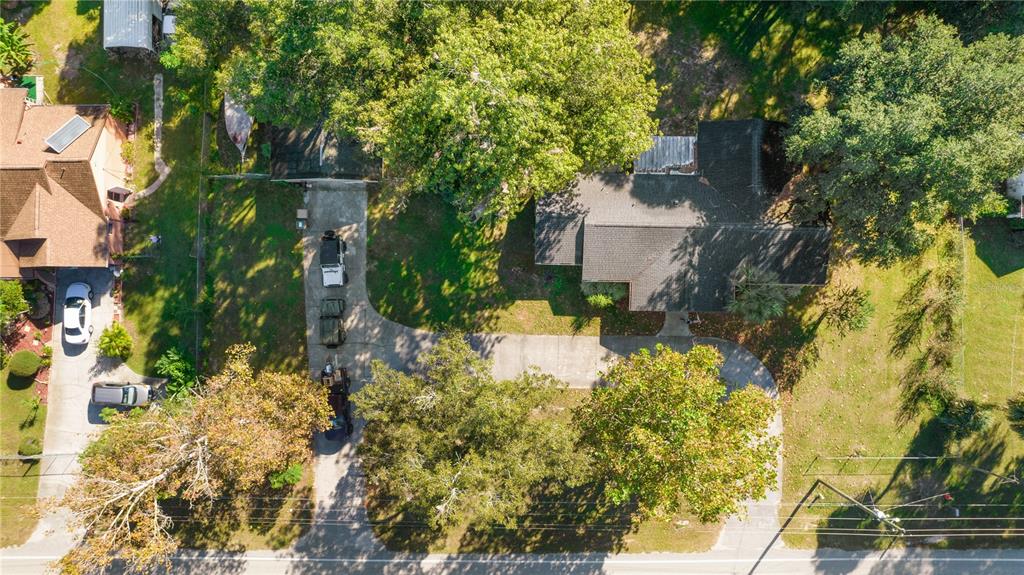
Welcome to the quaint, relaxing community of Mount Plymouth. This well-maintained, 4-bedroom, 2-bathroom, home features a
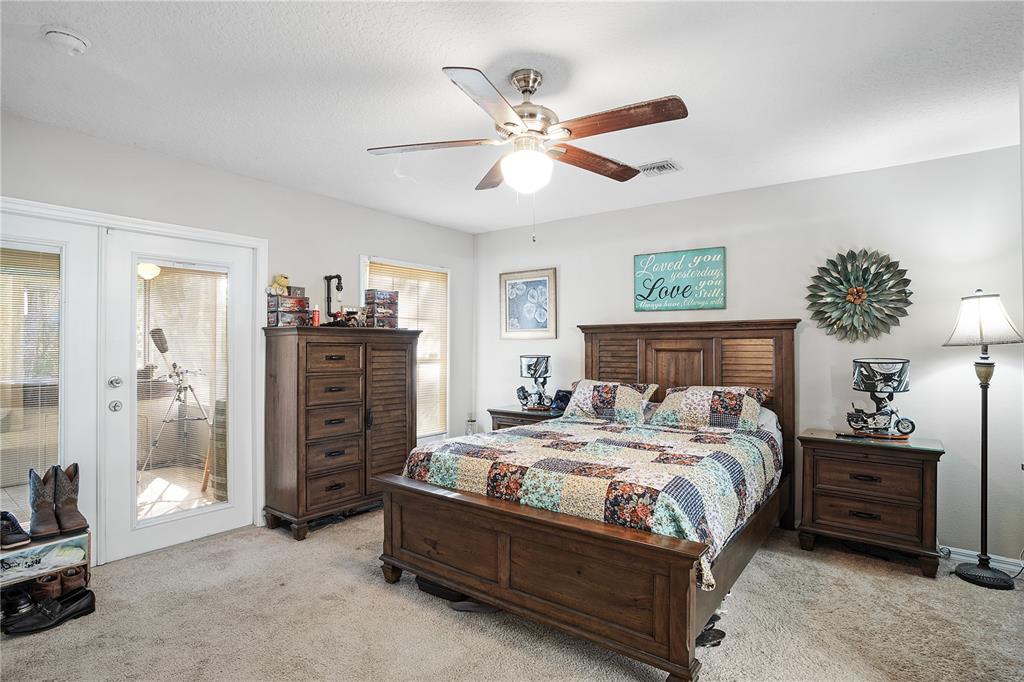
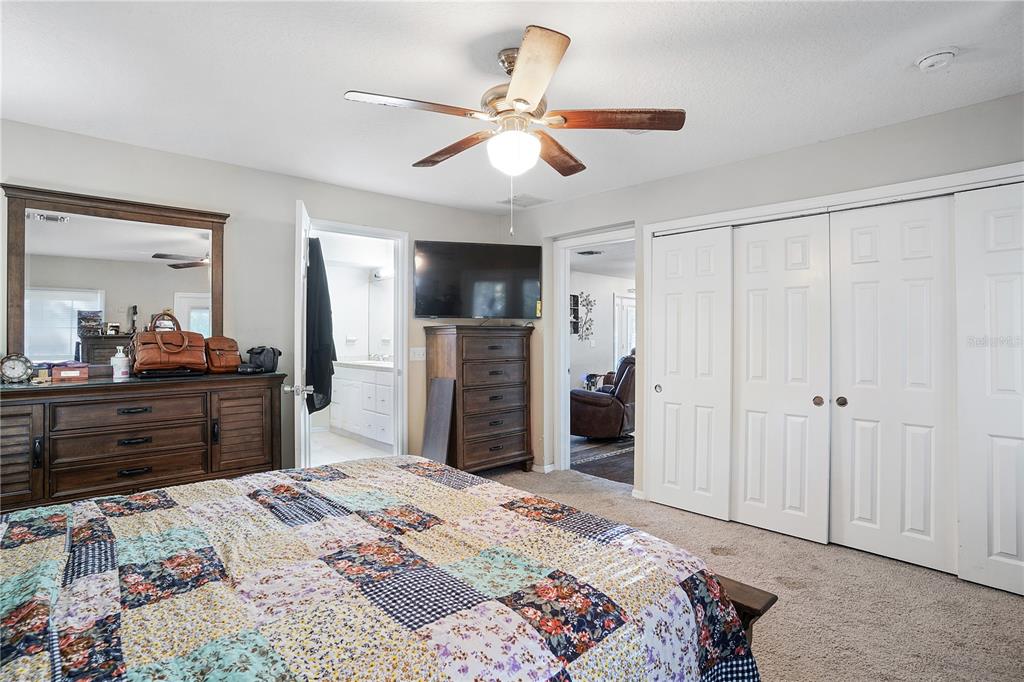
split-bedroom floorplan with a new water treatment system & well pump (2021), newer roof (2018), newer AC, water heater, and
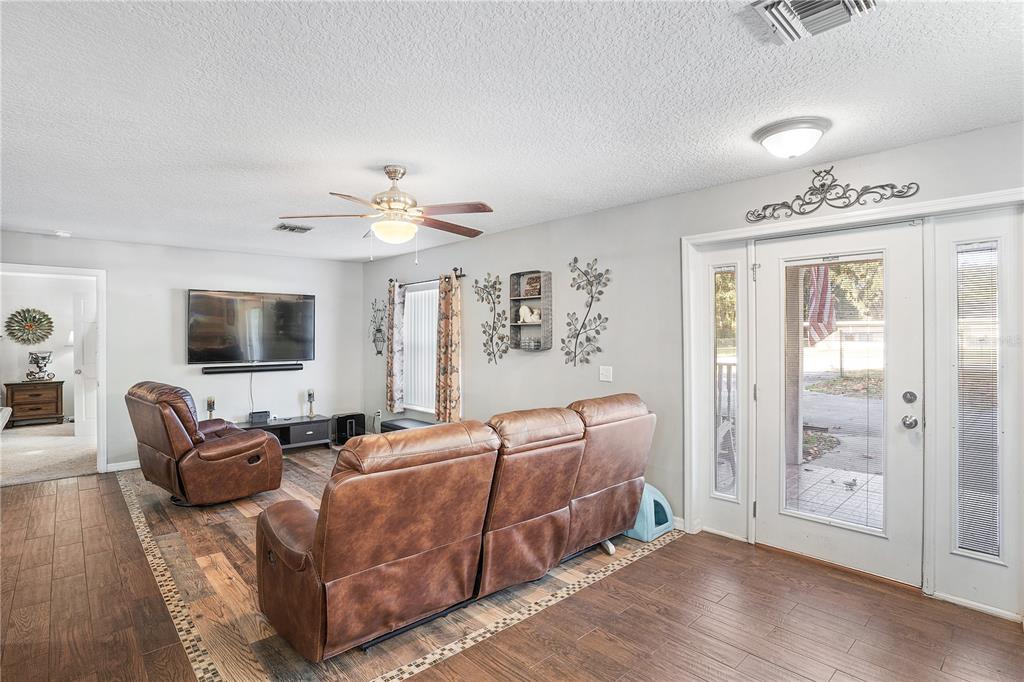
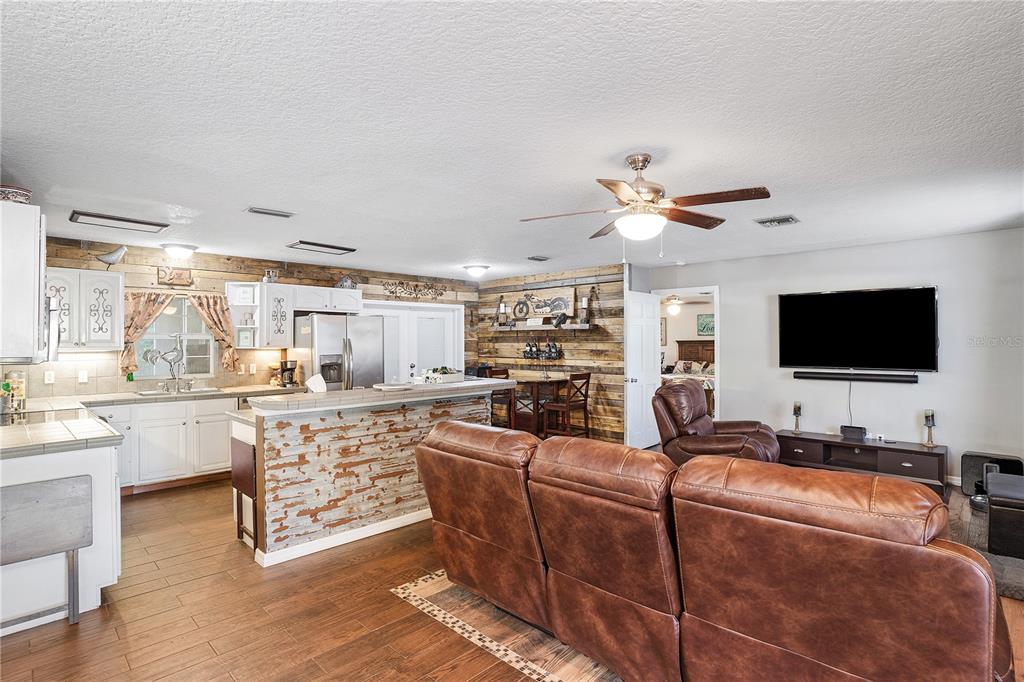
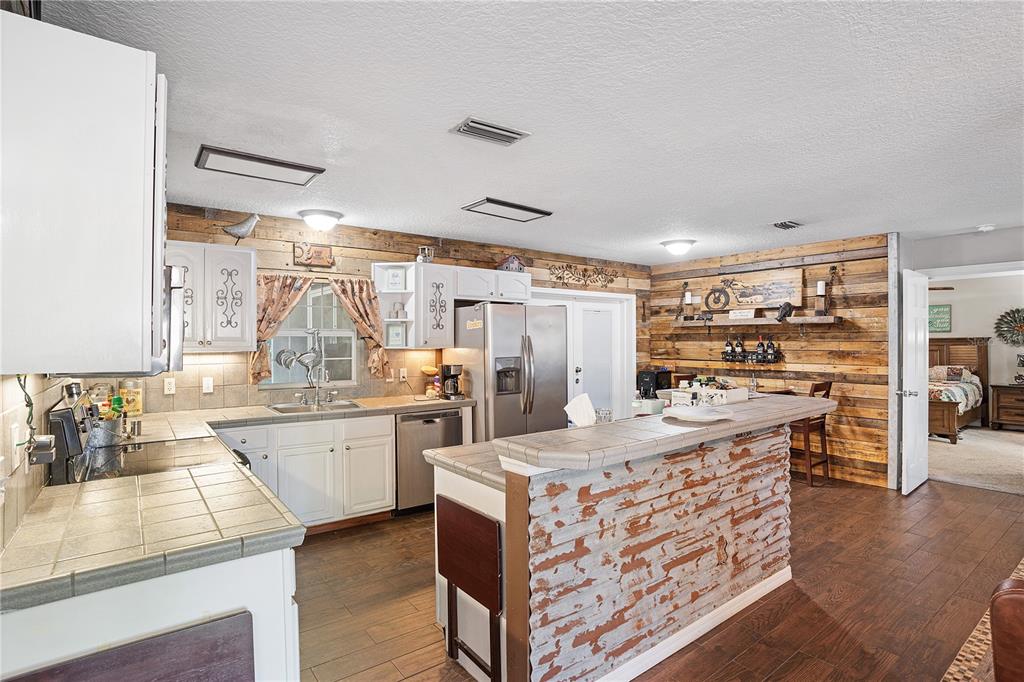
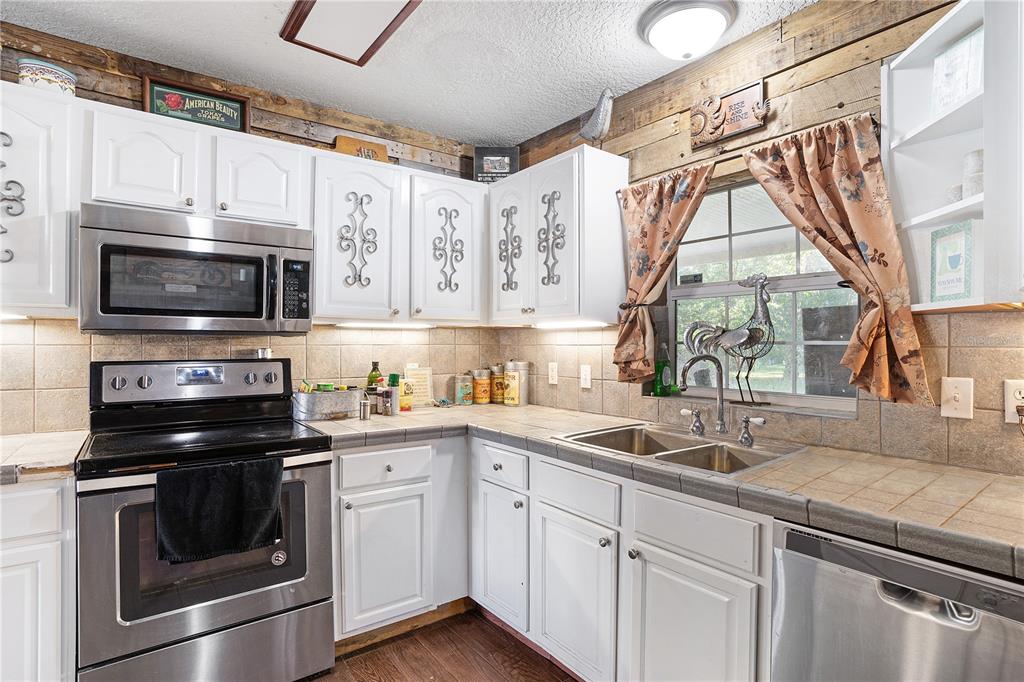
electric panel (2017). Upon entering the home, you are greeted by the main living area and kitchen containing all stainless-steel
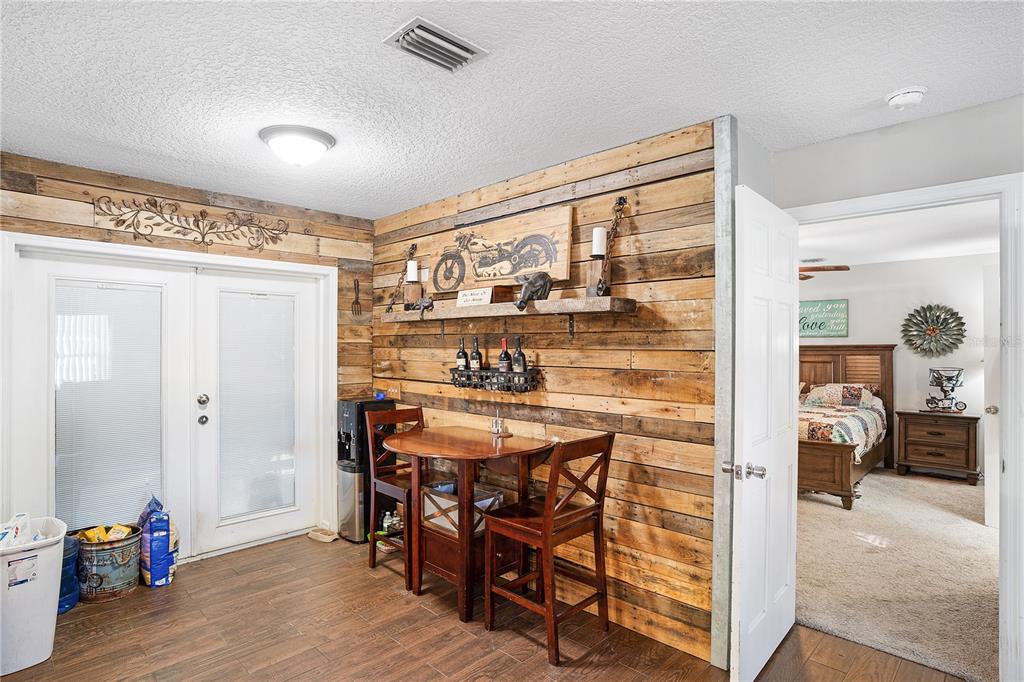
appliances, a raised breakfast bar and eating space, matching tile countertops and backsplash, and a lovely rustic wall design. From
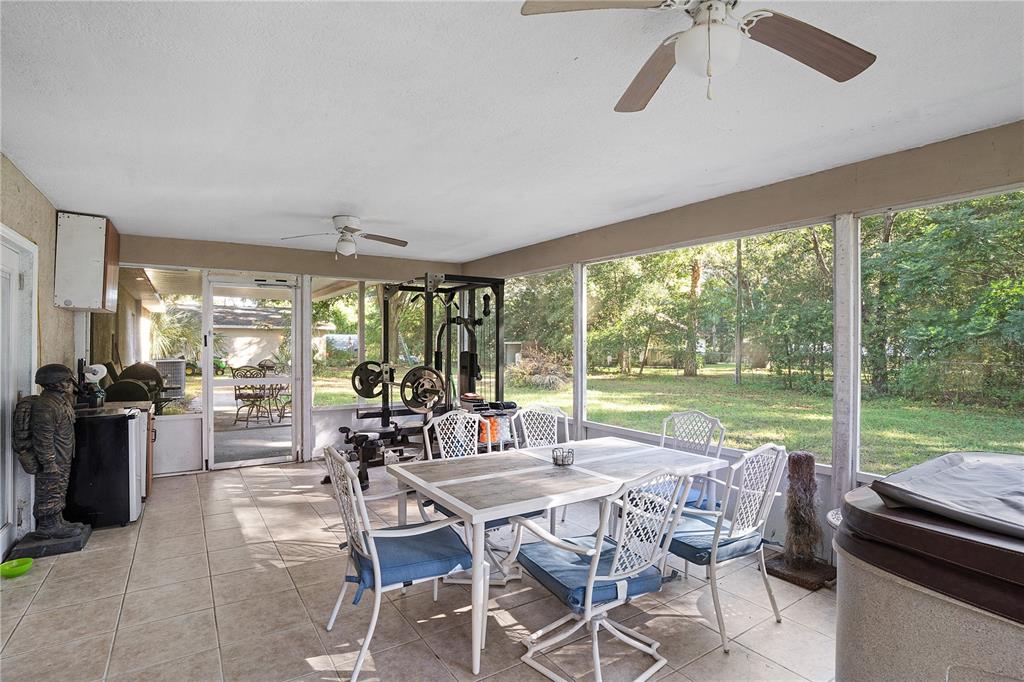
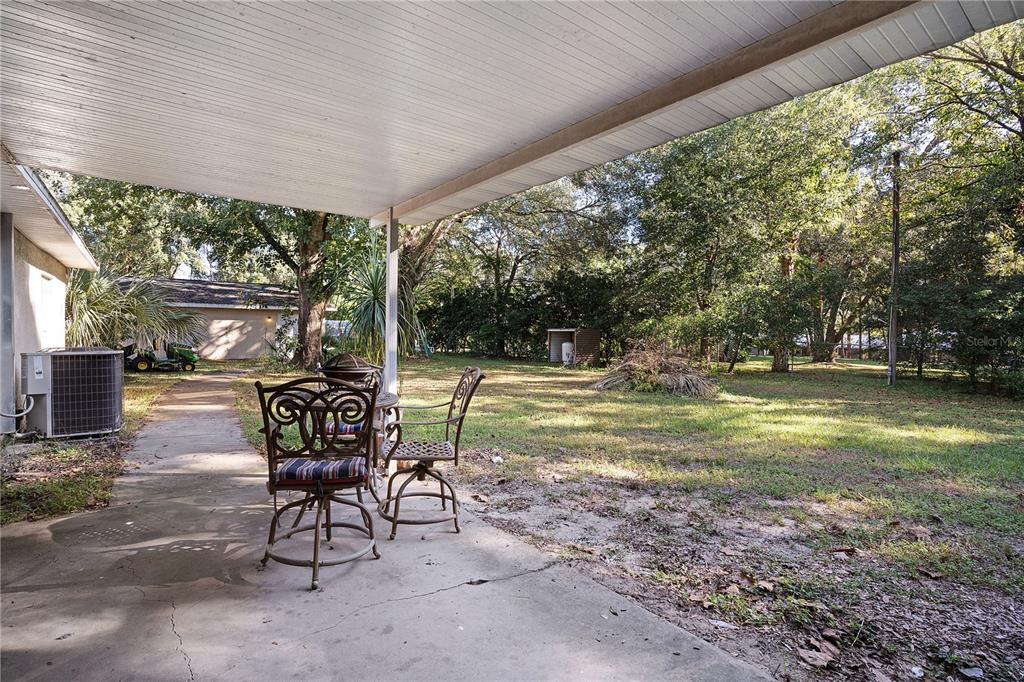
daytime adventures to night-time dinners, the tiled and screened patio will be a spot you make memories and fall in love with.
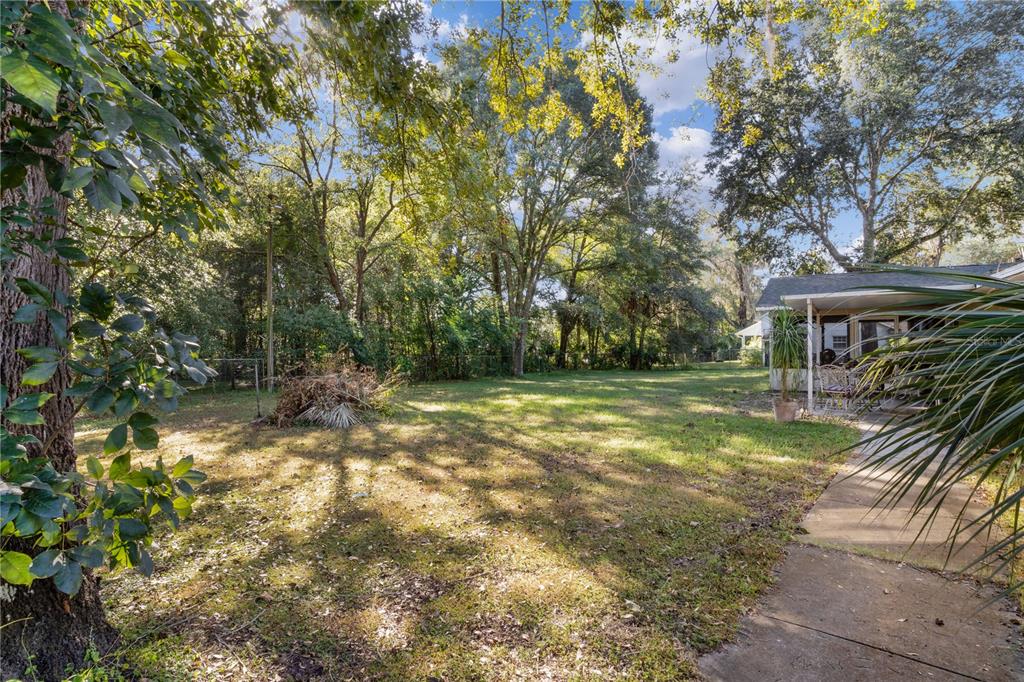
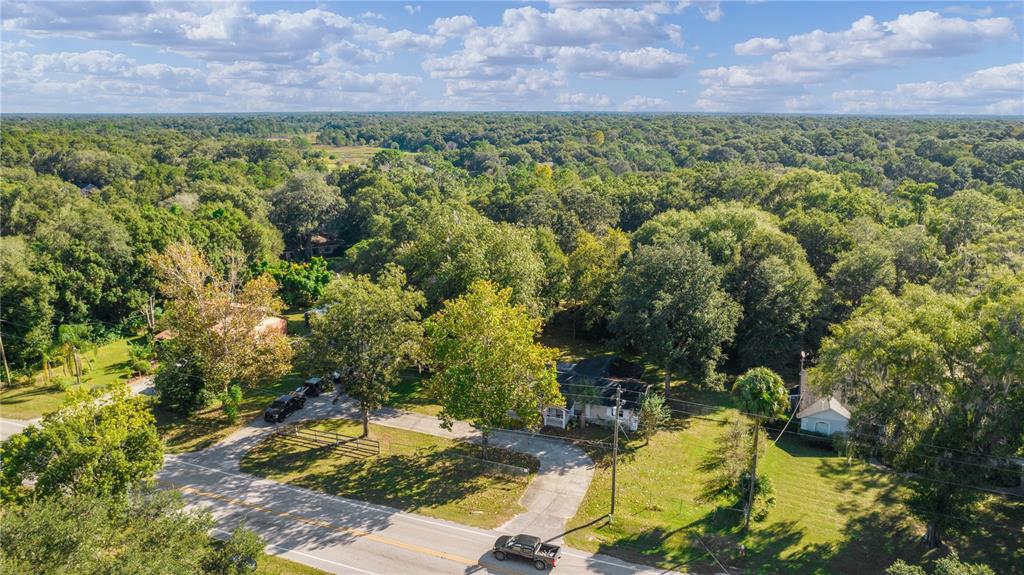
Whether it is with family, friends, or just you, the serenity felt relaxing among the mature landscaping is undeniable. With no HOA,
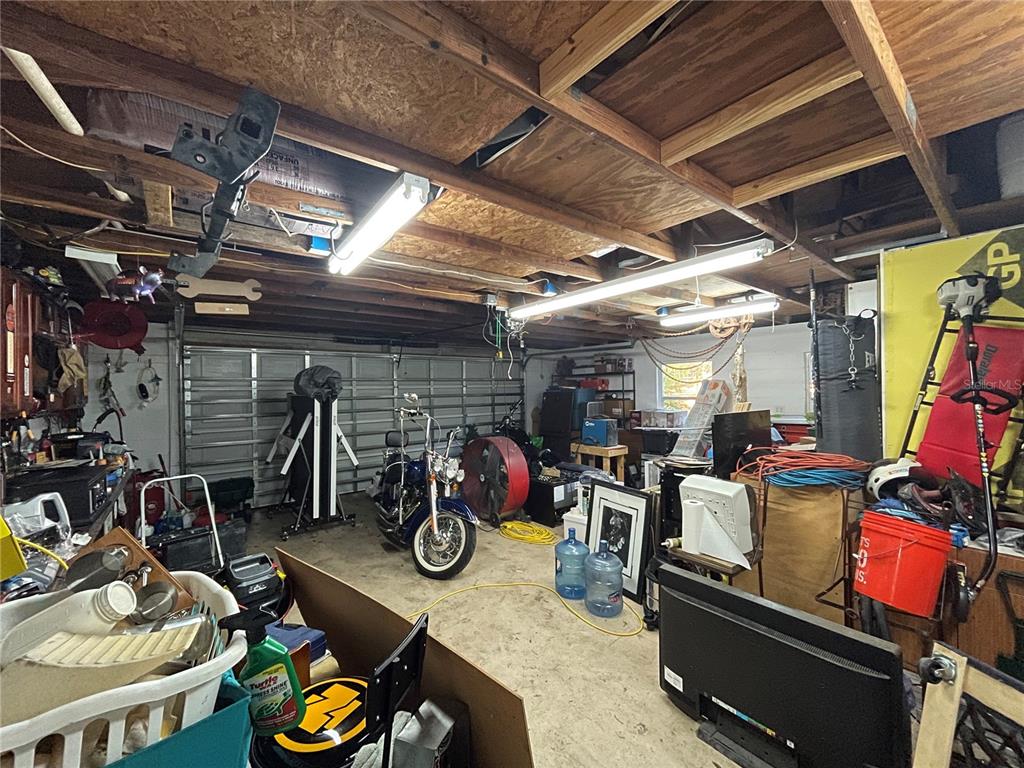
enjoy this 0.65-acre lot any way your heart desires including the powered, detached garage and more than enough open space to
store your boat, RV, or other recreational vehicles. Immediate access to FL-429 provides this secluded location an easy gateway
over to the rapidly growing city of Sanford, Wekiva Springs State Park, Downtown Orlando, Disney, and all that Central Florida has to
offer.

Share Property

Location

31110 COUNTY ROAD 435, MOUNT PLYMOUTH, FL 32776

Status

Sold

Date Sold

June 1, 2022

Property Amenities

Interior
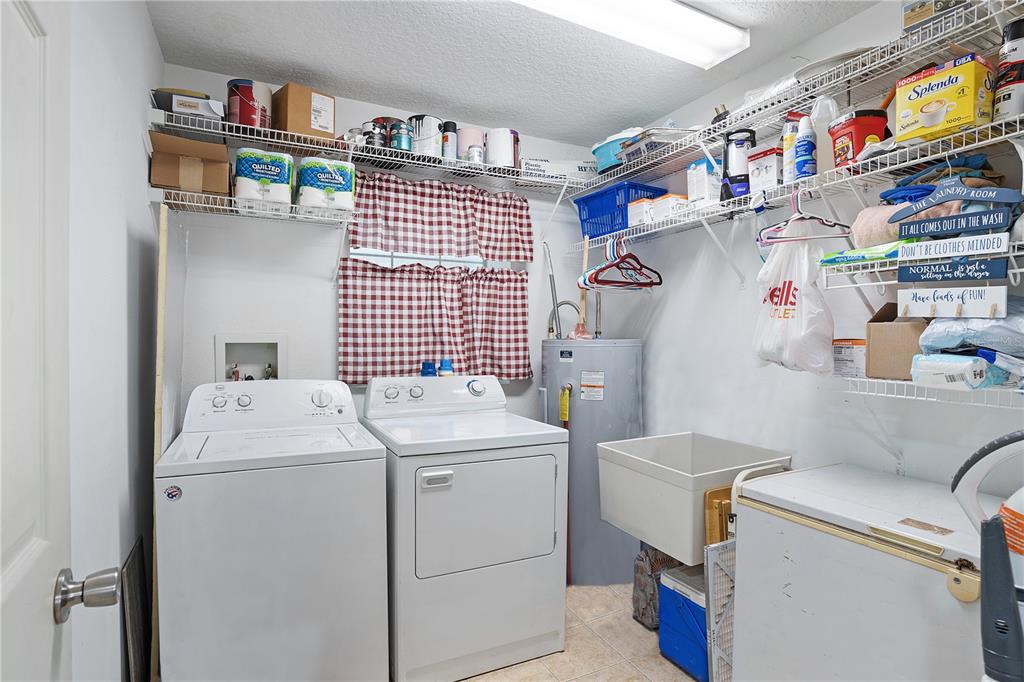
Laundry room Inside, Laundry Room
Appliances Dishwasher, Disposal, Electric Water Heater, Microwave, Range, Range Hood, Refrigerator, Water Softener
Flooring Carpet, Tile
Total Bedrooms: 4
Full Bathrooms: 2
Other Interior Features Ceiling Fans(s), Eat-in Kitchen, Living Room/Dining Room Combo, Master Bedroom Main Floor, Solid Surface Counters, Split Bedroom, Thermostat
Area & Lot
Lot Area 0.64 Acres
Living area 1,632 Sq.Ft.
MLS® ID O6022793
Year Built 1958
Architecture Styles Traditional
Type Residential
Status Sold
Exterior
Stories 1
Air conditioning Central Air
Heat type Central, Electric
Water Source Well
Garage Space 2.0
Sewer Septic Tank
Other Exterior Features Fence, French Doors, Rain Gutters
Parking Circular Driveway, Driveway, Garage Door Opener
Lot Features Paved
Roof Shingle
Utilities Cable Available, Electricity Available, Phone Available
Finance
Sales Price $350,000
Real Estate Tax $3,919 yearly

Work With Us

Find out why 5,000+ elite real estate agents, teams, and brokerages trust Luxury Presence to grow their business online. Connect with our marketing experts today to get started.