Leave a Message

Thank you for your message. We will be in touch with you shortly.

309 N WILDERNESS PT
309 N WILDERNESS PT
309 N WILDERNESS PT
309 N WILDERNESS PT
309 N WILDERNESS PT
309 N WILDERNESS PT
309 N WILDERNESS PT
309 N WILDERNESS PT
309 N WILDERNESS PT
309 N WILDERNESS PT
309 N WILDERNESS PT
309 N WILDERNESS PT
309 N WILDERNESS PT
309 N WILDERNESS PT
309 N WILDERNESS PT
309 N WILDERNESS PT
309 N WILDERNESS PT
309 N WILDERNESS PT
309 N WILDERNESS PT
309 N WILDERNESS PT
309 N WILDERNESS PT
VIEW PHOTOS

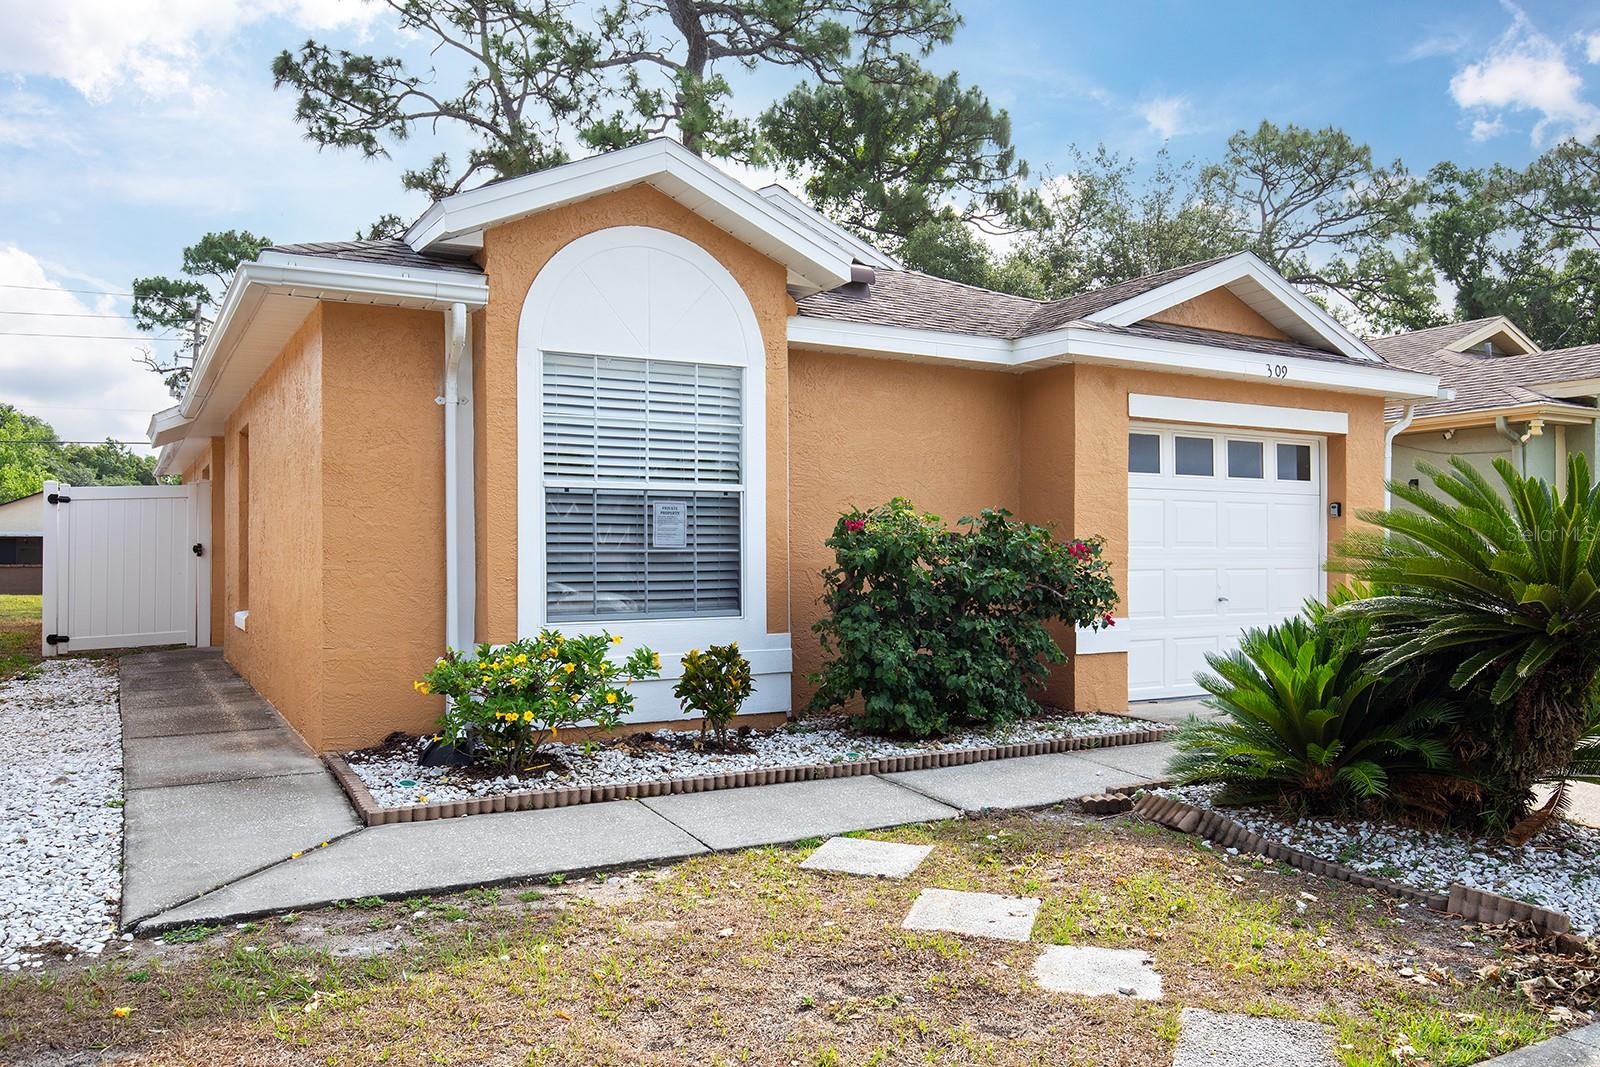
Check out this amazing house on Crow Street

$309,900

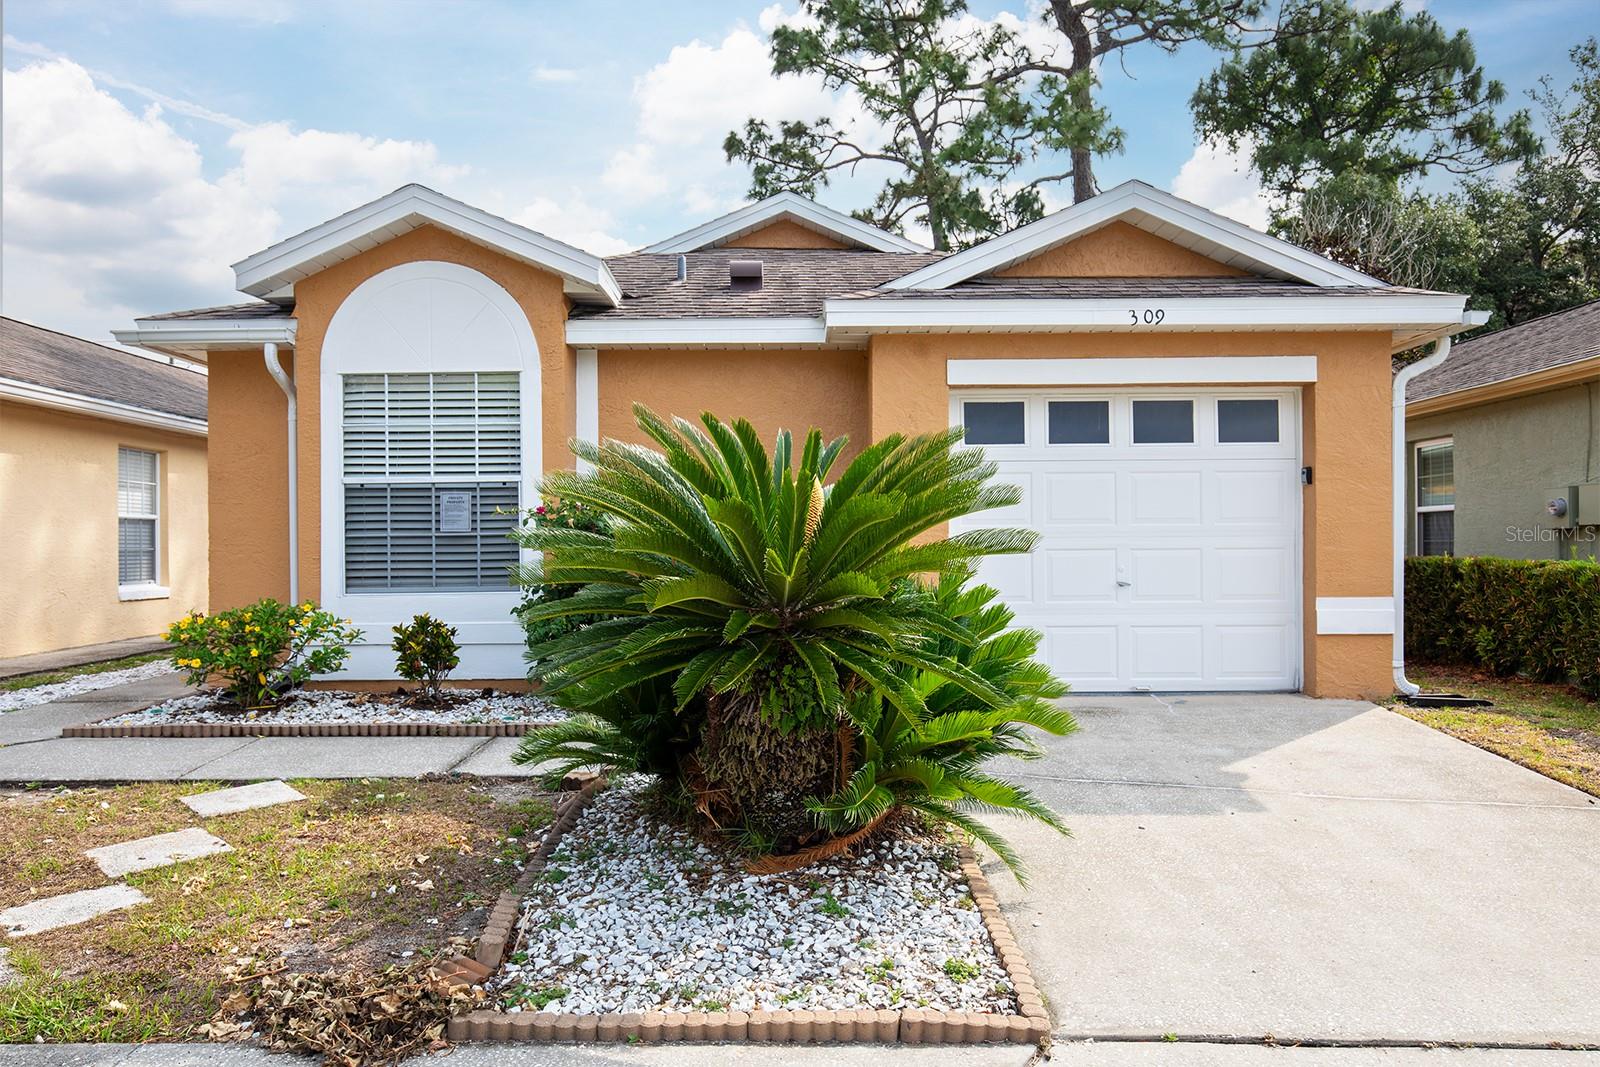
309 N WILDERNESS PT

3 Beds 2 Baths 1,170 Sq.Ft. 3,070 Sq.Ft.

Description

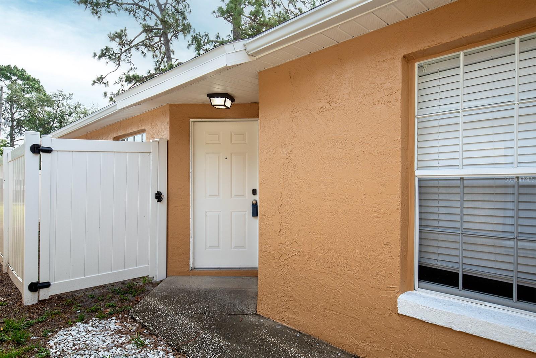
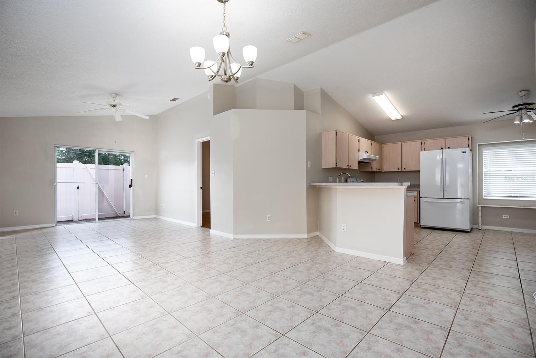
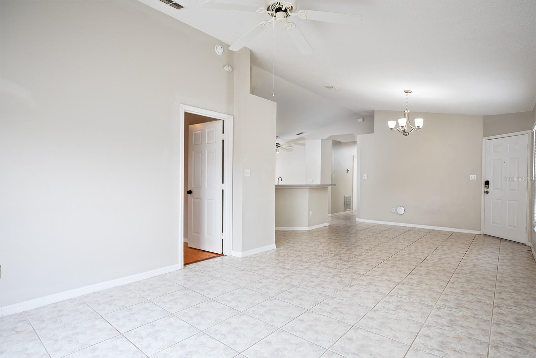
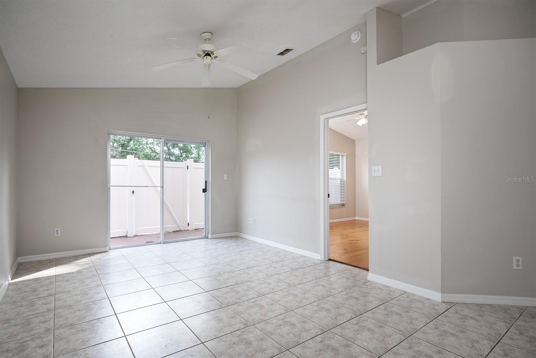
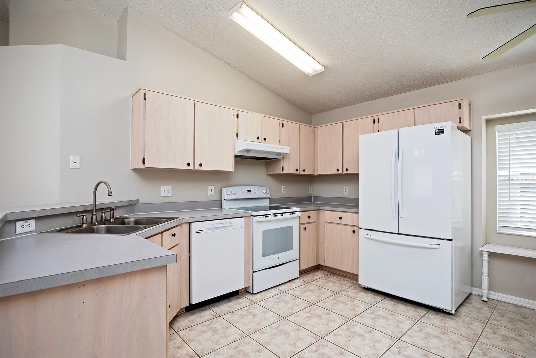
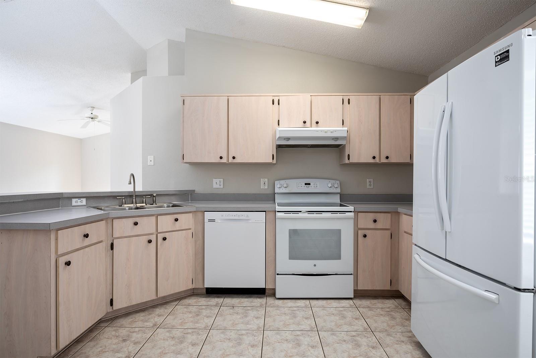
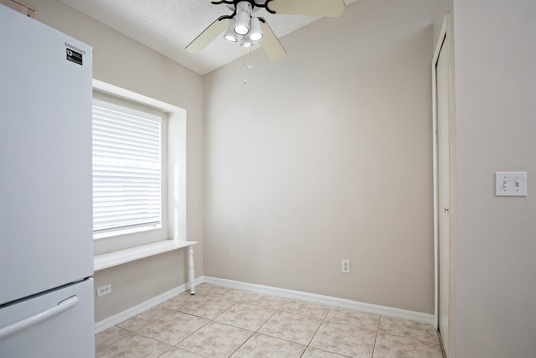
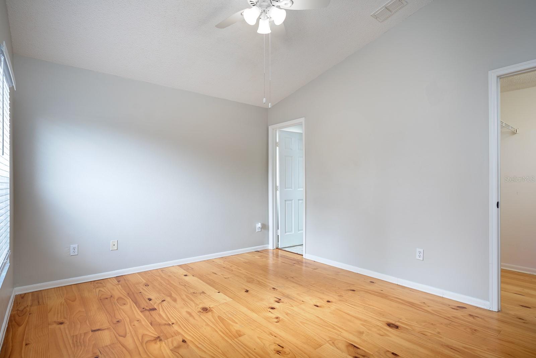
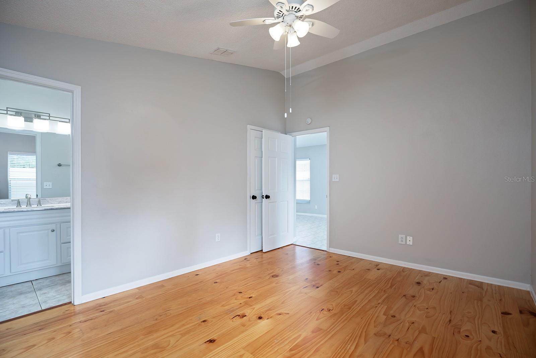
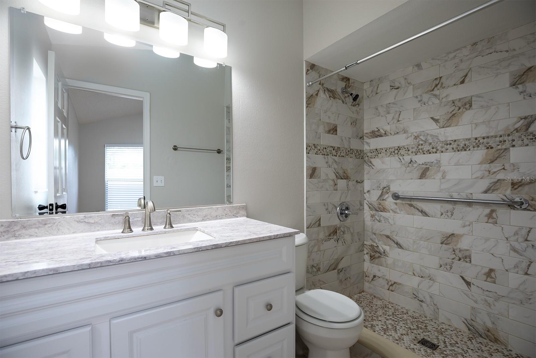
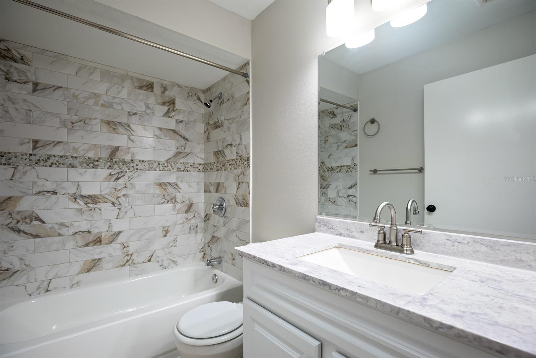
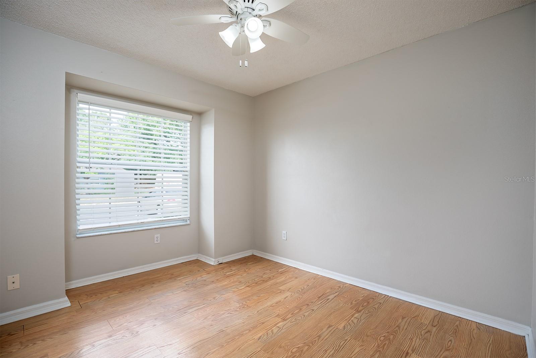
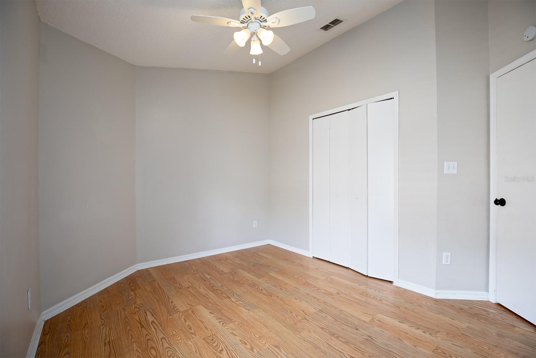
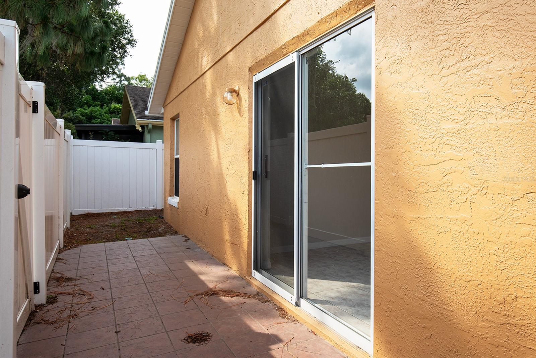
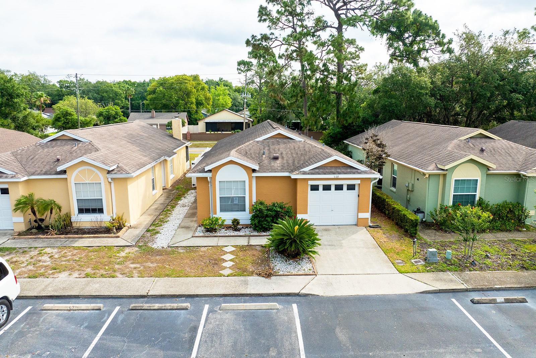
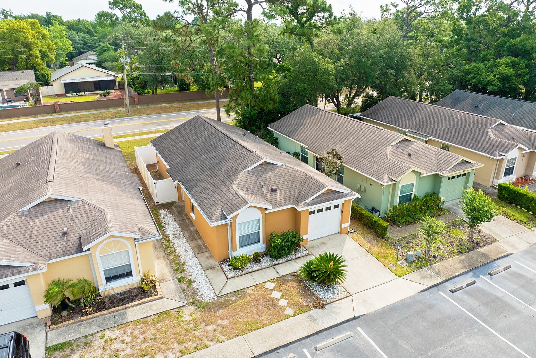
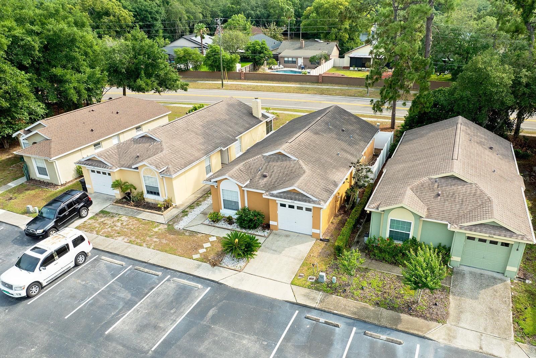
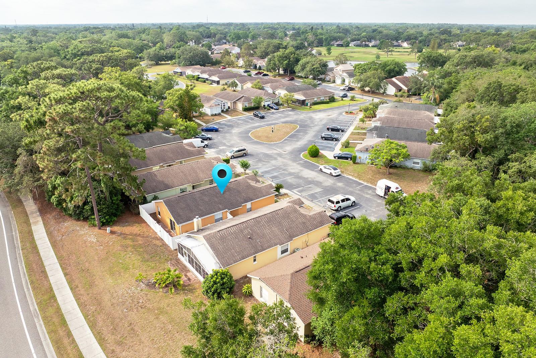
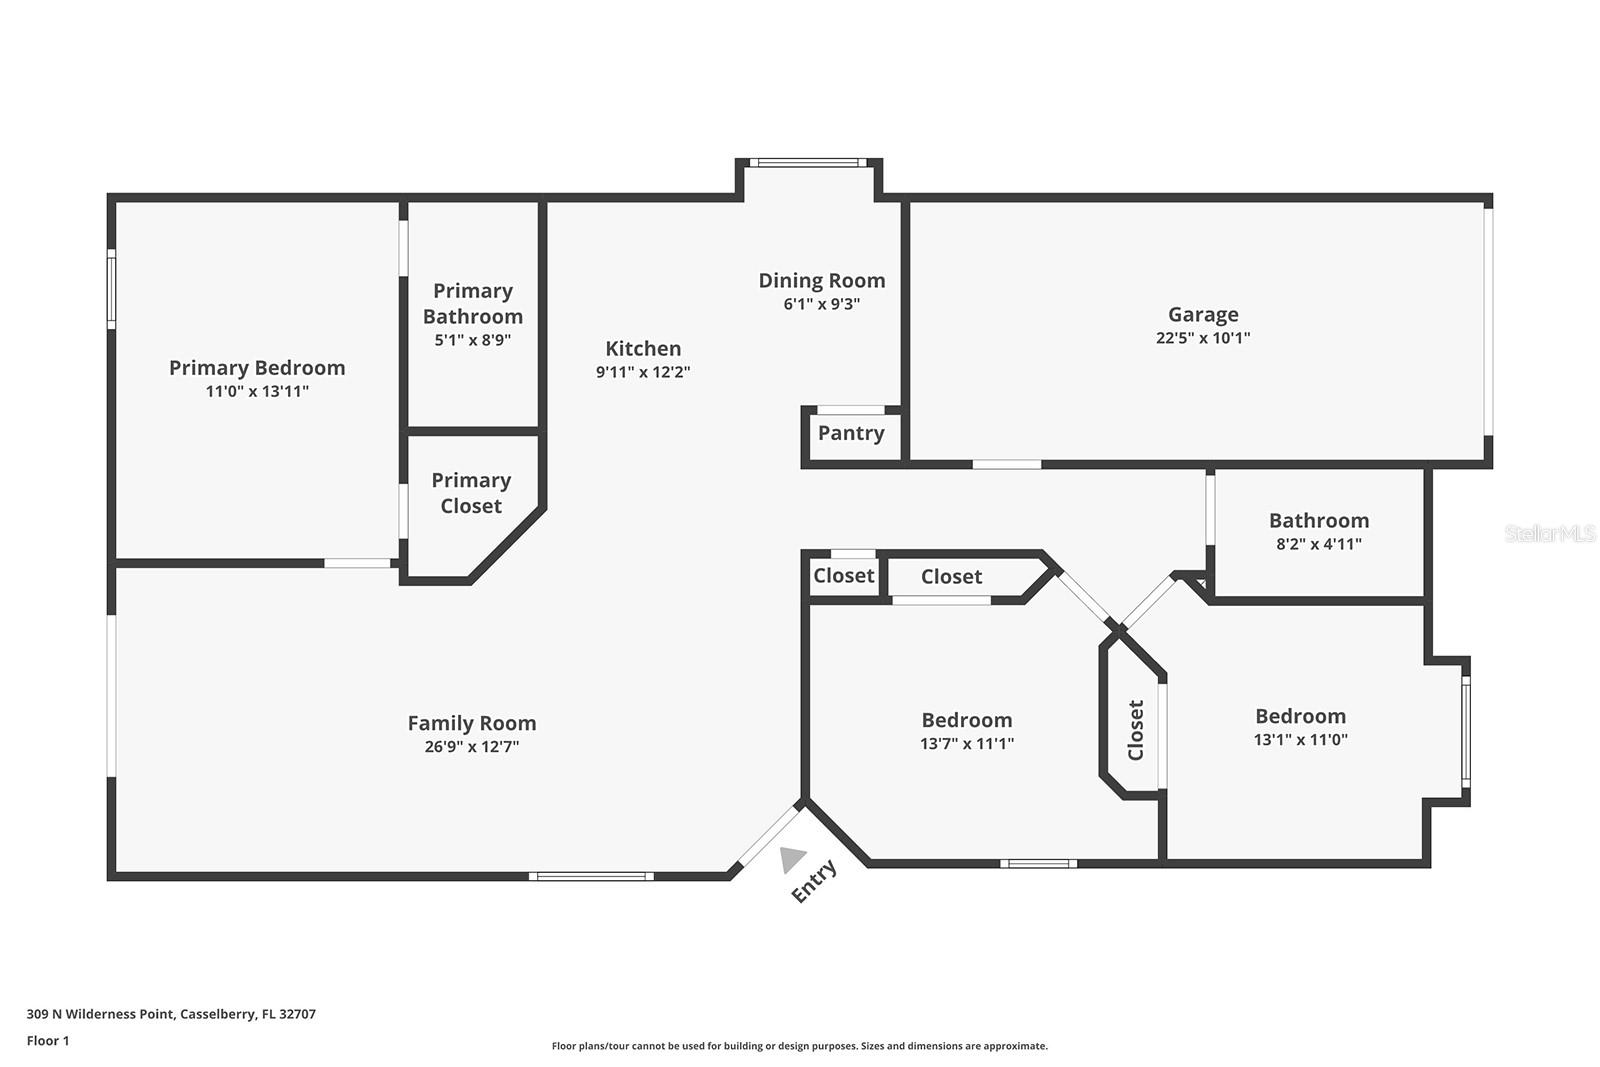
Located in the heart of Deer Run, this cozy residence features boasts three bedrooms and two updated bathrooms along with an open main living area, providing a perfect blend of comfort and privacy. As you step inside, you'll be greeted by beautiful ceramic tile flooring that leads you through the well-designed living spaces. The heart of the home, the kitchen, features a family room combination that's ideal for gatherings, while the primary suite offers ample storage and a walk-in closet in addition to the updated bathroom. Outside, the property is just as inviting with a vinyl fence enclosing the yard with a quaint patio, providing privacy for leisurely days. The in-ground pool and sports courts are part of the community amenities, along with a clubhouse and designated dog walking areas, ensuring entertainment and relaxation for all. This delightful home is conveniently located within 20 minutes to shopping, entertainment, restaurants, Winter Park, Downtown Orlando, the University of Central Florida, and highway access, making it an excellent opportunity for those seeking a blend of suburban peace and city convenience.

Share Property

Location

309 N WILDERNESS PT, CASSELBERRY, FL 32707

Status

Sold

Date Sold

August 20, 2024

Property Amenities

Interior
Laundry room Electric Dryer Hookup, In Garage, Washer Hookup
Appliances None
Flooring Ceramic Tile, Laminate, Tile
Total Bedrooms: 3
Full Bathrooms: 2
Other Interior Features Ceiling Fans(s), Eat-in Kitchen, Living Room/Dining Room Combo, Primary Bedroom Main Floor, Walk-In Closet(s)
Area & Lot
Total area 1,428 Sq.Ft.
Lot Area 3,070 Sq.Ft.
Living area 1,170 Sq.Ft.
MLS® ID O6216304
Year Built 1996
High School Lake Howell High
Middle School South Seminole Middle
Elementary School Sterling Park Elementary
Architecture Styles Ranch
Type Residential
Status Sold
Exterior
Stories 1
Air conditioning Central Air
Heat type Central, Electric
Water Source Public
Garage Space 1.0
Sewer Public Sewer
Other Exterior Features Rain Gutters, Sidewalk, Sliding Doors
Parking Driveway, Garage Door Opener
Lot Features Landscaped, Sidewalk, Paved
Roof Shingle
Utilities Electricity Connected, Water Connected
Finance
Sales Price $309,900
HOA Fees $308 monthly
Real Estate Tax $2,839 yearly

Work With Us

Find out why 5,000+ elite real estate agents, teams, and brokerages trust Luxury Presence to grow their business online. Connect with our marketing experts today to get started.