Leave a Message

Thank you for your message. We will be in touch with you shortly.

2901 WILSHIRE ROAD
2901 WILSHIRE ROAD
2901 WILSHIRE ROAD
2901 WILSHIRE ROAD
2901 WILSHIRE ROAD
2901 WILSHIRE ROAD
2901 WILSHIRE ROAD
2901 WILSHIRE ROAD
2901 WILSHIRE ROAD
2901 WILSHIRE ROAD
2901 WILSHIRE ROAD
2901 WILSHIRE ROAD
2901 WILSHIRE ROAD
2901 WILSHIRE ROAD
2901 WILSHIRE ROAD
2901 WILSHIRE ROAD
2901 WILSHIRE ROAD
2901 WILSHIRE ROAD
2901 WILSHIRE ROAD
2901 WILSHIRE ROAD
2901 WILSHIRE ROAD
2901 WILSHIRE ROAD
2901 WILSHIRE ROAD
2901 WILSHIRE ROAD
2901 WILSHIRE ROAD
VIEW PHOTOS

Check out this amazing house on Crow Street

$335,000

2901 WILSHIRE ROAD

3 Beds 2 Baths 1,726 Sq.Ft. 5,781 Sq.Ft.

Description

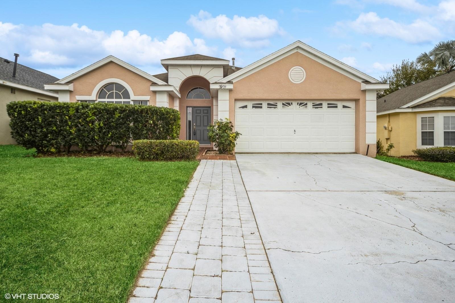
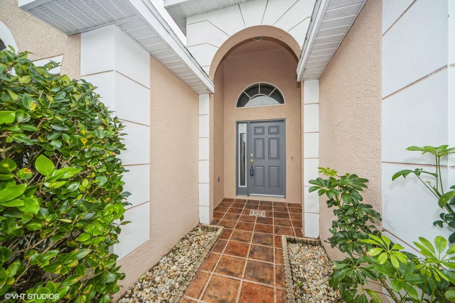
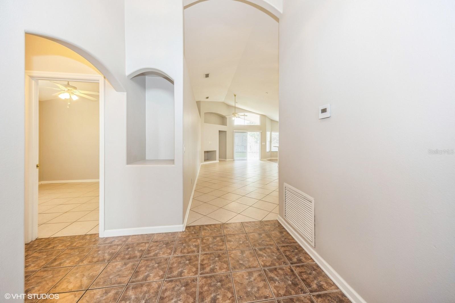
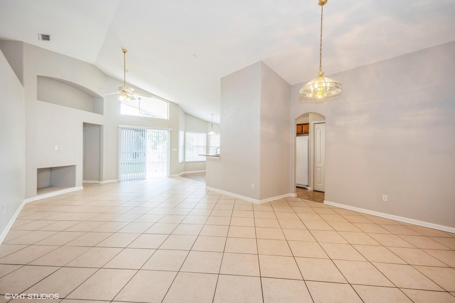
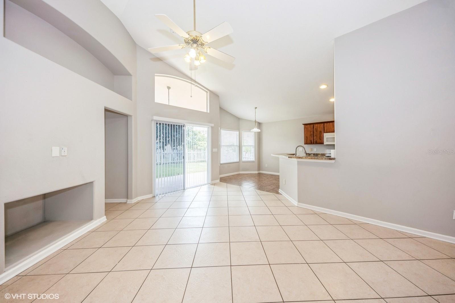
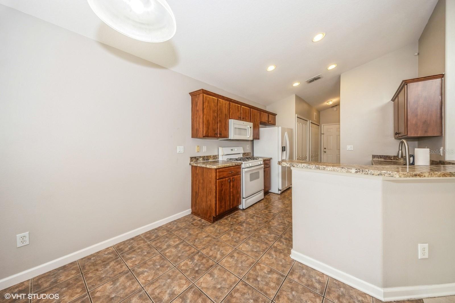
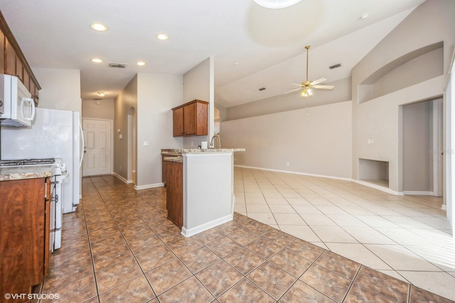
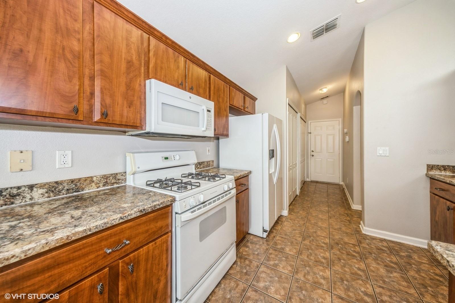
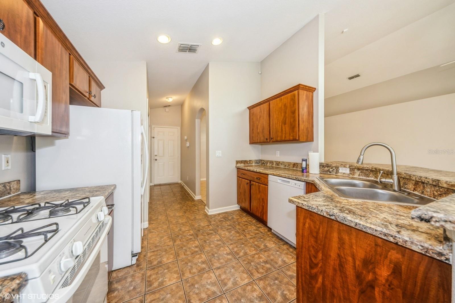
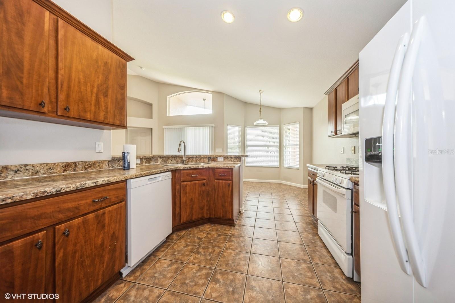
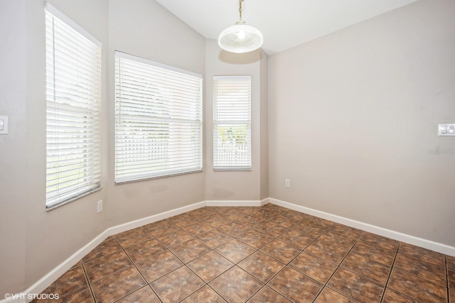
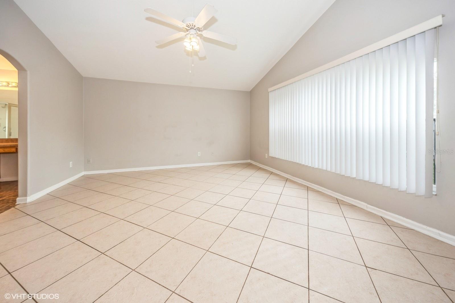
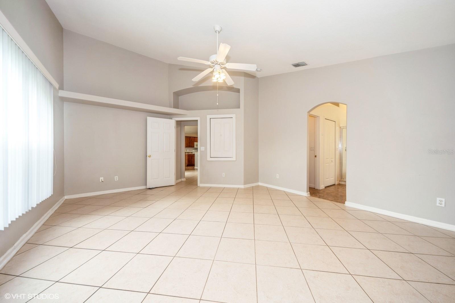
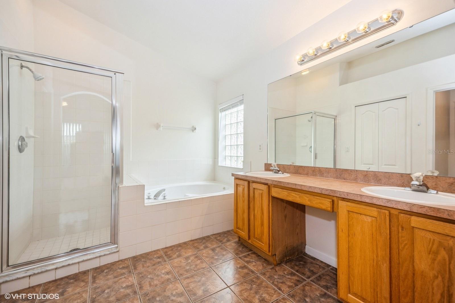
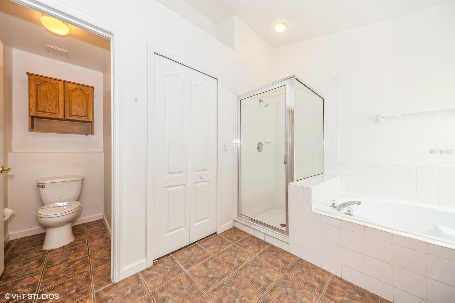
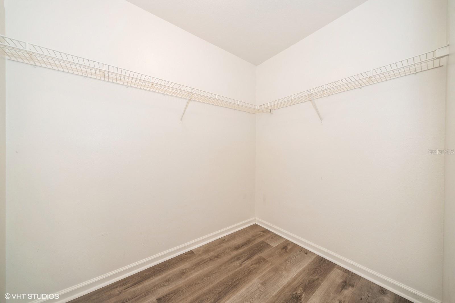
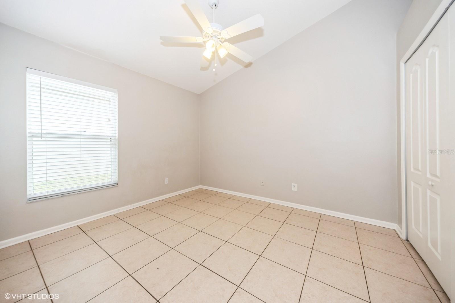
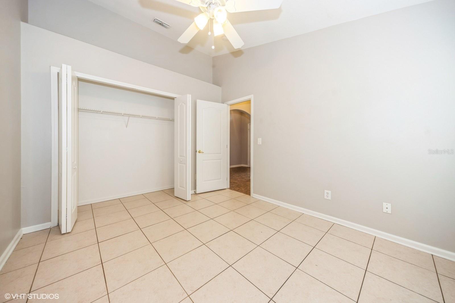
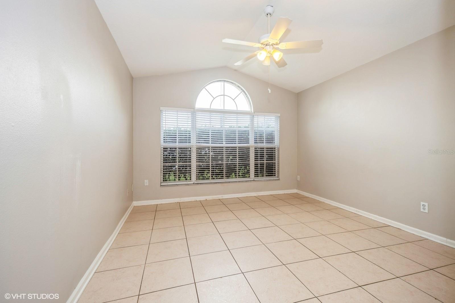
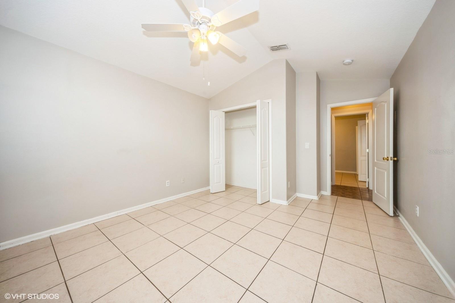
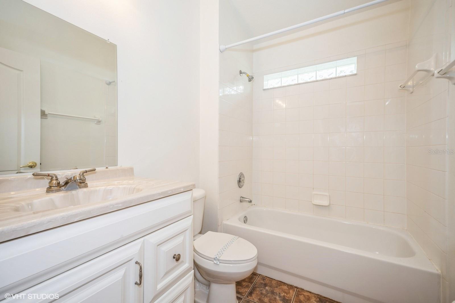
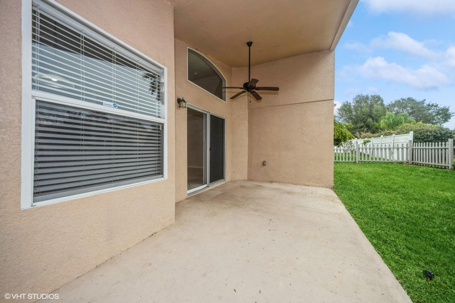
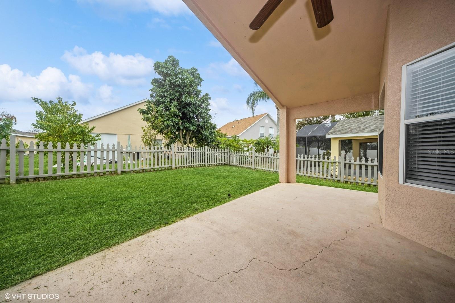
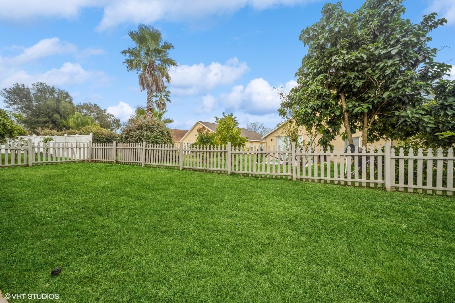
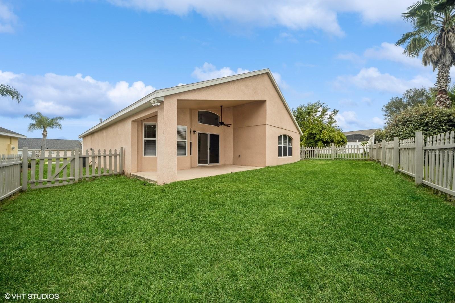
Welcome! This 3-bedroom, 2-bathroom single-story home resides within the 24-hour virtual guard gated community of Weston Hills in Clermont and offers a bright and spacious open floorplan including vaulted ceilings and easy-to-clean tile floors throughout. The home features a living room, dining room, kitchen, dinette, laundry room, and 2-car garage. The huge primary suite has a generous walk-in closet with a double sink vanity, corner garden tub, and shower stall. The cozy backyard offers a covered lanai and short picket fence. Weston Hills is ideally located along US-27 and moments from the 429 and I-4, while offering its residents a host of amenities including the community pool, splash pool, multiple athletic courts, a soccer field, open areas, fitness center, and walking trails. With major highways close by, this property has easy access to all of Central Florida's world class attractions, shopping, dining, entertainment, and outdoor recreation activities.

Share Property

Location

2901 WILSHIRE RD, CLERMONT, FL 34714

Status

Sold

Date Sold

June 24, 2024

Property Amenities

Interior
Laundry room Inside, Laundry Closet
Appliances None
Flooring Tile
Total Bedrooms: 3
Full Bathrooms: 2
Other Interior Features Built-in Features, Ceiling Fans(s), High Ceilings, Primary Bedroom Main Floor, Vaulted Ceiling(s), Walk-In Closet(s)
Area & Lot
Total area 2,345 Sq.Ft.
Lot Area 5,781 Sq.Ft.
Living area 1,726 Sq.Ft.
MLS® ID O6165797
Year Built 2001
High School East Ridge High
Middle School Windy Hill Middle
Elementary School Sawgrass bay Elementary
Architecture Styles Ranch
Type Residential
Status Sold
Exterior
Stories 1
Air conditioning Central Air
Heat type Natural Gas
Water Source Public
Garage Space 2.0
Sewer Public Sewer
Other Exterior Features Irrigation System, Private Mailbox, Sidewalk, Sliding Doors
Parking Driveway, Garage Door Opener
Lot Features Sidewalk, Paved
Roof Shingle
Utilities Electricity Connected, Natural Gas Available, Sewer Connected, Water Connected
Finance
Sales Price $335,000
HOA Fees $112 monthly
Real Estate Tax $4,163 yearly

Work With Us

Find out why 5,000+ elite real estate agents, teams, and brokerages trust Luxury Presence to grow their business online. Connect with our marketing experts today to get started.