Leave a Message

Thank you for your message. We will be in touch with you shortly.

2832 CHANCELLORS WAY NE
VIEW PHOTOS

Check out this amazing house on Crow Street

$899,500

2832 CHANCELLORS WAY NE

4 Beds 4 Baths 2,475 Sq.Ft. 776 Sq.Ft.

Description

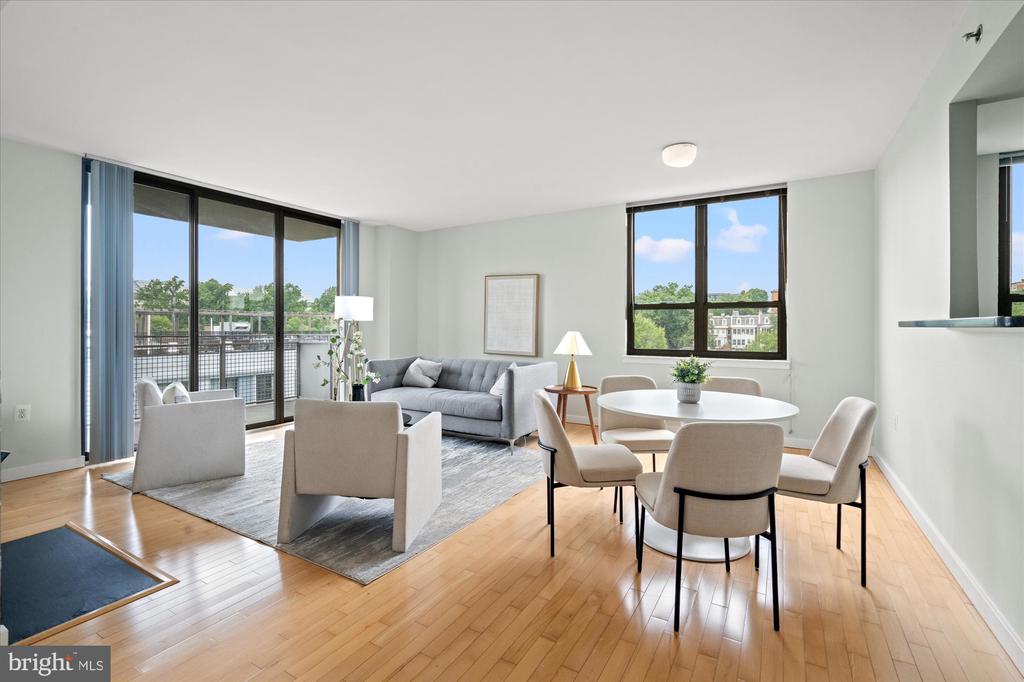
Nestled in the tightly-knit community of Chancellors Row, 2832 Chancellors Way NE is the place to call home. The home is situated in a quaint and quiet courtyard perfect for gatherings with your friendly neighbors or playing outside as your expanded front yard. This stunning home features 4 levels, 4 bedrooms, 3.5 baths, rooftop deck with gorgeous sunset views, and a garage. Upon entry, the home warmly welcomes you with a proper foyer and a bedroom which may also function as a light filled office for your work-from-home needs. The main level features an open floorplan with gleaming engineered hardwood floors throughout, a spacious kitchen with a large peninsula that will surely be the gathering spot for your family and friends, and a door that leads to the rear deck ideal for enjoying your morning coffee or grilling dinner over the weekends. The rear deck also overlooks mature trees and green space out back, providing a sense of peace and privacy in the city. The third level features two bedrooms, including a bright and airy primary bedroom with an en suite bath with double vanity and tastefully appointed finishes. The fourth level includes an additional bedroom with another en-suite bath, ideal for an au pair suite or extra room for hosting your out of town guests. The top level also provides extra flexible space that may be used as a family room, workout room, play space, and/or office. All of this leads to the roof deck with beautiful views of the sunset sky and the dome at Trinity University, perfect for those moments you need personal space as well as entertaining. Note that the fourth level includes a water hook-up in the event you'd like to install a wet bar, and the deck includes gas hook-ups so you may use the deck year-round with a heater or gas fire pit. 2832 Chancellors Way NE is ideally located as it is walking distance to Rhode Island and Brookland metro stations, the MBT, playgrounds, parks, Tastemakers, and Monroe Street Market shops, restaurants, and farmers market. A LEED certified home with updated HVAC systems and outfitted for smart home living, 2832 Chancellors Way NE is where comfort, convenience, and community converge for your peace of mind and ease of life in the city.

Share Property

Location

2832 CHANCELLORS WAY NE, WASHINGTON, DC 20017

Status

Sold

Date Sold

August 4, 2021

Property Amenities

Interior
Total Bedrooms: 4
Half Bathrooms: 1
Full Bathrooms: 3
Other Interior Features Carpet, Ceiling Fan(s), Combination Kitchen/Dining, Crown Moldings, Dining Area, Entry Level Bedroom, Floor Plan - Open, Floor Plan - Traditional, Kitchen - Gourmet, Pantry, Primary Bath(s), Recessed Lighting, Window Treatments, Wood Floors
Area & Lot
Lot Area 776 Sq.Ft.
Living area 2,475 Sq.Ft.
MLS® ID DCDC2001868
Year Built 2014
School District DISTRICT OF COLUMBIA PUBLIC SCHOOLS
Architecture Styles Traditional
Type Townhouse
Status Sold
Exterior
Air conditioning Central A/C
Heat type Forced Air
Water Source Public
Garage Space 1.00
Sewer Public Sewer
Other Exterior Features Above Grade
Finance
Sales Price $899,500
HOA Fees $150 monthly
Real Estate Tax $6,036 yearly

Work With Us

Find out why 5,000+ elite real estate agents, teams, and brokerages trust Luxury Presence to grow their business online. Connect with our marketing experts today to get started.