Leave a Message

Thank you for your message. We will be in touch with you shortly.

2713 BROOK HOLLOW RD
VIEW PHOTOS

Check out this amazing house on Crow Street

$299,900

2713 BROOK HOLLOW RD

4 Beds 2 Baths 1,935 Sq.Ft. 5,500 Sq.Ft.

Description

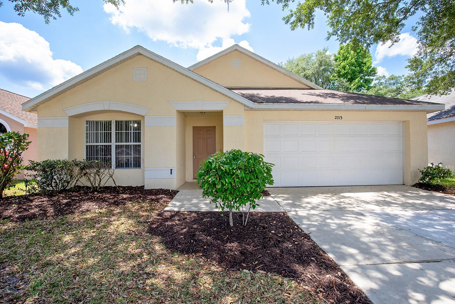
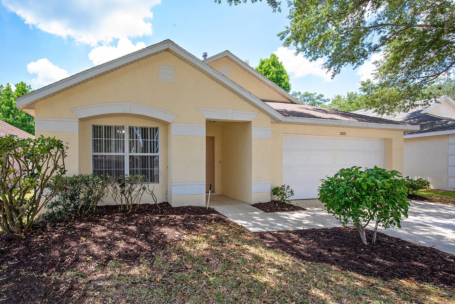
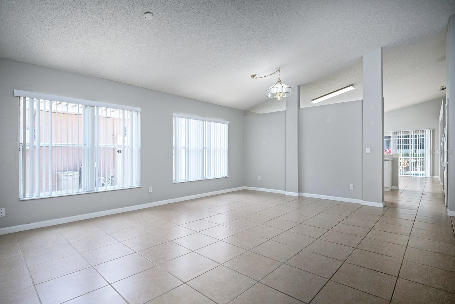
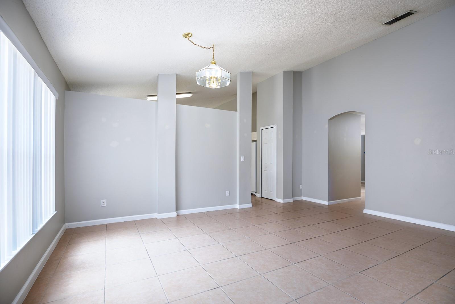
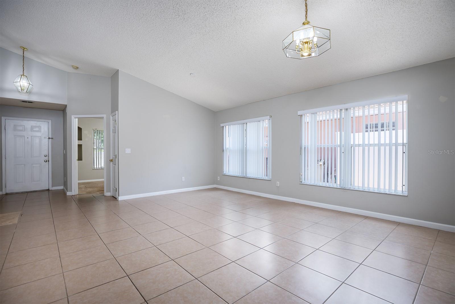
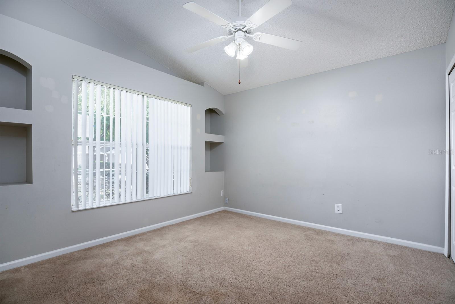
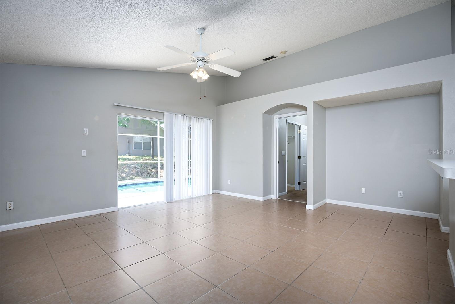
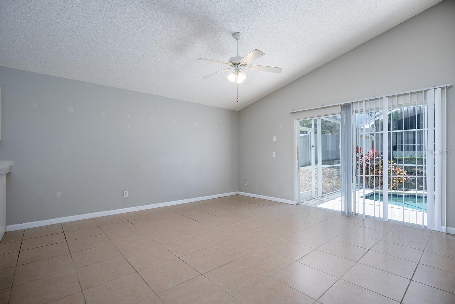
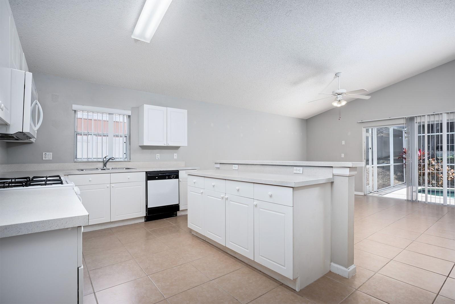
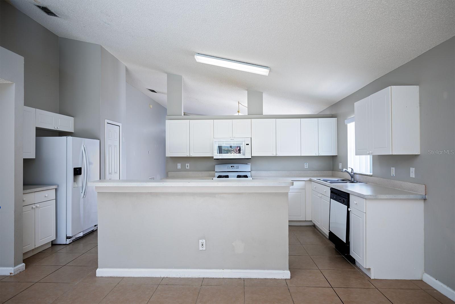
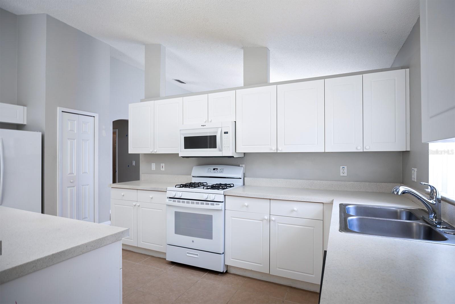
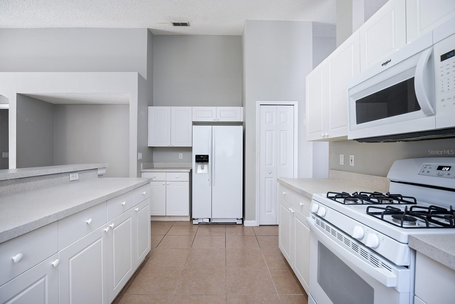
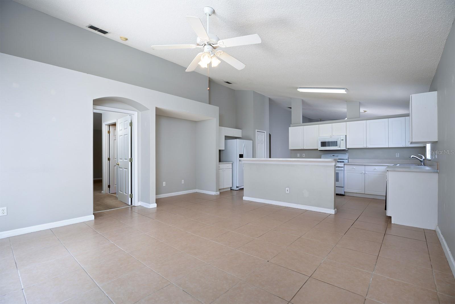
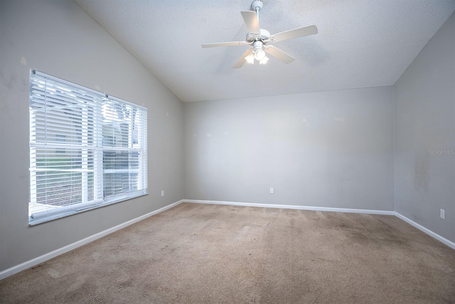
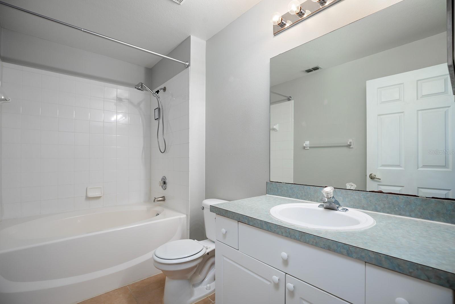
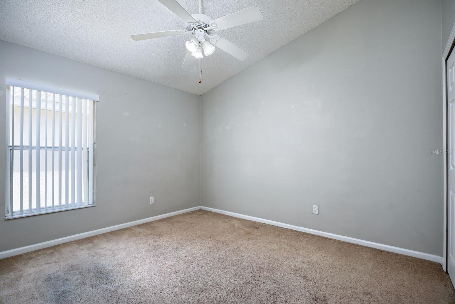
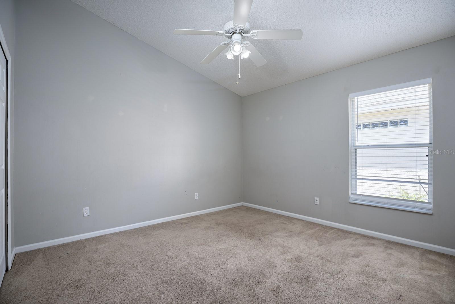
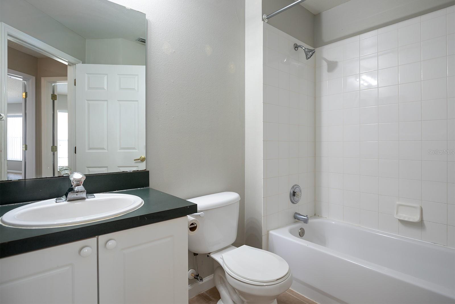
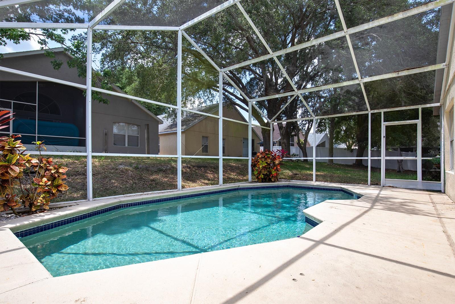
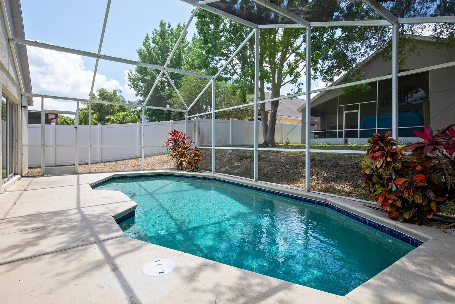
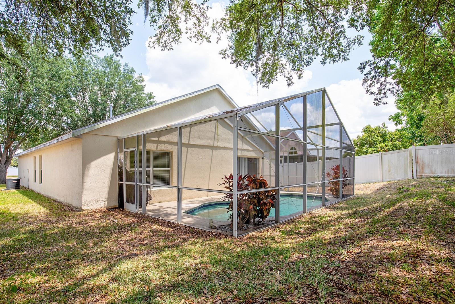
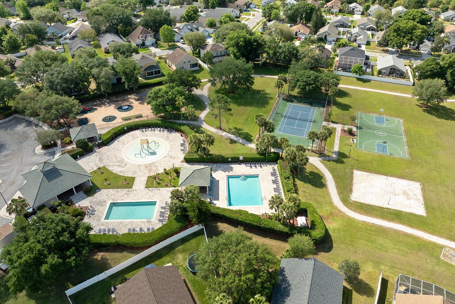
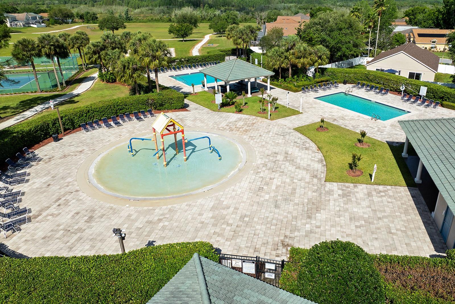
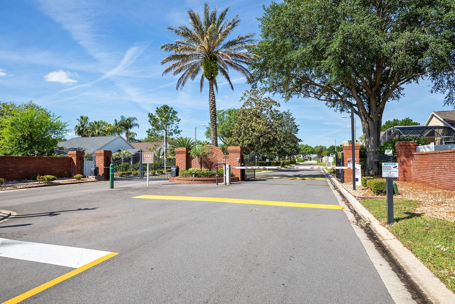
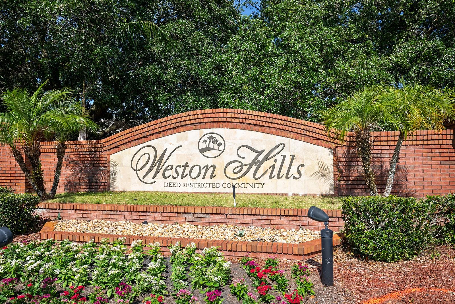
Nestled in the sought-after 24-hour virtual guard gated community of Weston Hills, this lovely home awaits! Offering you 1,935 square feet of living space along with a kitchen-family room combination, a living-dining room combination, and a split-bedroom floorplan including 4 bedrooms and 2 bathrooms. From the moment you enter the home, the vaulted ceilings radiate a lively and spacious energy throughout every room. Through the main living areas you will find a slider out to the screened pool area and backyard providing the perfect place to relax with family or friends. Inside the community, residents enjoy a number of amenities such as a pool, walking trails, a fitness center, and more. Conveniently located along US-27 and in close proximity to the 429 and I-4, access to all of Central Florida's attractions and amenities is effortless. Welcome home!

Share Property

Location

2713 BROOK HOLLOW RD, CLERMONT, FL 34714

Status

Sold

Date Sold

January 8, 2025

Property Amenities

Interior
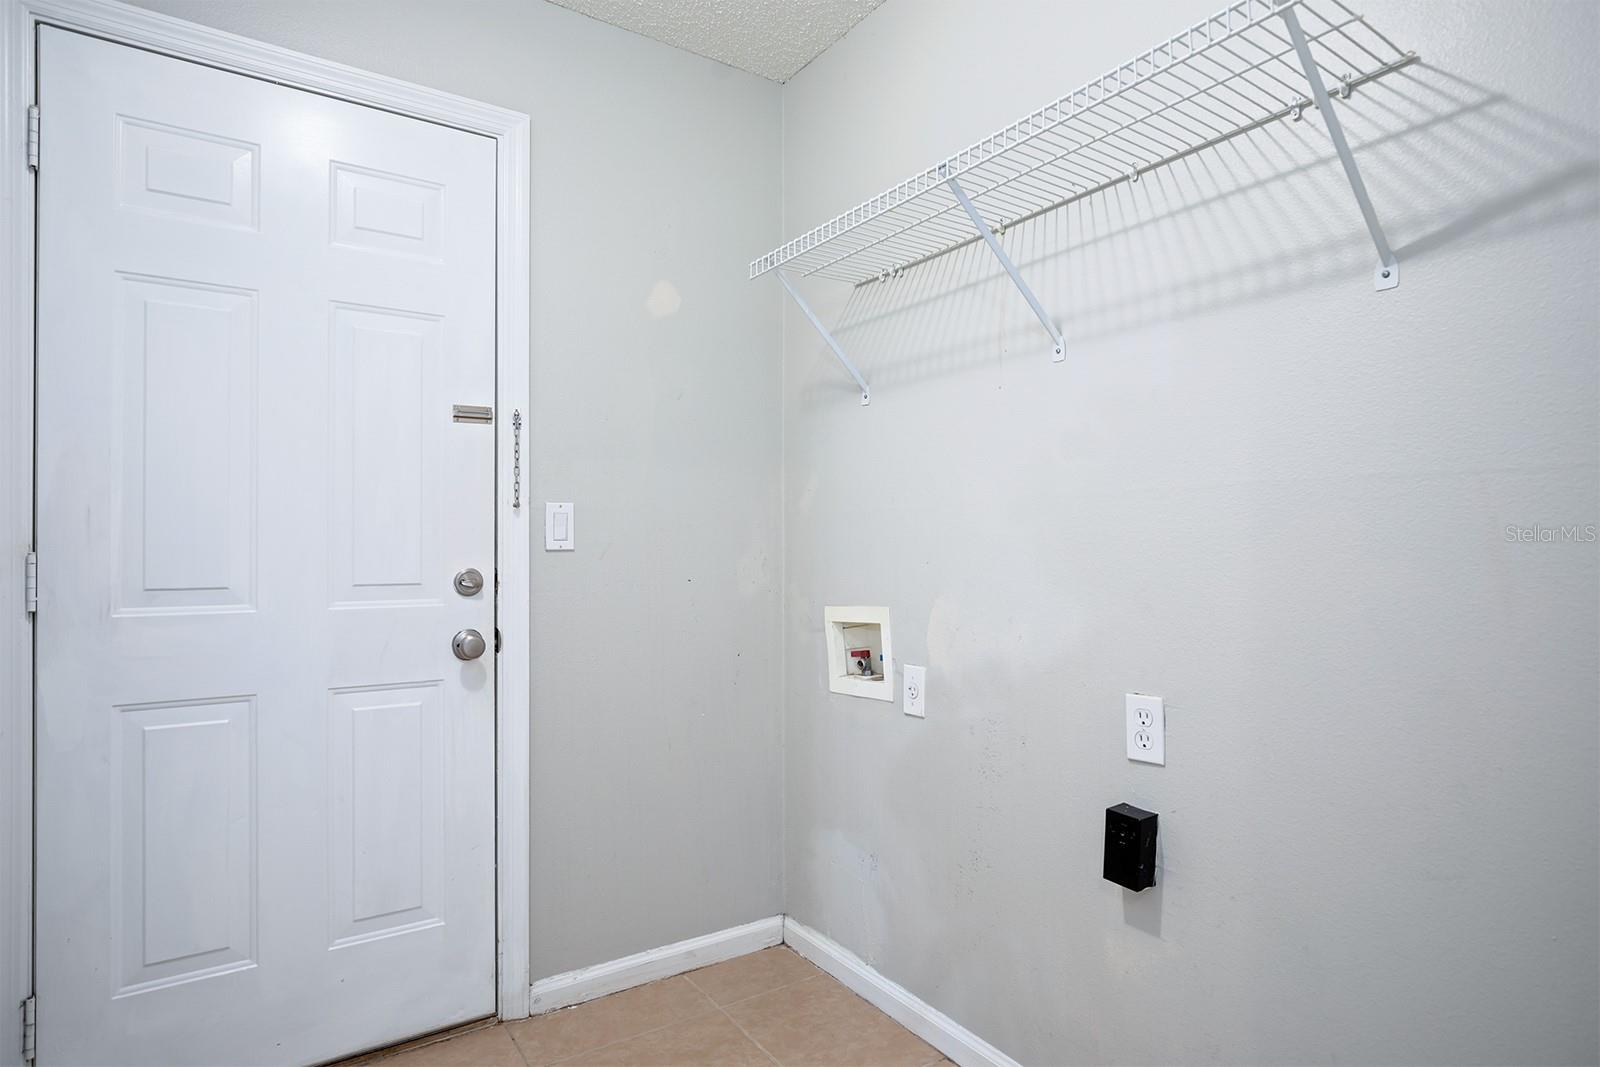
Laundry room Gas Dryer Hookup, Inside, Laundry Room, Washer Hookup
Appliances Cooktop, Dishwasher, Disposal, Gas Water Heater, Microwave, Range, Range Hood, Refrigerator
Flooring Carpet, Ceramic Tile
Total Bedrooms: 4
Full Bathrooms: 2
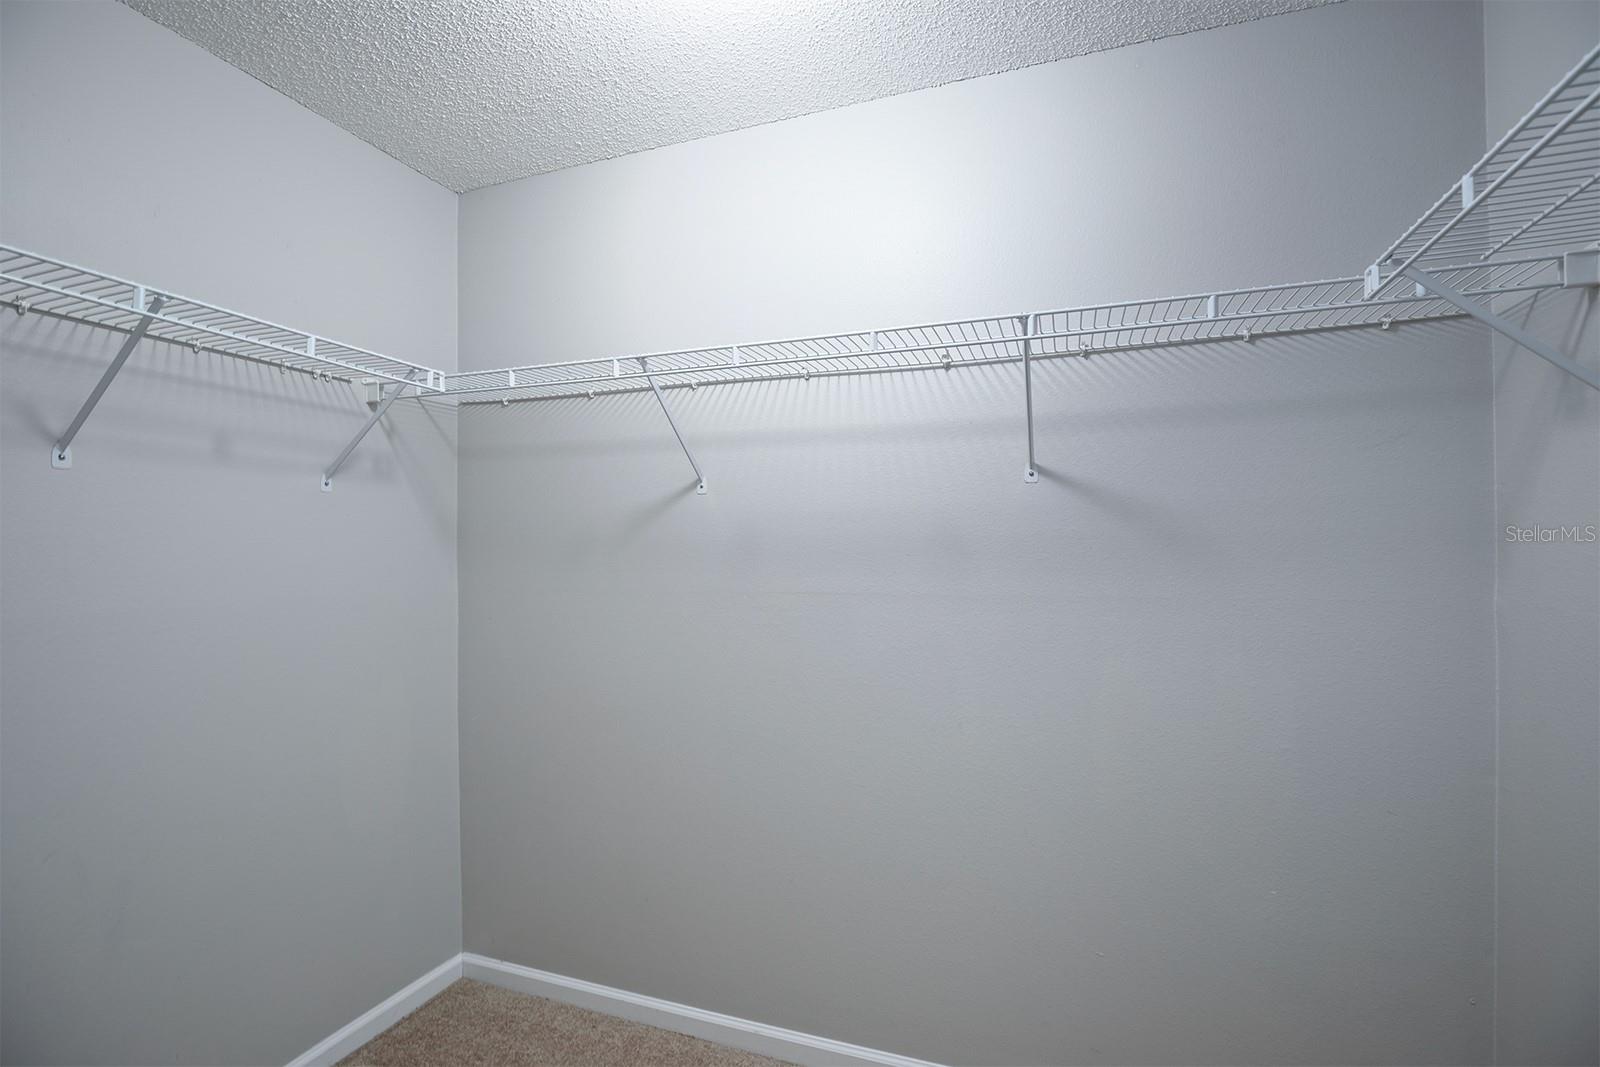
Other Interior Features Ceiling Fans(s), Kitchen/Family Room Combo, Living Room/Dining Room Combo, Primary Bedroom Main Floor, Thermostat, Vaulted Ceiling(s), Walk-In Closet(s)
Area & Lot
Total area 2,405 Sq.Ft.
Lot Area 5,500 Sq.Ft.
Living area 1,935 Sq.Ft.
MLS® ID O6203365
Year Built 1999
High School East Ridge High
Middle School Windy Hill Middle
Elementary School Sawgrass bay Elementary
Architecture Styles Ranch
Type Residential
Status Sold
Exterior
Stories 1
Pool Child Safety Fence, Deck, Screen Enclosure
Air conditioning Central Air
Heat type Central, Gas
Water Source Public
Garage Space 2.0
Sewer Public Sewer
Other Exterior Features Sidewalk, Sliding Doors, Sprinkler Metered
Parking Driveway, Garage Door Opener
Lot Features Landscaped, Sidewalk, Paved
Roof Shingle
Utilities BB/HS Internet Available, Cable Available, Electricity Connected, Water Connected
Finance
Sales Price $299,900
HOA Fees $112 monthly
Real Estate Tax $4,512 yearly

Work With Us

Find out why 5,000+ elite real estate agents, teams, and brokerages trust Luxury Presence to grow their business online. Connect with our marketing experts today to get started.