Leave a Message

Thank you for your message. We will be in touch with you shortly.

2401 PLACETAS CT
2401 PLACETAS CT
2401 PLACETAS CT
2401 PLACETAS CT
2401 PLACETAS CT
2401 PLACETAS CT
2401 PLACETAS CT
2401 PLACETAS CT
2401 PLACETAS CT
2401 PLACETAS CT
2401 PLACETAS CT
2401 PLACETAS CT
2401 PLACETAS CT
2401 PLACETAS CT
2401 PLACETAS CT
2401 PLACETAS CT
2401 PLACETAS CT
2401 PLACETAS CT
2401 PLACETAS CT
2401 PLACETAS CT
2401 PLACETAS CT
2401 PLACETAS CT
2401 PLACETAS CT
2401 PLACETAS CT
2401 PLACETAS CT
2401 PLACETAS CT
2401 PLACETAS CT
2401 PLACETAS CT
2401 PLACETAS CT
2401 PLACETAS CT
2401 PLACETAS CT
2401 PLACETAS CT
2401 PLACETAS CT
2401 PLACETAS CT
2401 PLACETAS CT
VIEW PHOTOS

Check out this amazing house on Crow Street

$352,000

2401 PLACETAS CT

5 Beds 3 Baths 1,943 Sq.Ft. 5,576 Sq.Ft.

Description

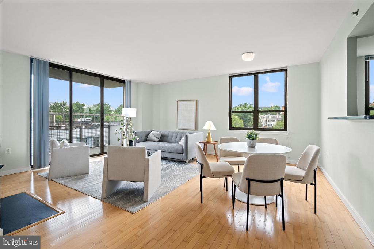
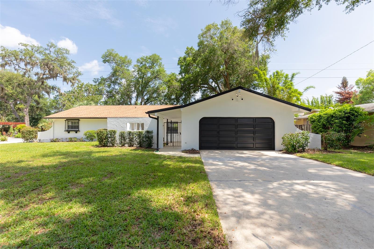
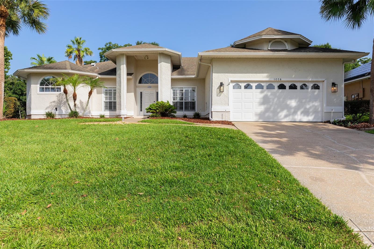
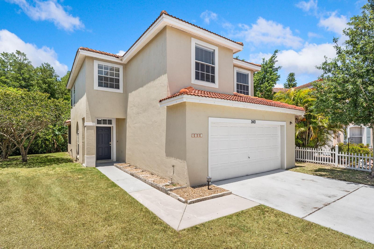
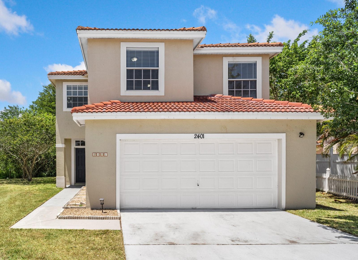
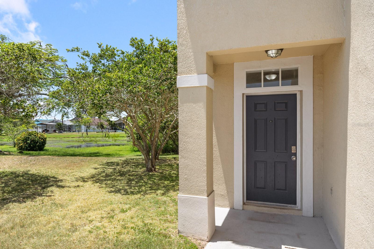
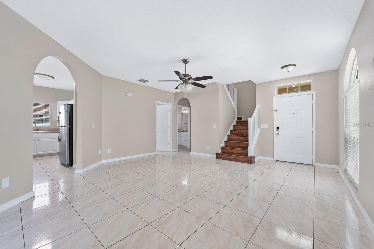
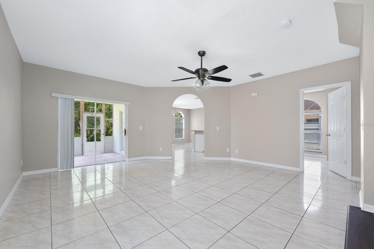
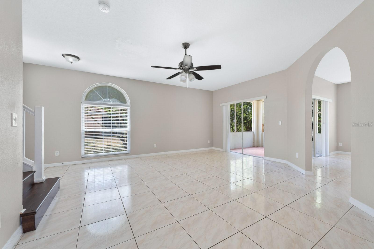
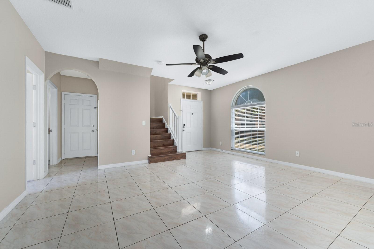
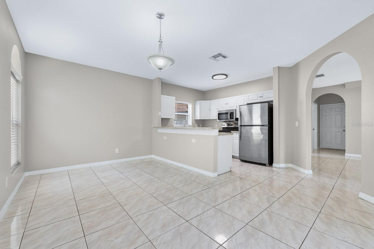
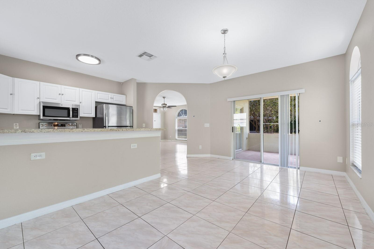
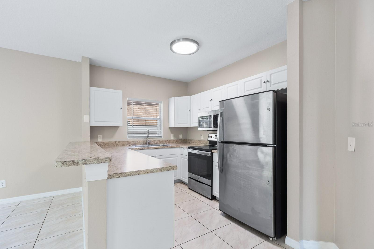
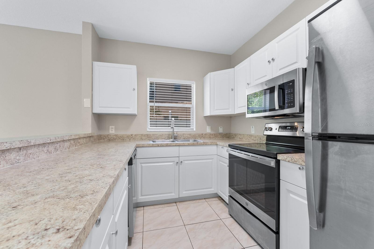
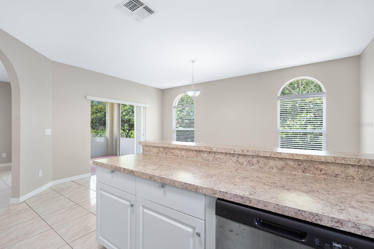
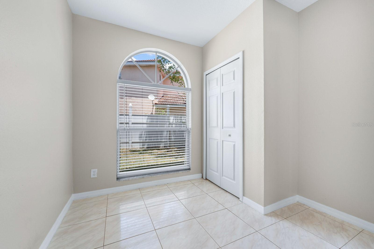
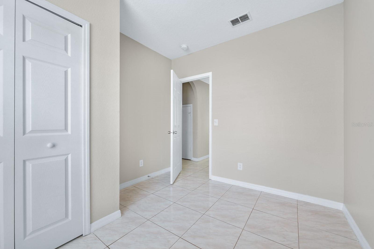
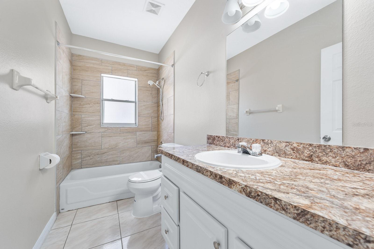
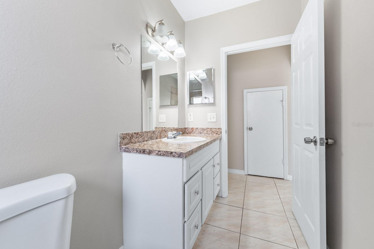
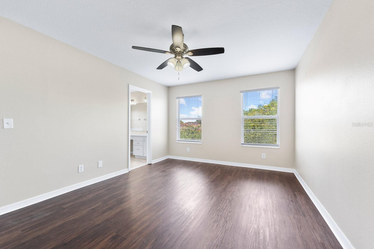
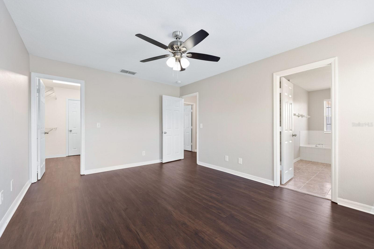
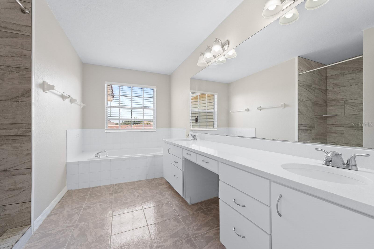
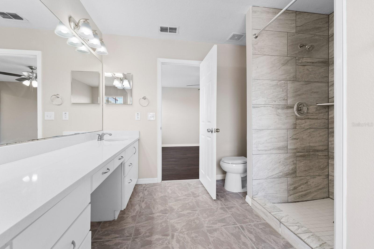
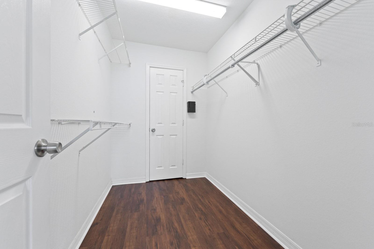
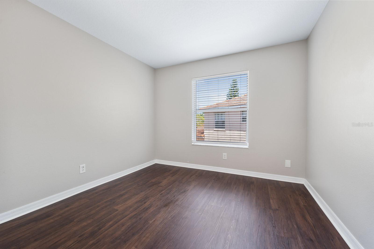
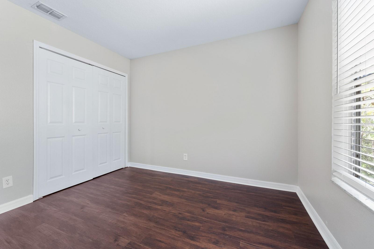
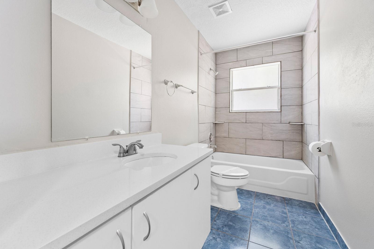
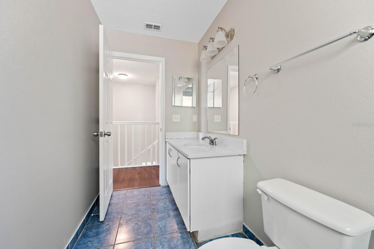
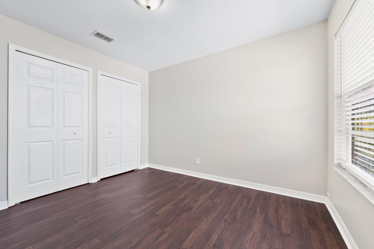
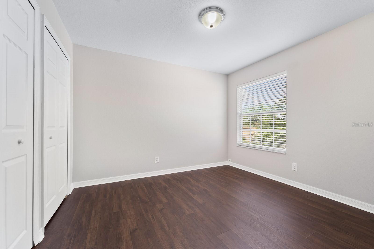
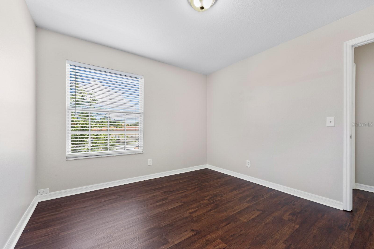
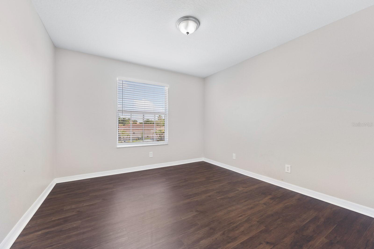
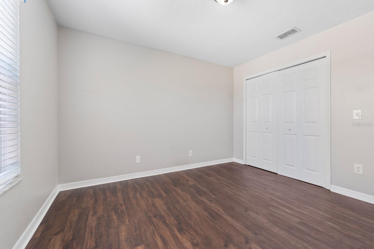
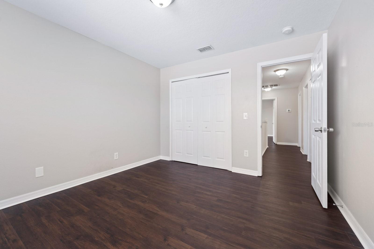
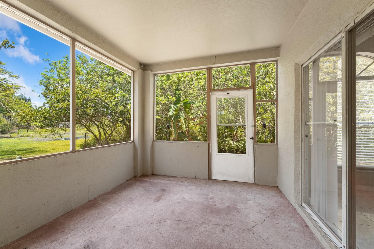
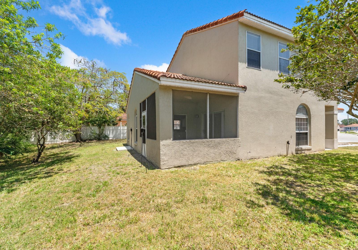
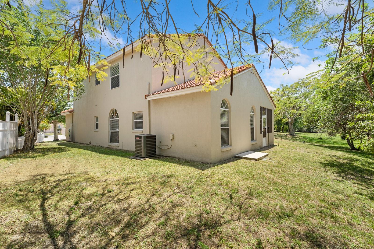
Situated on a quiet cul-de-sac street in the heart of Monterey Village, this 5-bedroom, 3-bathroom single-family features a long-lasting tile roof with 1,943 square feet of living space including an open main living space, cozy backyard, and one bedroom as well as one full bathroom downstairs. Upstairs you will find the primary suite which offers a spacious layout with a large walk-in closet and bathroom containing a double sink vanity cabinet with quartz countertops, a garden tub, and shower stall. Additionally, the remaining bedrooms are upstairs. In the backyard you a cozy covered and screened rear lanai awaits overlooking a serene pond and conservation area. Monterey Village is conveniently located moments from access to major roads and highways, local restaurants, entertainment, schools, and there is a fantastic recreation area less than half of a mile away offering the perfect blend of convenience and comfort in Kissimmee.

Share Property

Location

2401 PLACETAS CT, KISSIMMEE, FL 34743

Status

Sold

Date Sold

September 25, 2024

Property Amenities

Interior
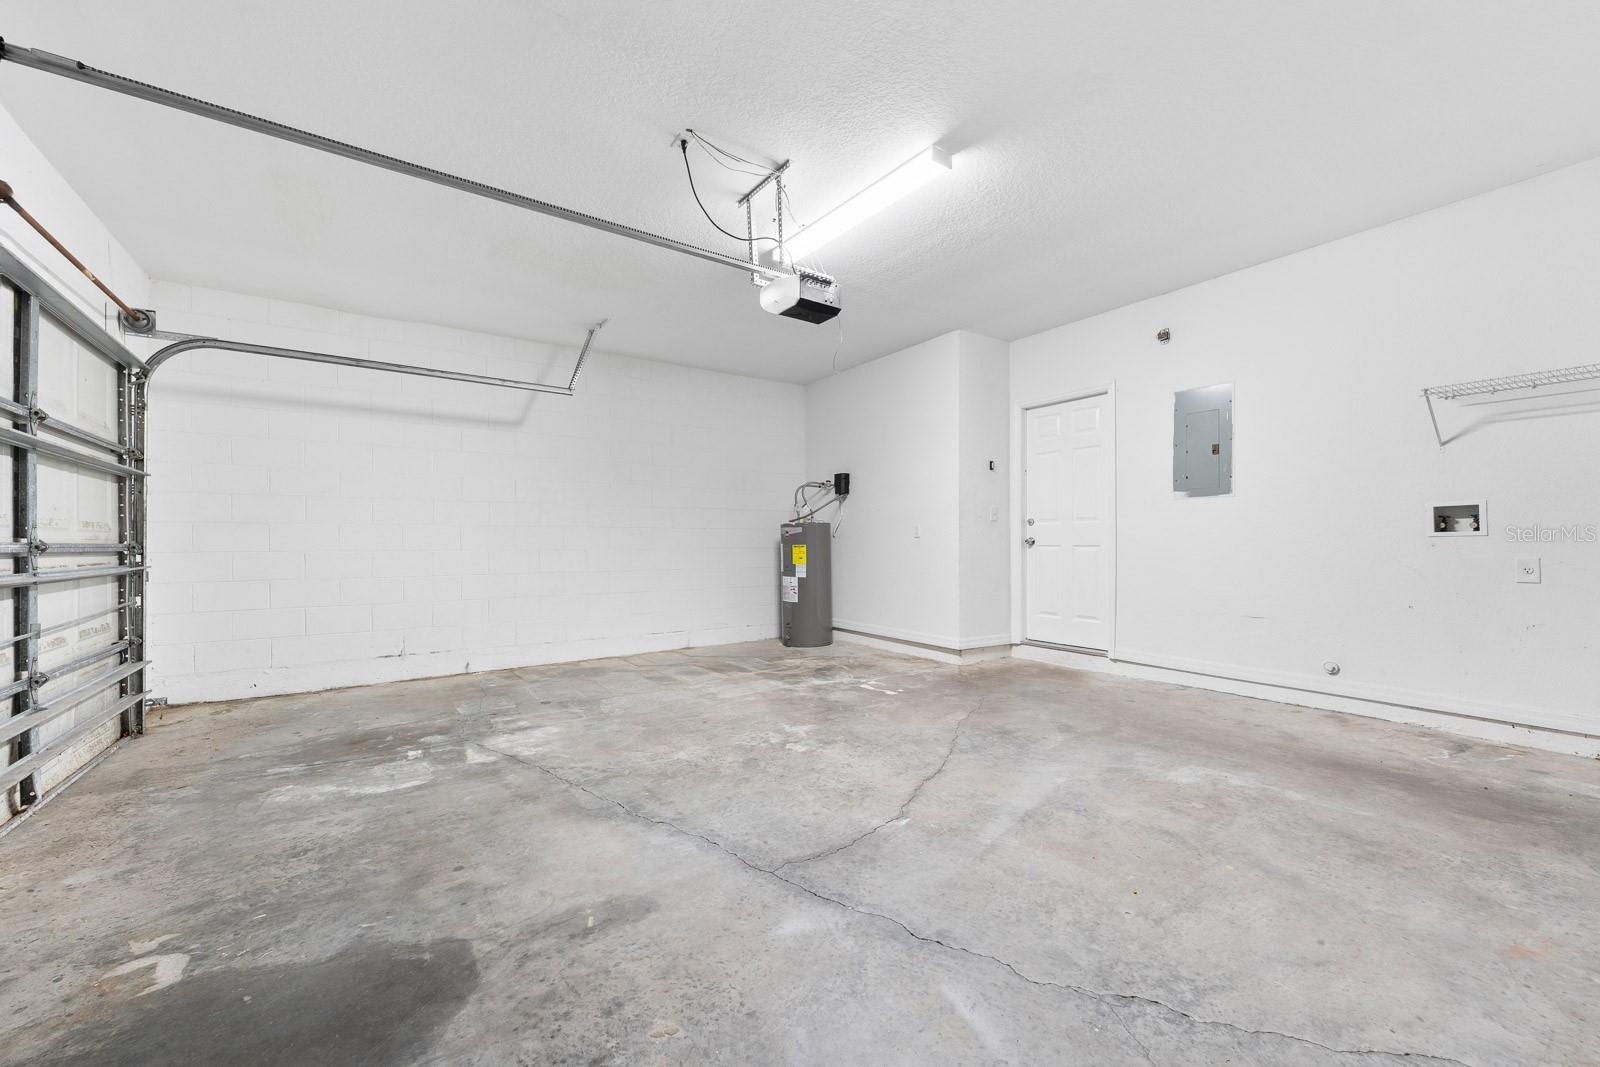
Laundry room Electric Dryer Hookup, In Garage, Washer Hookup
Appliances Electric Water Heater
Flooring Laminate, Tile
Total Bedrooms: 5
Full Bathrooms: 3
Other Interior Features Ceiling Fans(s), Kitchen/Family Room Combo, Living Room/Dining Room Combo, Primary Bedroom Upstairs, Thermostat, Walk-In Closet(s)
Area & Lot
Total area 2,582 Sq.Ft.
Lot Area 5,576 Sq.Ft.
Living area 1,943 Sq.Ft.
MLS® ID O6204176
Year Built 1997
High School Gateway High School (9 12)
Middle School Denn John Middle
Elementary School Cypress Elem (K 6)
Water Frontage Pond
View Description Water
Type Residential
Status Sold
Exterior
Stories 2
Air conditioning Central Air
Heat type Central, Electric
Water Source Public
Garage Space 2.0
Sewer Public Sewer
Other Exterior Features Sidewalk, Sliding Doors
Parking Driveway, Garage Door Opener
Lot Features Cul-De-Sac, Landscaped, Sidewalk
Roof Tile
Utilities Electricity Connected, Water Connected
Finance
Sales Price $352,000
HOA Fees $27 monthly
Real Estate Tax $5,578 yearly

Work With Us

Find out why 5,000+ elite real estate agents, teams, and brokerages trust Luxury Presence to grow their business online. Connect with our marketing experts today to get started.