Leave a Message

Thank you for your message. We will be in touch with you shortly.

2357 GRATIA PLACE
2357 GRATIA PLACE
2357 GRATIA PLACE
2357 GRATIA PLACE
2357 GRATIA PLACE
2357 GRATIA PLACE
2357 GRATIA PLACE
2357 GRATIA PLACE
2357 GRATIA PLACE
2357 GRATIA PLACE
2357 GRATIA PLACE
2357 GRATIA PLACE
2357 GRATIA PLACE
2357 GRATIA PLACE
2357 GRATIA PLACE
2357 GRATIA PLACE
2357 GRATIA PLACE
2357 GRATIA PLACE
2357 GRATIA PLACE
2357 GRATIA PLACE
2357 GRATIA PLACE
VIEW PHOTOS

Check out this amazing house on Crow Street

$470,000

2357 GRATIA PLACE

3 Beds 3 Baths 1,772 Sq.Ft. 4,800 Sq.Ft.

Description

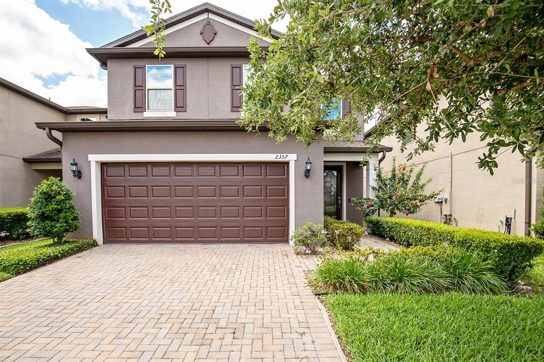
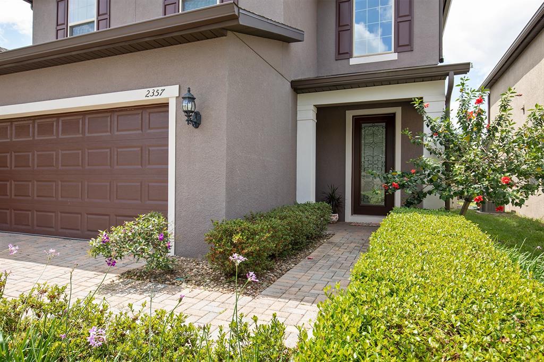
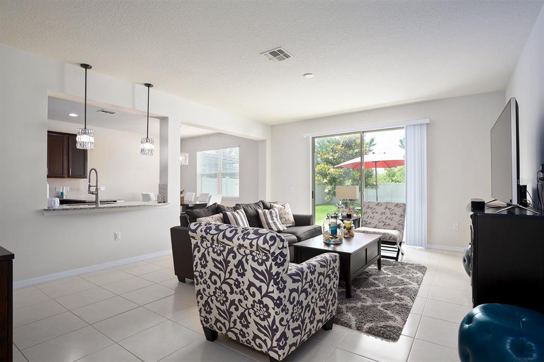
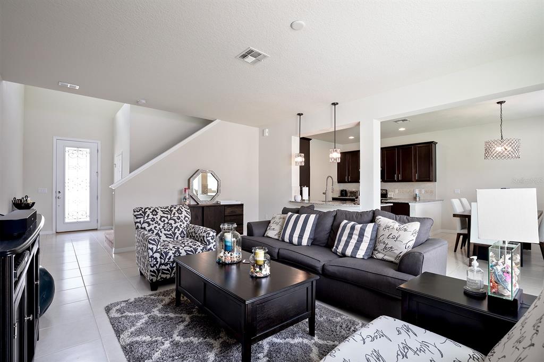
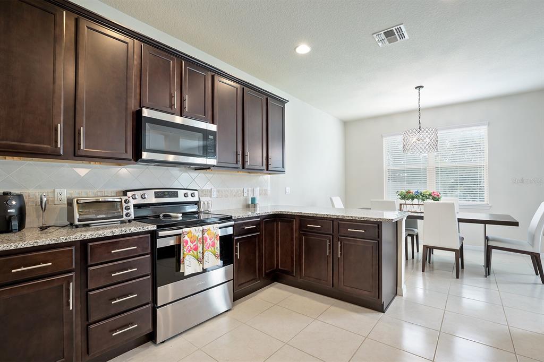
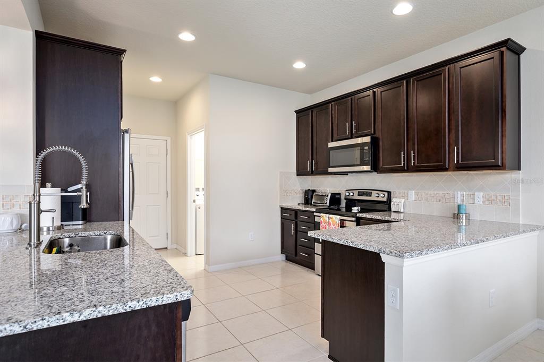
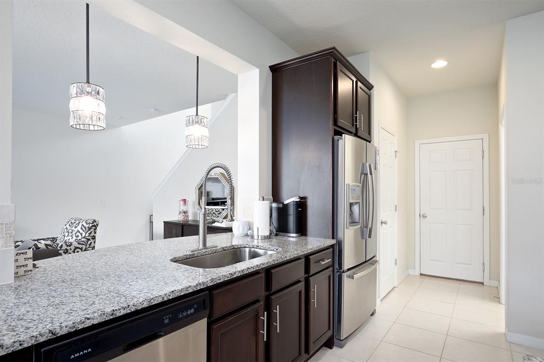
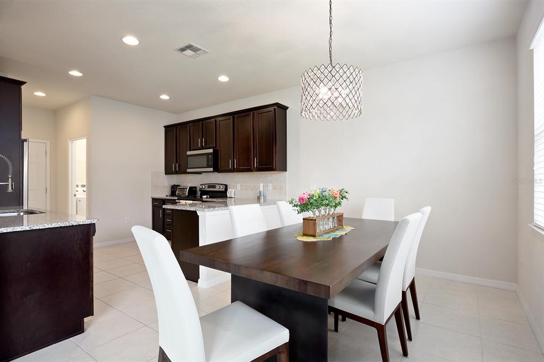
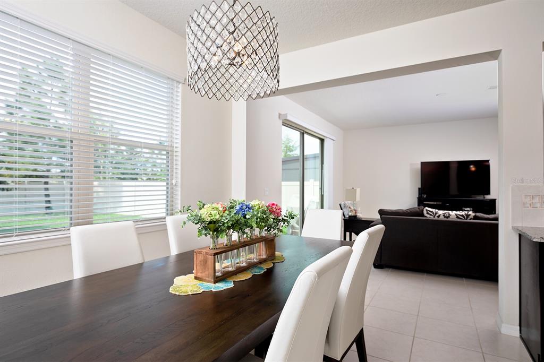
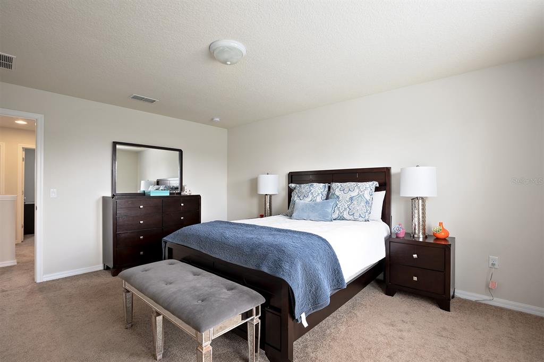
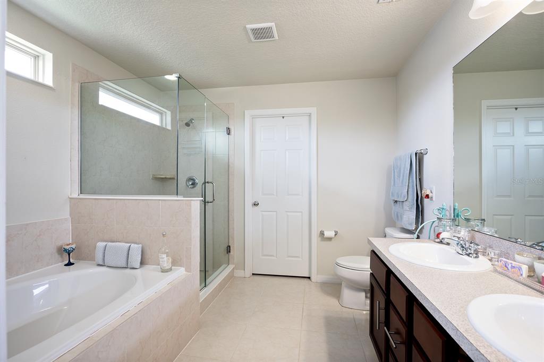
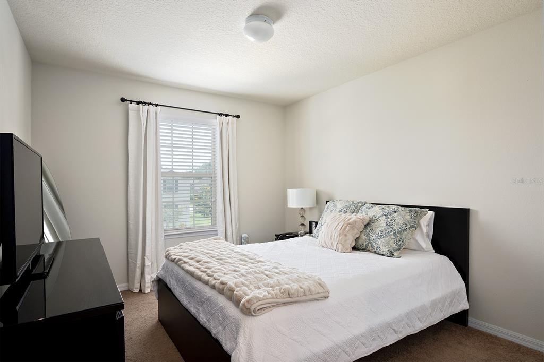
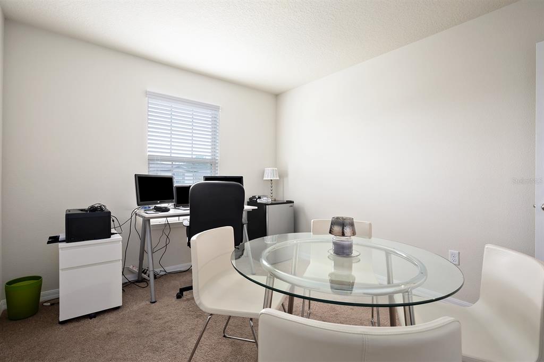
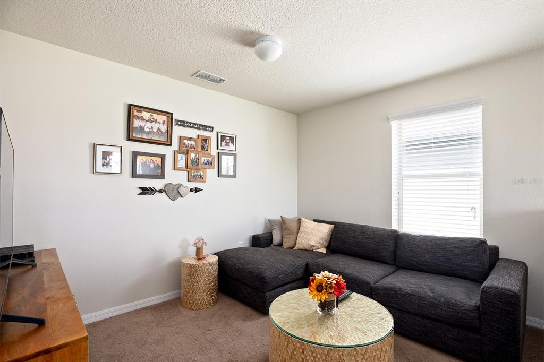
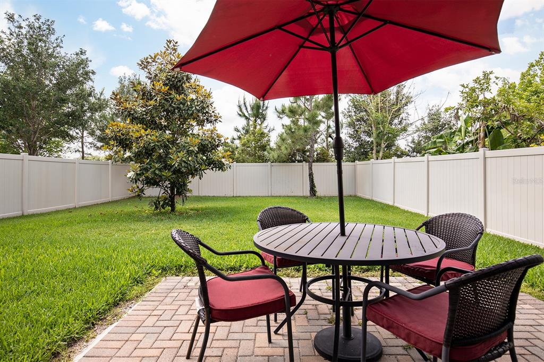
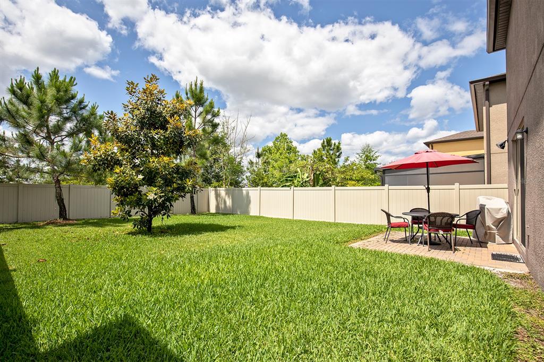
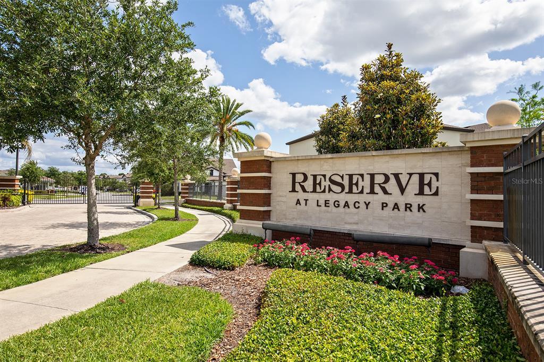
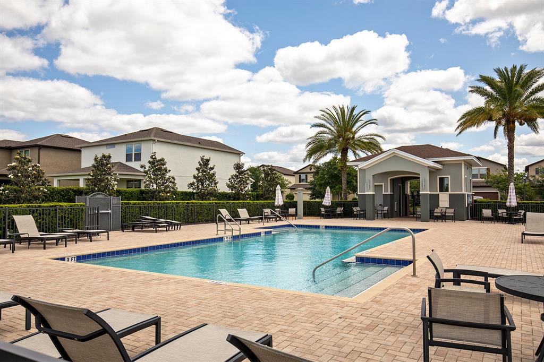
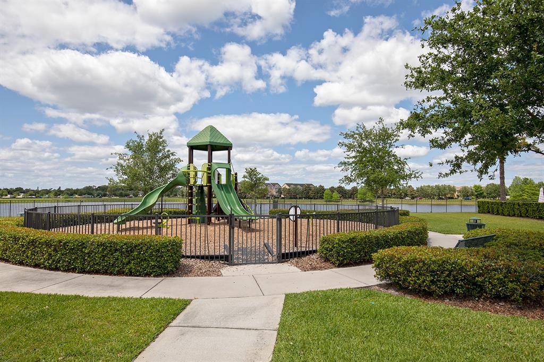
Welcome to the lovely private, and gated community of Reserve at Legacy Park. This is your chance to reside in a quality-built Pulte home nestled away behind the Geneva Charter School and recreation fields. The first floor features a spacious main living area with sliding glass doors that lead out to the rear brick paver patio. The kitchen includes all stainless-steel appliances, granite countertops with tile backsplash as well as a large eat-in space. Upstairs you will find an open loft leading to all bedrooms. The master suite is roomy and offers dual sinks, a frameless walk-in shower, and a separate garden tub. Bask in Florida's great weather year-round from the privacy of your fully fenced back yard with no rear neighbors! This quaint neighborhood includes a playground, dog park, community pool, walking trails, community shopping and dining is only a few minutes away. You are also only a swift 30min drive to the Orlando International Airport and everything that Central Florida has to offer.

Share Property

Location

2357 GRATIA PL, CASSELBERRY, FL 32707

Status

Sold

Date Sold

May 31, 2022

Property Amenities

Interior
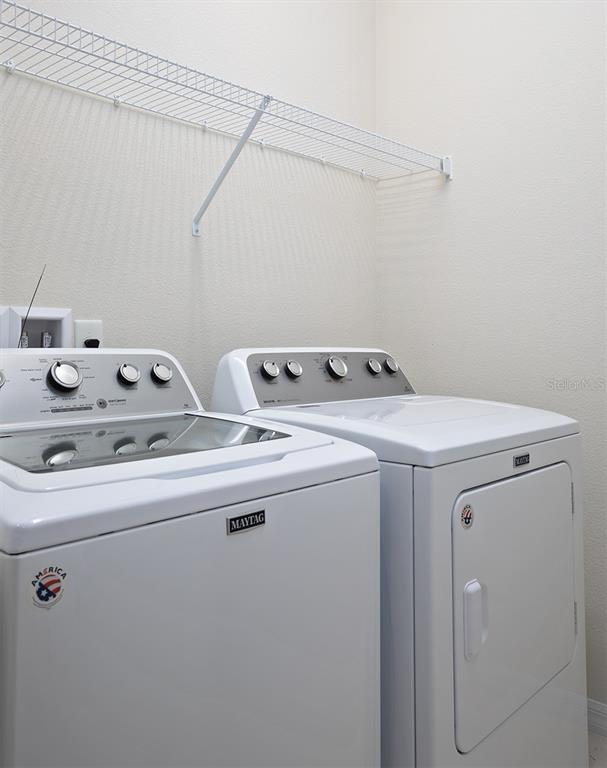
Appliances Dishwasher, Disposal, Dryer, Electric Water Heater, Microwave, Range, Range Hood, Refrigerator, Washer
Flooring Carpet, Tile
Total Bedrooms: 3
Half Bathrooms: 1
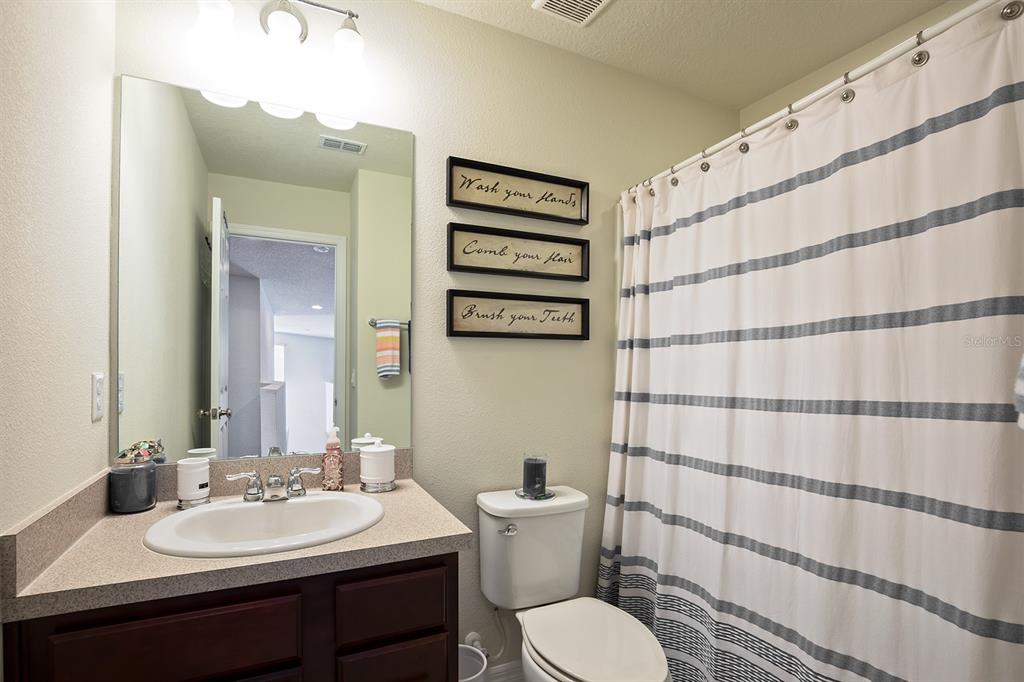
Full Bathrooms: 2
Other Interior Features Ceiling Fans(s), Kitchen/Family Room Combo, Master Bedroom Upstairs, Walk-In Closet(s)
Area & Lot
Lot Area 4,800 Sq.Ft.
Living area 1,772 Sq.Ft.
MLS® ID O6019481
Year Built 2017
High School Winter Springs High
Middle School South Seminole Middle
Elementary School Sterling Park Elementary
Architecture Styles Traditional
Type Residential
Status Sold
Exterior
Stories 2
Air conditioning Central Air
Heat type Central, Electric
Water Source Public
Garage Space 2.0
Sewer Public Sewer
Other Exterior Features Rain Gutters, Sidewalk, Sliding Doors, Sprinkler Metered
Parking Driveway, Garage Door Opener
Lot Features Sidewalk
Roof Shingle
Utilities BB/HS Internet Available, Cable Available, Electricity Available, Phone Available, Sewer Available, Water Available
Finance
Sales Price $470,000
HOA Fees $138 monthly
Real Estate Tax $3,421 yearly

Work With Us

Find out why 5,000+ elite real estate agents, teams, and brokerages trust Luxury Presence to grow their business online. Connect with our marketing experts today to get started.