Leave a Message

Thank you for your message. We will be in touch with you shortly.

111 GOLDEN DAYS DR
111 GOLDEN DAYS DR
111 GOLDEN DAYS DR
111 GOLDEN DAYS DR
111 GOLDEN DAYS DR
111 GOLDEN DAYS DR
111 GOLDEN DAYS DR
111 GOLDEN DAYS DR
111 GOLDEN DAYS DR
111 GOLDEN DAYS DR
111 GOLDEN DAYS DR
111 GOLDEN DAYS DR
111 GOLDEN DAYS DR
111 GOLDEN DAYS DR
111 GOLDEN DAYS DR
111 GOLDEN DAYS DR
111 GOLDEN DAYS DR
111 GOLDEN DAYS DR
111 GOLDEN DAYS DR
VIEW PHOTOS

Check out this amazing house on Crow Street

$342,900

111 GOLDEN DAYS DR

3 Beds 2 Baths 1,666 Sq.Ft. 7,800 Sq.Ft.

Description

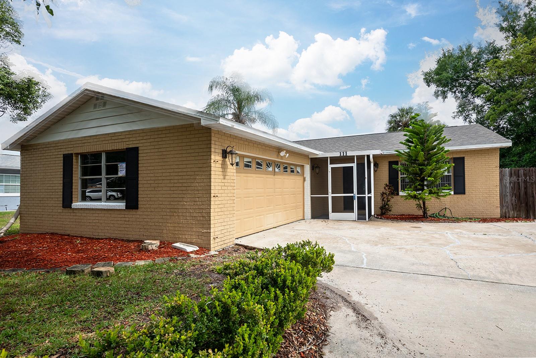
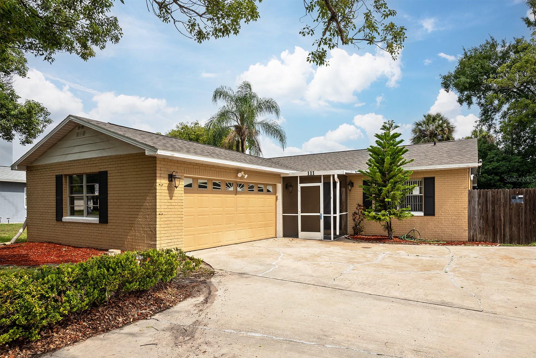
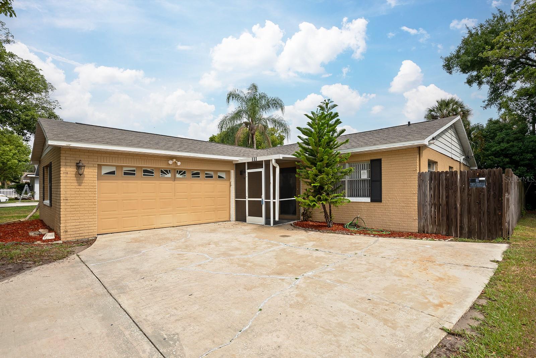
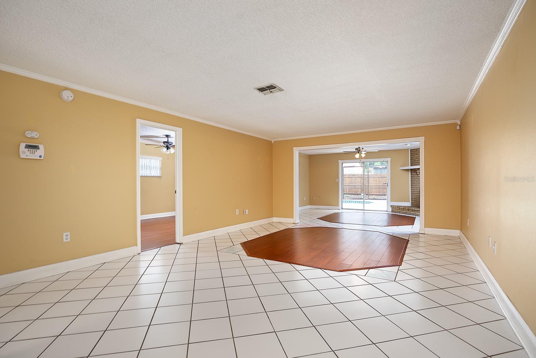
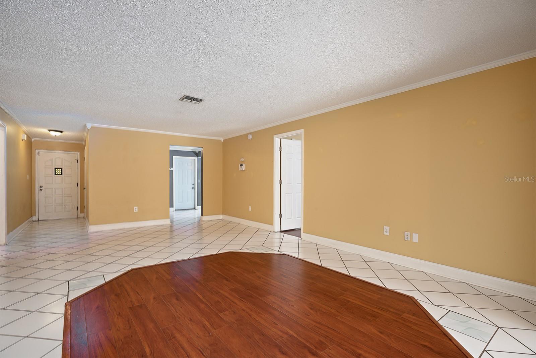
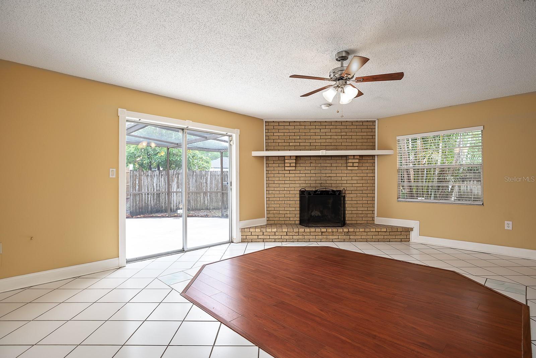
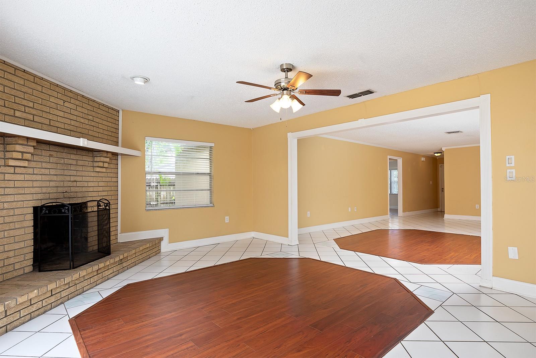
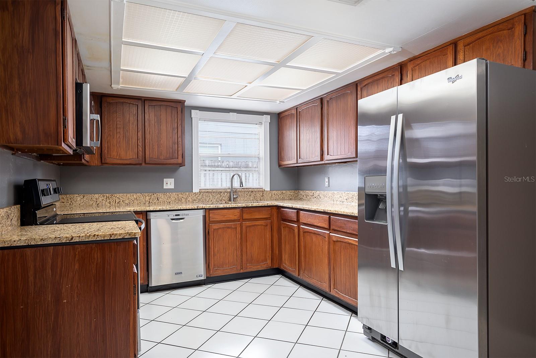
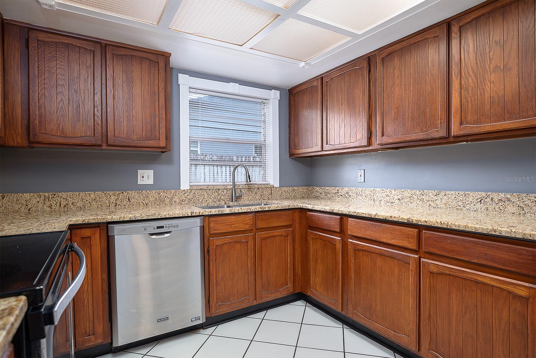
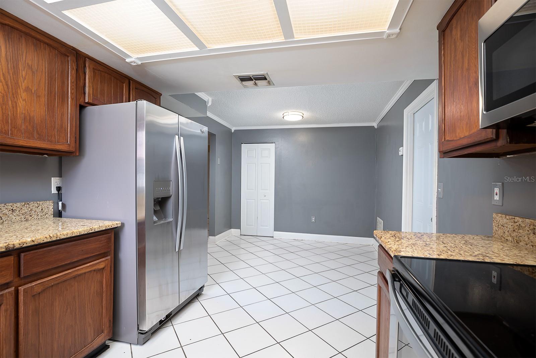
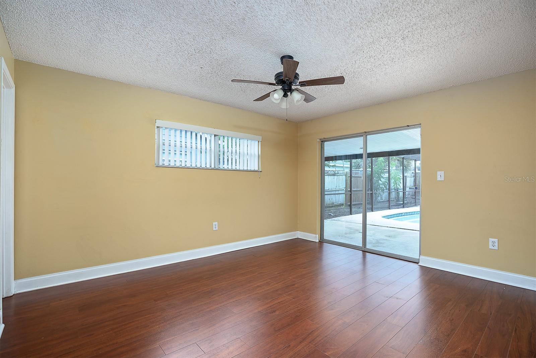
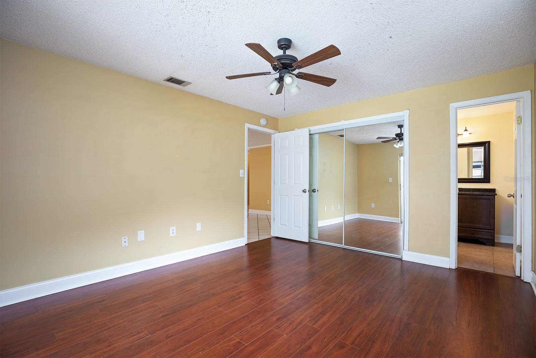
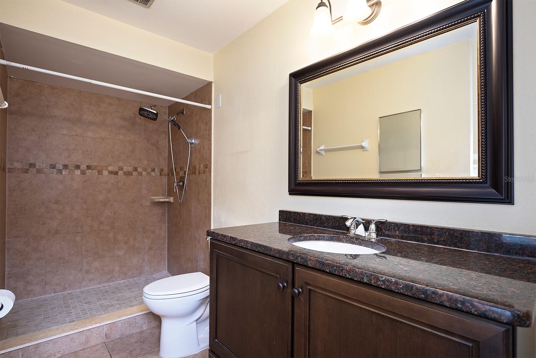
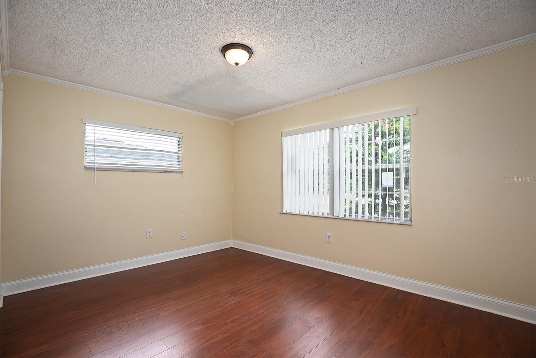
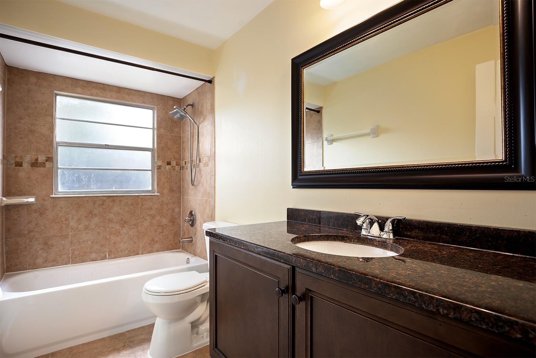
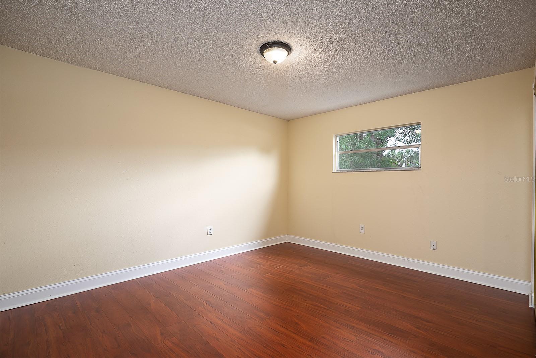
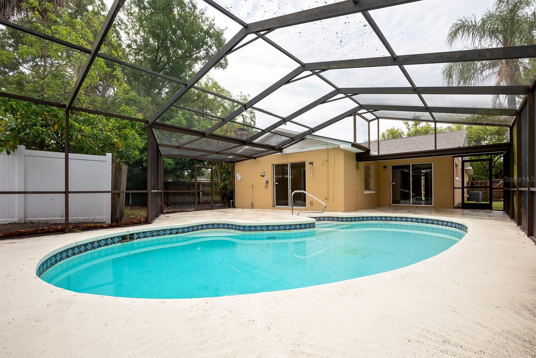
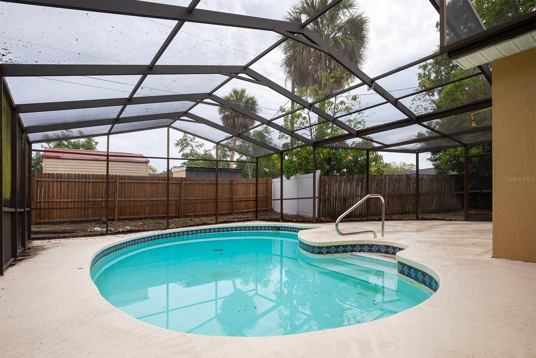
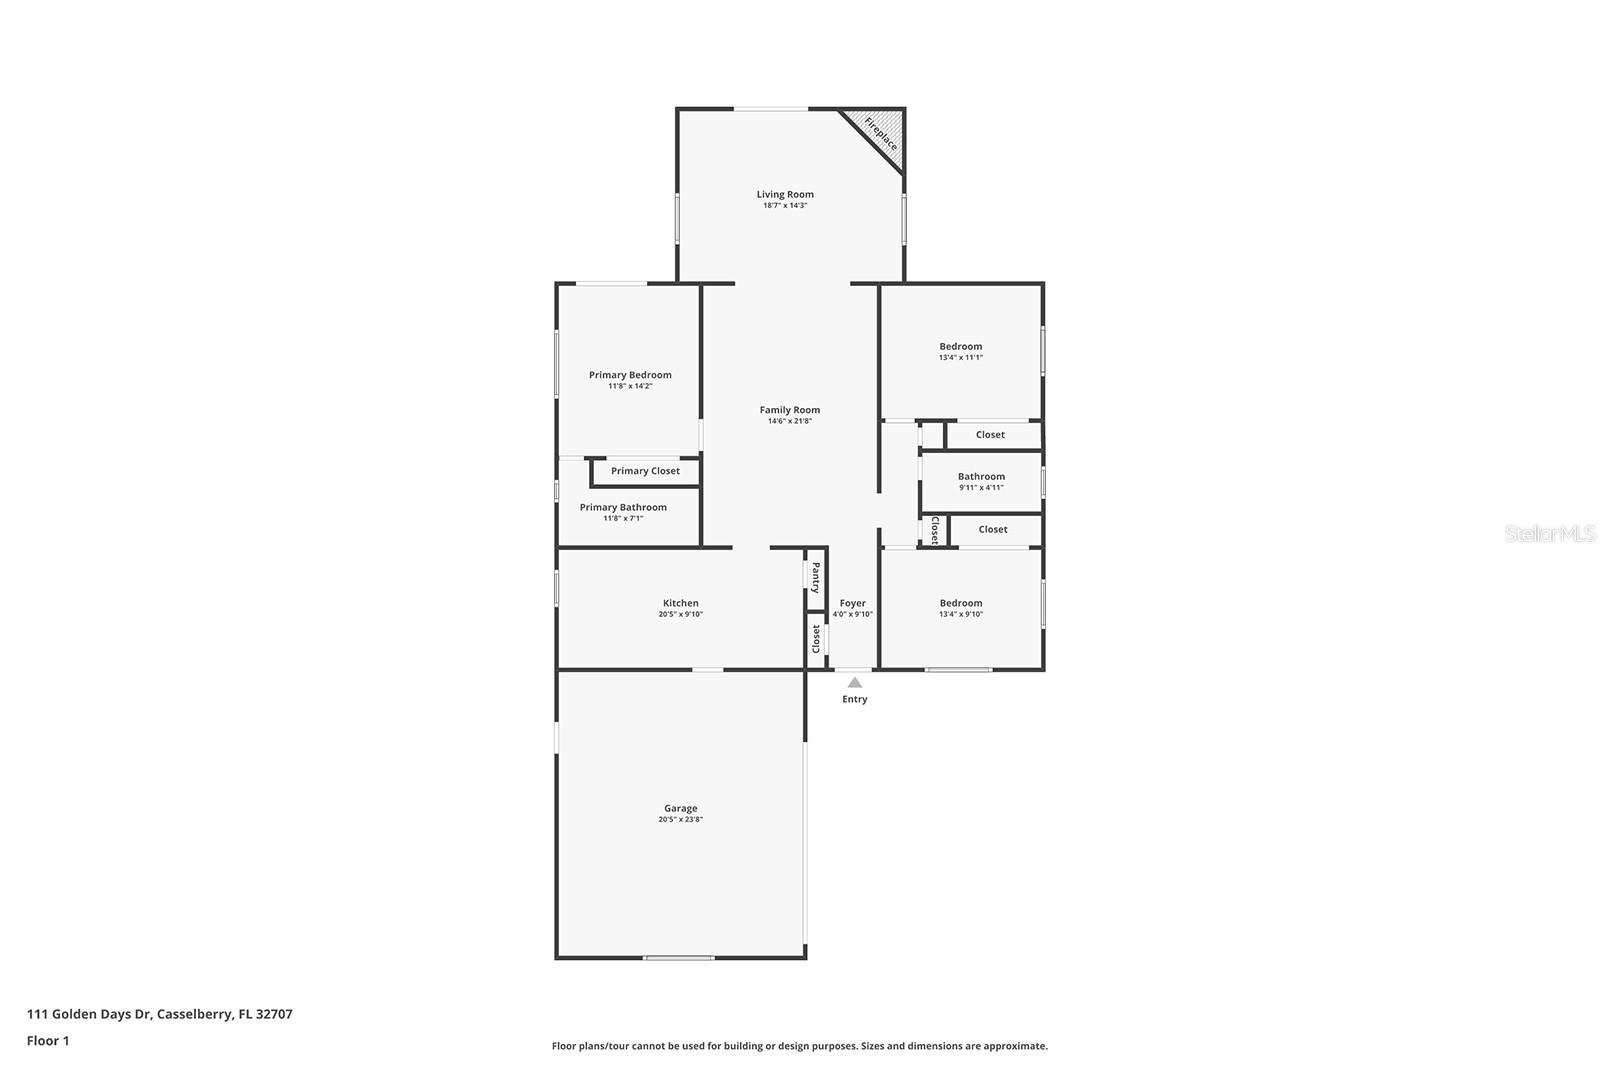
Nestled in the heart of Casselberry, this 3-bedroom, 2-bathroom pool home offers a pleasant blend of functionality and style. This wonderful home boasts a brand-new roof covering a flowing, split-bedroom floorplan along with laminate wood and tile flooring, modern appliances in the kitchen, and a cozy wood-burning fireplace in the family room. A sliding door from multiple rooms leads you out to the covered lanai and screened, free-form pool, promising endless fun under the Florida sun. Primely located, this property enjoys less than five minutes to numerous services and daily needs including multiple large shopping plazas, schools, and shopping, as well as numerous parks and outdoor recreation activities. You will not want to miss this gem!

Share Property

Location

111 GOLDEN DAYS DR, CASSELBERRY, FL 32707

Status

Sold

Date Sold

November 27, 2024

Property Amenities

Interior
Laundry room Electric Dryer Hookup, In Garage, Washer Hookup
Fireplace Family Room, Wood Burning
Appliances None
Flooring Laminate, Tile
Total Bedrooms: 3
Full Bathrooms: 2
Other Interior Features Ceiling Fans(s), Primary Bedroom Main Floor, Split Bedroom, Vaulted Ceiling(s), Walk-In Closet(s)
Area & Lot
Total area 2,216 Sq.Ft.
Lot Area 7,800 Sq.Ft.
Living area 1,666 Sq.Ft.
MLS® ID O6207545
Year Built 1979
High School Lyman High
Middle School Milwee Middle
Elementary School Altamonte Elementary
Architecture Styles Ranch
Type Residential
Status Sold
Exterior
Stories 1
Pool In Ground
Air conditioning Central Air
Heat type Central, Electric
Water Source Public
Garage Space 2.0
Sewer Public Sewer
Other Exterior Features Rain Gutters, Sidewalk, Sliding Doors
Parking Driveway, Garage Door Opener, Garage Faces Side
Lot Features Sidewalk, Paved
Roof Shingle
Utilities Electricity Connected, Water Connected
Finance
Sales Price $342,900
Real Estate Tax $4,859 yearly

Work With Us

Find out why 5,000+ elite real estate agents, teams, and brokerages trust Luxury Presence to grow their business online. Connect with our marketing experts today to get started.