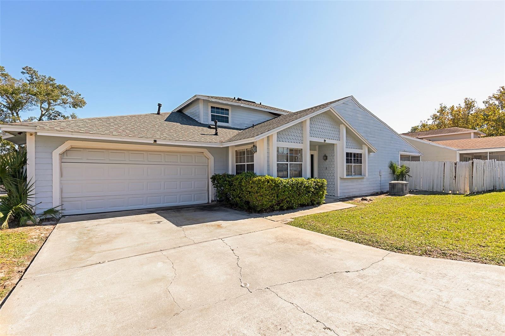
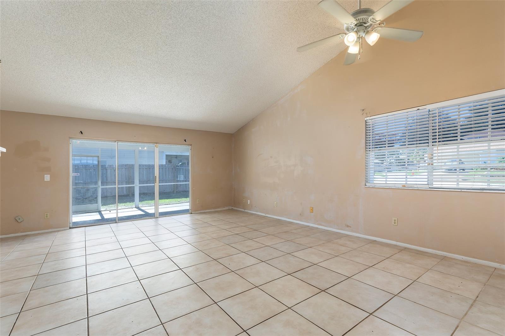
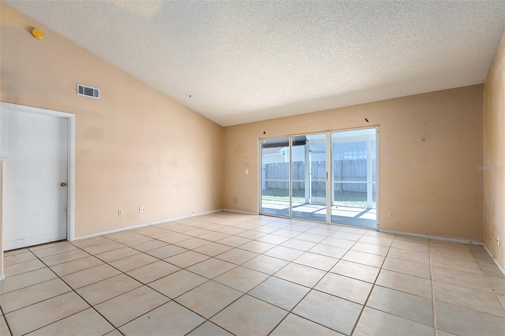
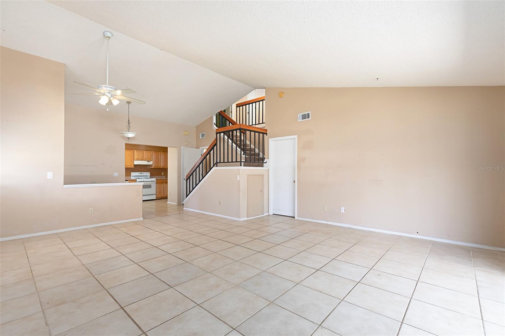
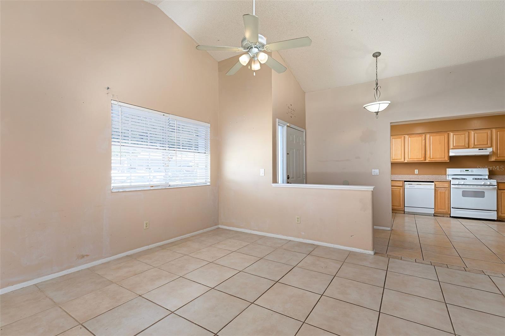
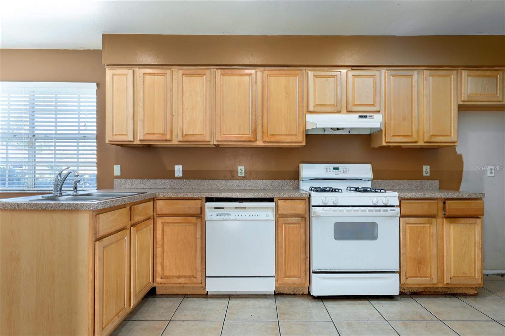
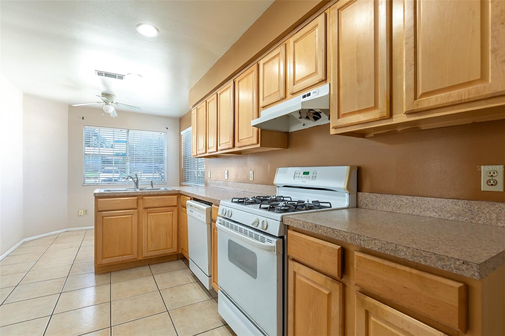
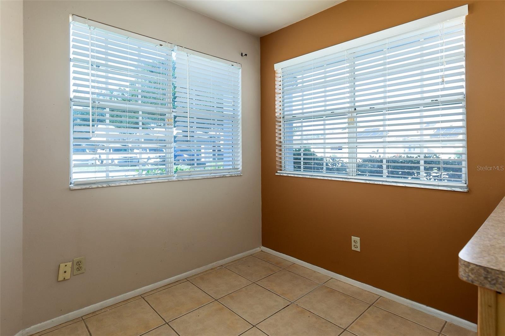
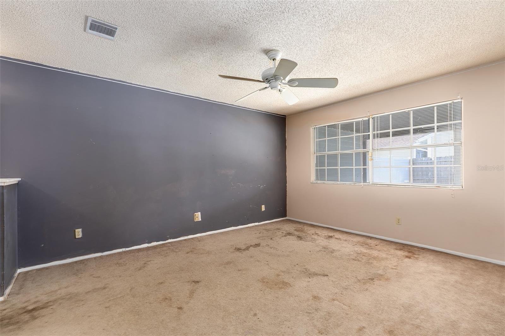
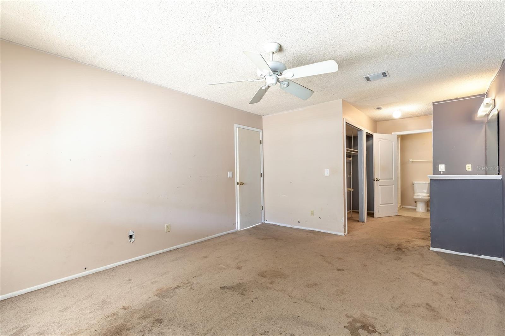
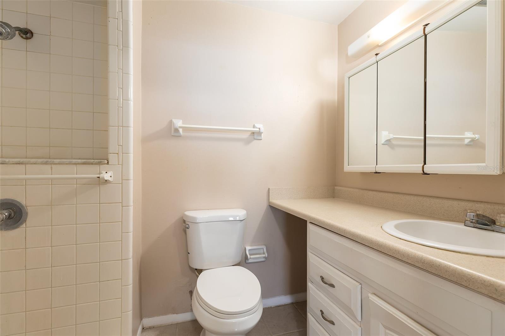
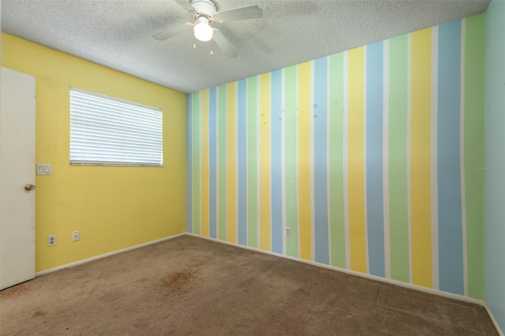
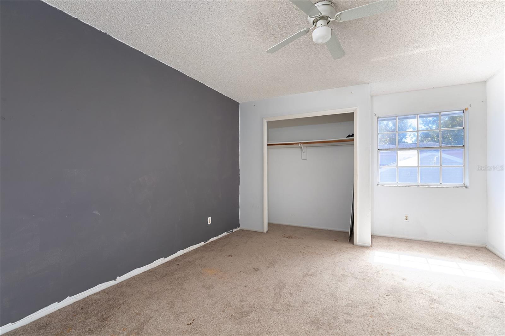
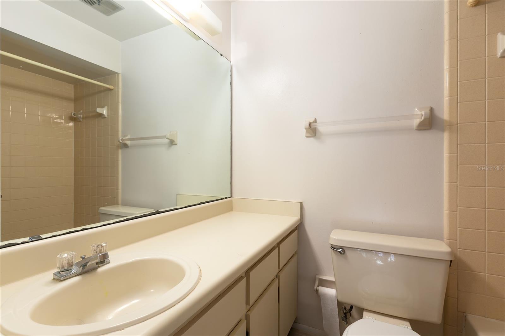
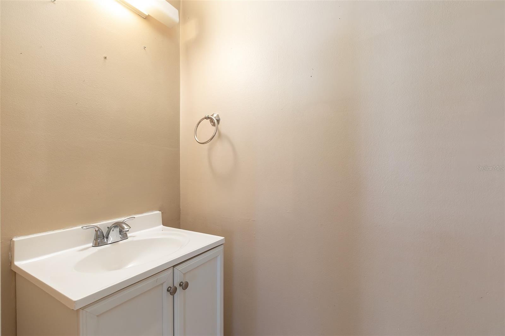
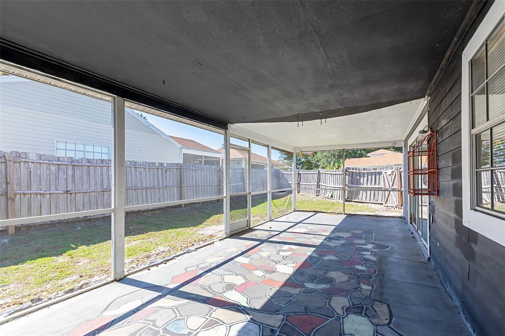
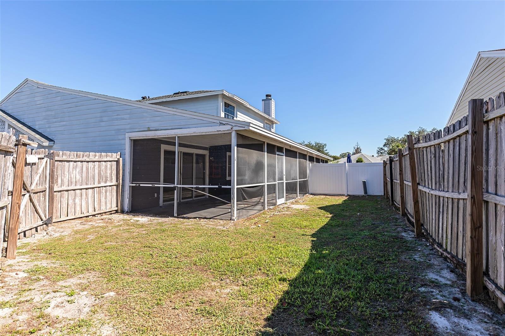
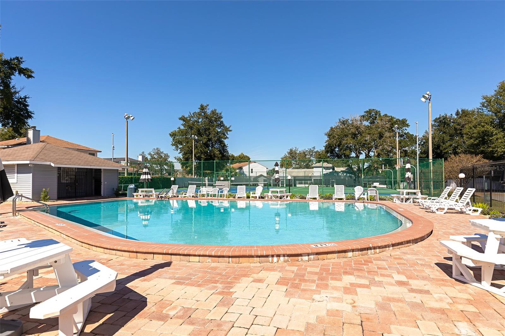
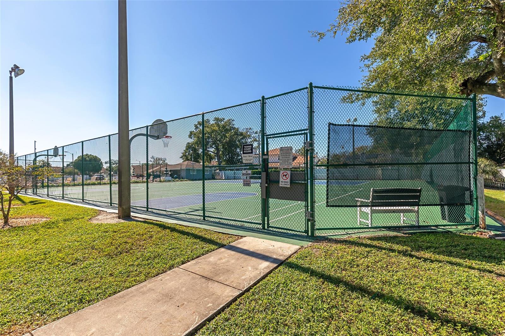
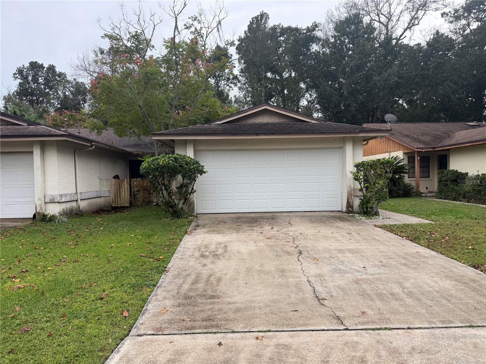
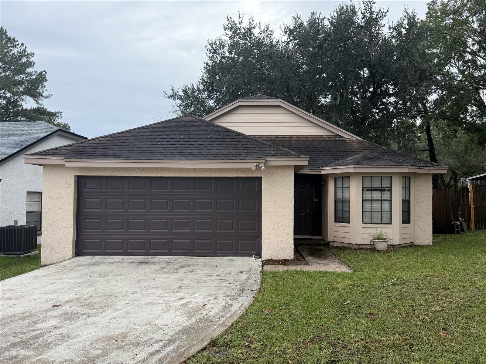
Discover the potential of this 3-bedroom, 2.5-bath townhome in an established Longwood area! Built in 1983, this two-story residence offers 1,500 square feet of living space along a dead-end street, providing a peaceful living environment. The open main living space features a spacious cathedral ceiling, durable tile flooring, and a sliding glass door that leads to a large, screened patio and fenced backyard. The main-floor primary suite features three closets and a private bathroom, while two additional bedrooms and a full bathroom are located upstairs. Additional features include under-stair storage, a downstairs half bath, and a two-car garage. Residents of Westlake Manor will enjoy a community pool, clubhouse, and tennis courts, and cherish the convenient access to Publix, a variety of shopping and dining options, Wekiva Springs, multiple parks and trails, medical services, and quick entry to I-4, making daily routines and weekend adventures a breeze. Schedule your private showing today and explore the possibilities of this home firsthand!
Share Property
Location
1067 CHELTANHAM CT, LONGWOOD, FL 32750
Status
For Sale
Property Amenities
Interior
Laundry roomElectric Dryer Hookup, In Garage, Washer Hookup
AppliancesNone
FlooringCarpet, Tile
Total Bedrooms:3
Half Bathrooms:1
Full Bathrooms:2
Other Interior FeaturesCathedral Ceiling(s), Ceiling Fans(s), Living Room/Dining Room Combo, Primary Bedroom Main Floor, Split Bedroom, Thermostat
Area & Lot
Total area2,416 Sq.Ft.
Lot Area5,818 Sq.Ft.
Living area1,500 Sq.Ft.
MLS® IDO6419315
Year Built1983
High SchoolLake Mary High
Middle SchoolRock Lake Middle
Elementary SchoolWoodlands Elementary
TypeTownhouse
StatusFor Sale
Exterior
Stories2
Air conditioningCentral Air
Heat typeCentral, Electric
Water SourcePublic
Garage Space2.0
SewerPublic Sewer
ParkingDriveway, Guest, Open
Lot FeaturesPaved
RoofShingle
UtilitiesBB/HS Internet Available, Cable Available, Electricity Connected, Sewer Connected, Water Connected
Finance
Sales Price$275,000
HOA Fees$82 monthly
Real Estate Tax$837 yearly
Mortgage Calculator
Estimate your monthly mortgage payment, including the principal and interest, property taxes, and HOA. Adjust the values to generate a more accurate rate.
Find out why 5,000+ elite real estate agents, teams, and brokerages trust Luxury Presence to grow their business online. Connect with our marketing experts today to get started.