Leave a Message

Thank you for your message. We will be in touch with you shortly.

1022 CHALCEDONY ST
1022 CHALCEDONY ST
1022 CHALCEDONY ST
1022 CHALCEDONY ST
1022 CHALCEDONY ST
1022 CHALCEDONY ST
1022 CHALCEDONY ST
1022 CHALCEDONY ST
1022 CHALCEDONY ST
1022 CHALCEDONY ST
1022 CHALCEDONY ST
1022 CHALCEDONY ST
1022 CHALCEDONY ST
1022 CHALCEDONY ST
1022 CHALCEDONY ST
1022 CHALCEDONY ST
1022 CHALCEDONY ST
1022 CHALCEDONY ST
1022 CHALCEDONY ST
1022 CHALCEDONY ST
1022 CHALCEDONY ST
VIEW PHOTOS

Check out this amazing house on Crow Street

$292,000

1022 CHALCEDONY ST

2 Beds 3 Baths 1,386 Sq.Ft. 1,960 Sq.Ft.

Description

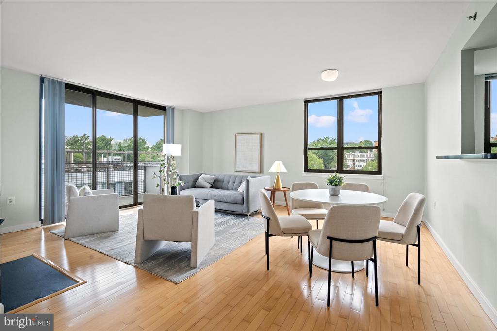
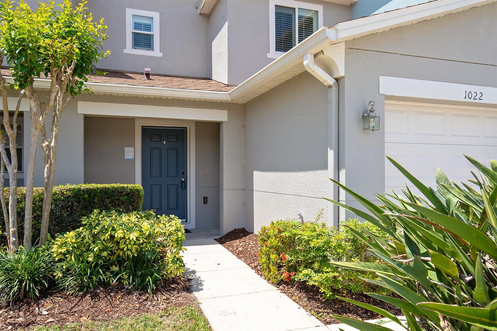
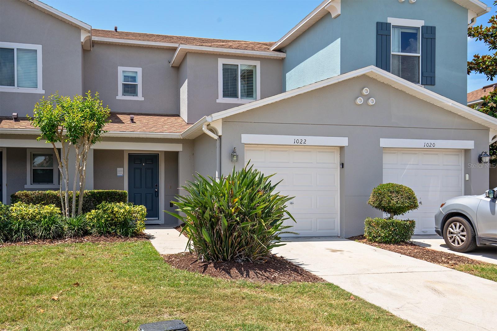
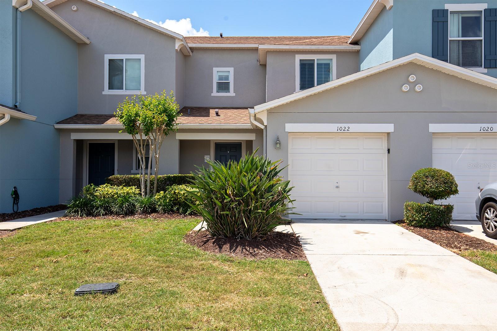
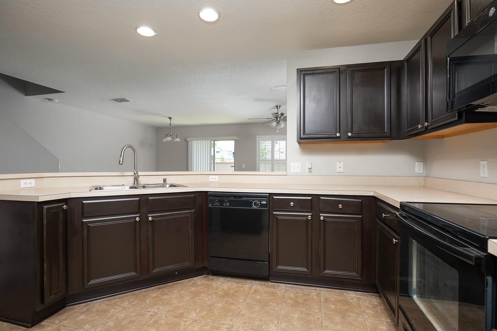
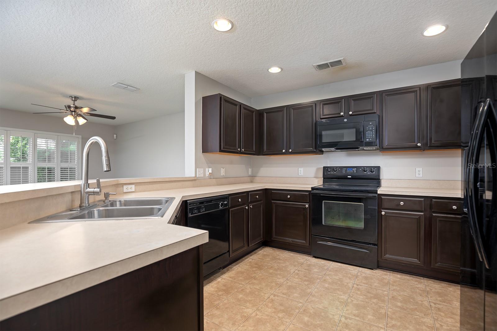
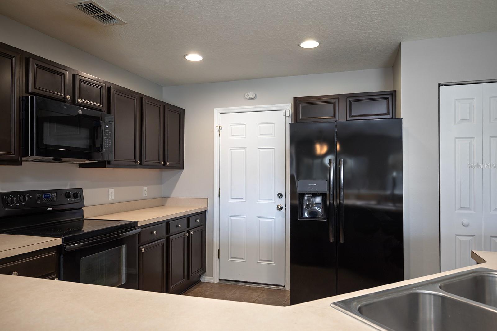
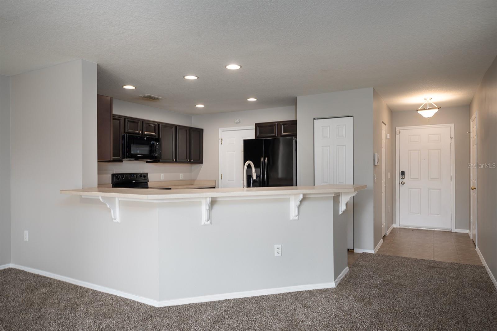
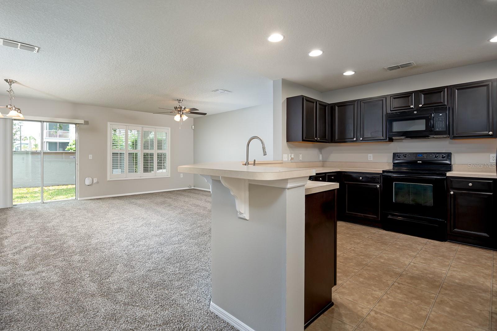
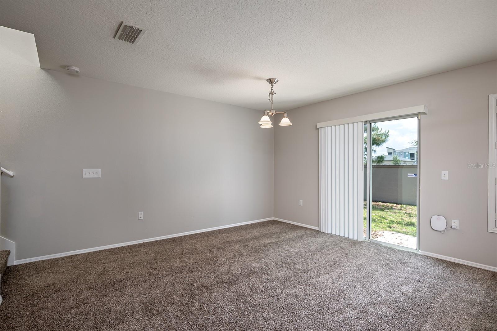
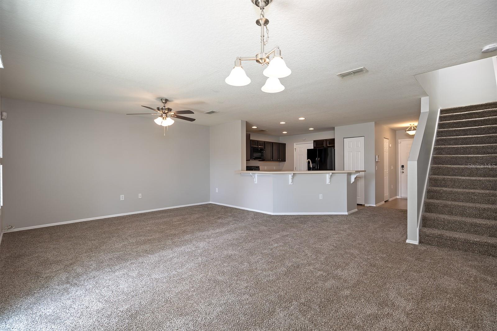
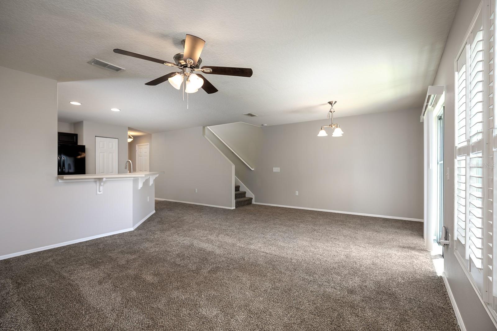
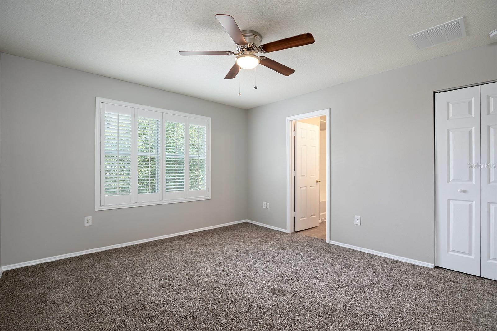
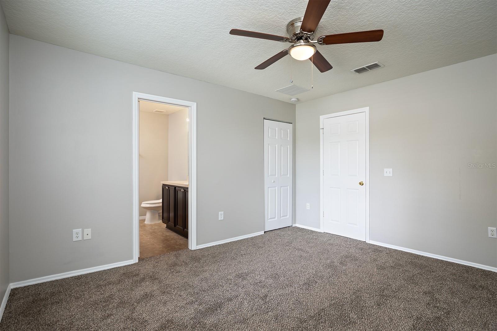
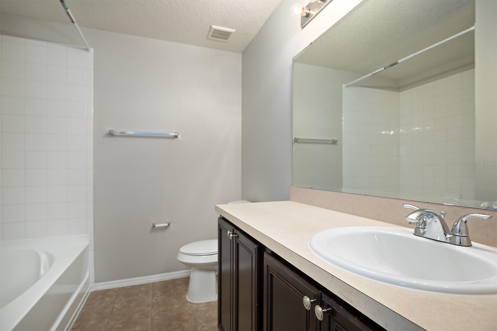
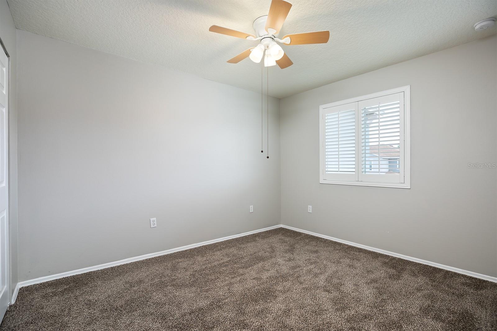
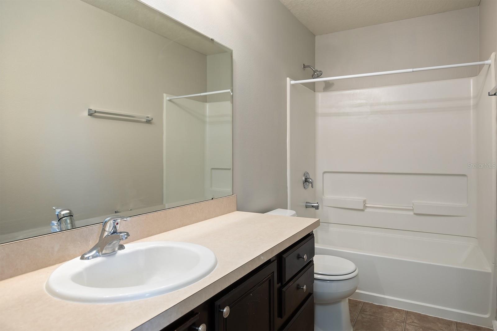
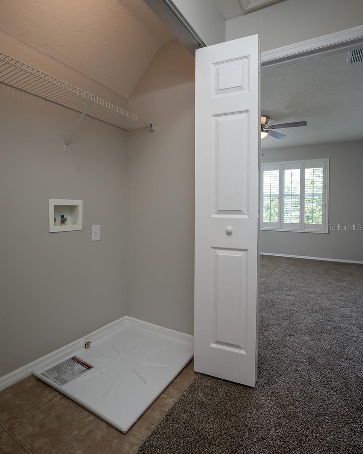
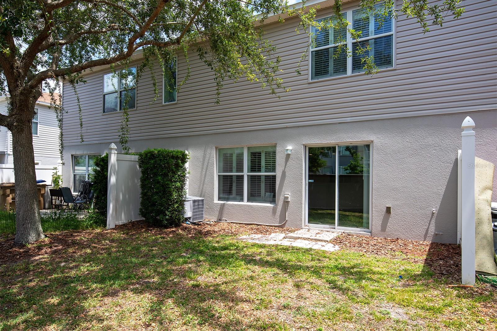
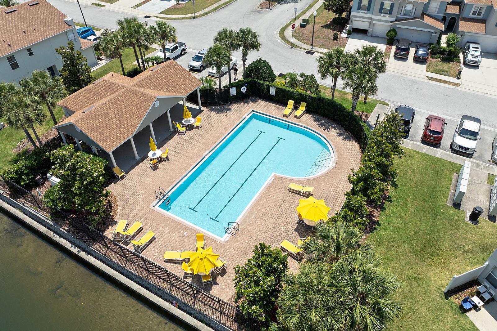
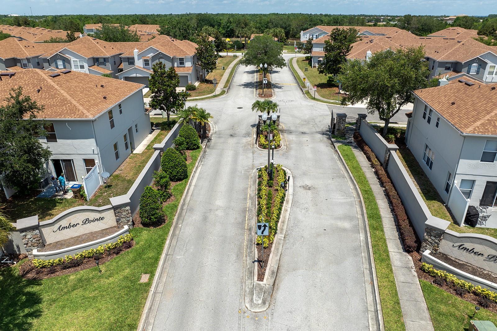
Ideally located near major highway access, this move-in ready townhome resides within the gated community of Amber Pointe and is ready for your personal touches! This two-story townhome offers 1,386 square feet of living space including a cozy living-dining combination and kitchen on the first floor while both en-suite bedrooms reside upstairs. The property also enjoys an upstairs laundry closet, 1-car garage, and both a newer HVAC system (2021) and newer Electric Hot Water Heater (2022). Situated just off of US-192, you are just around the corner from Turnpike access and less than 10 minutes to local schools, primary services, dining, shopping, a number of recreation activities, and Downtown Saint Cloud. The property is sold As-Is, Where-Is. Seller has no knowledge, buyer should perform their due diligence and make their own assessments.

Share Property

Location

1022 CHALCEDONY ST, KISSIMMEE, FL 34744

Status

Sold

Date Sold

July 19, 2024

Property Amenities

Interior
Laundry room Electric Dryer Hookup, Laundry Closet, Washer Hookup
Appliances Dishwasher, Electric Water Heater, Microwave, Range, Refrigerator
Flooring Carpet, Vinyl
Total Bedrooms: 2
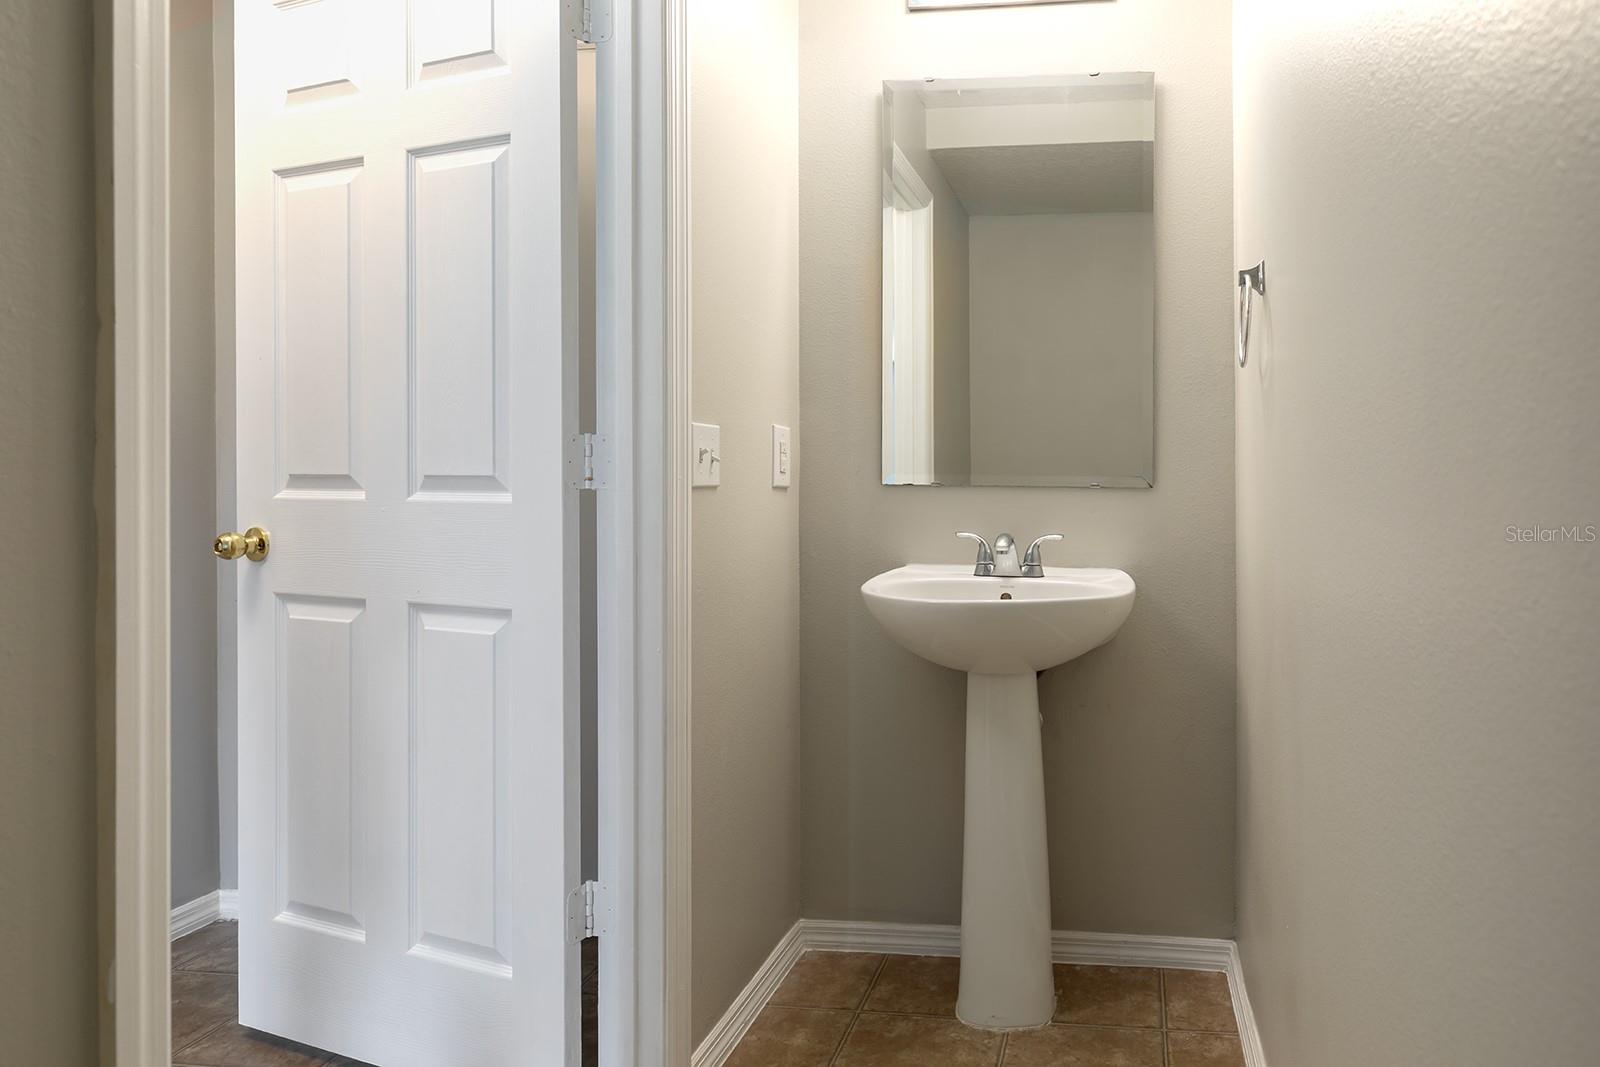
Half Bathrooms: 1
Full Bathrooms: 2
Other Interior Features Ceiling Fans(s), Living Room/Dining Room Combo, Primary Bedroom Upstairs, Walk-In Closet(s)
Area & Lot
Total area 1,661 Sq.Ft.
Lot Area 1,960 Sq.Ft.
Living area 1,386 Sq.Ft.
MLS® ID O6204883
Year Built 2009
High School Gateway High School (9 12)
Middle School Denn John Middle
Elementary School Partin Settlement Elem
Type Townhouse
Status Sold
Exterior
Stories 1
Air conditioning Central Air
Heat type Central, Electric
Water Source Public
Garage Space 1.0
Sewer Public Sewer
Other Exterior Features Rain Gutters, Sidewalk, Sliding Doors
Parking Driveway, Garage Door Opener
Lot Features Landscaped, Private, Sidewalk, Paved
Roof Shingle
Utilities Electricity Connected, Water Connected
Finance
Sales Price $292,000
HOA Fees $160 monthly
Real Estate Tax $3,705 yearly

Work With Us

Find out why 5,000+ elite real estate agents, teams, and brokerages trust Luxury Presence to grow their business online. Connect with our marketing experts today to get started.