Leave a Message

Thank you for your message. We will be in touch with you shortly.

10129 FALLSGROVE STREET
VIEW PHOTOS

Check out this amazing house on Crow Street

$401,000

10129 FALLSGROVE STREET

3 Beds 3 Baths 1,491 Sq.Ft. 2,031 Sq.Ft.

Description

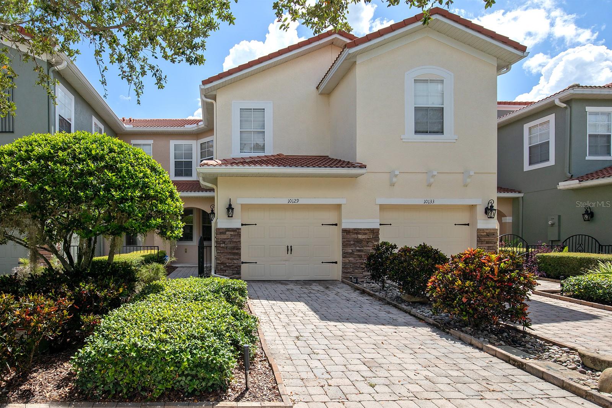
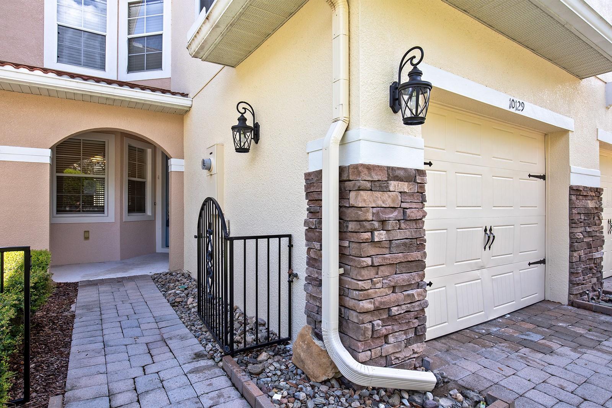
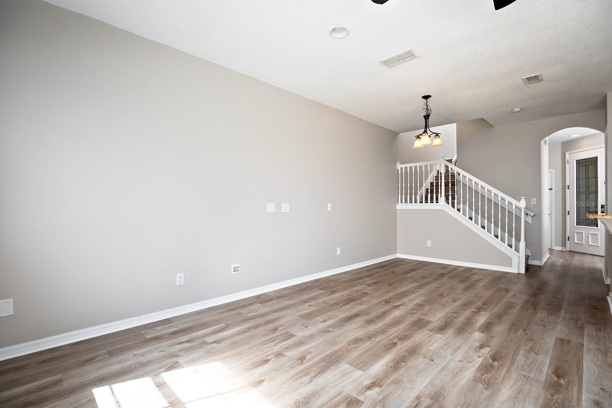
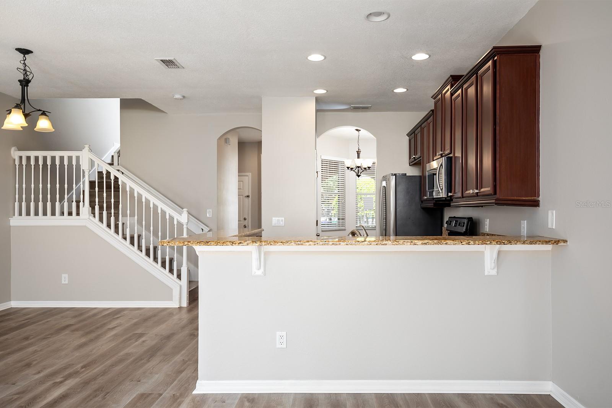
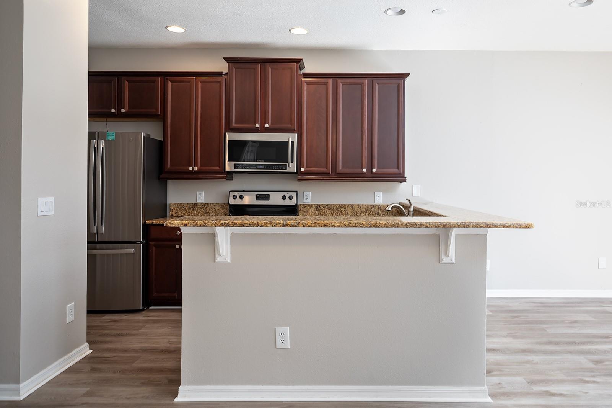
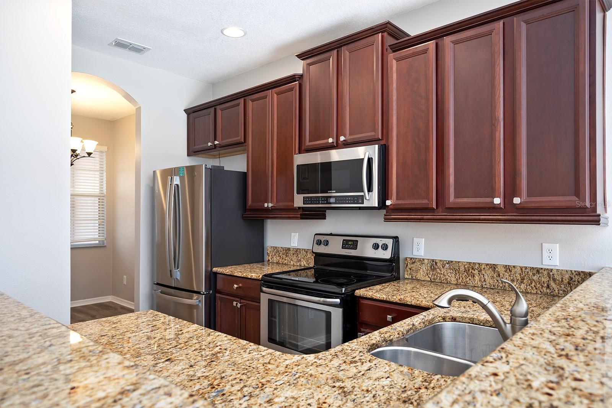
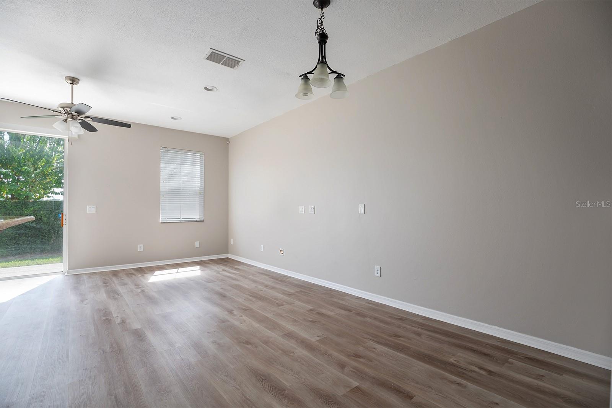
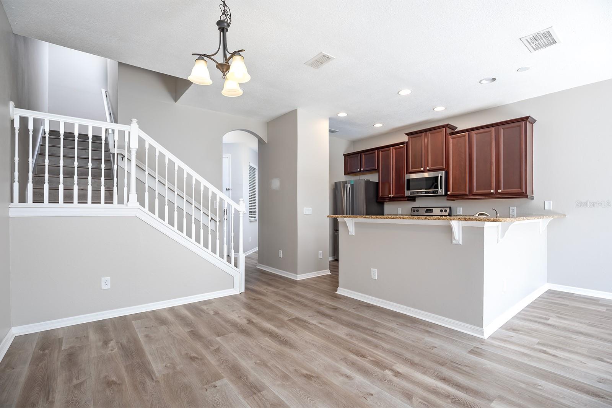
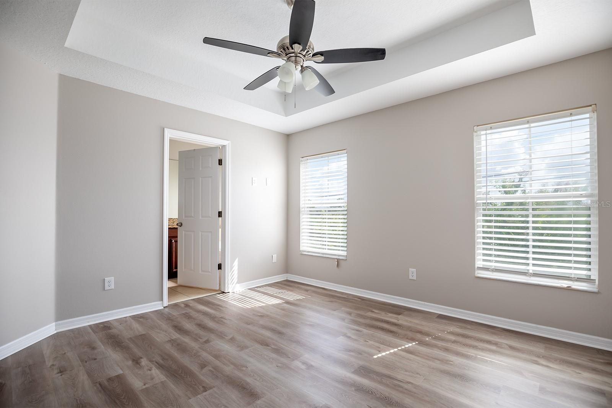
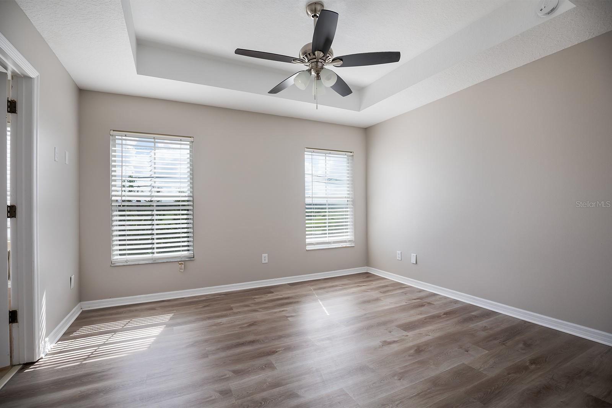
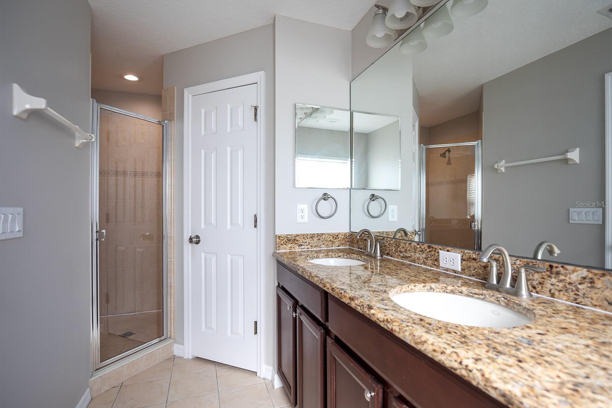
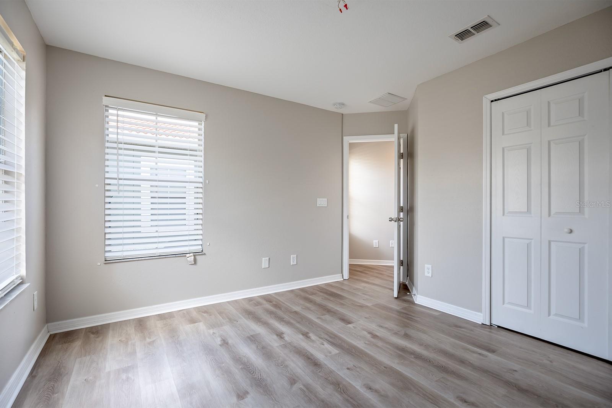
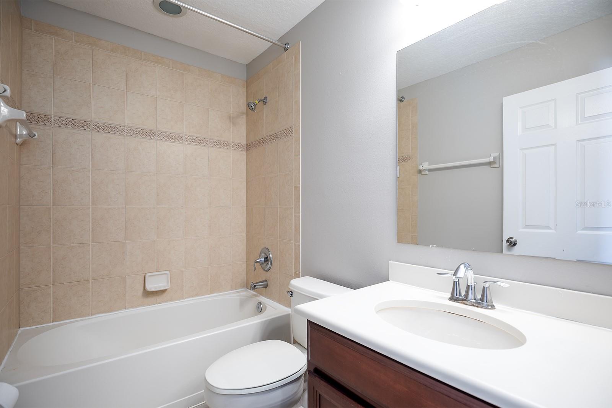
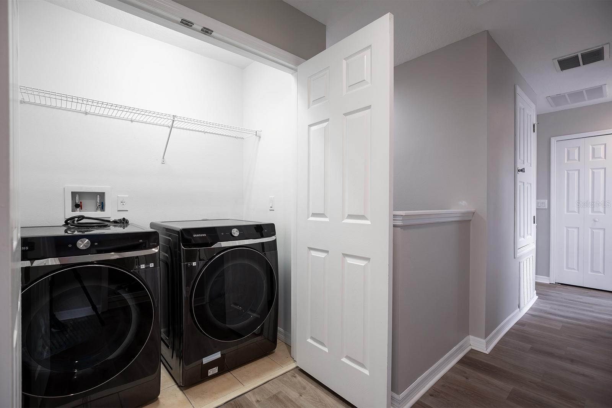
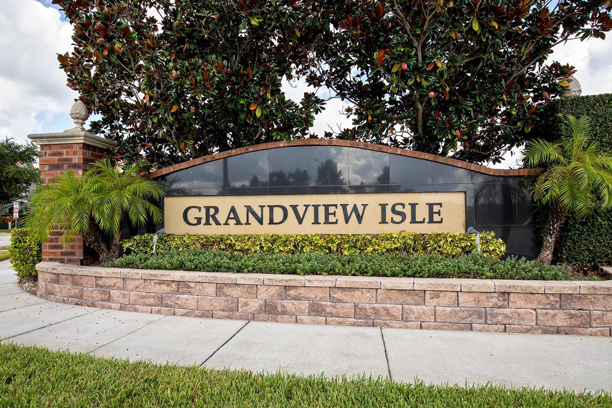
This spacious two-story townhome is located within the intimate community of Grandview Isles and features an open main living area, adjoining a U-shaped kitchen with breakfast bar and granite countertops. Upstairs are the three bedrooms and conveniently located laundry room, the lovely primary bedroom has spacious tray style ceilings and a walk-in closet. The primary bathroom is well equipped with a double sink vanity, granite countertops, a garden tub and separate shower stall with dual showerheads. The entire community exudes a stylish exterior and this home has a one-car attached garage plus off-street parking. The location boasts Windermere's premiere schools, and the lakefront community dock offers a place to swim, fish, and kayak. Its central location allows a short drive to major highways, multiple outdoor recreation activities, grocery stores, dining, shopping, and entertainment with Disney and International Drive and the famed Grand Cypress Golf course all just around the corner.

Share Property

Location

10129 FALLSGROVE ST, ORLANDO, FL 32836

Status

Sold

Date Sold

November 14, 2023

Property Amenities

Interior
Laundry room Laundry Room, Upper Level
Appliances None
Flooring Tile, Vinyl
Total Bedrooms: 3
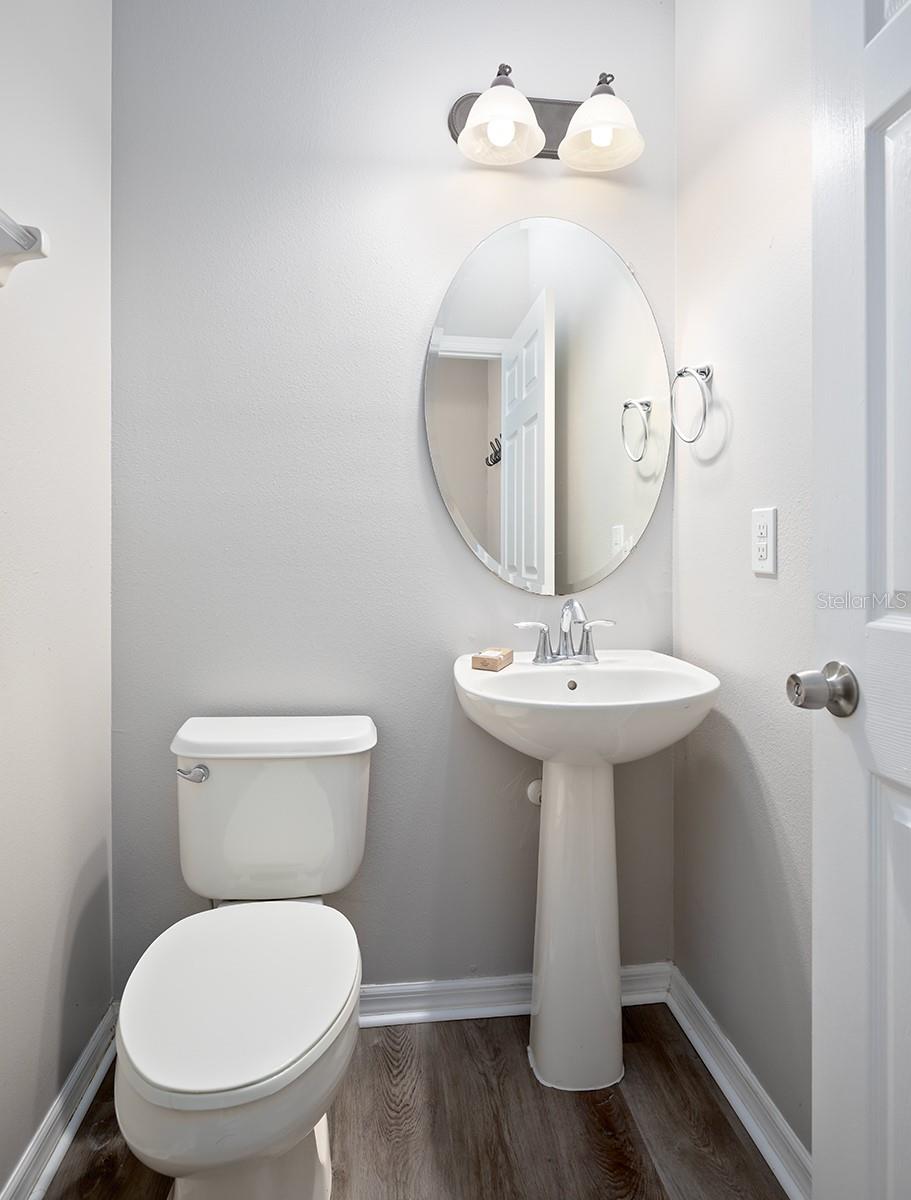
Half Bathrooms: 1
Full Bathrooms: 2
Other Interior Features Ceiling Fans(s), Kitchen/Family Room Combo, Master Bedroom Upstairs, Open Floorplan, Stone Counters, Thermostat, Tray Ceiling(s), Walk-In Closet(s)
Area & Lot
Total area 1,813 Sq.Ft.
Lot Area 2,031 Sq.Ft.
Living area 1,491 Sq.Ft.
MLS® ID O6135060
Year Built 2008
High School Windermere High School
Architecture Styles Traditional
Type Townhouse
Status Sold
Exterior
Stories 2
Air conditioning Central Air
Heat type Central, Electric
Water Source Public
Garage Space 1.0
Sewer Public Sewer
Other Exterior Features Rain Gutters, Sidewalk, Sliding Doors
Parking Driveway, Ground Level, On Street
Lot Features Sidewalk, Street Dead-End, Paved
Roof Tile
Utilities Electricity Connected, Water Connected
Finance
Sales Price $401,000
HOA Fees $220 monthly
Real Estate Tax $4,492 yearly

Work With Us

Find out why 5,000+ elite real estate agents, teams, and brokerages trust Luxury Presence to grow their business online. Connect with our marketing experts today to get started.