Leave a Message

Thank you for your message. We will be in touch with you shortly.

995 KARST TREE LN
995 KARST TREE LN
995 KARST TREE LN
995 KARST TREE LN
995 KARST TREE LN
995 KARST TREE LN
995 KARST TREE LN
995 KARST TREE LN
995 KARST TREE LN
995 KARST TREE LN
995 KARST TREE LN
995 KARST TREE LN
995 KARST TREE LN
995 KARST TREE LN
995 KARST TREE LN
995 KARST TREE LN
995 KARST TREE LN
995 KARST TREE LN
995 KARST TREE LN
995 KARST TREE LN
995 KARST TREE LN
995 KARST TREE LN
995 KARST TREE LN
995 KARST TREE LN
995 KARST TREE LN
995 KARST TREE LN
995 KARST TREE LN
995 KARST TREE LN
995 KARST TREE LN
995 KARST TREE LN
995 KARST TREE LN
995 KARST TREE LN
995 KARST TREE LN
995 KARST TREE LN
995 KARST TREE LN
VIEW PHOTOS
Courtesy of BERKSHIRE HATHAWAY HOMESERVICES RESULTS REALTY, Heather Walker, PA  Listing Contact: 407-203-0007 

Check out this amazing house on Crow Street

$479,000

995 KARST TREE LN

4 Beds 4 Baths 2,747 Sq.Ft. 7,341 Sq.Ft.

Open House

8/29/2026 11:00AM - 1:00PM EDT

Description

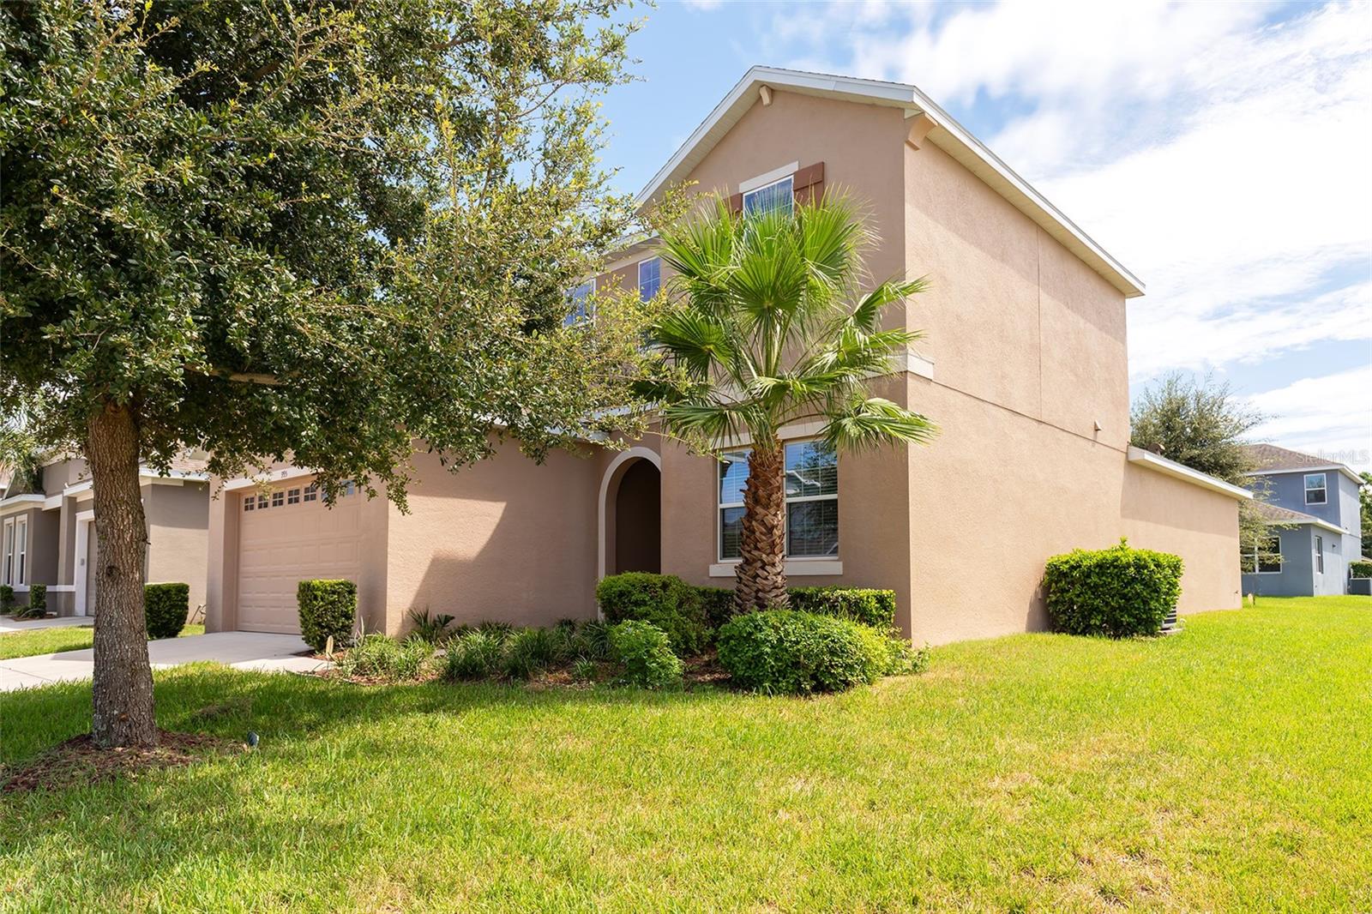
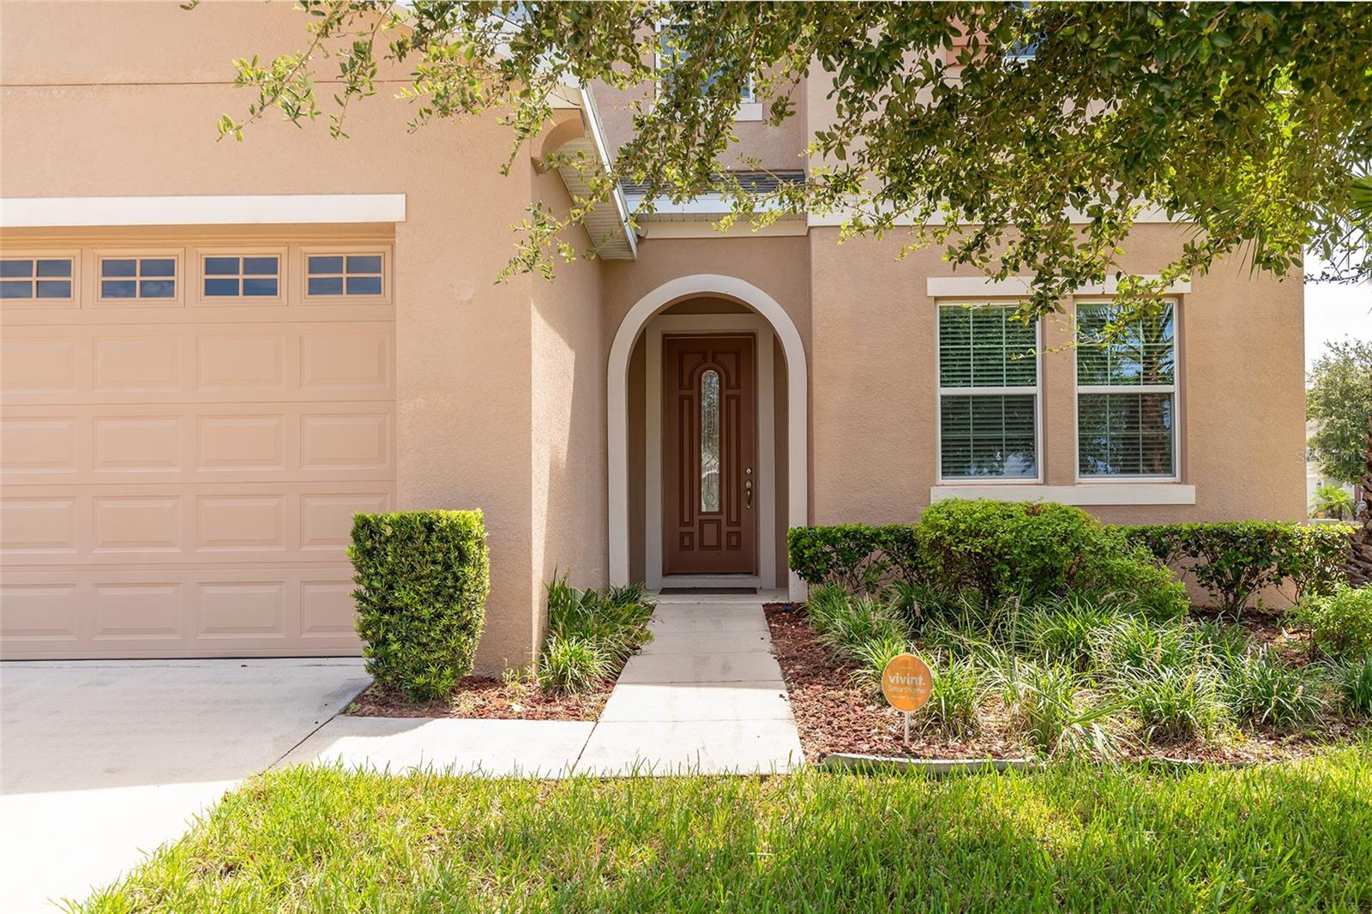
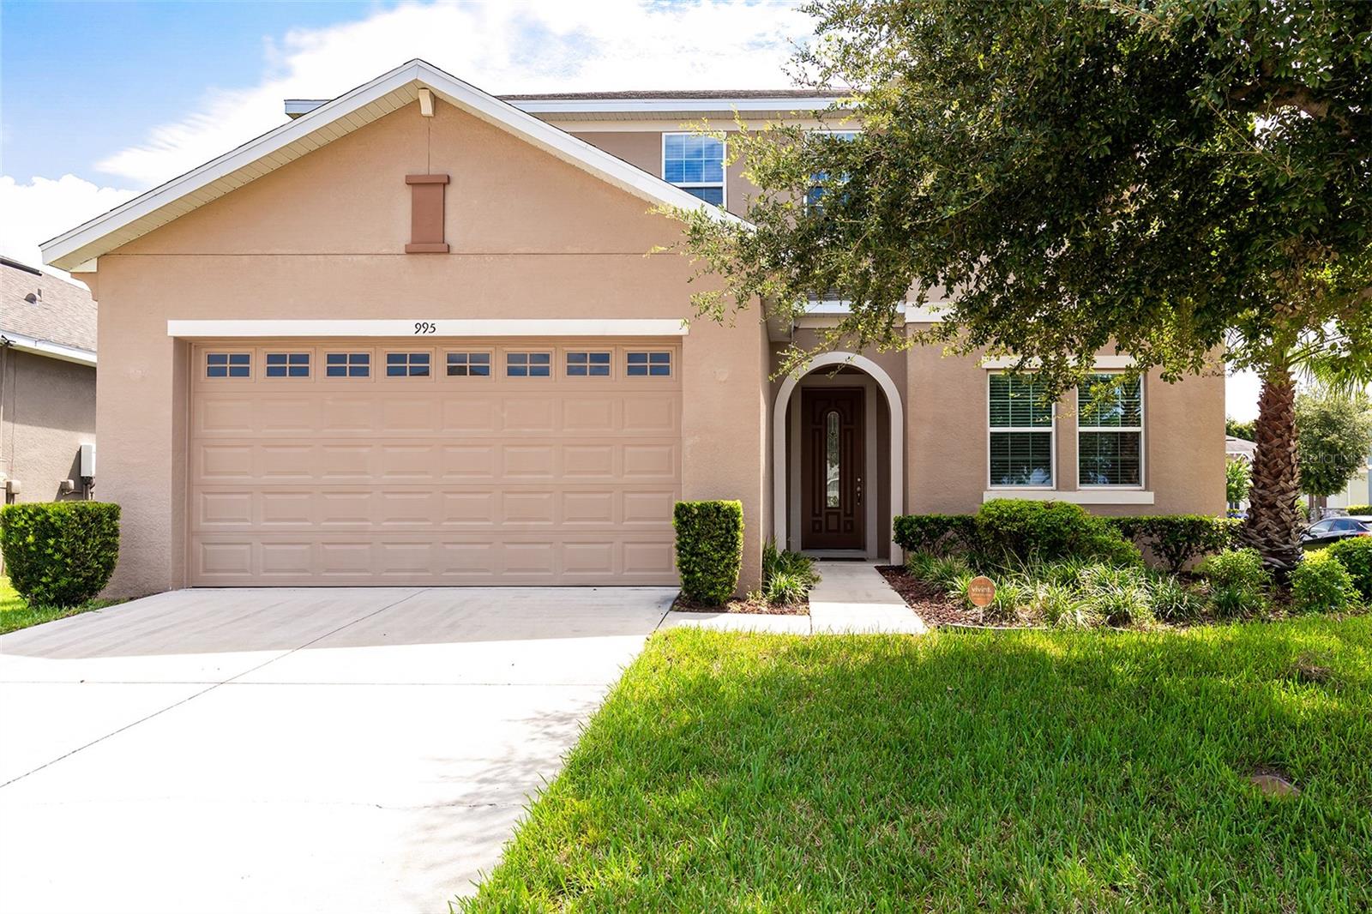
Welcome to 995 Karst Tree Lane, a beautifully designed K. Hovnanian home in Apopka's Hilltop Reserve community, where thoughtful spaces, stylish finishes, and an easygoing neighborhood feel come together beautifully. Built in 2018 and offering approximately 2,800 square feet, this 4-bedroom home plus an office has the space and flexibility to fit the way you live today.

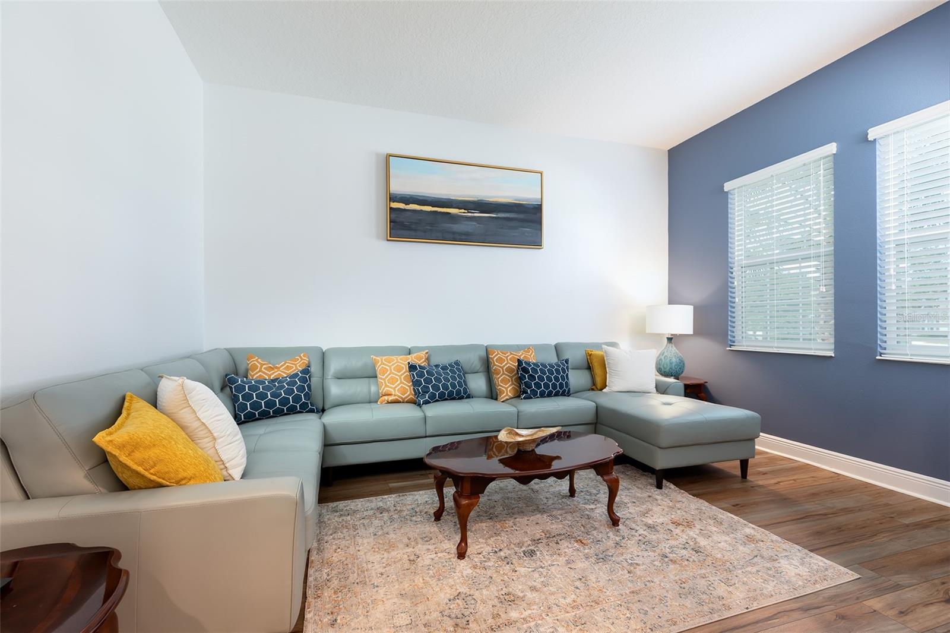
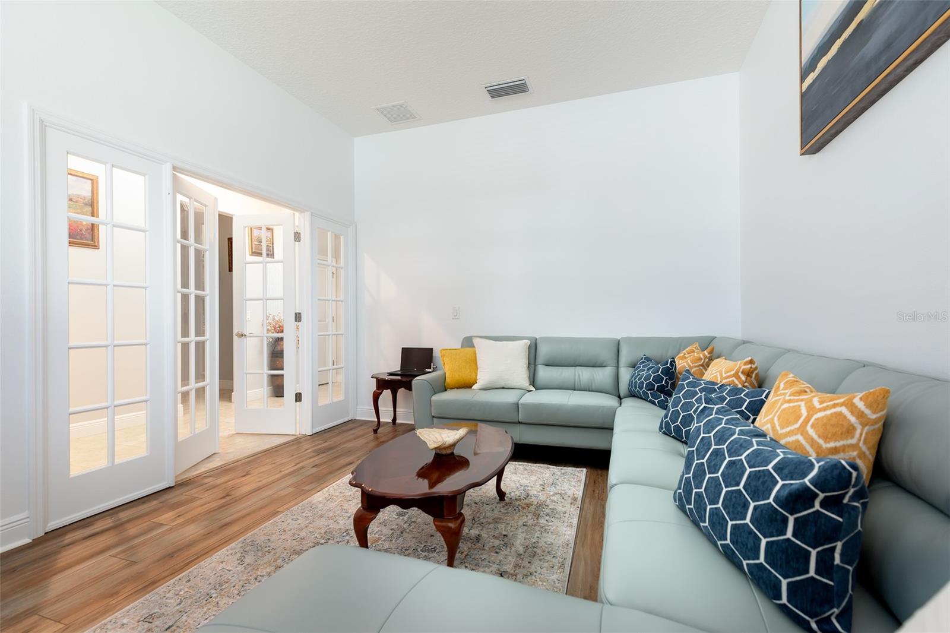
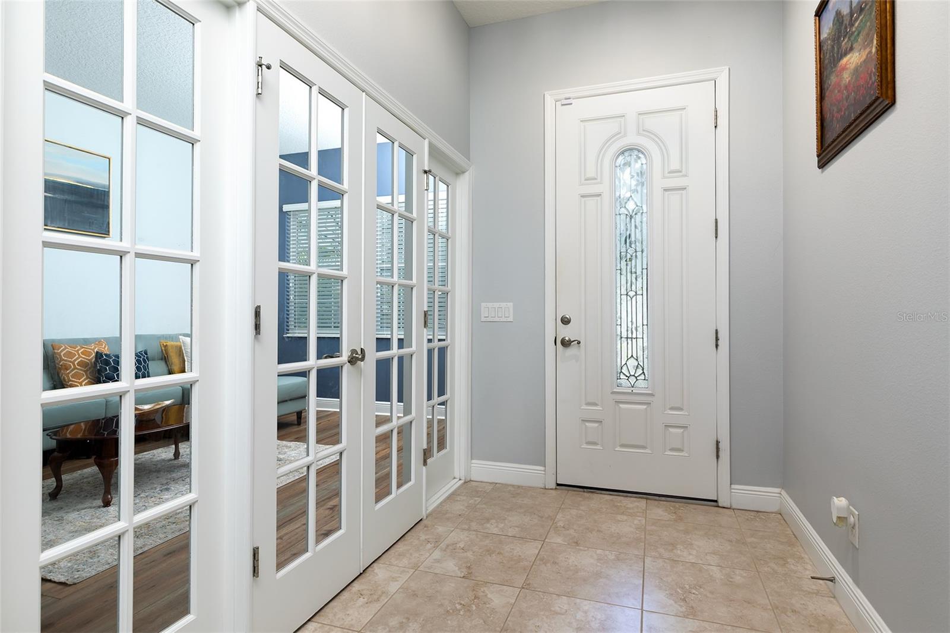
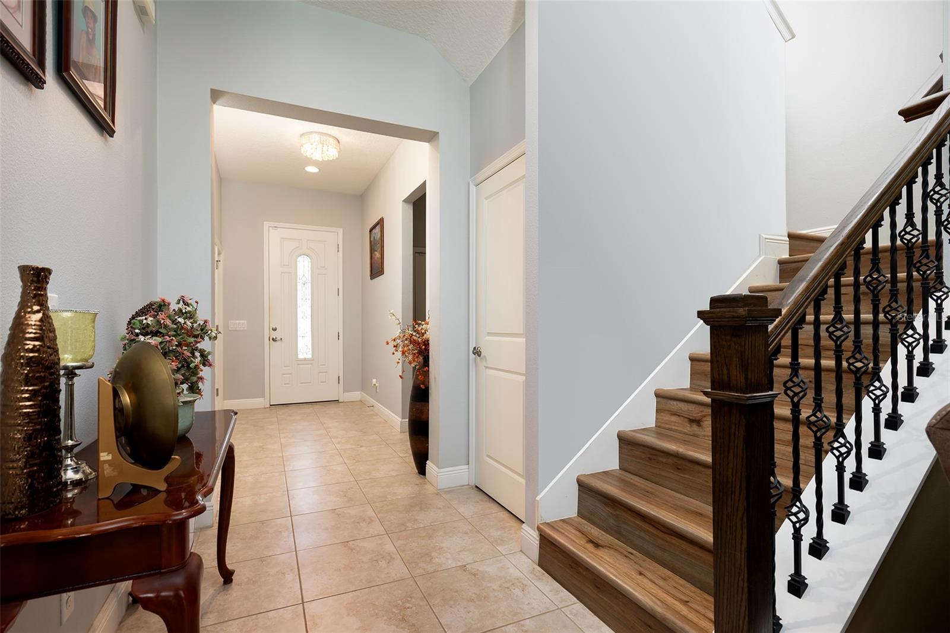
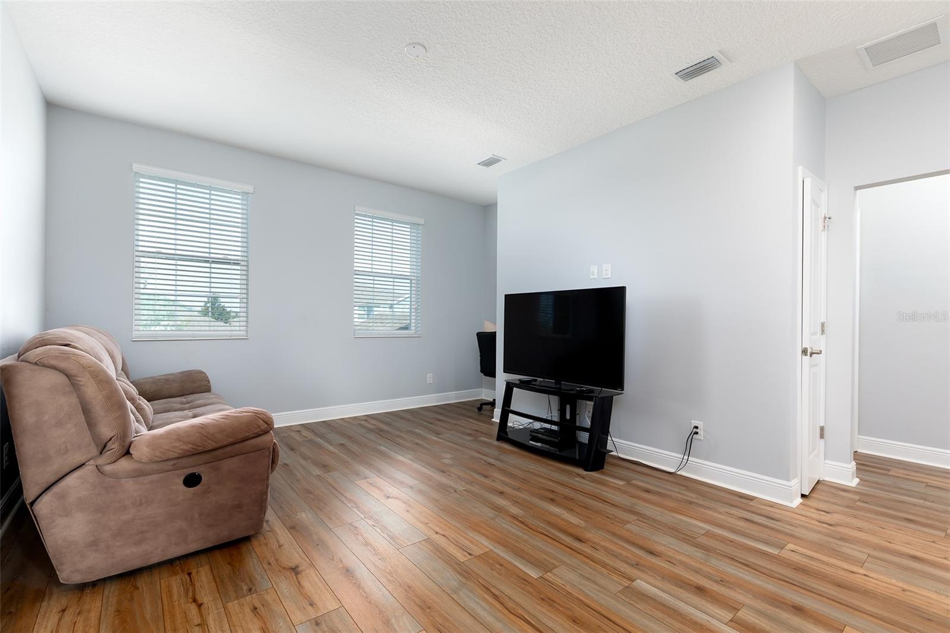
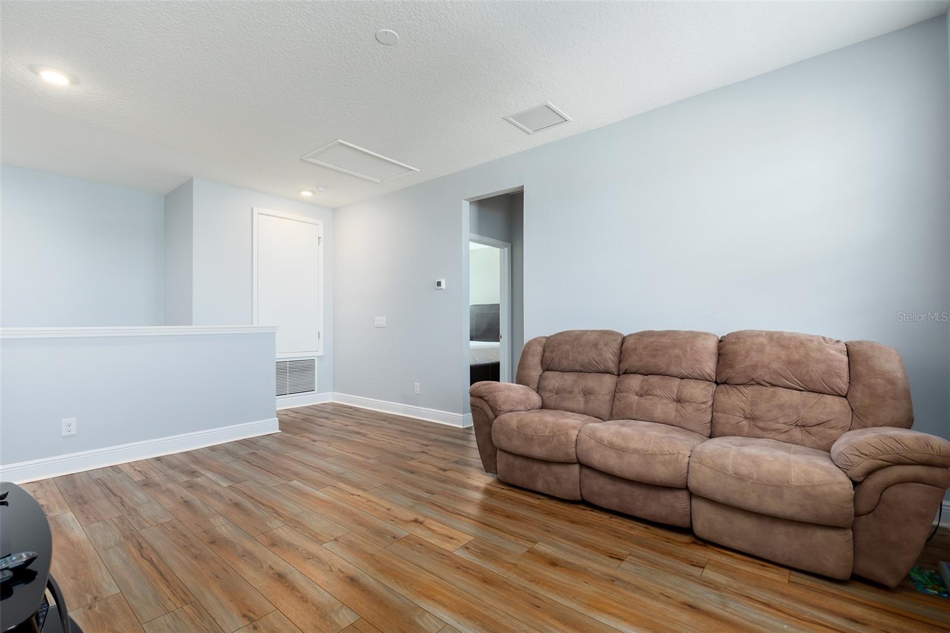
Step inside and you're greeted by a bright, open floor plan with high ceilings, stylish stair railings, and plenty of natural light. A private office with French doors provides a quiet place to work from home, while additional flexible living space upstairs gives you options for a sitting room, playroom, additional office space or whatever suits your lifestyle.

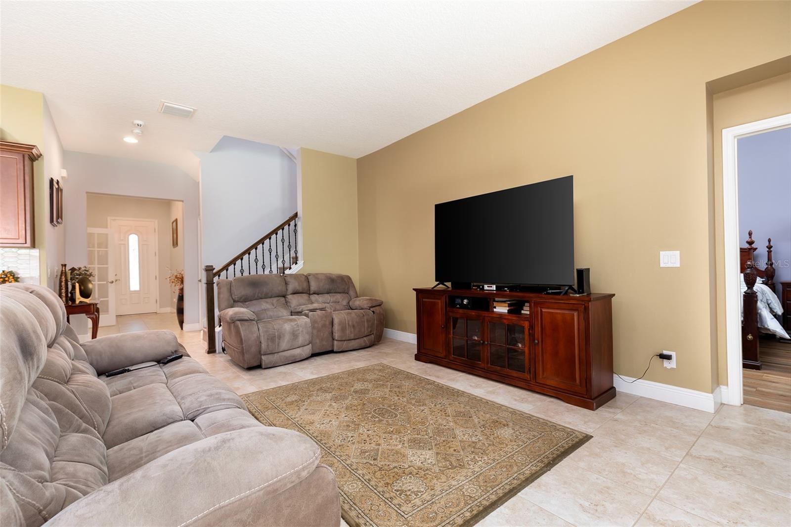
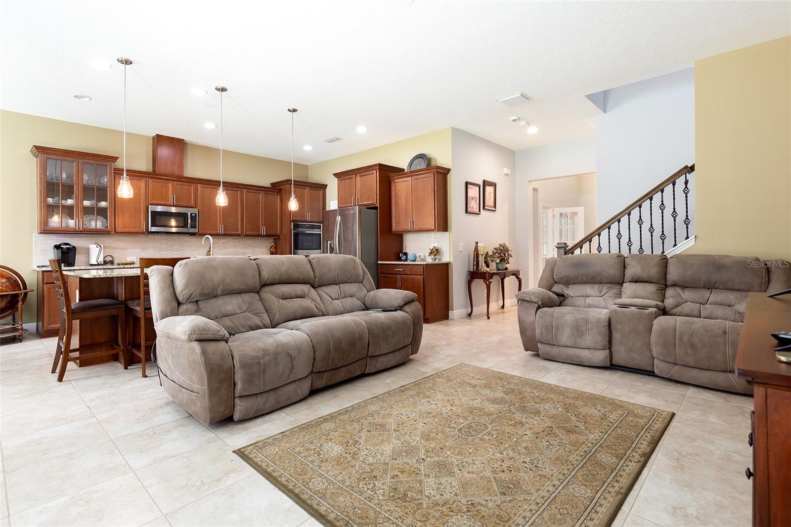
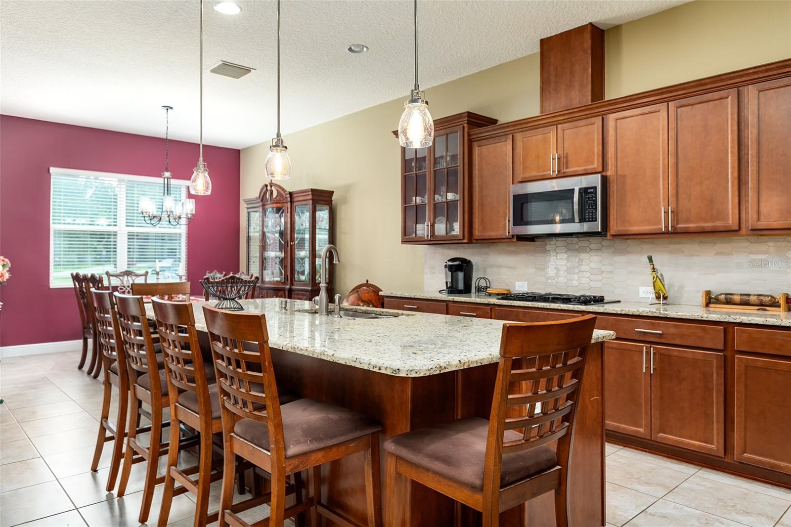
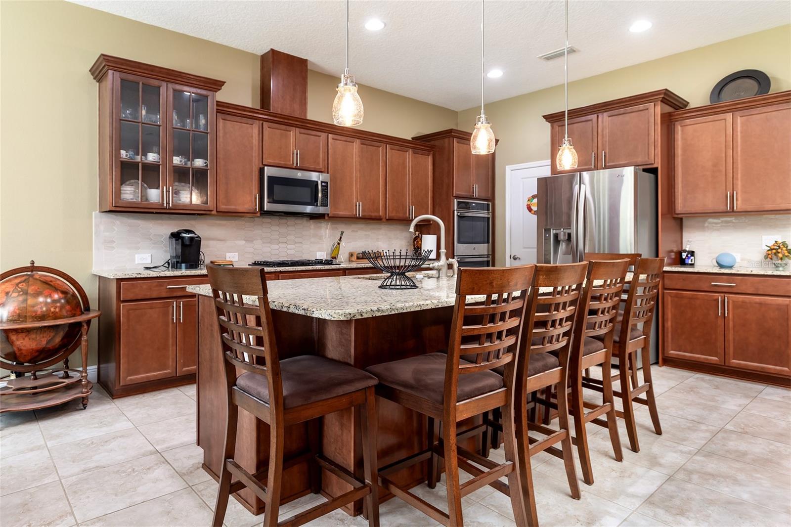
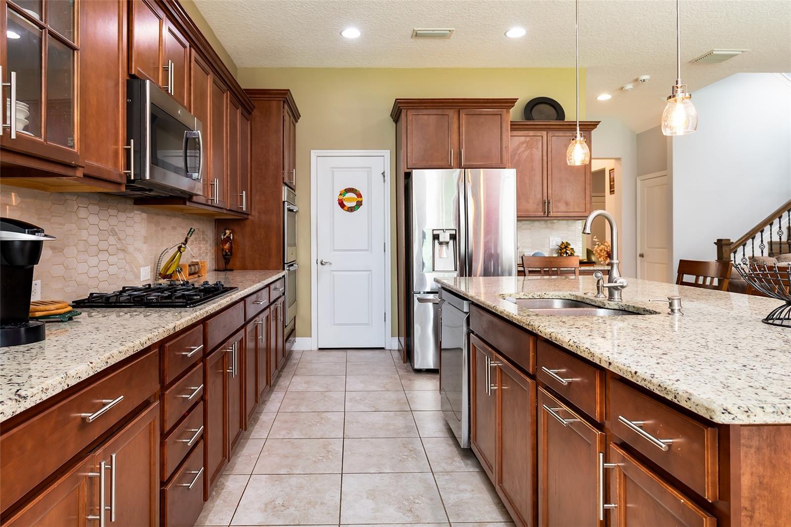
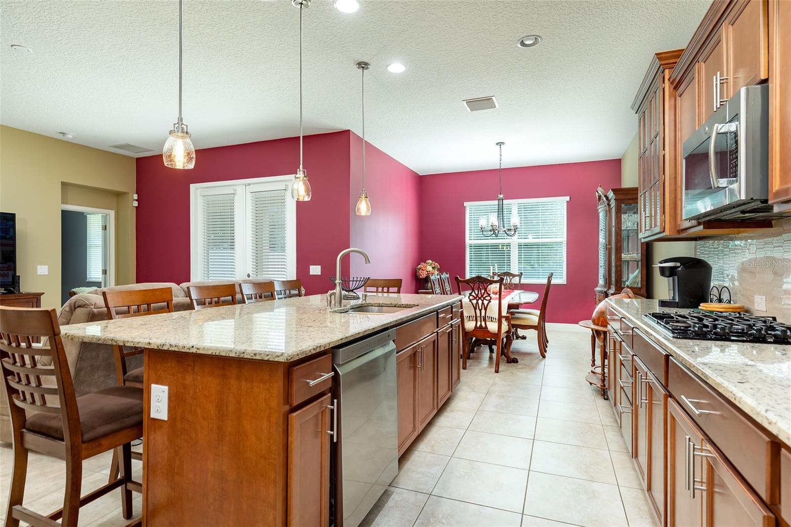
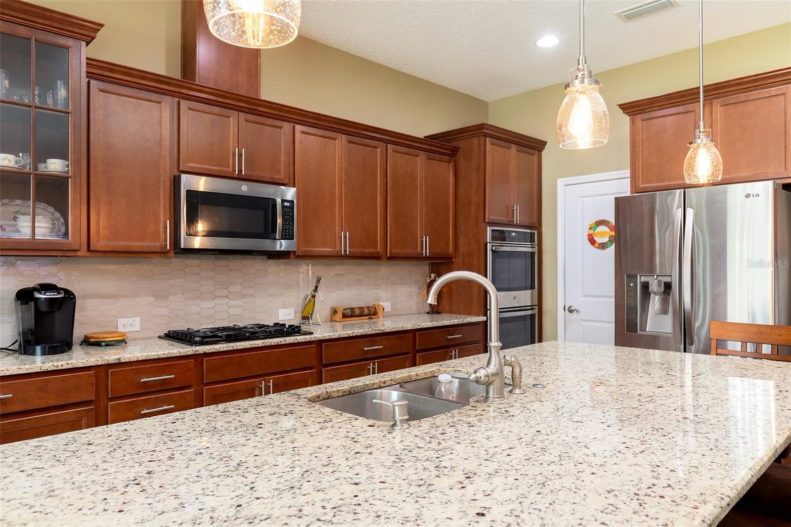
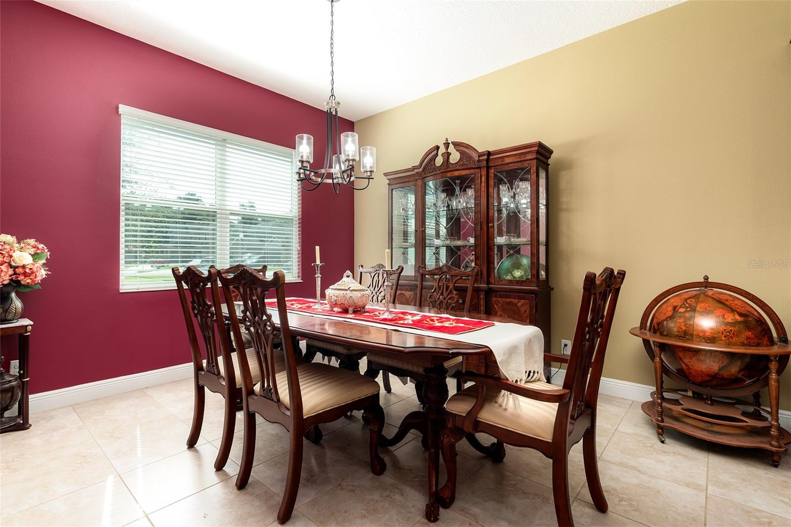
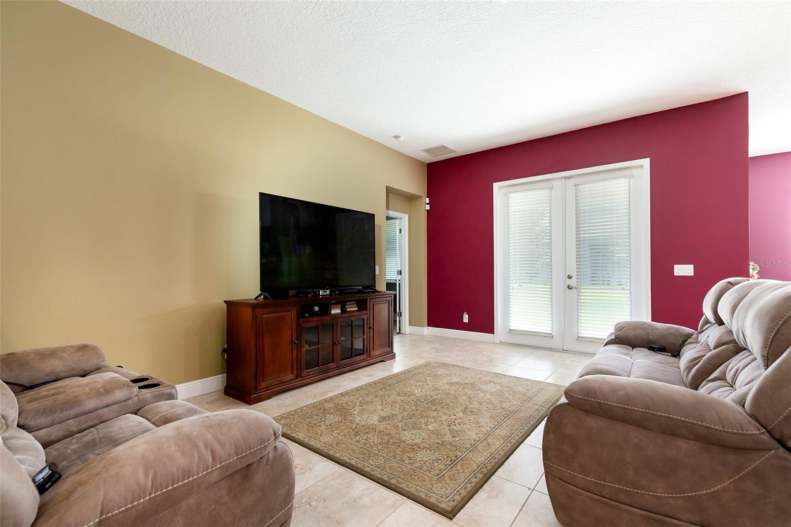
The heart of the home is the spacious gourmet kitchen, designed for both everyday meals and more formal gathering with friends and family. An impressive large island provides plenty of room for prep, serving and casual seating, complemented by granite countertops, 42-inch cabinetry, tile backsplash, stainless steel appliances, and generous storage. The kitchen flows naturally into the adjacent dining and living areas, creating one welcoming space for everything from weeknight dinners to holiday get-togethers.

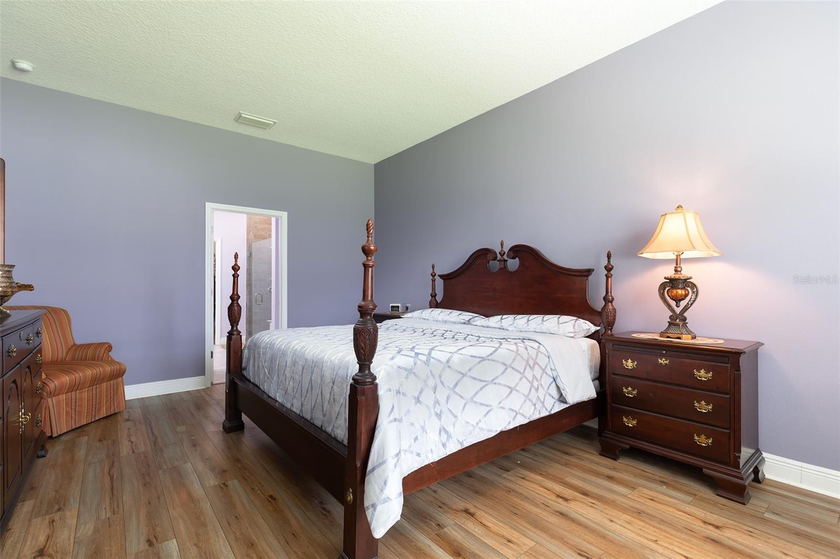
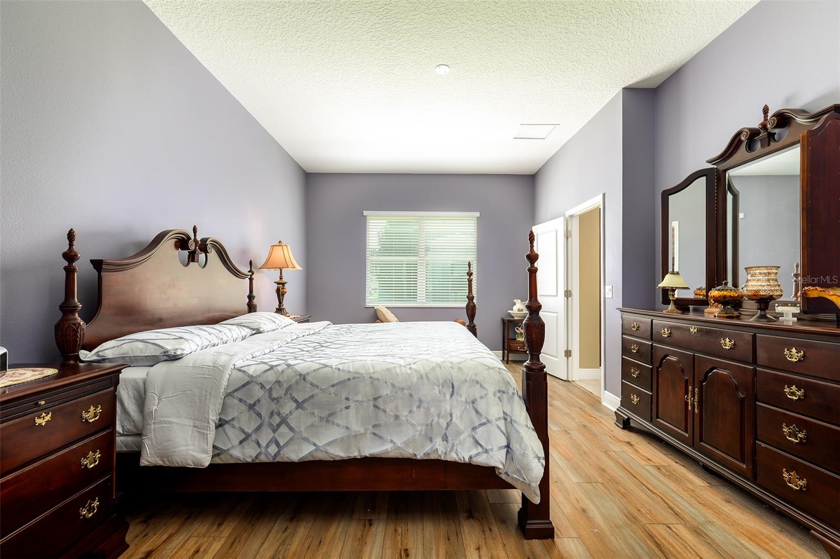
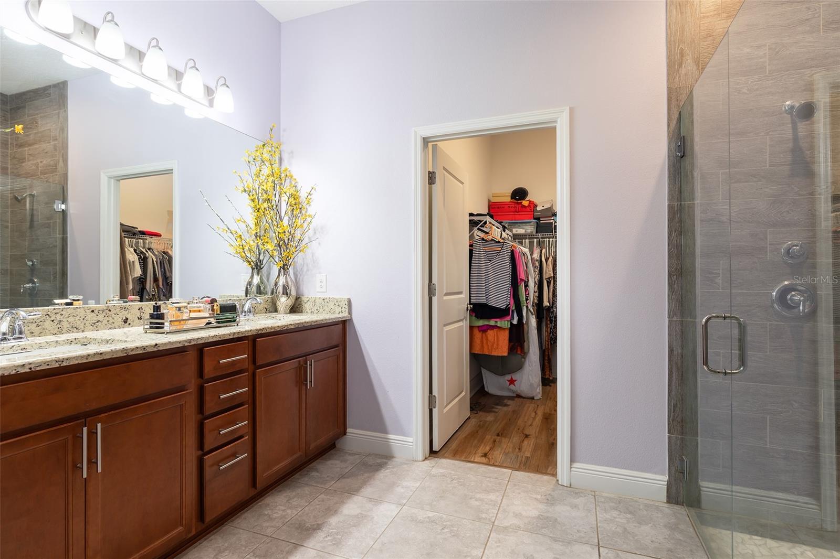
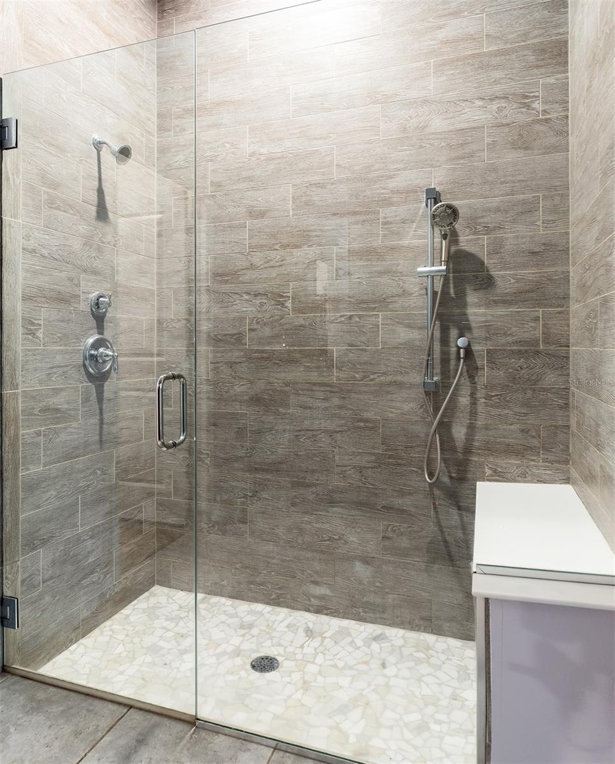
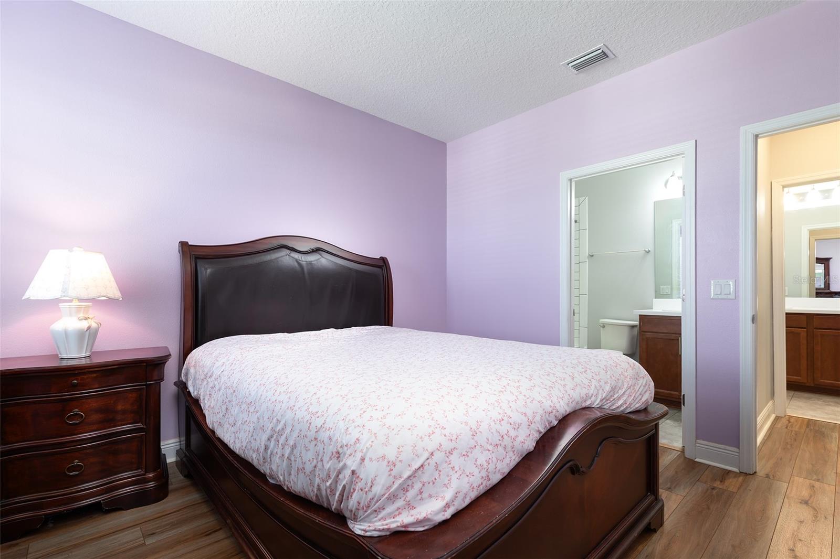
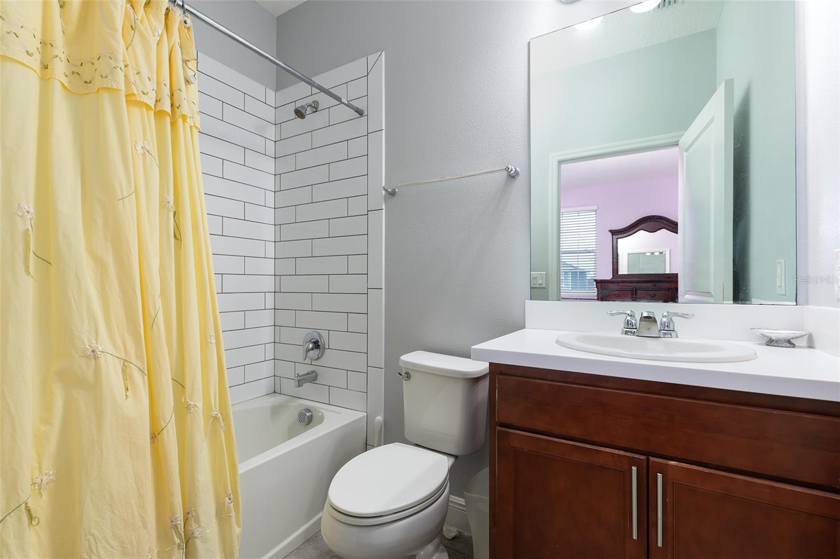
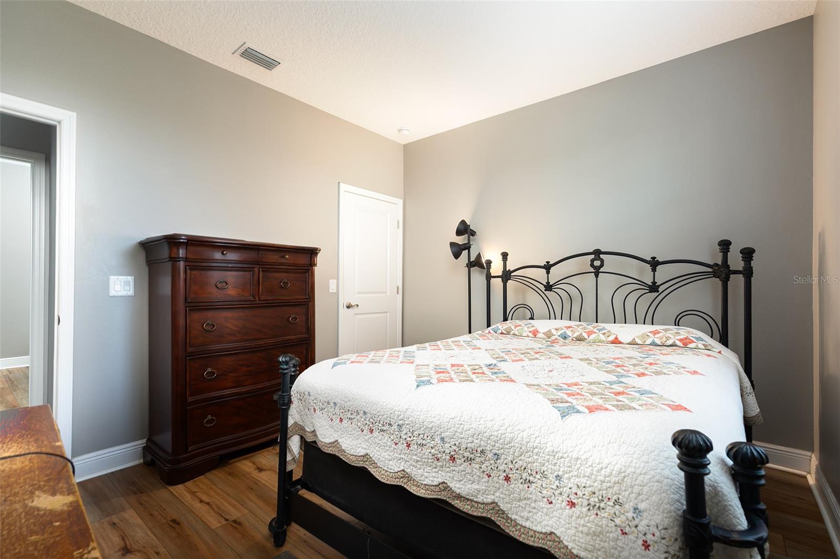
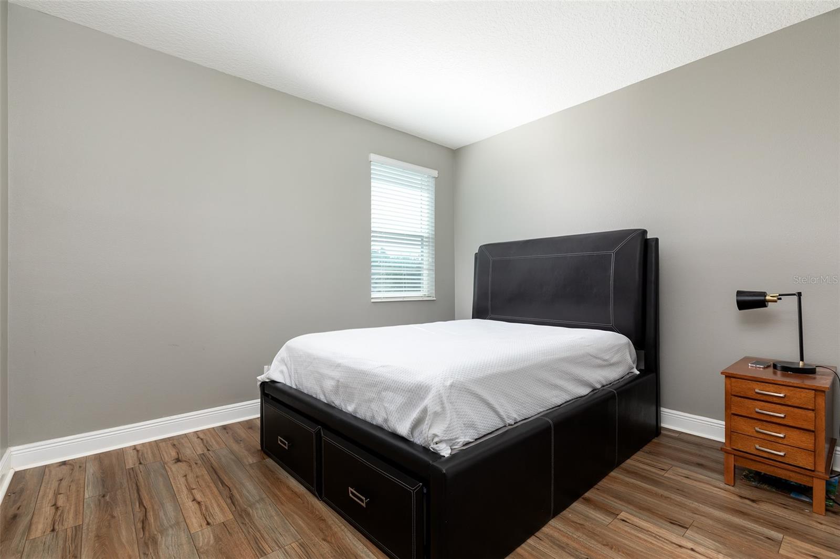
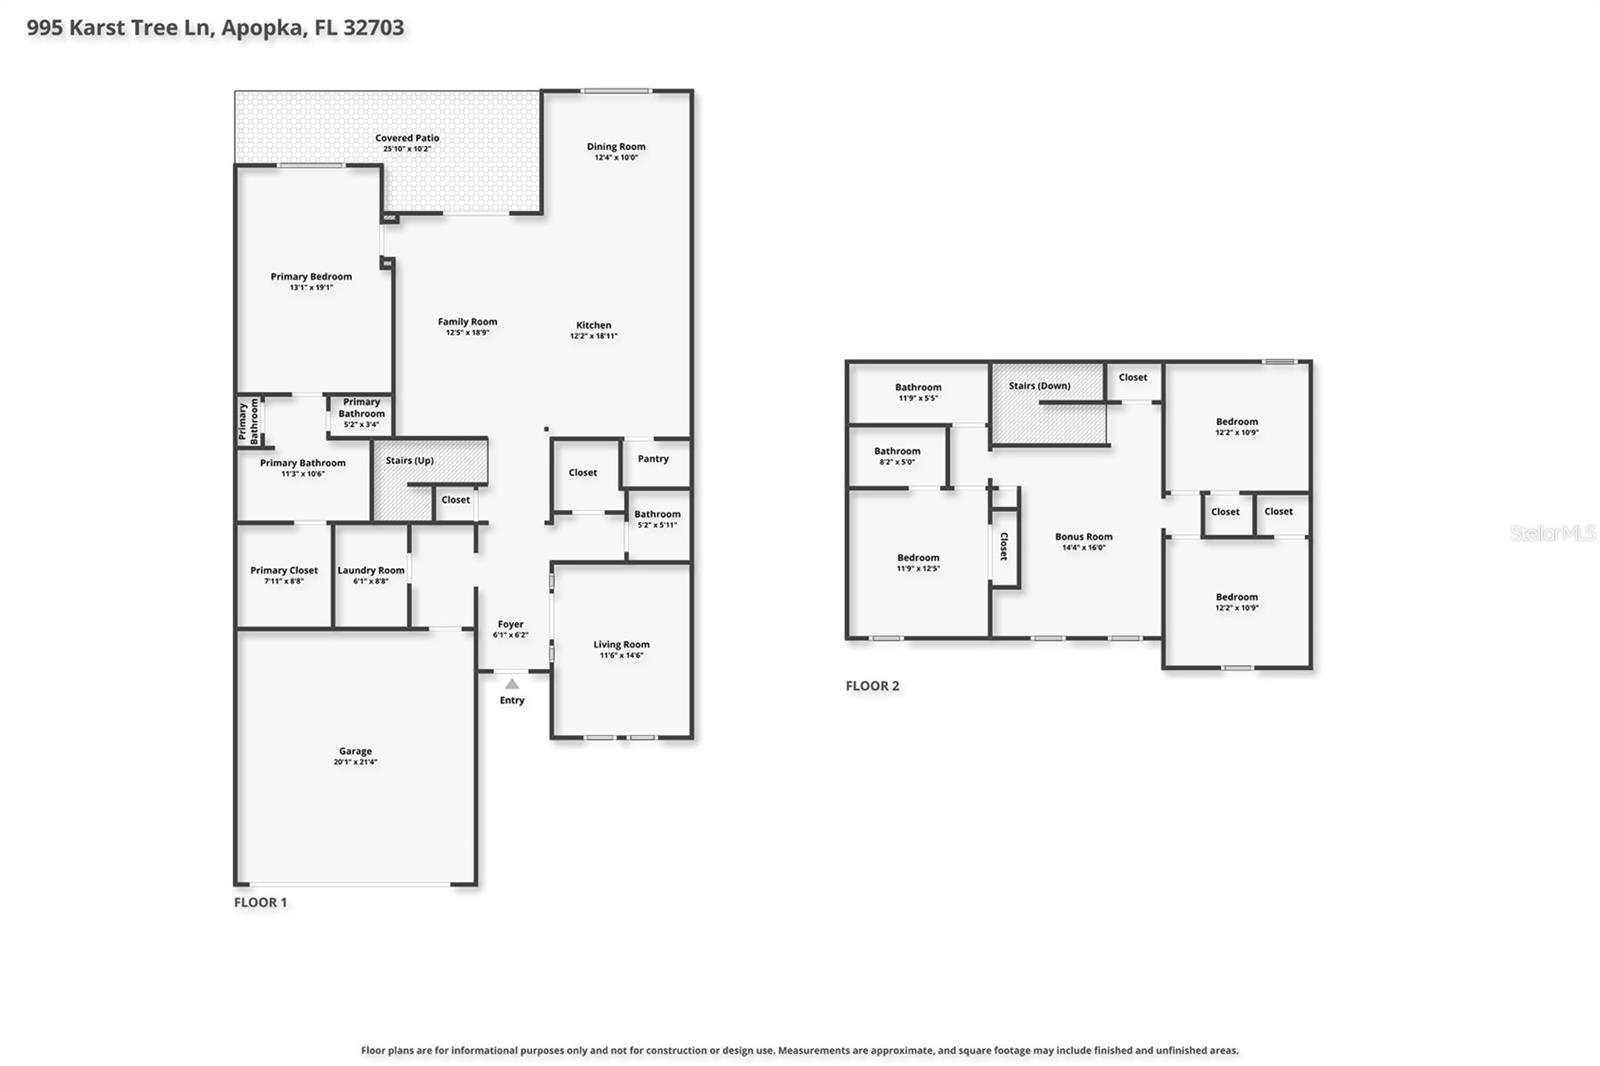
The main-level primary suite offers a comfortable retreat at the end of the day, complete with a spacious walk-in closet and a spa-inspired bath featuring dual sinks and an oversized glass-enclosed shower with multiple shower heads. Upstairs, a generous loft adds another place to relax and can easily become a media room, game room, fitness space, or second home office. Three additional bedrooms and two full baths provide plenty of room for family and guests. Storage abounds with an oversized closet off the foyer and under the stairs storage.

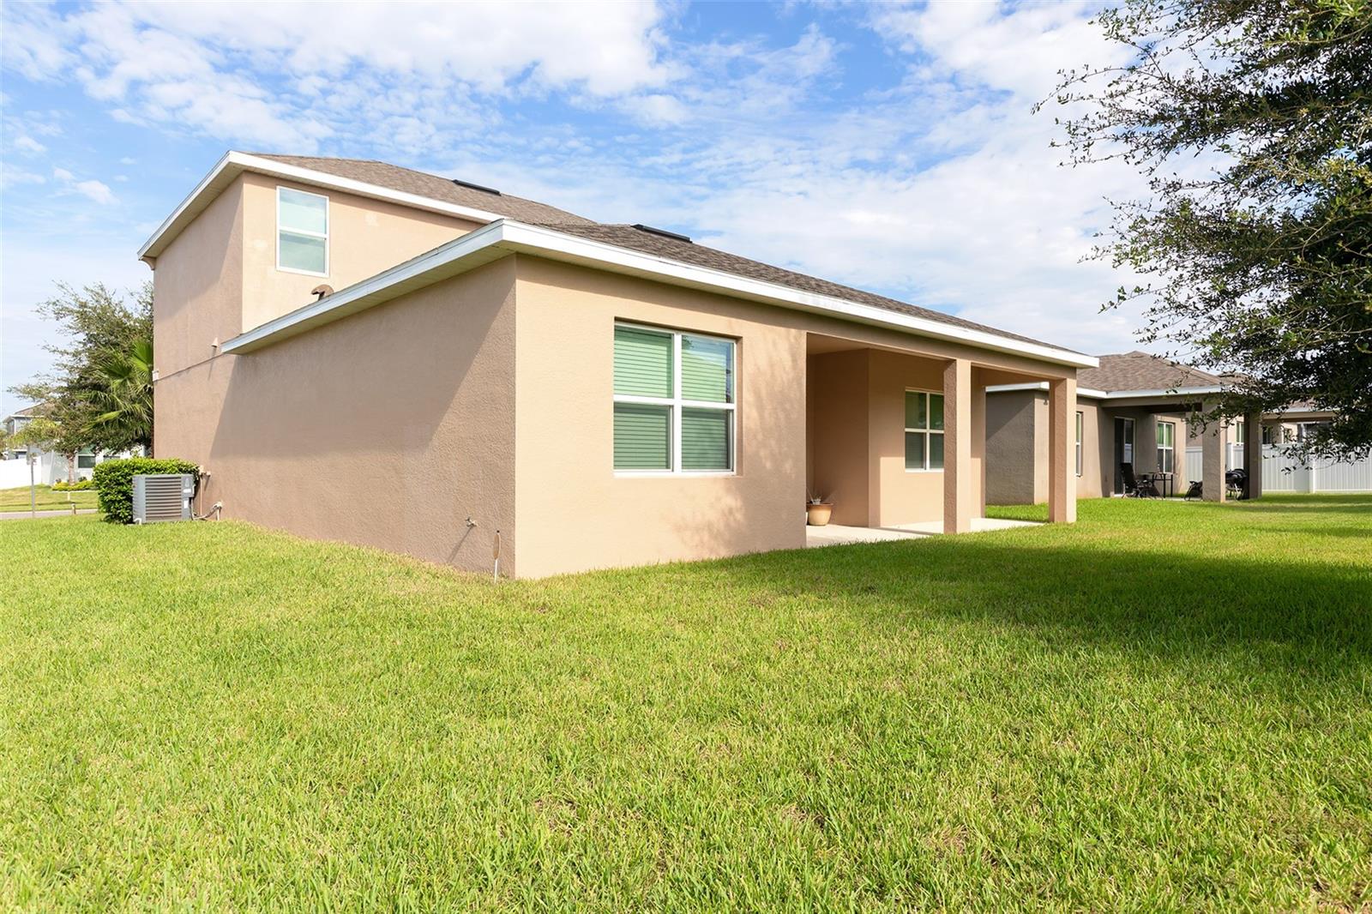
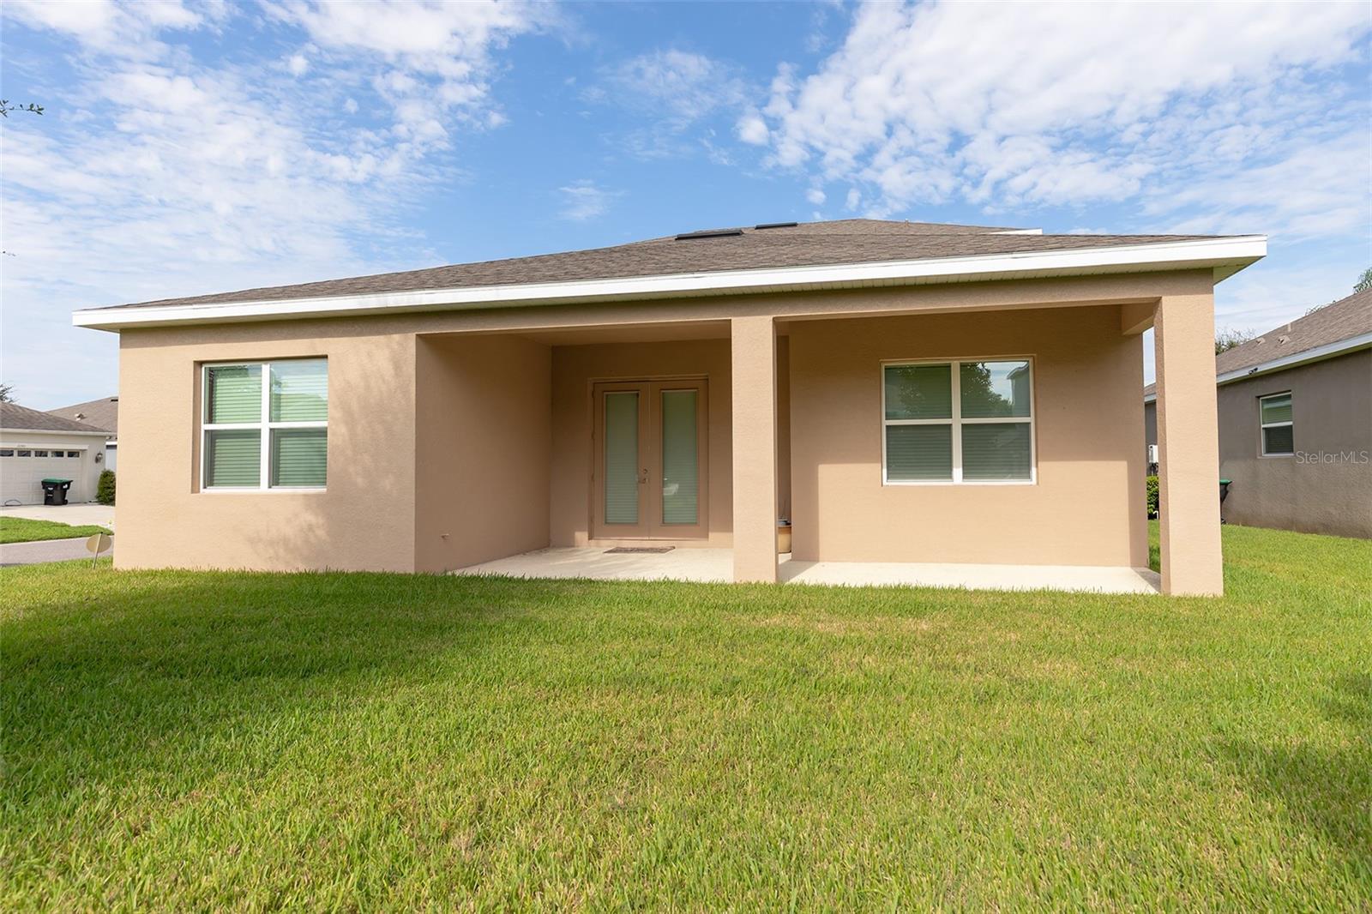
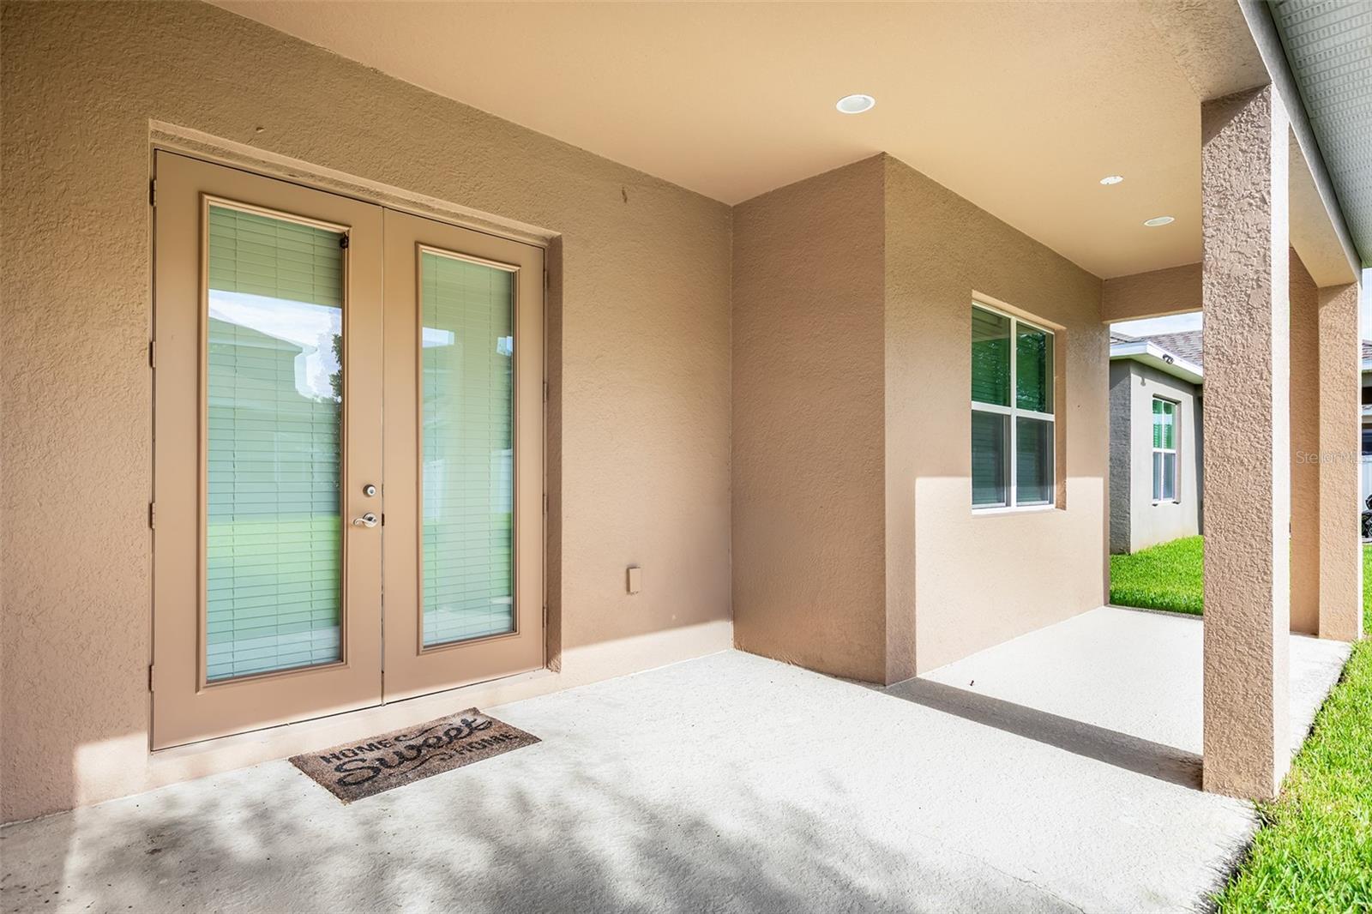
Outside, there's room to enjoy the Florida lifestyle, whether that means grilling, relaxing with your morning coffee, or creating a backyard space of your own.

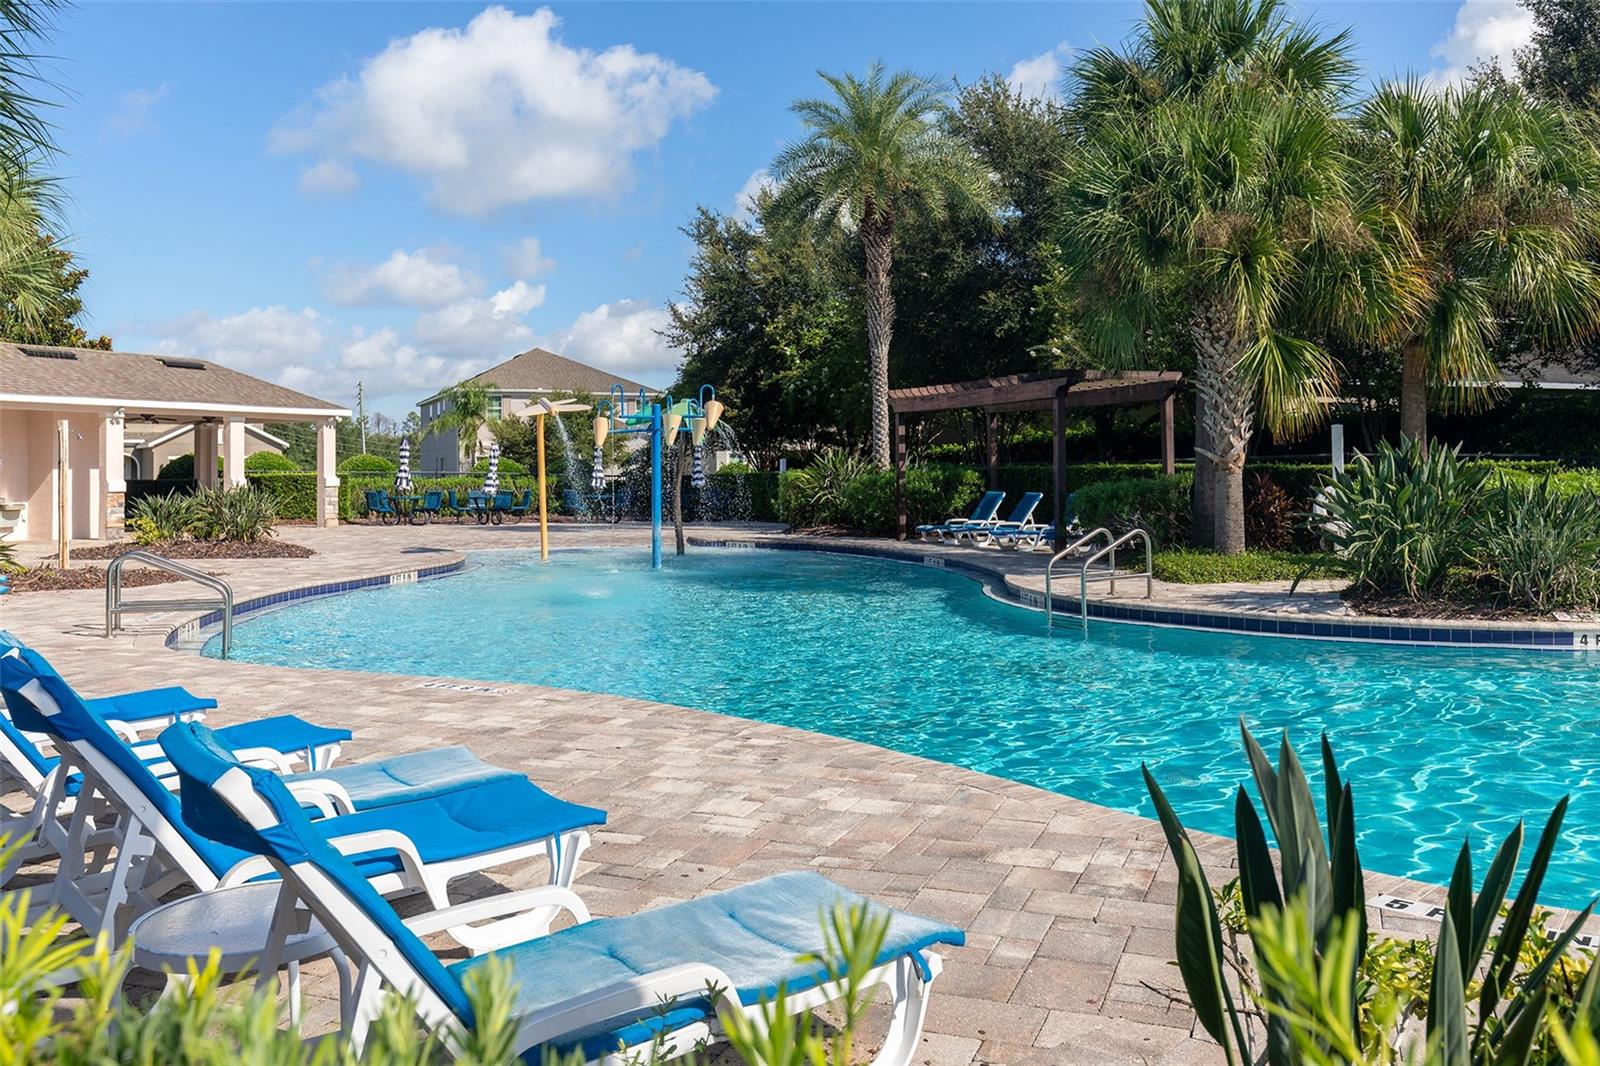
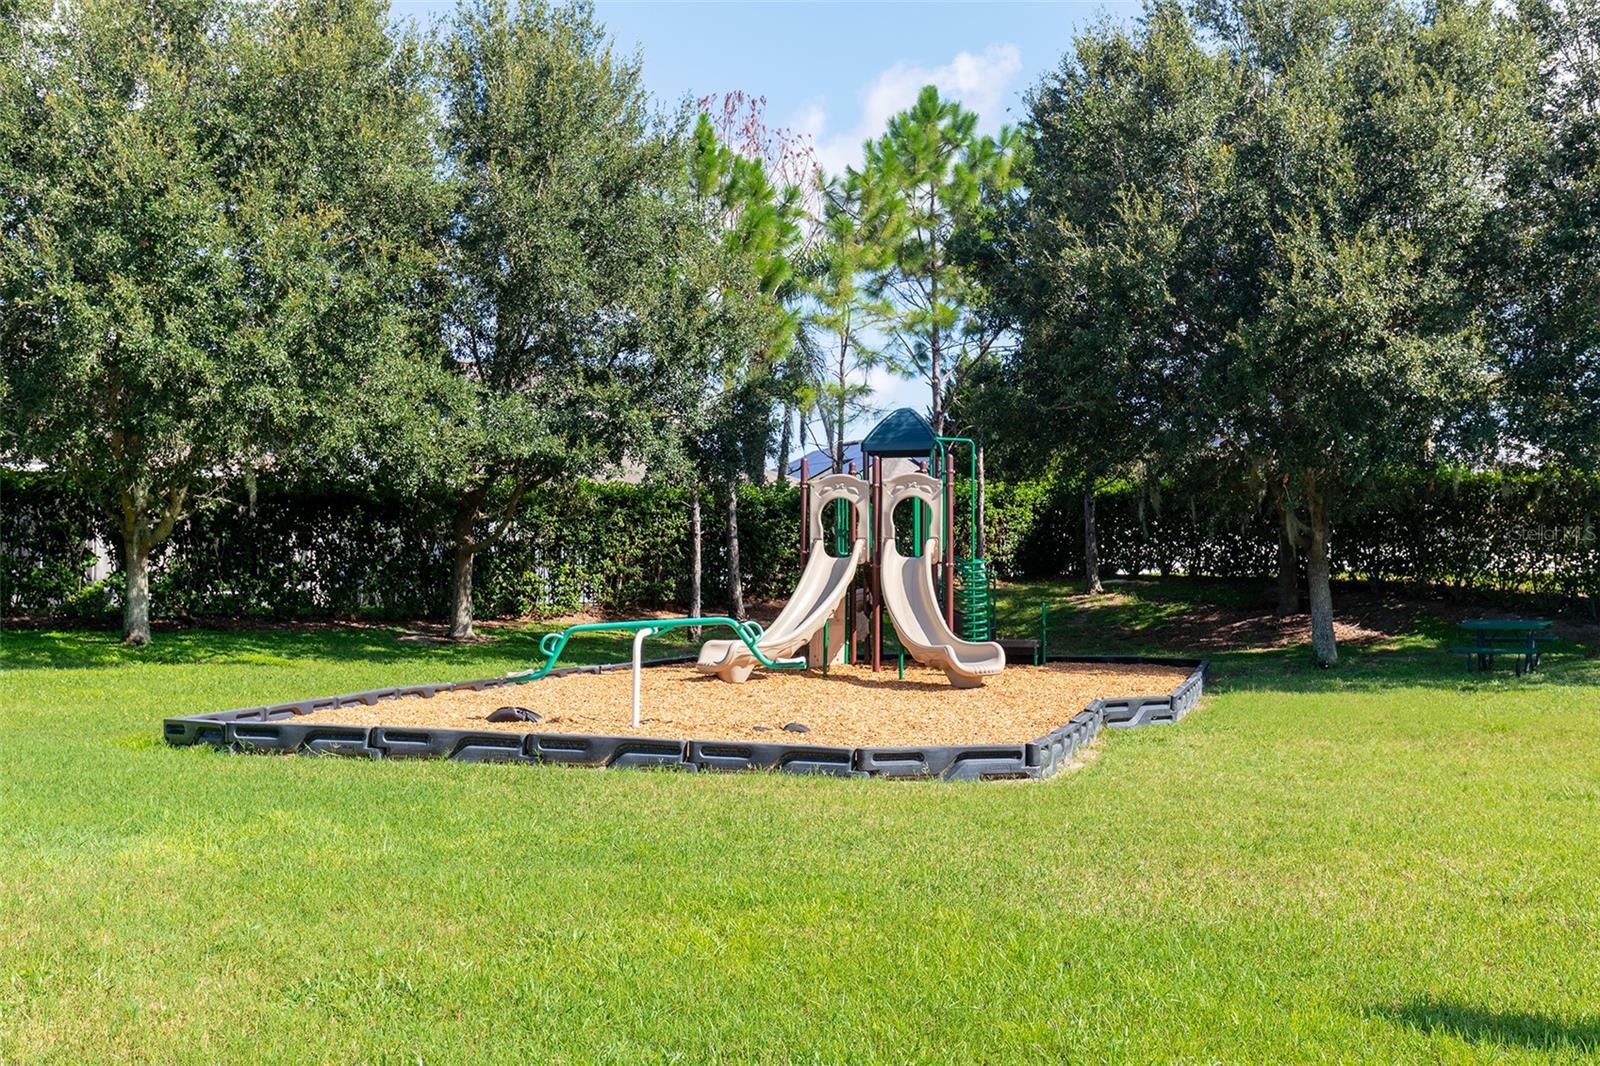
Life in Hilltop Reserve comes with the added bonus of neighborhood amenities, including a community pool, clubhouse, playground, park, and inviting outdoor spaces.
Beyond the neighborhood, some of Central Florida's best outdoor experiences are close to home. Spend weekends exploring Wekiwa Springs, tubing the crystal-clear waters of Rock Springs at Kelly Park, biking the Lake Apopka Loop Trail, or spotting native wildlife along the Lake Apopka Wildlife Drive. Fancy strolling Winter Garden's famous Farmer's Market? With convenient access to SR-429, you're also within easy reach of Downtown Winter Garden's Plant Street dining, shopping and weekend events.

Spacious without feeling overwhelming and polished without losing its warmth, 995 Karst Tree Lane is the kind of home that makes everyday living feel a little more special. Come see why this may be the one that simply feels like home.

Share Property

Location

995 KARST TREE LN, APOPKA, FL 32703

Status

For Sale

360 Virtual Tour

Take a tour of this property

Property Amenities

Interior
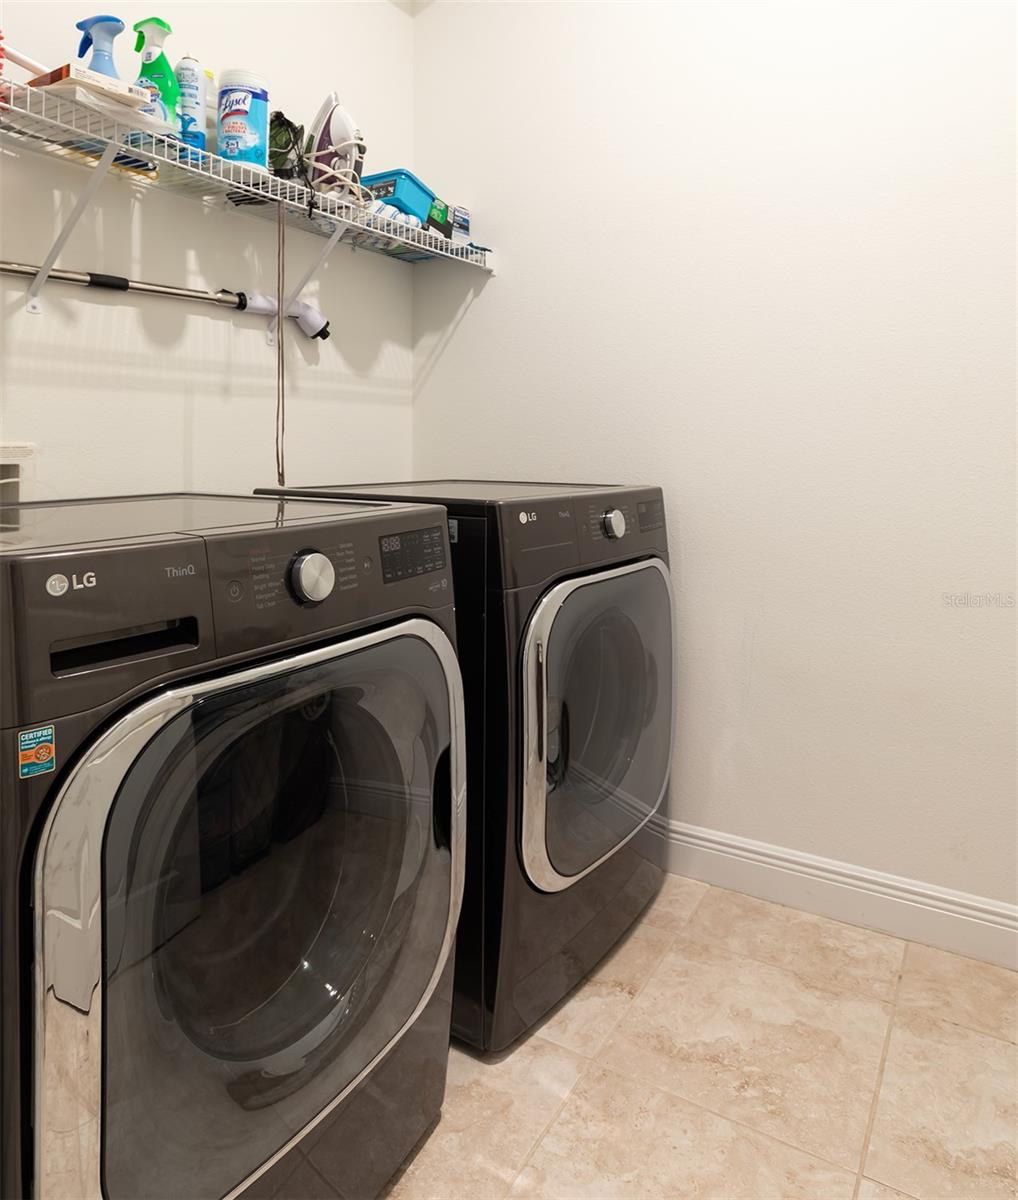
Laundry room Inside, Laundry Room
Appliances Dishwasher, Disposal, Microwave, Range, Refrigerator
Flooring Laminate, Tile
Total Bedrooms: 4
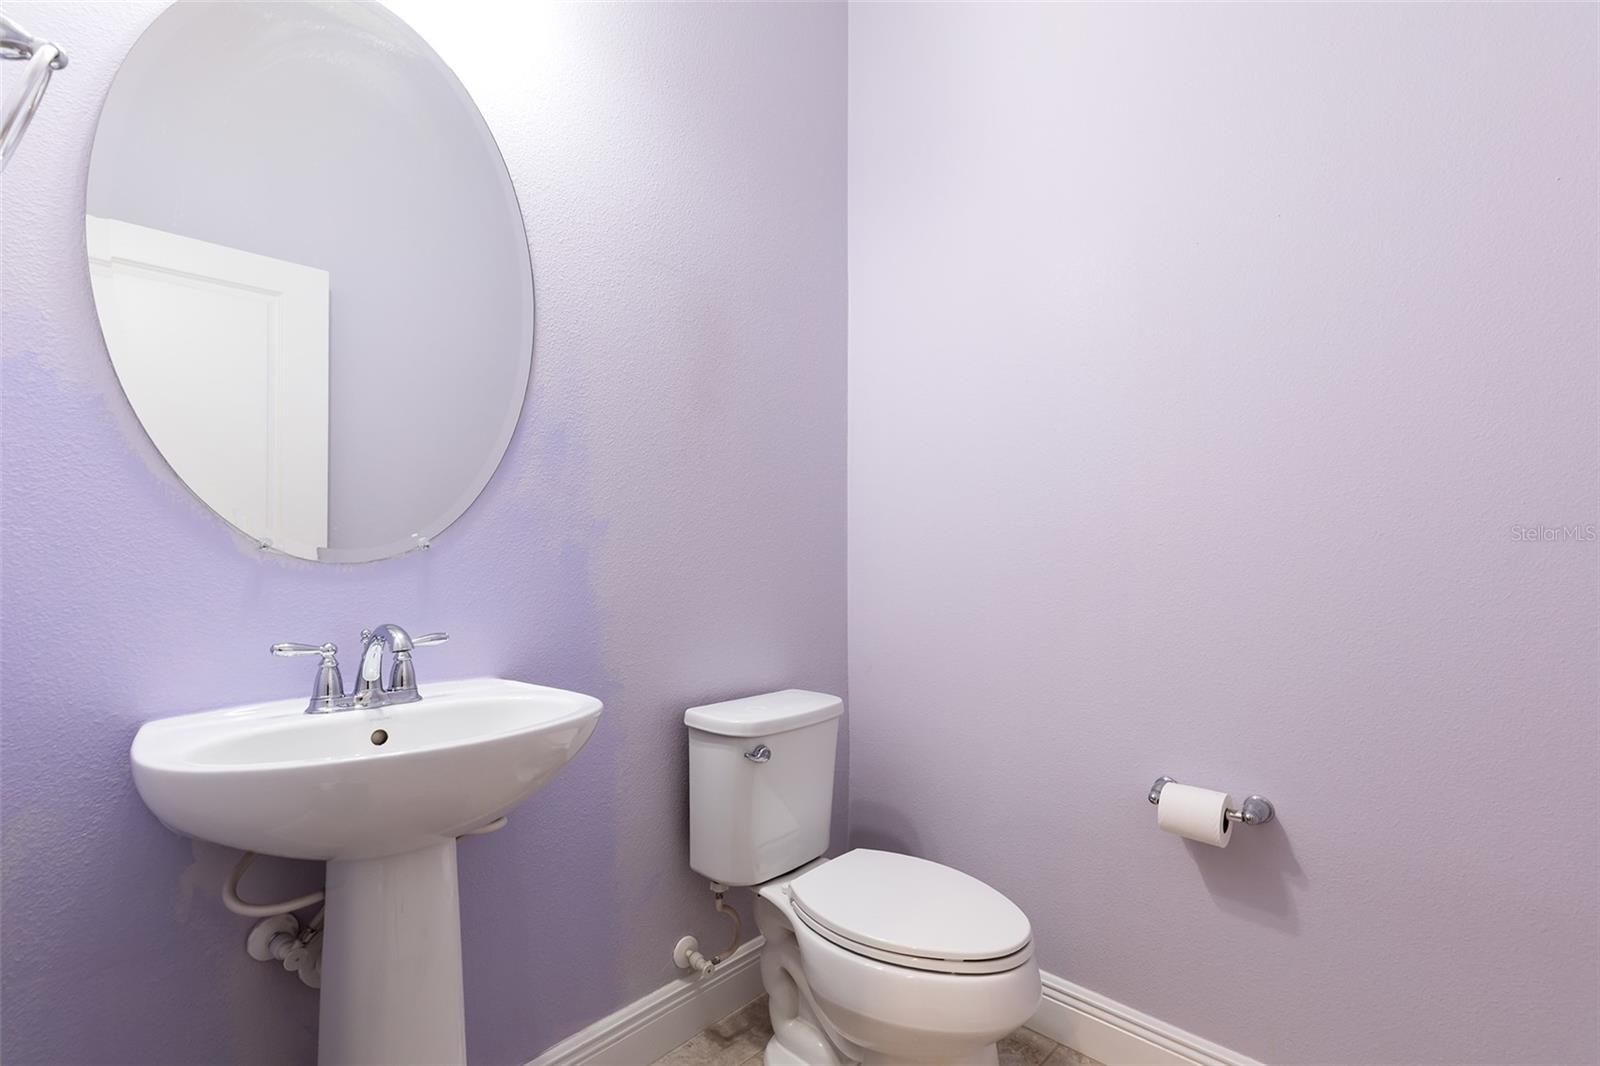
Half Bathrooms: 1
Full Bathrooms: 3
Other Interior Features Eat-in Kitchen, High Ceilings, Primary Bedroom Main Floor, Stone Counters, Walk-In Closet(s)
Area & Lot
Open house

8/29/2026 11:00AM - 1:00PM EDT

Total area 3,483 Sq.Ft.
Lot Area 7,341 Sq.Ft.
Living area 2,747 Sq.Ft.
MLS® ID O6436183
Year Built 2018
High School Wekiva High
Middle School Piedmont Lakes Middle
Elementary School Wheatley Elem
Type Residential
Status For Sale
Exterior
Stories 2
Air conditioning Central Air
Heat type Central, Electric, Natural Gas
Water Source Public
Garage Space 2.0
Sewer Public Sewer
Other Exterior Features Lighting, Sidewalk
Lot Features Corner Lot, Sidewalk
Roof Shingle
Utilities BB/HS Internet Available, Electricity Connected, Natural Gas Connected, Public
Finance
Sales Price $479,000
HOA Fees $70 monthly
Real Estate Tax $7,240 yearly
image

Schedule a Showing

We would love to show you our beautiful property. Please select your preferred date and time below. An agent will be in touch shortly to confirm your appointment.

Schedule a Showing

We would love to show you our beautiful property. Please select your preferred date and time below. An agent will be in touch shortly to confirm your appointment.
Thank you for your interest in 995 KARST TREE LN, APOPKA, FL 32703. We are reviewing your request and will be in touch shortly!

Mortgage Calculator

Estimate your monthly mortgage payment, including the principal and interest, property taxes, and HOA. Adjust the values to generate a more accurate rate.
All estimates are provided for informational purposes only. Actual amounts may vary.
$0,000 Your Payment 20 15 65
$0,000 Your Payment

Work With Us

Find out why 5,000+ elite real estate agents, teams, and brokerages trust Luxury Presence to grow their business online. Connect with our marketing experts today to get started.