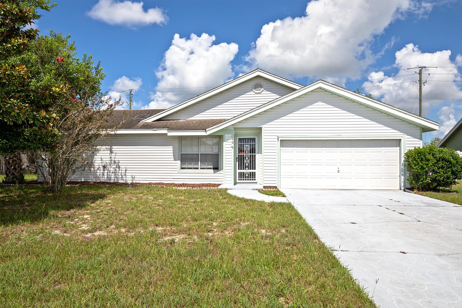
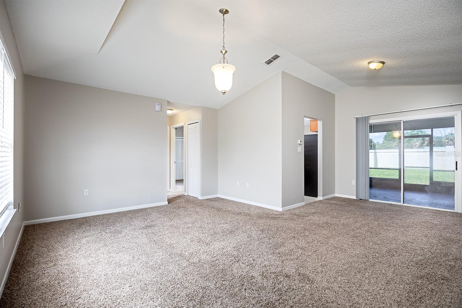
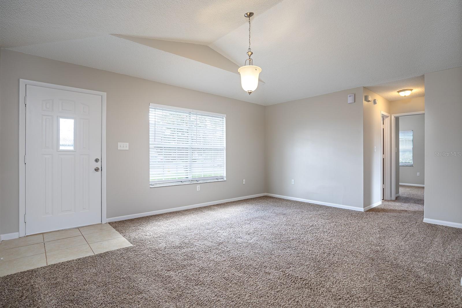
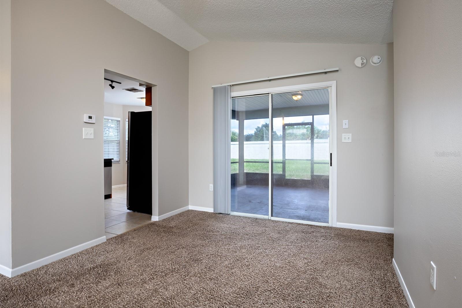
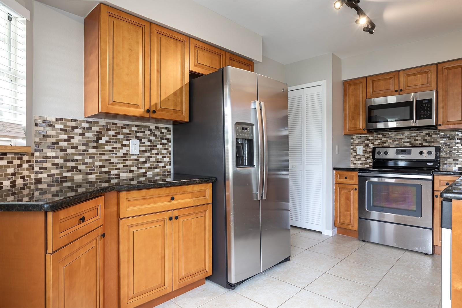
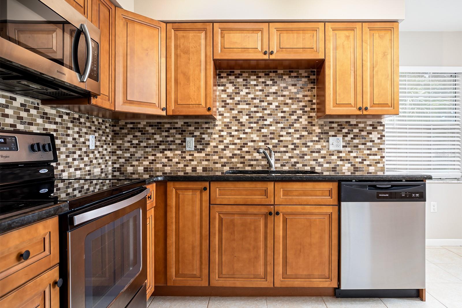
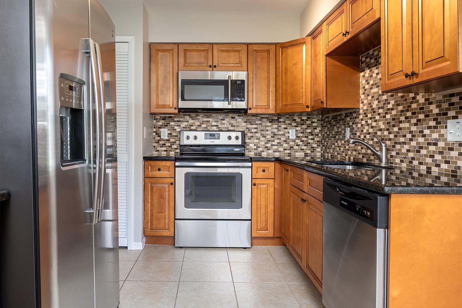
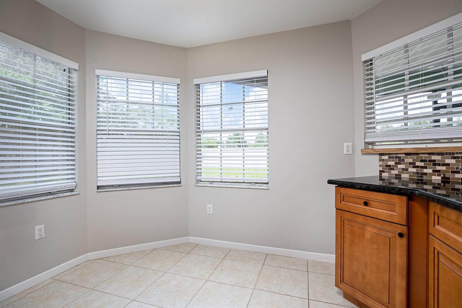
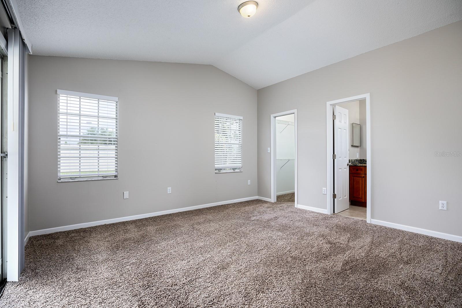
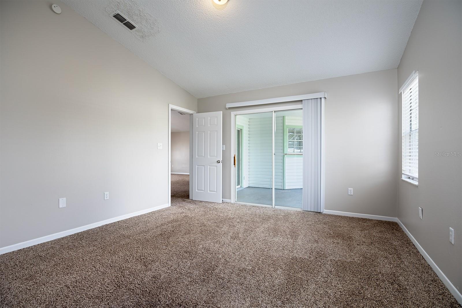
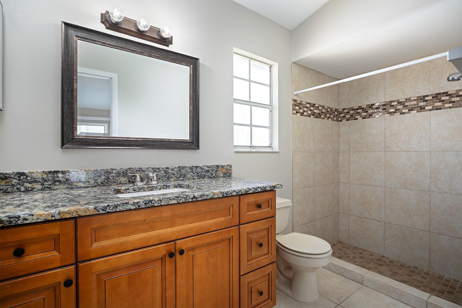
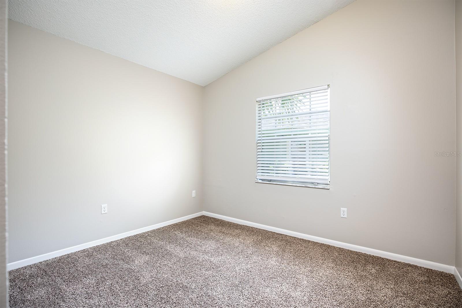
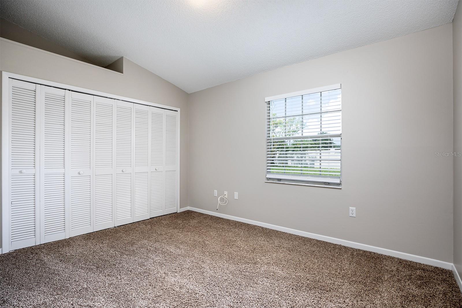
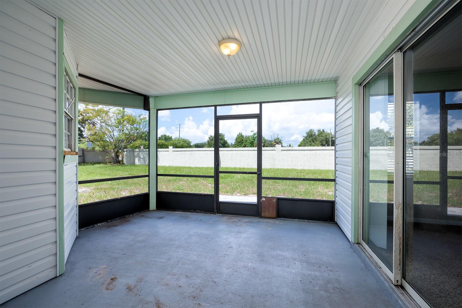
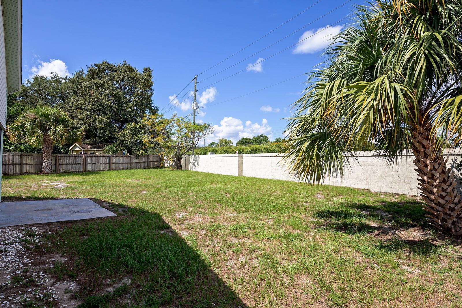
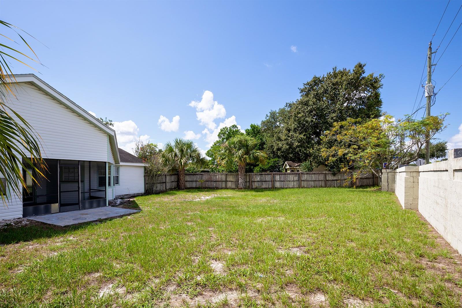
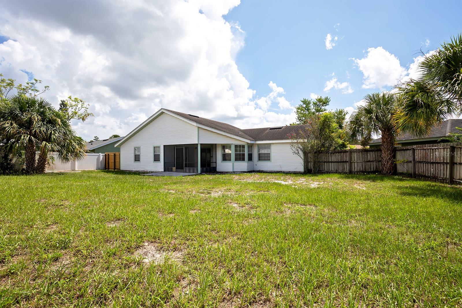
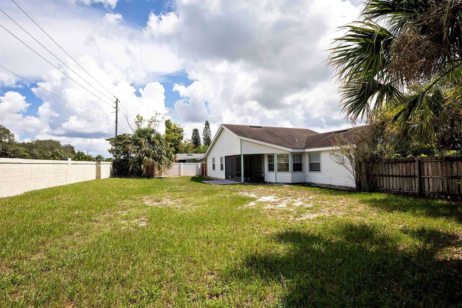
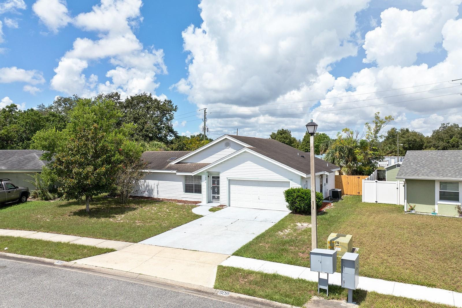
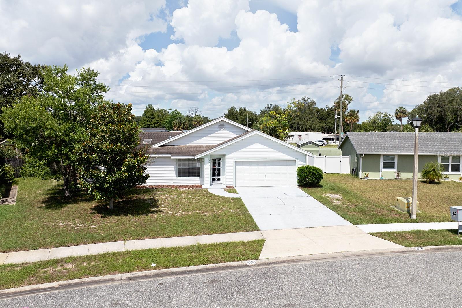
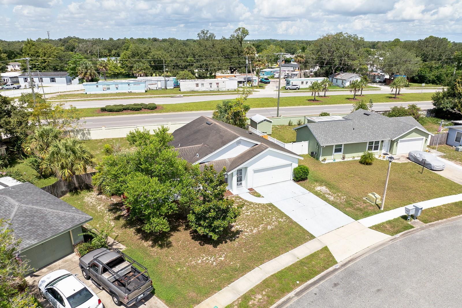
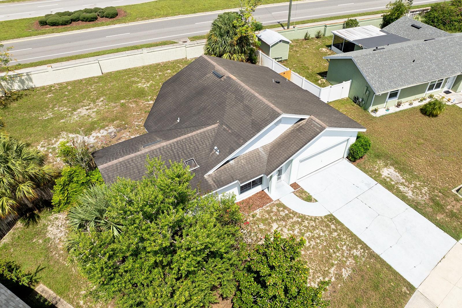
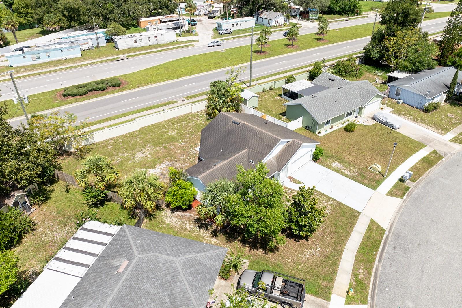
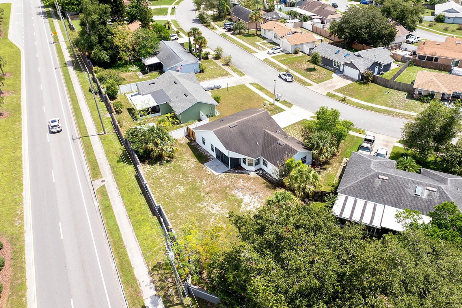
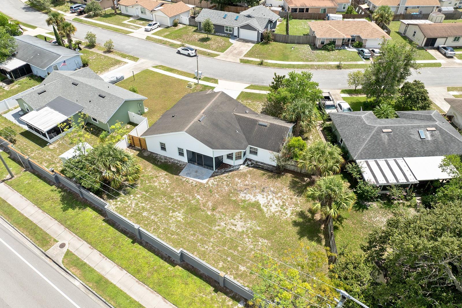
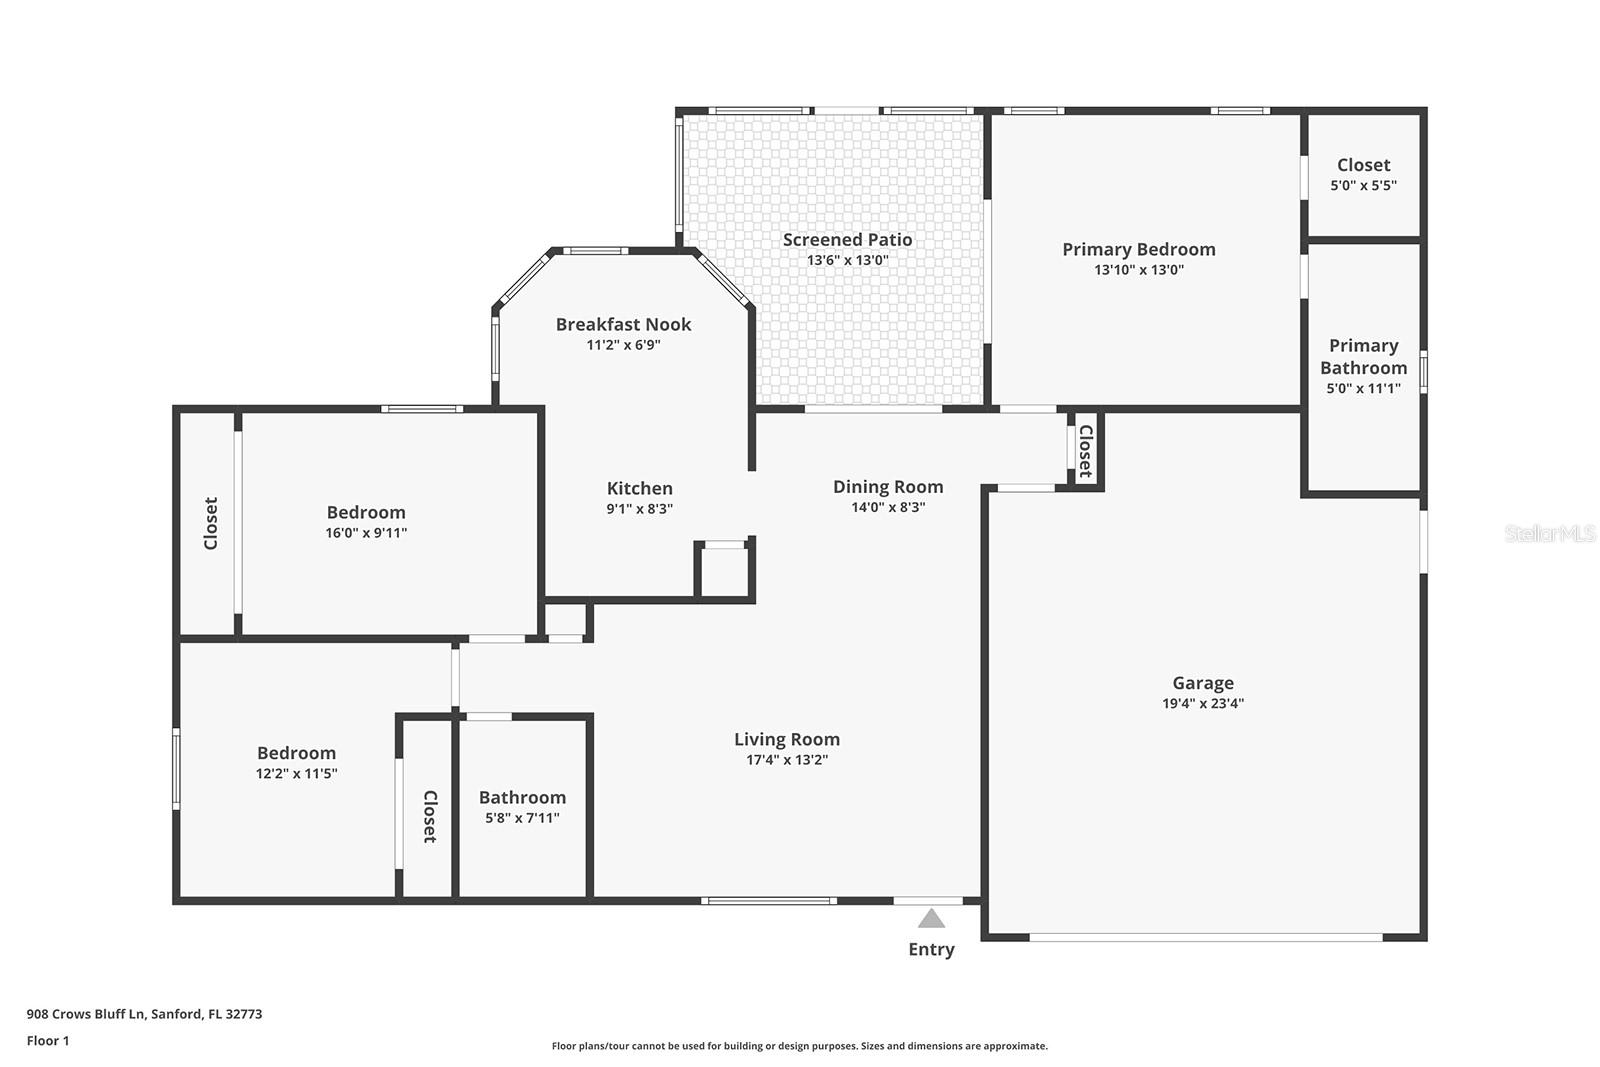
Welcome to 908 Crows Bluff Ln, a charming 3-bedroom, 2-bathroom home nestled in the heart of Sanford, FL. As you step inside, you are greeted by a bright and airy living room with vaulted ceilings, ideal for entertaining guests or enjoying your own slice of heaven. The flowing floorplan takes you through the living room to the updated kitchen and dining room with a slider to the screened patio. The updated kitchen boasts modern stainless-steel appliances, granite counters with ample counter space, and plenty of storage. The three well-sized bedrooms and updated bathrooms provide a peaceful retreat for everyone, ensuring comfort and relaxation is had every day. Outside, the generous backyard offers endless possibilities for gardening, play, or simply unwinding after a long day. In addition, this delightful residence is conveniently close to local schools, outdoor recreation activities, parks, shopping, and dining.
Share Property
Location
908 CROWS BLUFF LN, SANFORD, FL 32773
Status
Sold
Date Sold
December 12, 2024
Property Amenities
Interior
Laundry roomElectric Dryer Hookup, In Garage, Washer Hookup
AppliancesNone
FlooringCarpet, Tile
Total Bedrooms:3
Full Bathrooms:2
Other Interior FeaturesLiving Room/Dining Room Combo, Primary Bedroom Main Floor, Vaulted Ceiling(s), Walk-In Closet(s)
Find out why 5,000+ elite real estate agents, teams, and brokerages trust Luxury Presence to grow their business online. Connect with our marketing experts today to get started.