Luxury Presence
8704 INGLETON CT
8704 INGLETON CT
8704 INGLETON CT
8704 INGLETON CT
8704 INGLETON CT
8704 INGLETON CT
8704 INGLETON CT
8704 INGLETON CT
8704 INGLETON CT
8704 INGLETON CT
8704 INGLETON CT
8704 INGLETON CT
8704 INGLETON CT
8704 INGLETON CT
8704 INGLETON CT
8704 INGLETON CT
8704 INGLETON CT
8704 INGLETON CT
8704 INGLETON CT
8704 INGLETON CT
8704 INGLETON CT
8704 INGLETON CT
8704 INGLETON CT
8704 INGLETON CT
8704 INGLETON CT
8704 INGLETON CT
8704 INGLETON CT
8704 INGLETON CT
8704 INGLETON CT
8704 INGLETON CT
8704 INGLETON CT
8704 INGLETON CT
8704 INGLETON CT
8704 INGLETON CT
8704 INGLETON CT
8704 INGLETON CT
8704 INGLETON CT
8704 INGLETON CT
8704 INGLETON CT
VIEW PHOTOS
Courtesy of BERKSHIRE HATHAWAY HOMESERVICES RESULTS REALTY, Mary Carpousis  Listing Contact: 407-709-8597 

Check out this amazing house on Crow Street

$890,000

8704 INGLETON CT

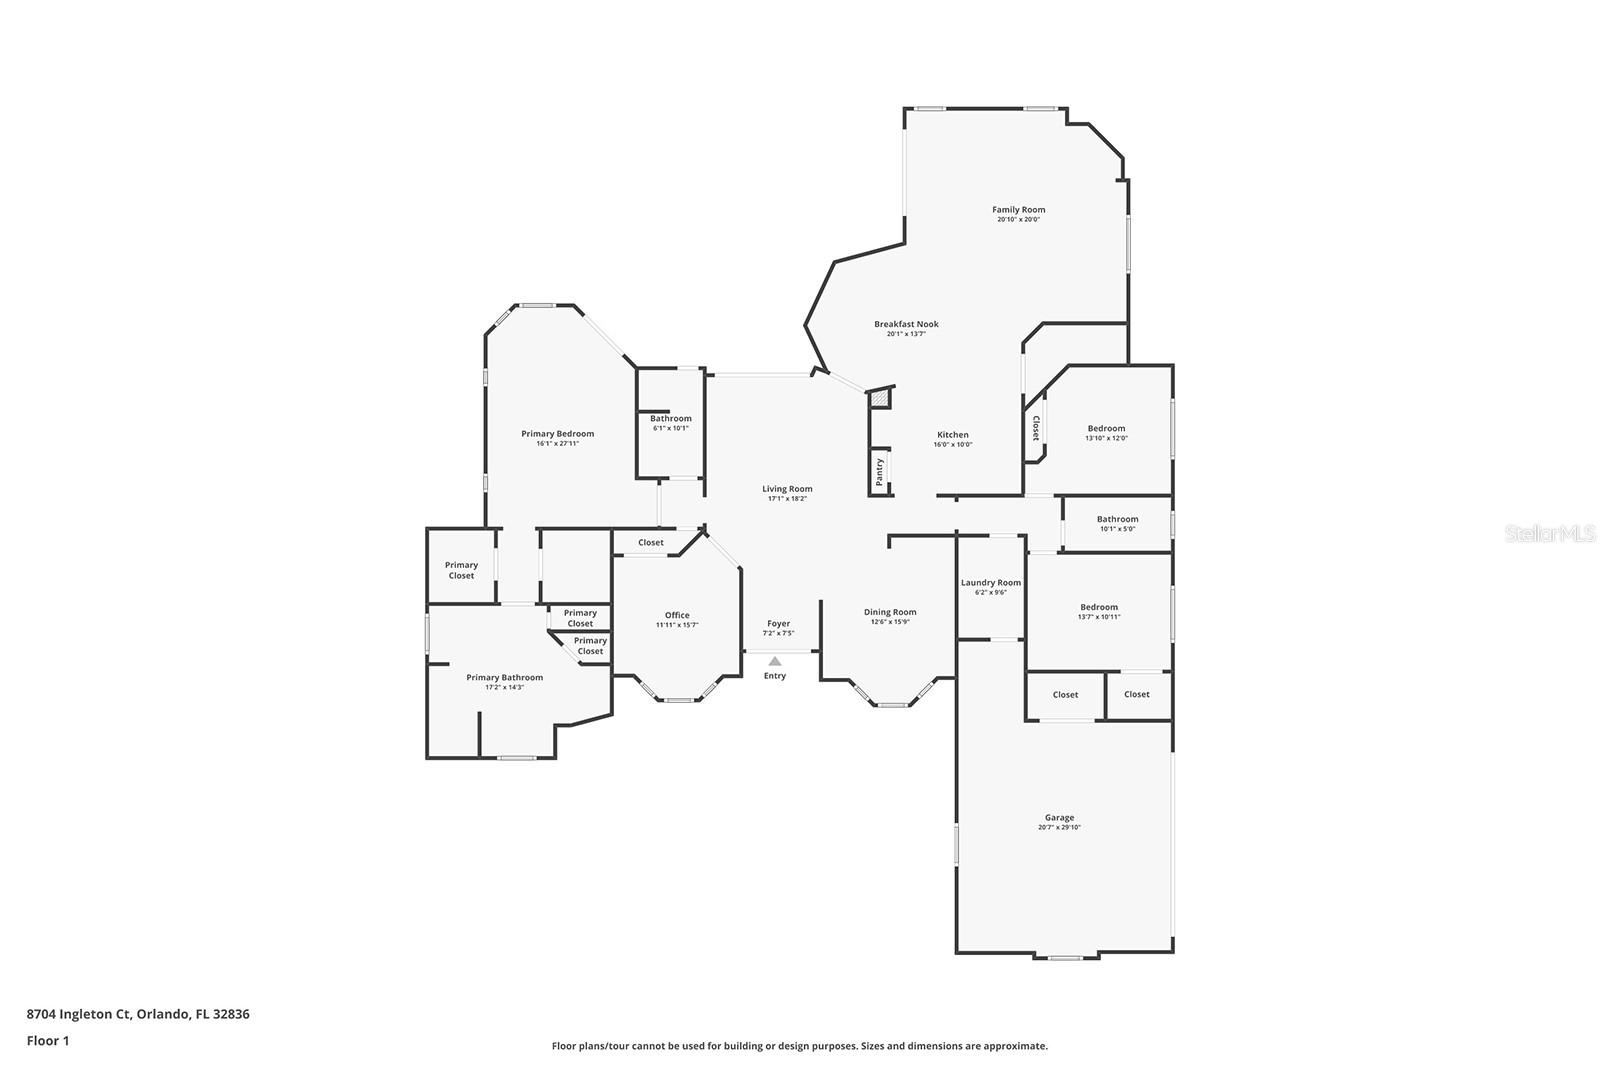
4 Beds 3 Baths 2,703 Sq.Ft. 0.39 Acres

Description

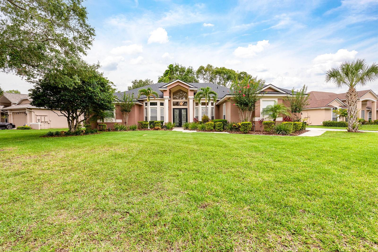
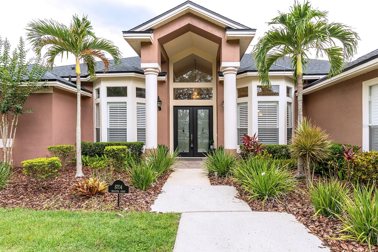
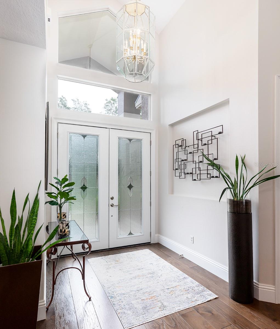
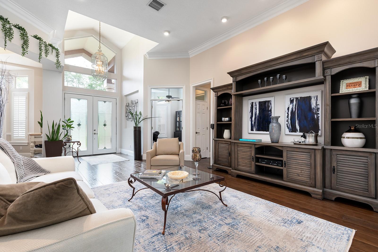
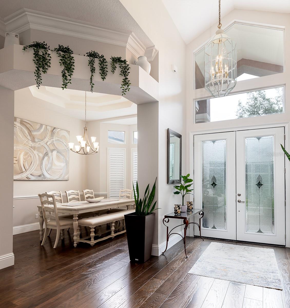
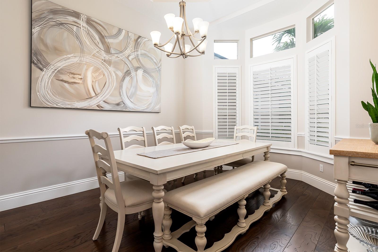
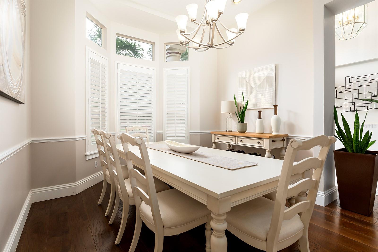
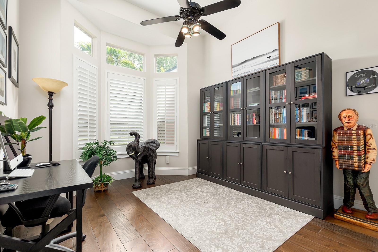
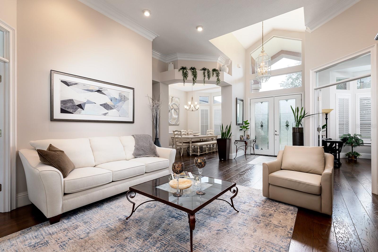
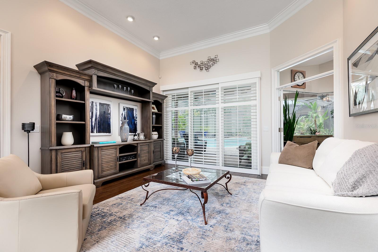
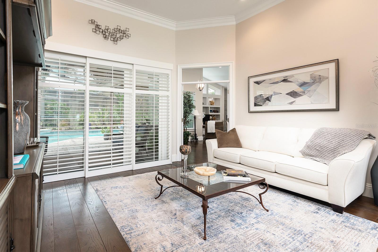
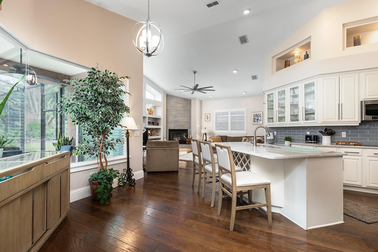
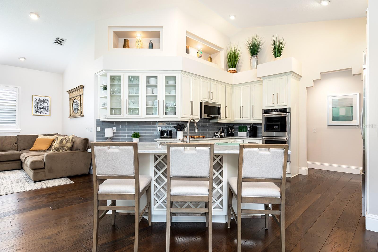
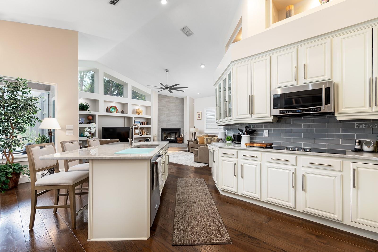
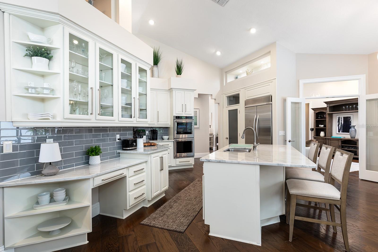
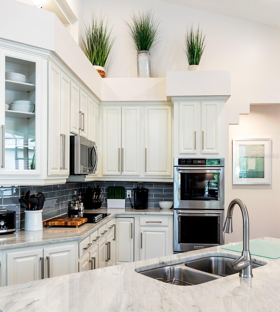
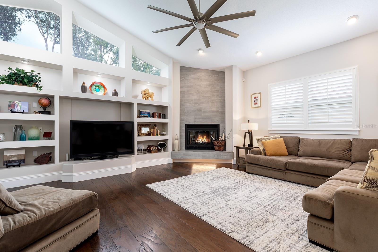
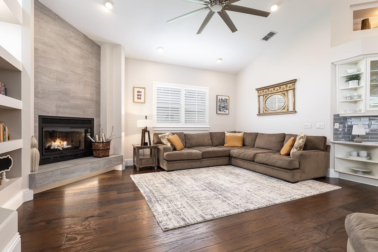
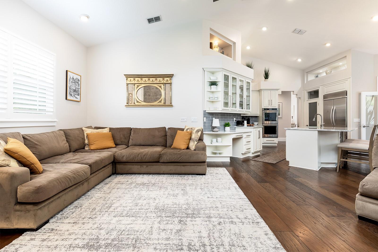
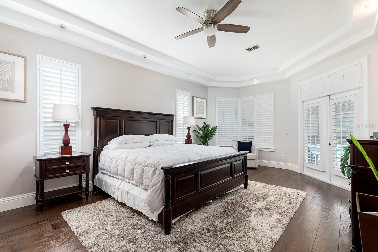
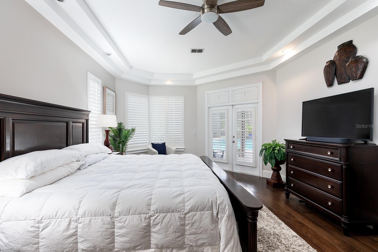
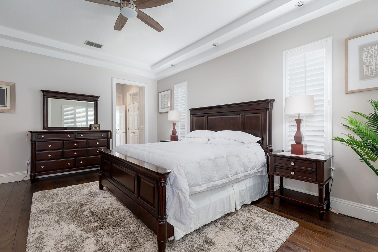
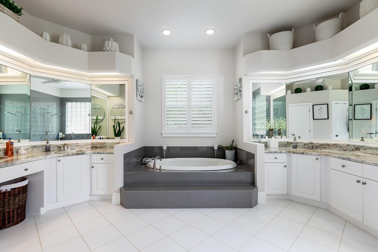
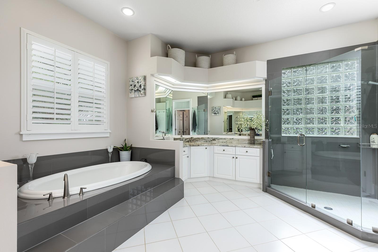
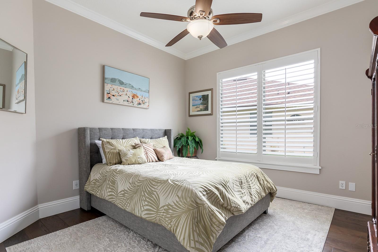
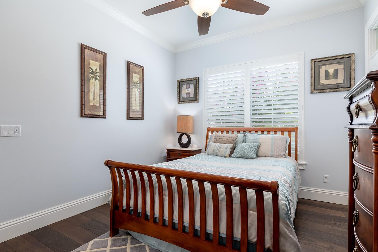
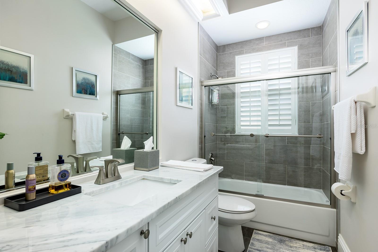
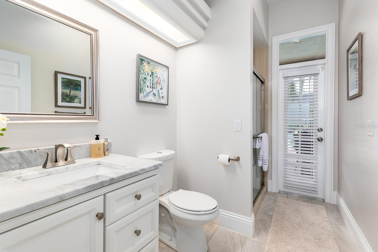
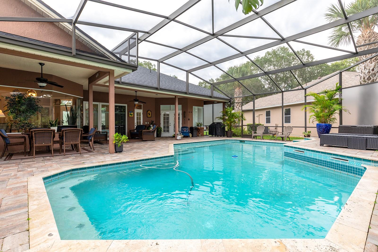
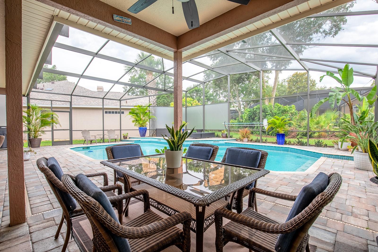
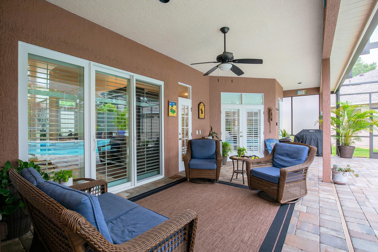
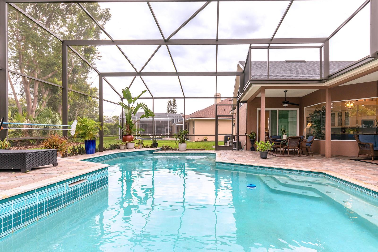
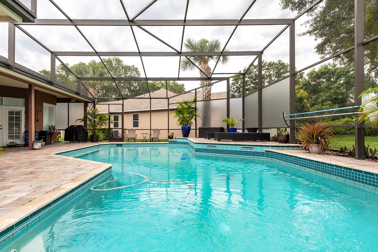
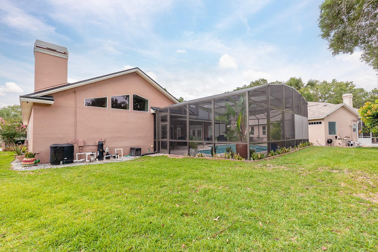
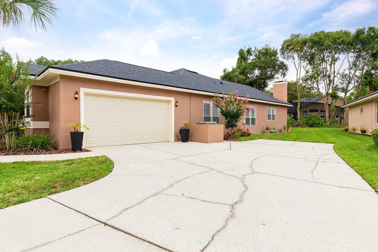
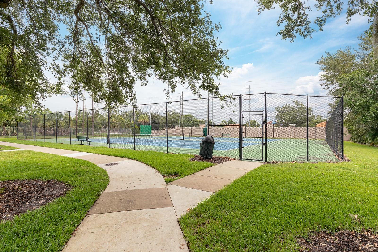
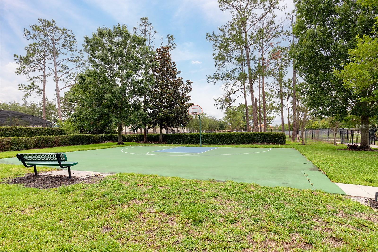
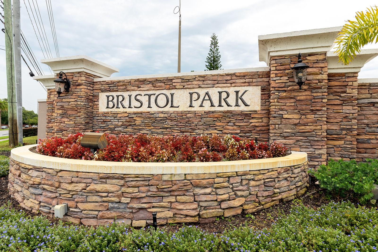
Welcome to this striking Dr. Phillips residence, located just moments from the famed Bay Hill Country Club and Restaurant row boasting Orlando's premier dining and entertainment. This is where simplicity meets sophistication. The home's clean aesthetic and minimalist design create a serene atmosphere of calm and clarity. With ample natural light and a well-planned layout, this property offers a harmonious blend of style and practicality for contemporary living. Nestled on a prime corner lot in Bristol Park, this impressive 4-bedroom, 3-bathroom home masterfully combines elegance with functionality. A paver-covered entryway leads to stately 8-foot double glass doors, setting the tone for the luxurious interior. Inside, architectural details abound--soaring ceiling heights enhance the sense of grandeur, with a breathtaking 16-foot ceiling in the entryway, sophisticated tray ceilings in the primary bedroom and dining room, and vaulted ceilings in the kitchen and family room that create an open, airy ambiance. The primary suite is a true retreat, featuring a tray ceiling and double French doors that open to the rear lanai. Two spacious closets provide ample storage, while the ensuite bathroom offers dual sinks, a garden jetted tub, and a separate shower stall with frameless glass doors. Three additional bedrooms cater to diverse needs, with one currently utilized as a den/office. Crown molding in the living room and bedrooms adds a touch of refinement throughout. Outdoor spaces are equally impressive. A covered lanai boasts two distinct areas, both equipped with ceiling fans for year-round comfort. Plantation shutters on the sliding doors provide privacy and light control. The side-entry garage features soaring 10-foot ceilings and an epoxy-painted floor, adding both convenience and style. With its thoughtful design and desirable location, this residence offers a comfortable yet sophisticated living experience. Discover the appeal of this showpiece, contact us now to arrange a viewing and explore the possibility of making this exceptional home your own.

Share Property

Location

8704 INGLETON CT, ORLANDO, FL 32836

Status

Sold

Date Sold

August 11, 2025

360 Virtual Tour

Take a tour of this property

Property Amenities

Interior
Laundry room Electric Dryer Hookup, Inside, Laundry Room, Washer Hookup
Fireplace Family Room
Appliances Built-In Oven, Cooktop, Dishwasher, Disposal, Electric Water Heater, Refrigerator
Flooring Tile, Wood
Total Bedrooms: 4
Full Bathrooms: 3
Other Interior Features Built-in Features, Crown Molding, High Ceilings, Primary Bedroom Main Floor, Split Bedroom, Stone Counters, Thermostat, Tray Ceiling(s), Vaulted Ceiling(s), Walk-In Closet(s)
Area & Lot
Total area 3,759 Sq.Ft.
Lot Area 0.39 Acres
Living area 2,703 Sq.Ft.
MLS® ID O6314605
Year Built 1991
High School Lake Buena Vista High School
Middle School Southwest Middle
Elementary School Bay Meadows Elem
Architecture Styles Ranch
Type Residential
Status Sold
Exterior
Stories 1
Pool Deck, Heated, In Ground, Screen Enclosure
Air conditioning Central Air
Heat type Central, Electric
Water Source Public
Garage Space 2.0
Sewer Public Sewer
Other Exterior Features French Doors, Sidewalk, Sliding Doors
Parking Driveway, Garage Door Opener, Garage Faces Side
Lot Features Corner Lot, Landscaped, Sidewalk, Paved
Roof Shingle
Utilities BB/HS Internet Available, Cable Available, Electricity Connected, Sewer Connected, Underground Utilities, Water Connected

Finance
Sales Price $890,000
HOA Fees $56 monthly
Real Estate Tax $6,486 yearly

Work With Us

Find out why 5,000+ elite real estate agents, teams, and brokerages trust Luxury Presence to grow their business online. Connect with our marketing experts today to get started.