Leave a Message

Thank you for your message. We will be in touch with you shortly.
836 CHERRY VALLEY WAY
VIEW PHOTOS

Check out this amazing house on Crow Street

$450,000

836 CHERRY VALLEY WAY

4 Beds 3 Baths 2,309 Sq.Ft. 5,199 Sq.Ft.

Description

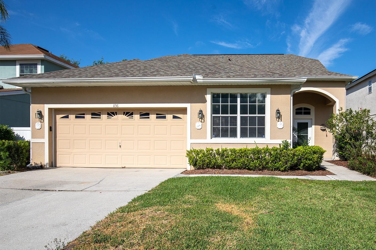
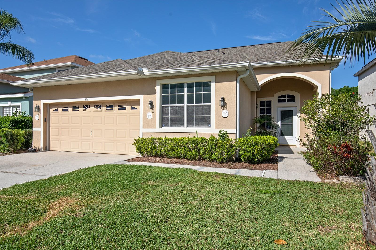
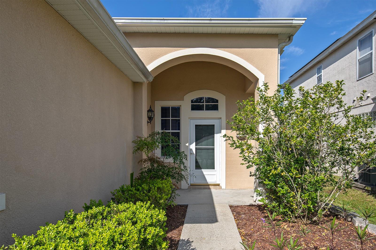
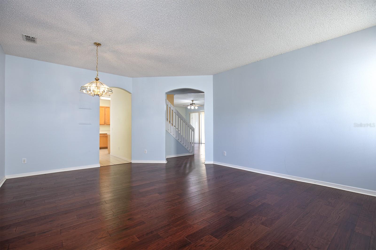
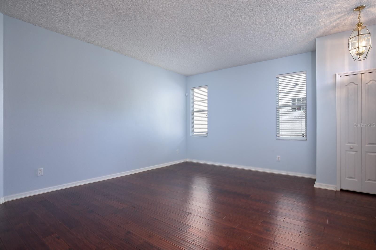
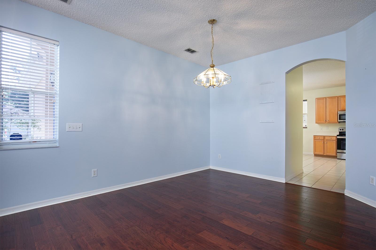
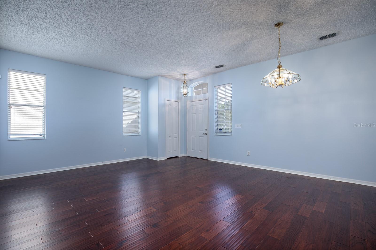
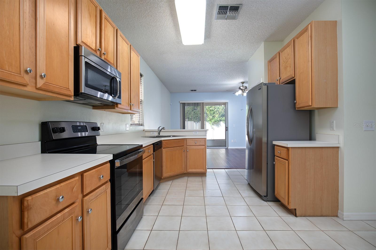
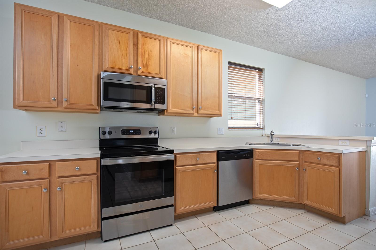
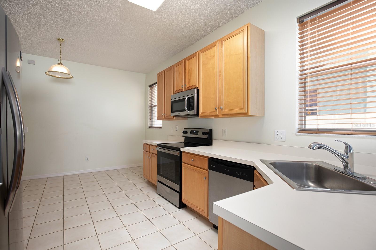
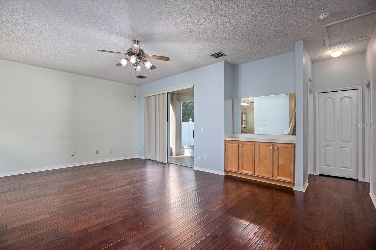
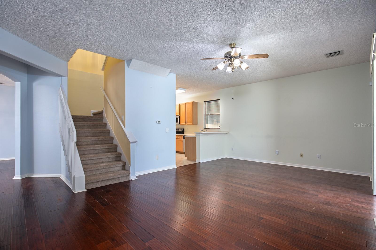
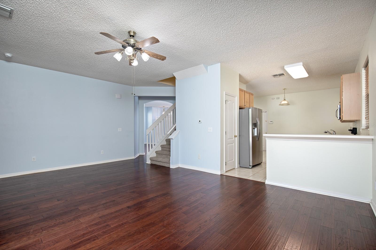
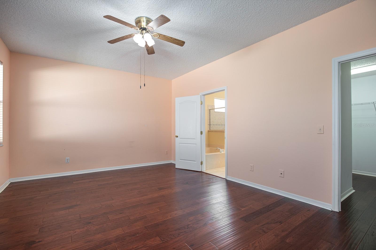
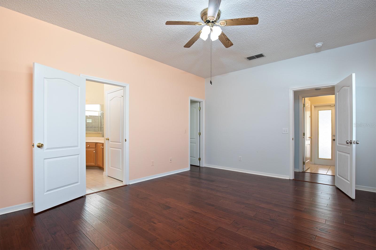
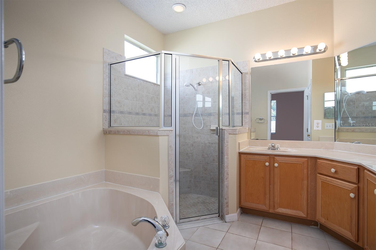
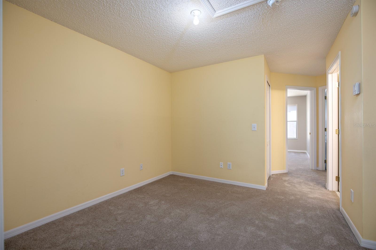
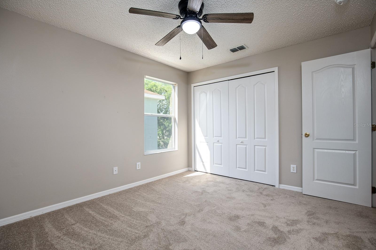
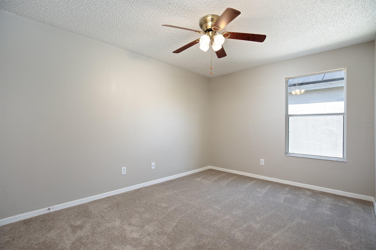
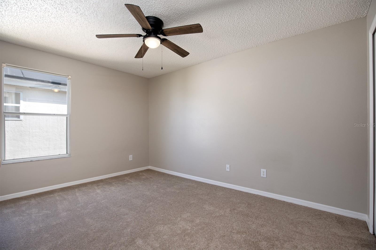
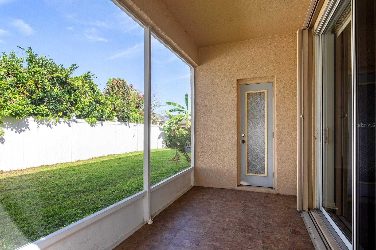
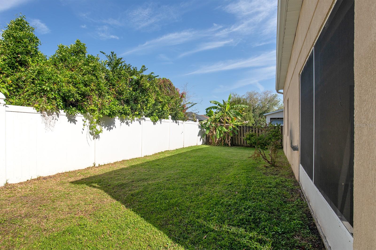
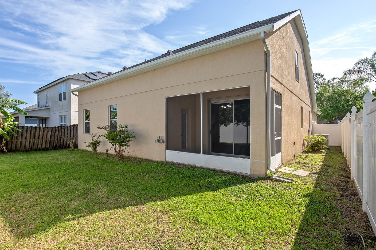
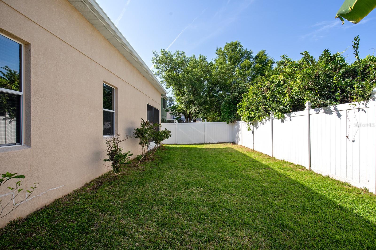
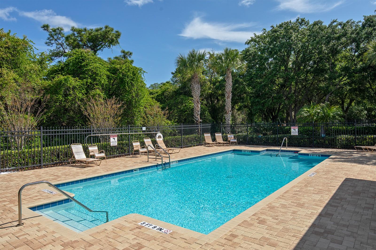
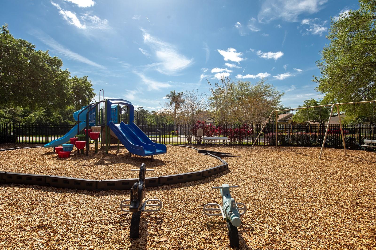
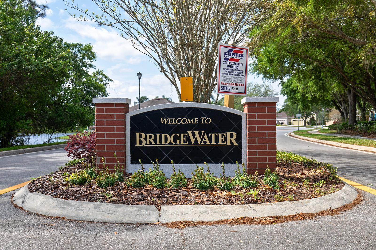
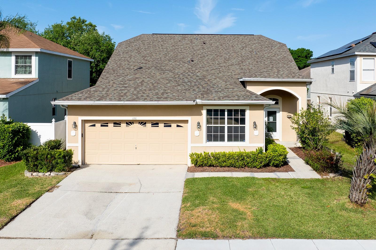
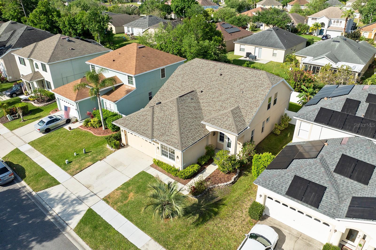
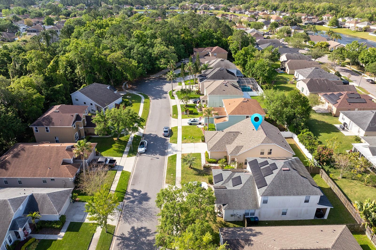
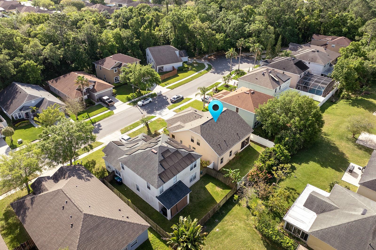
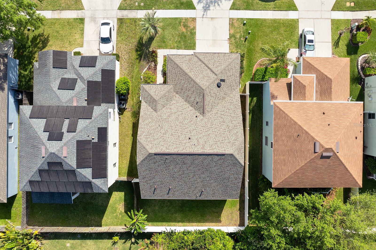
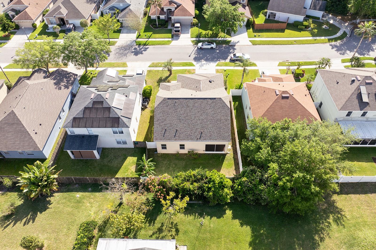
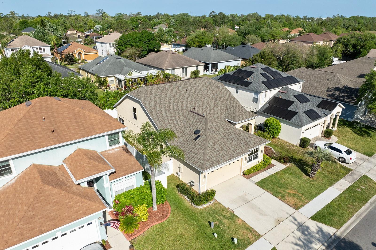
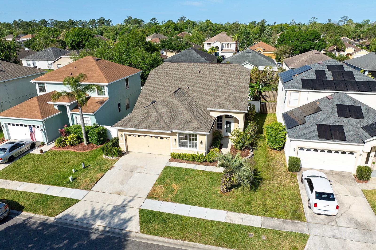
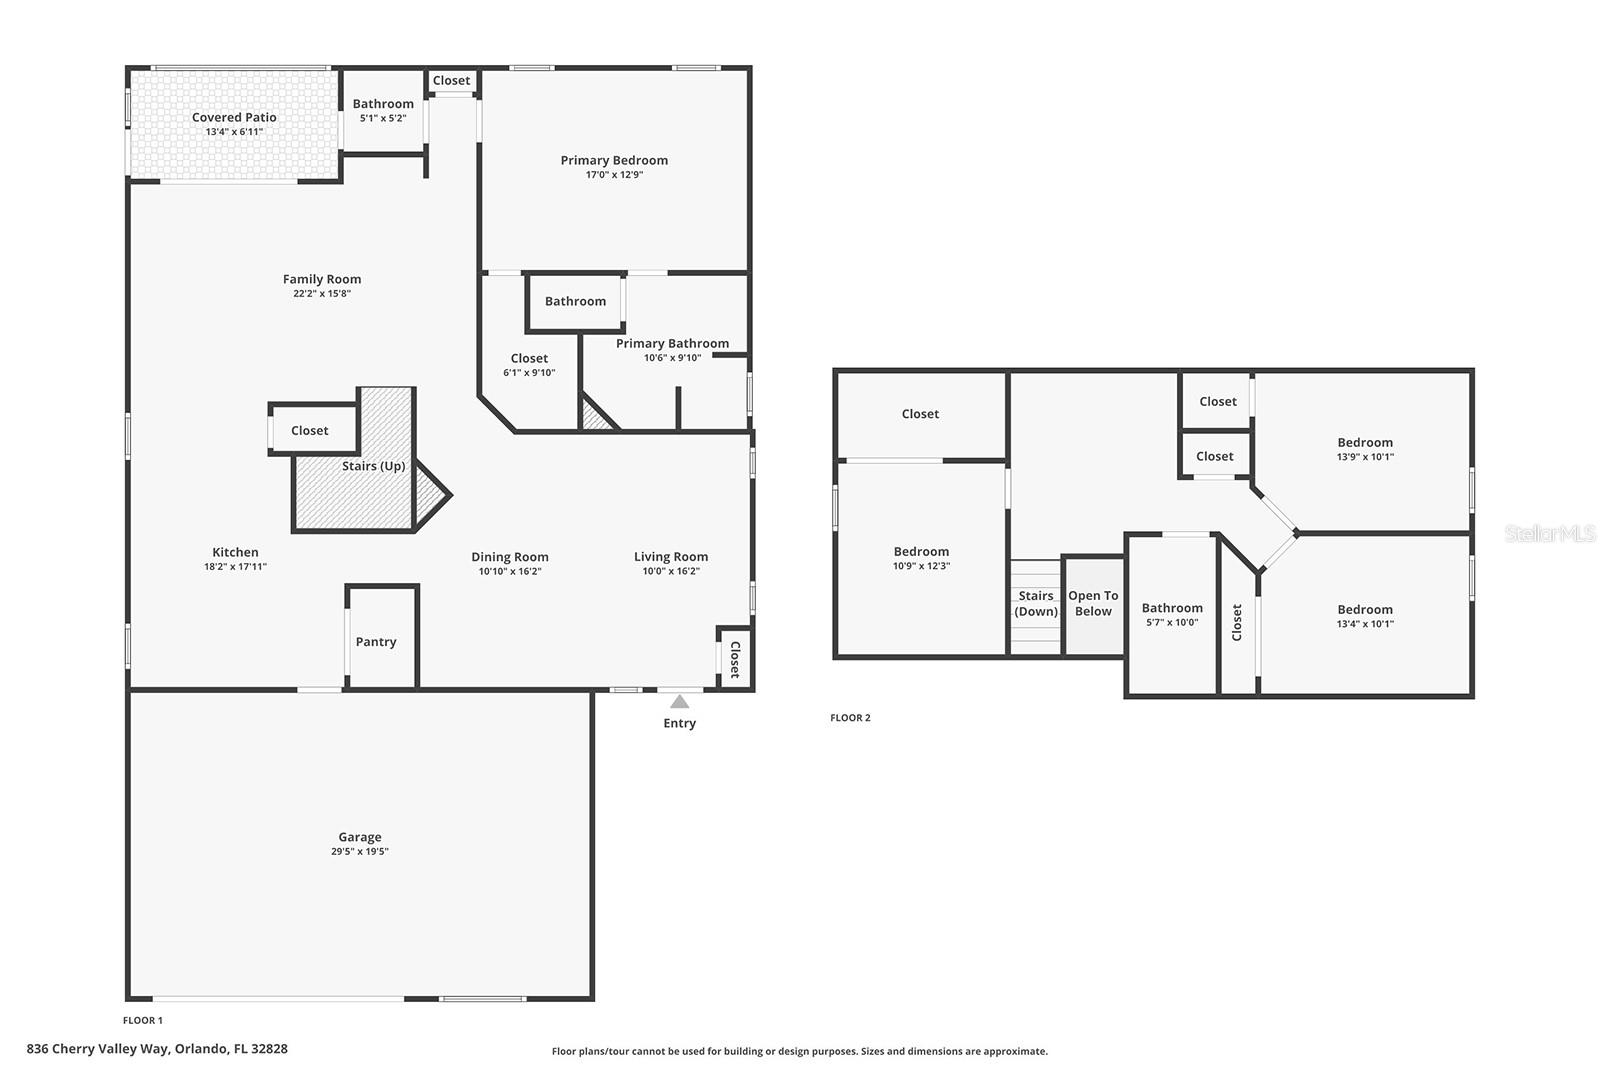
Welcome! This wonderful home resides in East Orlando within the cozy community of Bridge Water, which is just around the corner from Waterford Lakes Town Center, UCF, Valencia College, and much more. Inside you will find a flowing floorplan downstairs with engineered hardwood floors, including the primary suite, and brand-new carpet awaits you upstairs along with the remaining bedrooms and loft. Spread across more than 2,300 square feet of living space with a split-bedroom floorplan, a relaxing fenced backyard, and screened lanai, all just minutes from everything you could need, this is one home you will not want to miss!

Share Property

Location

836 CHERRY VALLEY WAY, ORLANDO, FL 32828

Status

Sold

Date Sold

August 22, 2024

360 Virtual Tour

Take a tour of this property

Property Amenities

Interior
Laundry room Electric Dryer Hookup, Laundry Closet, Washer Hookup
Appliances Electric Water Heater
Flooring Carpet, Hardwood, Tile
Total Bedrooms: 4
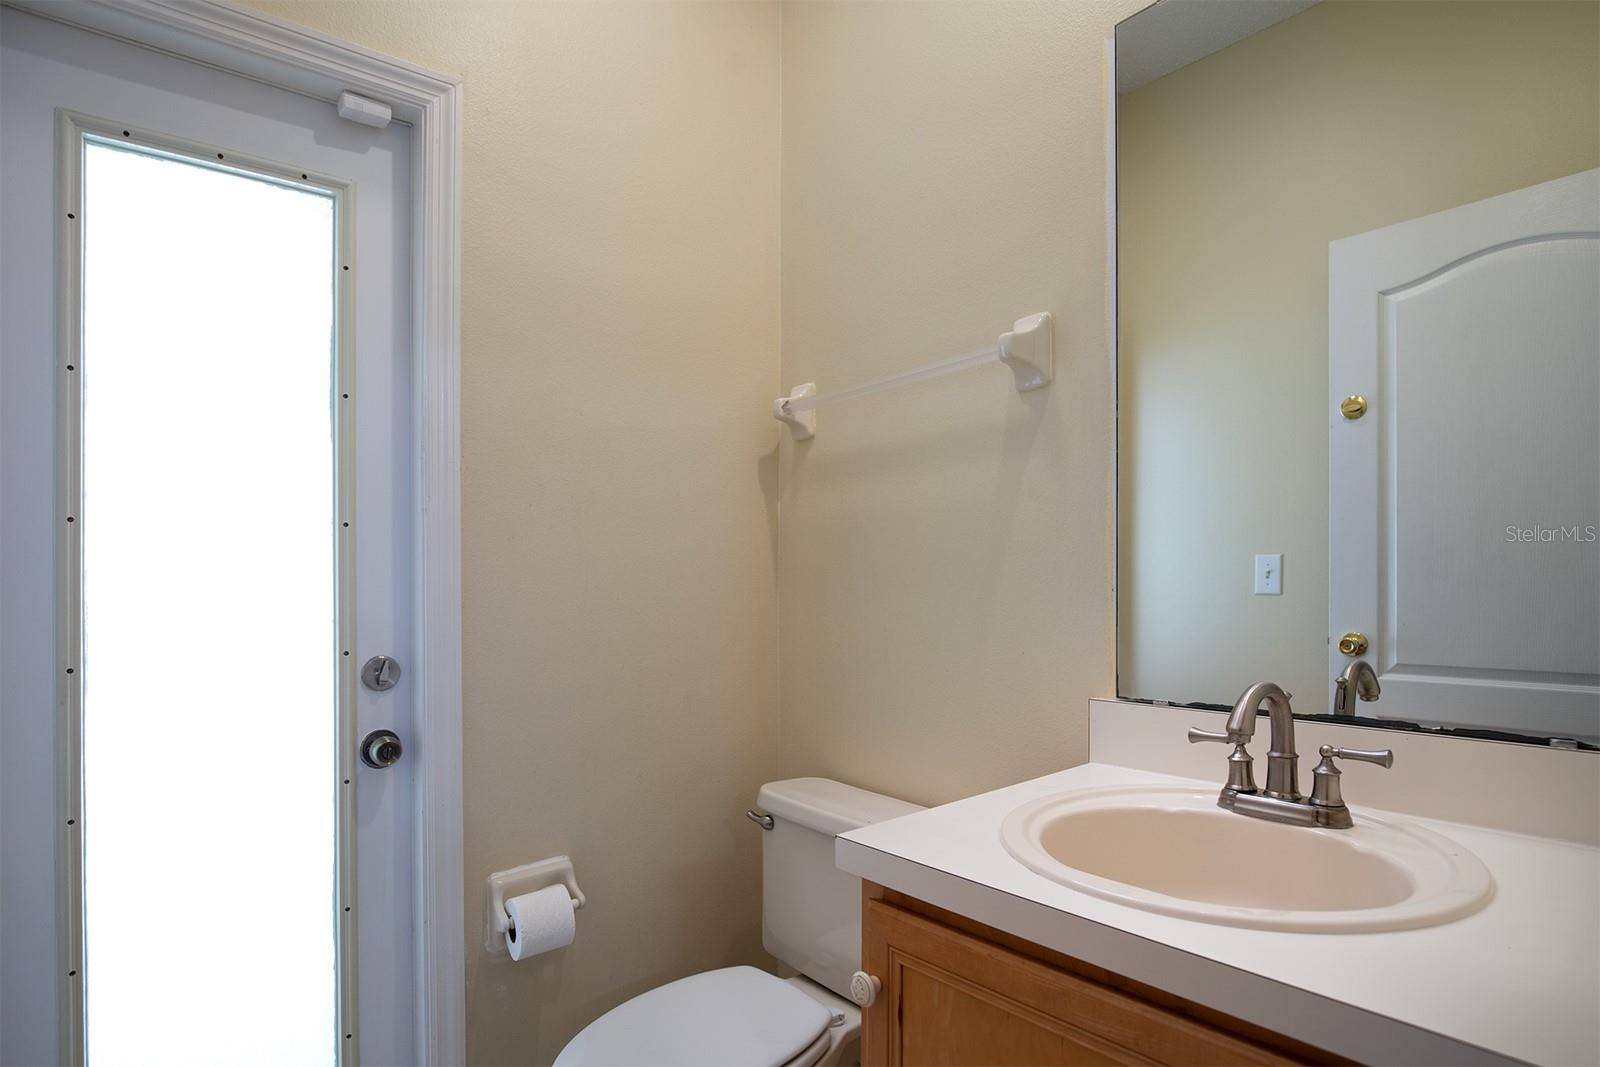
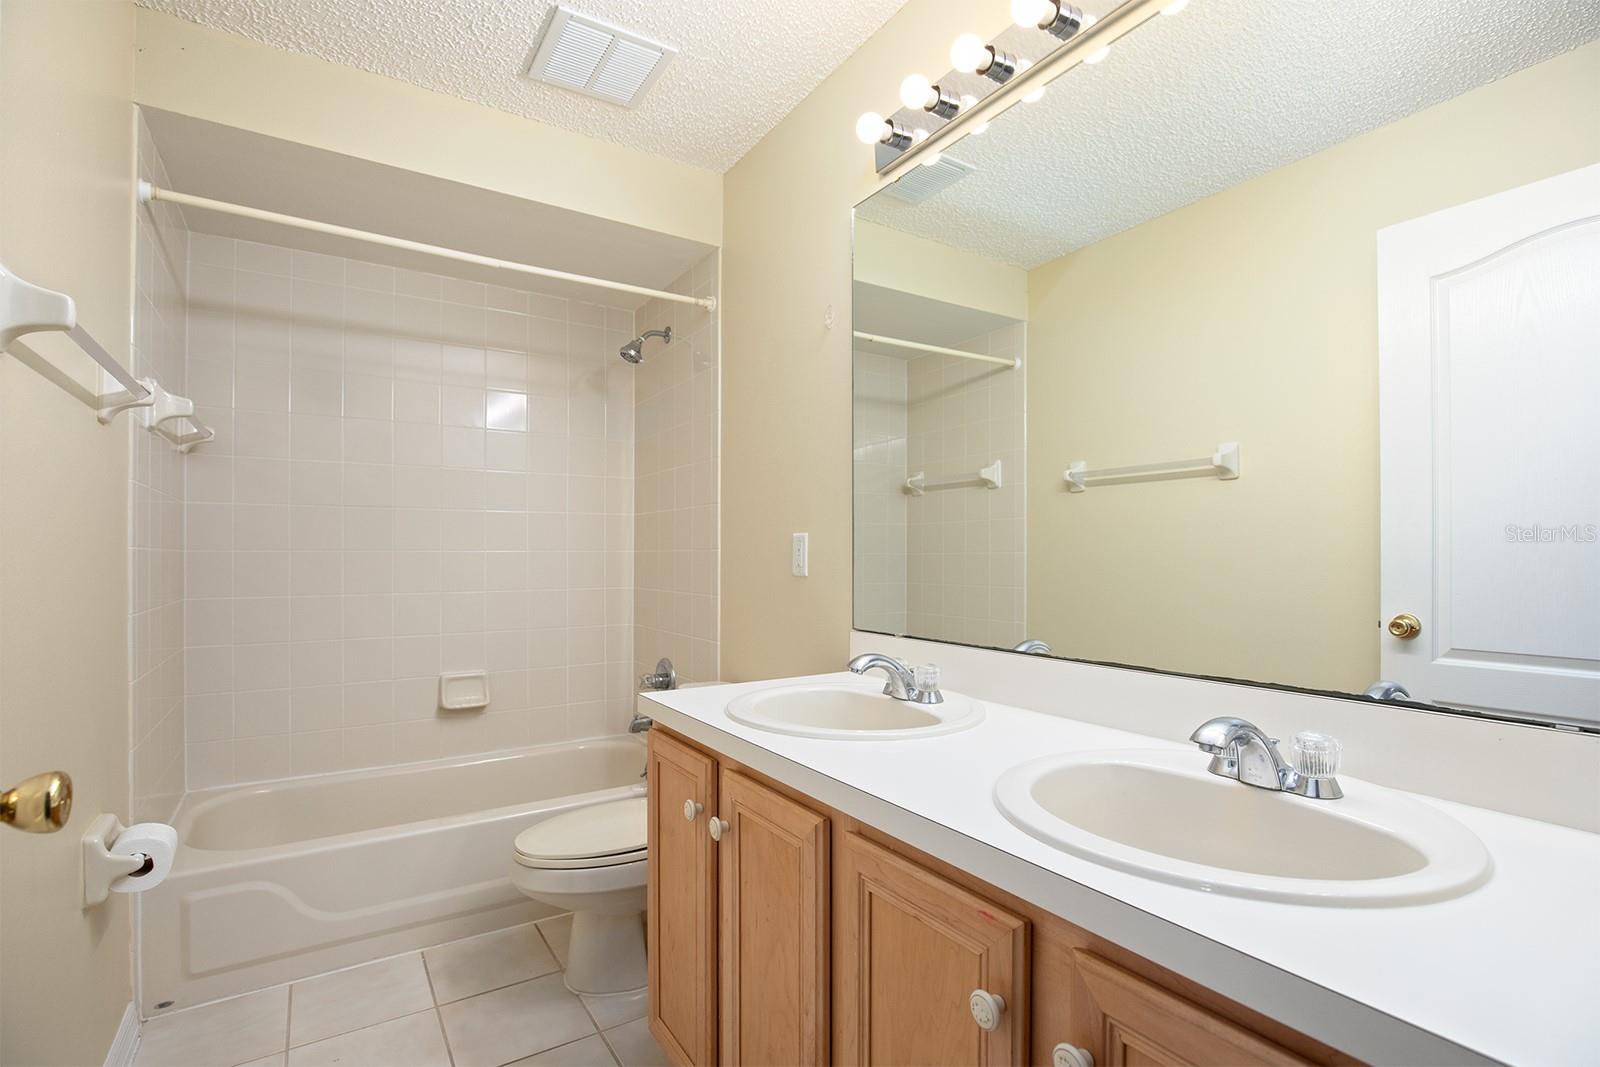
Half Bathrooms: 1
Full Bathrooms: 2
Other Interior Features Ceiling Fans(s), High Ceilings, Kitchen/Family Room Combo, Living Room/Dining Room Combo, Primary Bedroom Main Floor, Split Bedroom, Walk-In Closet(s)
Area & Lot
Total area 3,046 Sq.Ft.
Lot Area 5,199 Sq.Ft.
Living area 2,309 Sq.Ft.
MLS® ID O6194921
Year Built 2000
High School East River High
Middle School Discovery Middle
Elementary School Castle Creek Elem
Type Residential
Status Sold
Exterior
Stories 2
Air conditioning Central Air
Heat type Central, Electric
Water Source Public
Garage Space 2.0
Sewer Public Sewer
Other Exterior Features Hurricane Shutters, Irrigation System, Rain Gutters, Sidewalk, Sliding Doors
Parking Garage Door Opener
Lot Features Landscaped, Sidewalk, Street Dead-End, Paved
Roof Shingle
Utilities Electricity Connected, Water Connected
Finance
Sales Price $450,000
HOA Fees $63 monthly
Real Estate Tax $6,090 yearly

Work With Us

Find out why 5,000+ elite real estate agents, teams, and brokerages trust Luxury Presence to grow their business online. Connect with our marketing experts today to get started.