Leave a Message

Thank you for your message. We will be in touch with you shortly.

8218 VIA VERONA
8218 VIA VERONA
8218 VIA VERONA
8218 VIA VERONA
8218 VIA VERONA
8218 VIA VERONA
8218 VIA VERONA
8218 VIA VERONA
8218 VIA VERONA
8218 VIA VERONA
8218 VIA VERONA
8218 VIA VERONA
8218 VIA VERONA
8218 VIA VERONA
8218 VIA VERONA
8218 VIA VERONA
8218 VIA VERONA
8218 VIA VERONA
8218 VIA VERONA
8218 VIA VERONA
VIEW PHOTOS

Check out this amazing house on Crow Street

$490,000

8218 VIA VERONA

3 Beds 3 Baths 2,010 Sq.Ft. 3,388 Sq.Ft.

Description

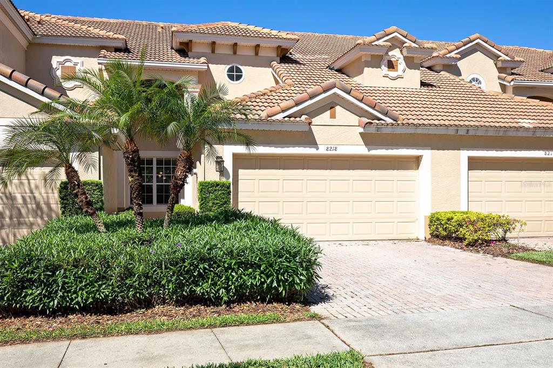
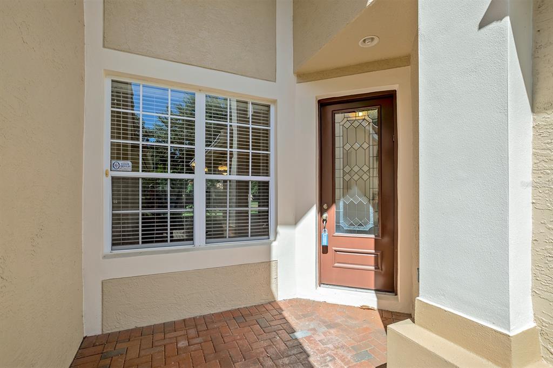
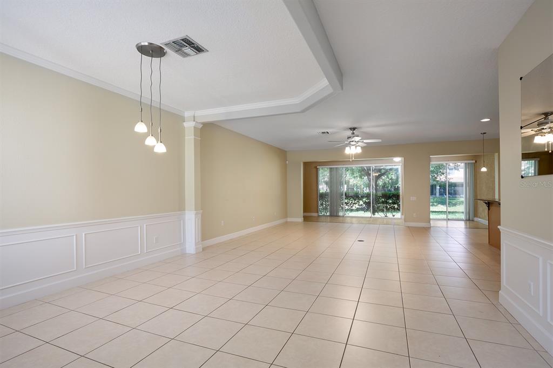
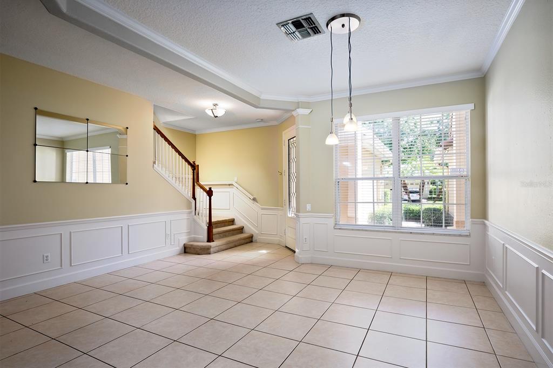
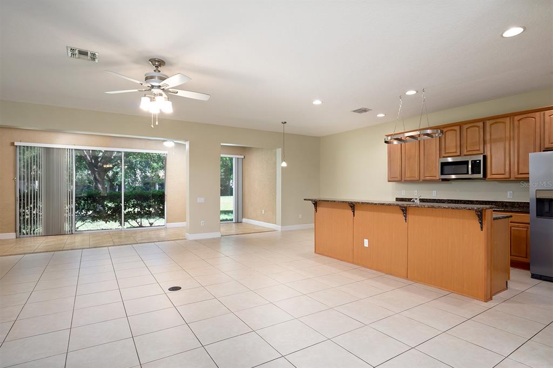
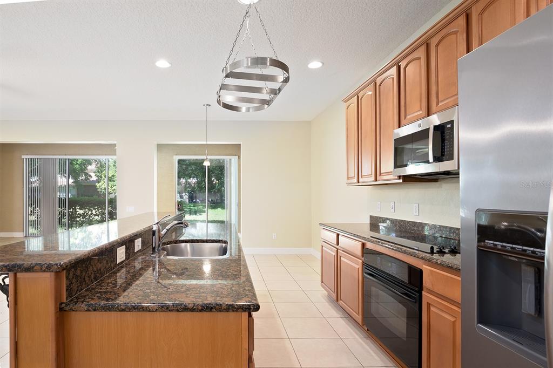
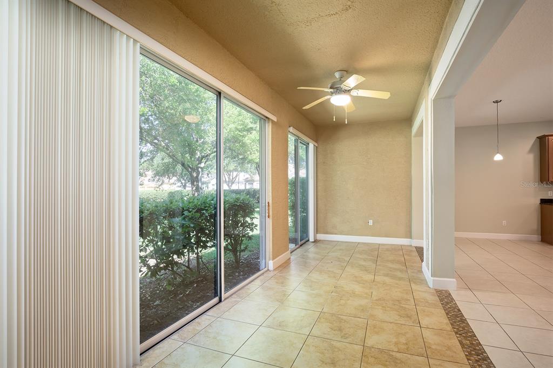
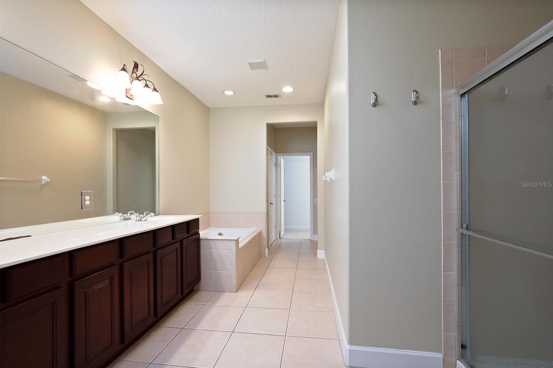
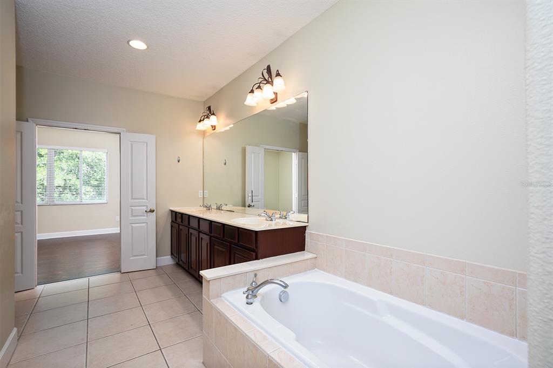
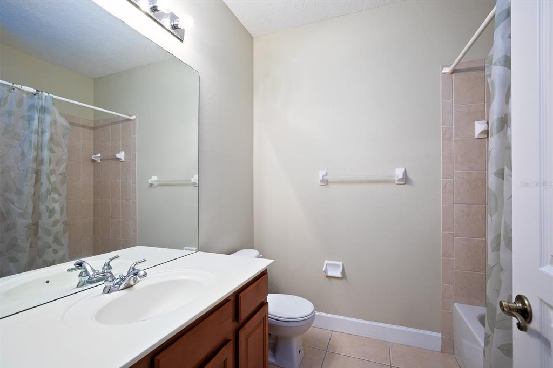
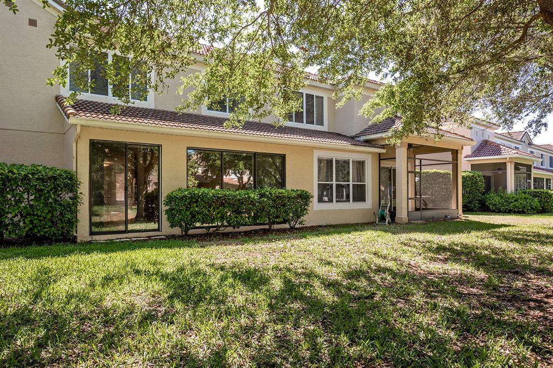
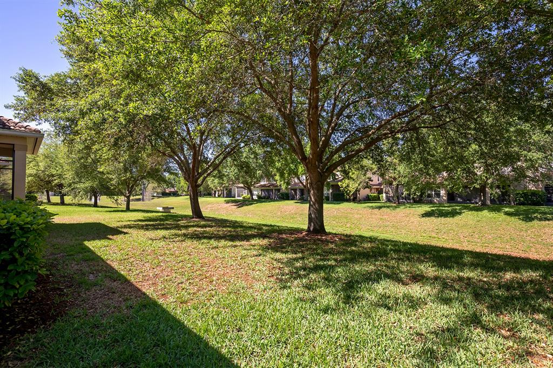
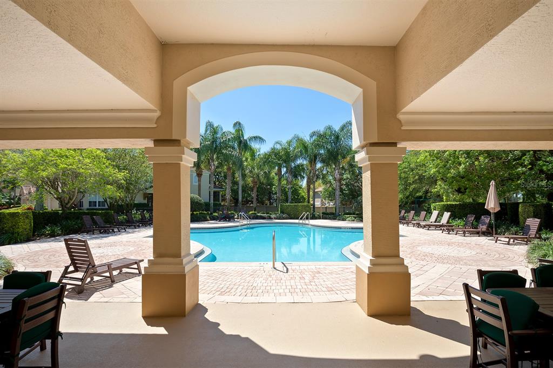
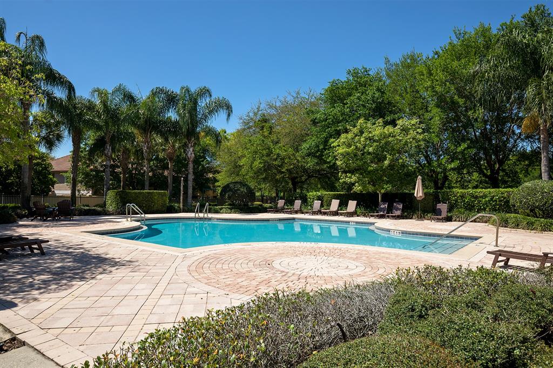
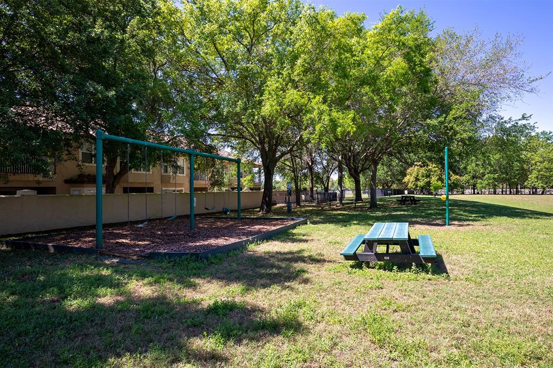
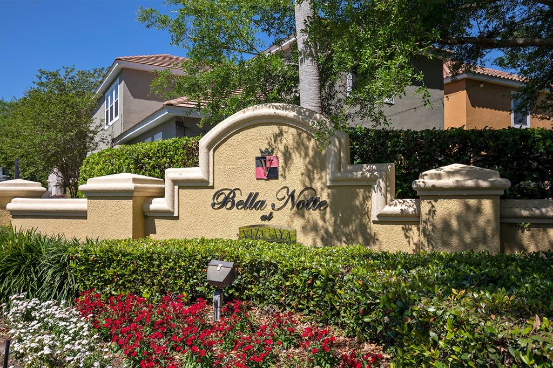
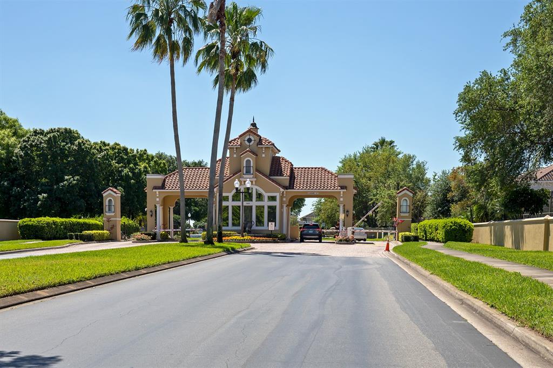
Rare opportunity to own this wonderful townhome in the 24-hour Guard-Gated community of Belle Notte at Vizcaya. Warm, rustic pavers front the property and lead you to the covered entry foyer. The textured glass front door welcomes you into the spacious, open floorplan with nine-foot ceilings leading into the living areas and overlooks a peaceful retention area with mature oak trees. The kitchen features a cooktop, wall oven, microwave, dishwasher, refrigerator, and granite countertops. You will never have to travel very far as this community is located within walking distance to Orlando's famed restaurant row including over 50 restaurants, multiple grocery stores, and loads of shopping to choose from. Nearby is also numerous outdoor recreation areas and activities, highly rated schools, International Drive, all major theme parks, the Orlando International Airport, and provides easy access to Downtown Orlando and all that Central Florida has to offer via I-4 and the FL-Turnpike with entrances just down the road.

Share Property

Location

8218 VIA VERONA, ORLANDO, FL 32836

Status

Sold

Date Sold

May 6, 2022

Property Amenities

Interior
Laundry room Laundry Room
Appliances Built-In Oven, Dishwasher, Disposal, Dryer, Electric Water Heater, Microwave, Range, Range Hood, Refrigerator, Washer
Flooring Carpet, Ceramic Tile, Laminate
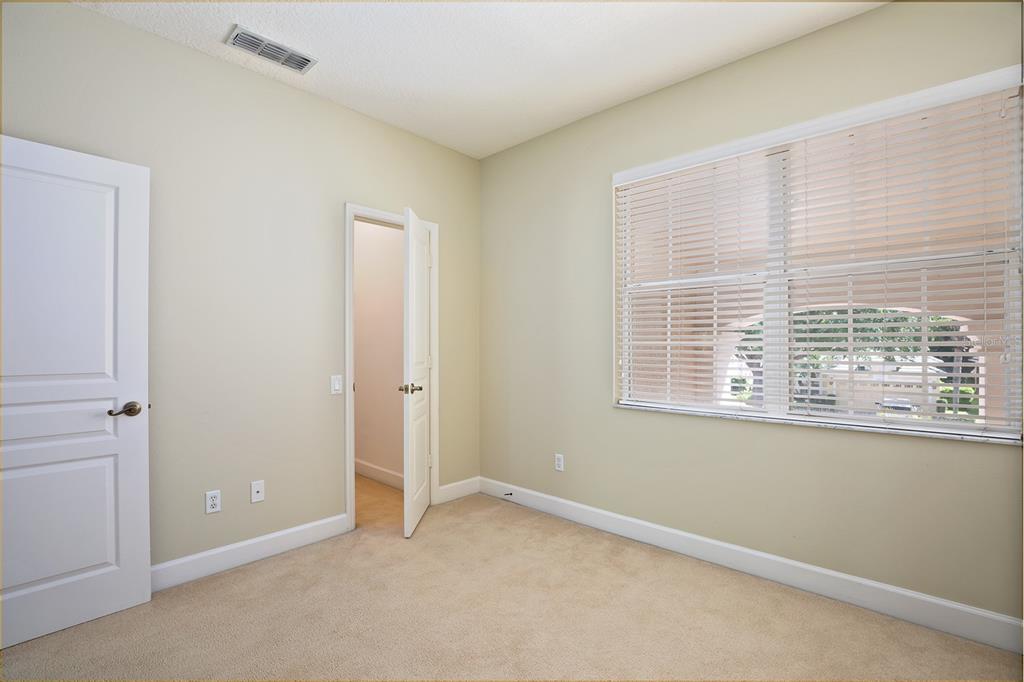
Total Bedrooms: 3
Half Bathrooms: 1
Full Bathrooms: 2
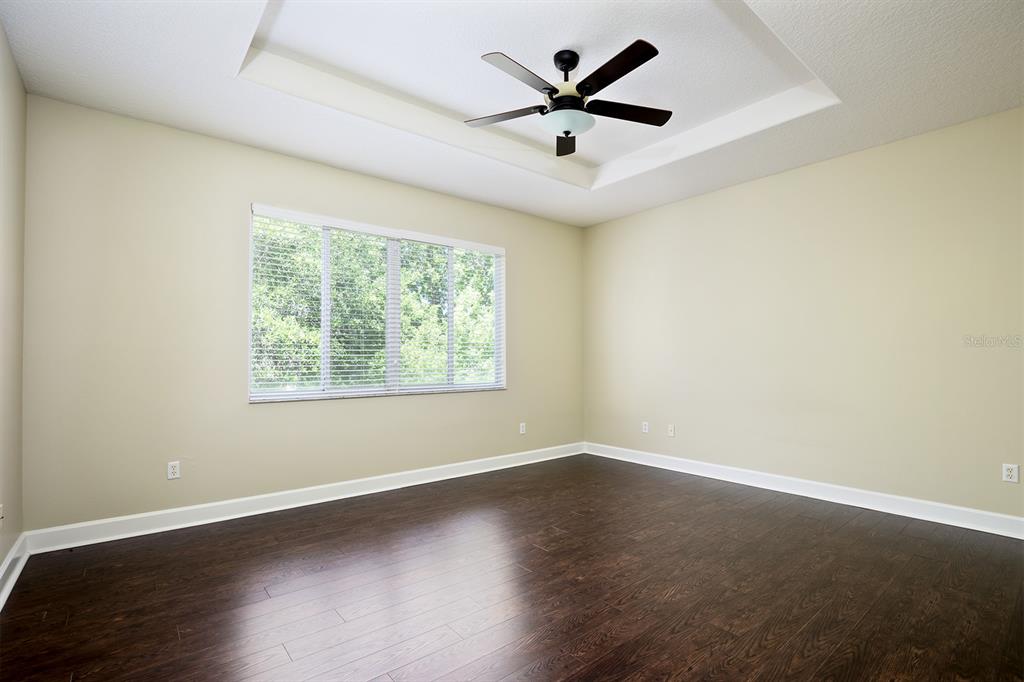
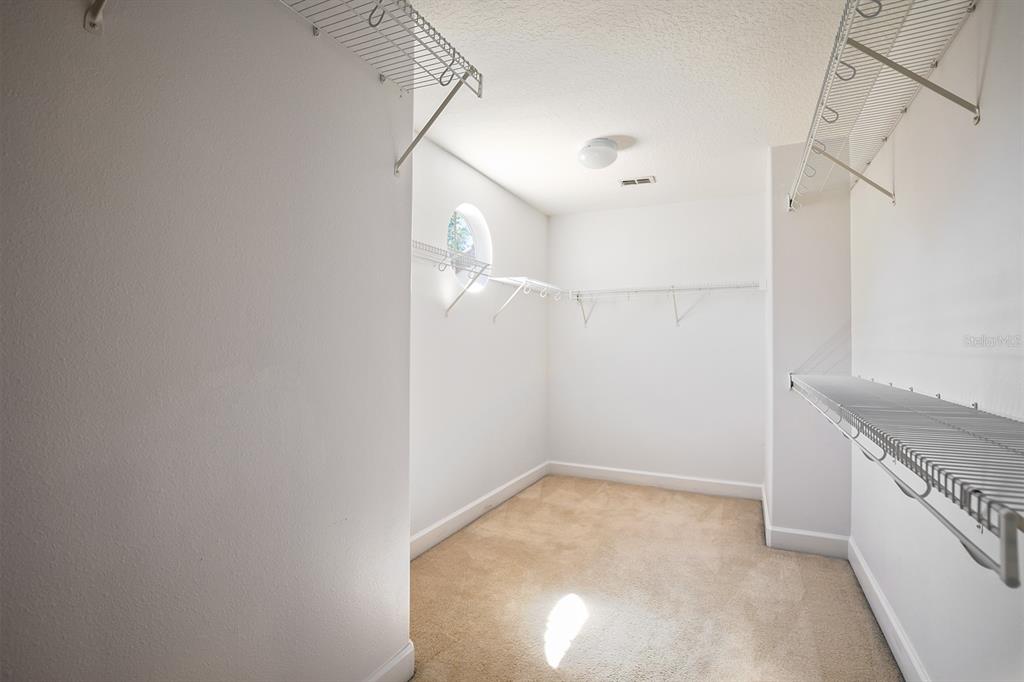
Other Interior Features Ceiling Fans(s), Crown Molding, Eat-in Kitchen, High Ceilings, Kitchen/Family Room Combo, Master Bedroom Upstairs, Open Floorplan, Stone Counters, Thermostat, Tray Ceiling(s), Walk-In Closet(s), Window Treatments

Area & Lot
Lot Area 3,388 Sq.Ft.
Living area 2,010 Sq.Ft.
MLS® ID O6013163
Year Built 2003
High School Dr. Phillips High
Middle School Southwest Middle
Elementary School Bay Meadows Elem
Architecture Styles Traditional
Type Townhouse
Status Sold
Exterior
Stories 2
Air conditioning Central Air
Heat type Central, Electric
Water Source Public
Garage Space 2.0
Security Features Gated Community, Security Gate, Smoke Detector(s)
Sewer Public Sewer
Other Exterior Features Rain Gutters, Sidewalk, Sliding Doors
Parking Driveway, Garage Door Opener
Lot Features Sidewalk, Paved
Roof Tile
Utilities BB/HS Internet Available, Electricity Available, Phone Available, Sewer Available, Street Lights, Water Available
Finance
Sales Price $490,000
HOA Fees $836 quarterly
Real Estate Tax $5,175 yearly

Work With Us

Find out why 5,000+ elite real estate agents, teams, and brokerages trust Luxury Presence to grow their business online. Connect with our marketing experts today to get started.