Luxury Presence
803 JERSEY AVE
803 JERSEY AVE
803 JERSEY AVE
803 JERSEY AVE
803 JERSEY AVE
803 JERSEY AVE
803 JERSEY AVE
803 JERSEY AVE
803 JERSEY AVE
803 JERSEY AVE
803 JERSEY AVE
803 JERSEY AVE
803 JERSEY AVE
803 JERSEY AVE
803 JERSEY AVE
803 JERSEY AVE
803 JERSEY AVE
803 JERSEY AVE
803 JERSEY AVE
803 JERSEY AVE
803 JERSEY AVE
803 JERSEY AVE
803 JERSEY AVE
803 JERSEY AVE
803 JERSEY AVE
803 JERSEY AVE
803 JERSEY AVE
803 JERSEY AVE
803 JERSEY AVE
803 JERSEY AVE
803 JERSEY AVE
803 JERSEY AVE
803 JERSEY AVE
803 JERSEY AVE
803 JERSEY AVE
803 JERSEY AVE
803 JERSEY AVE
803 JERSEY AVE
803 JERSEY AVE
803 JERSEY AVE
803 JERSEY AVE
803 JERSEY AVE
VIEW PHOTOS
Courtesy of BERKSHIRE HATHAWAY HOMESERVICES RESULTS REALTY, Joseph Doher  Listing Contact: 407-203-0007 

Check out this amazing house on Crow Street

$338,000

803 JERSEY AVE

2 Beds 3 Baths 1,975 Sq.Ft. 0.26 Acres

Description

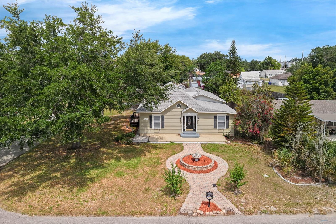
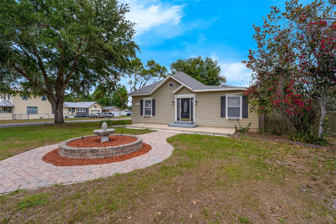
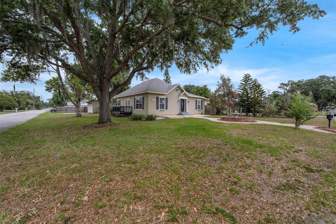
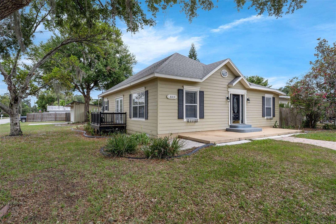
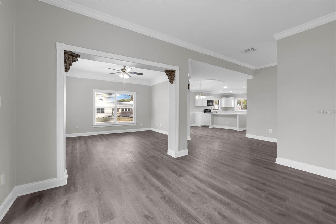
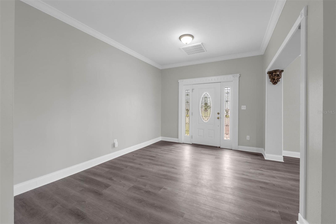
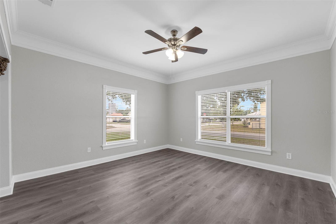
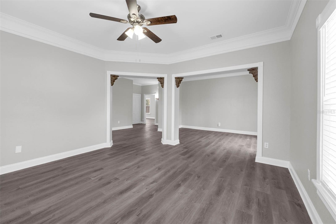
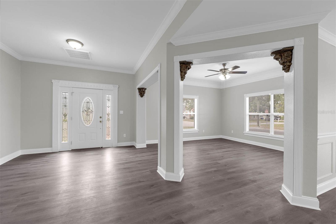
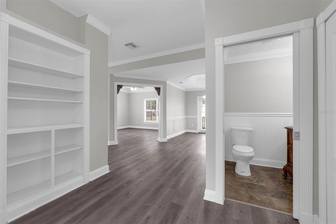
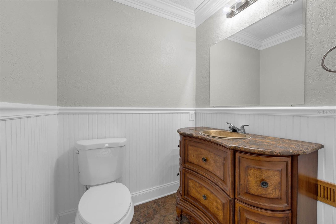
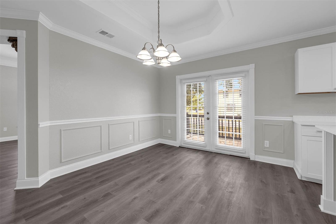
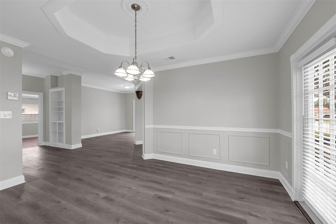
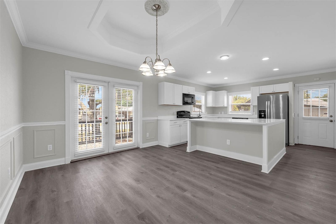
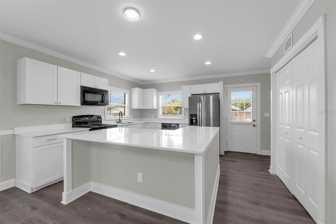
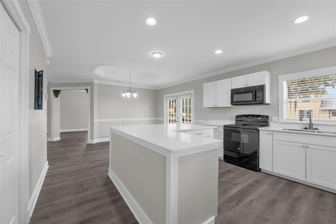
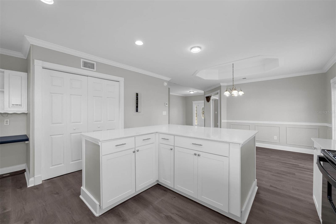
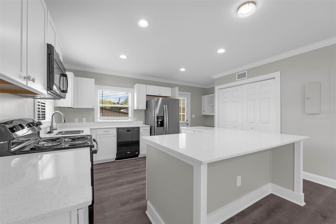
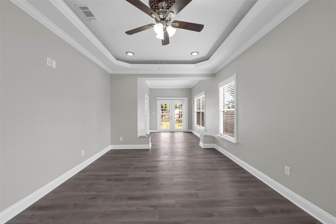
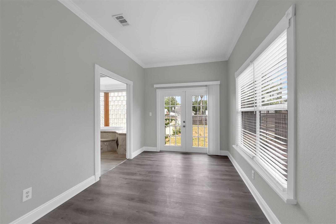
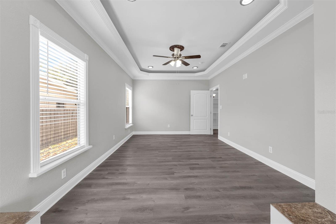
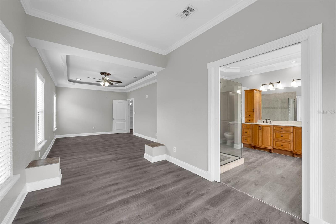
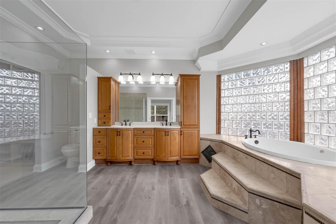
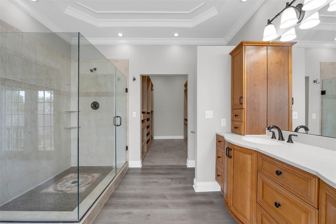
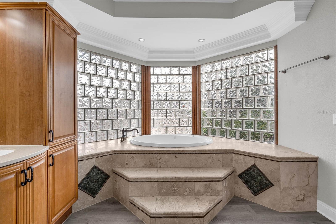
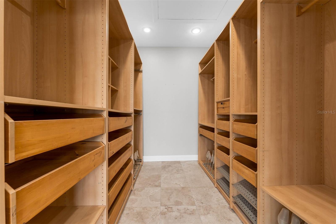
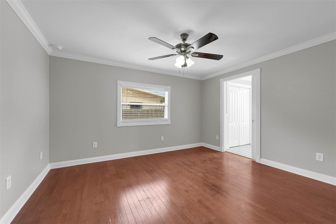
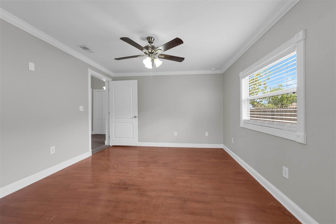
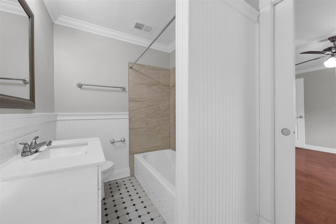
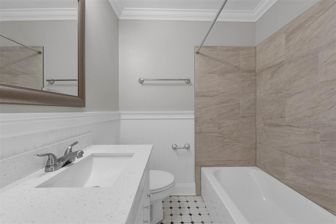
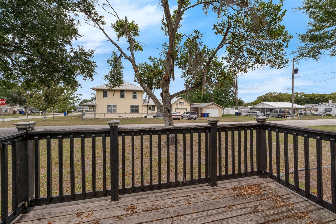
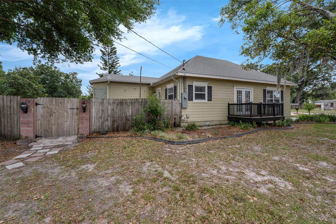
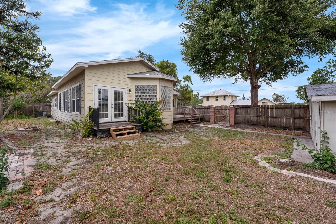
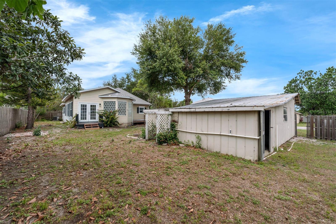
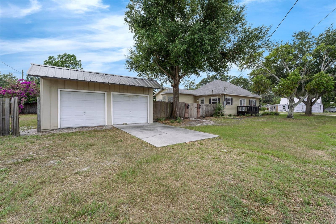
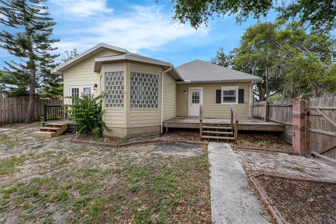
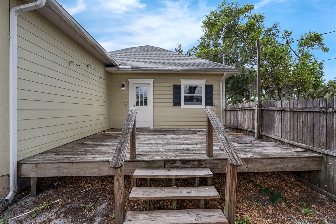
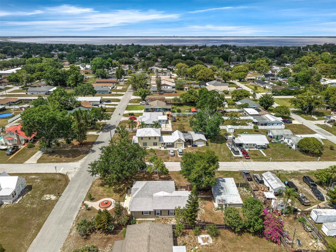
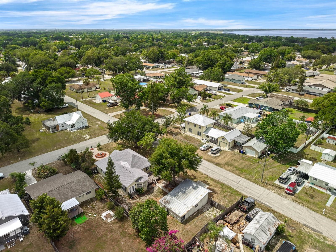
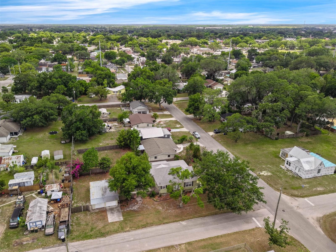
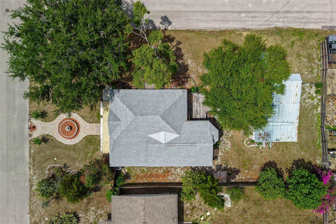
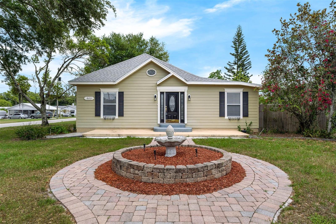
Welcome to 803 Jersey Ave, a well-maintained residence in the heart of Saint Cloud. With classic architectural elements, this property combines modern functionality and timeless charm. Spanning 1,975 square feet on a 0.26-acre lot, this inviting 2-bedroom, 2.5-bath home blends historic charm with contemporary luxury, offering an unparalleled lifestyle for the discerning buyer. Step inside to discover an open concept living space adorned with gleaming luxury vinyl plank floors, abundant natural light, and impressive attention to detail throughout. French doors, bay windows, and recessed lighting create a bright, welcoming atmosphere in every room. At the heart of the home, the kitchen shines with its functional design, featuring a convenient breakfast bar and a large L-shaped island, perfect for meal preparation, casual dining, and entertaining guests. Quartz countertops add a touch of luxury and durability to this culinary space. The interior boasts an array of elegant touches, including crown molding, wainscoting, tray ceilings, and custom door framing, adding character and sophistication to each room. The primary suite is a private sanctuary, boasting a spa-inspired en-suite bath with dual vanities, a soaking tub, and a walk-in shower, complemented by a generously sized closet with built-in storage. Outside, the expansive 0.26-acre lot provides a serene retreat with a charming patio for al fresco dining and ample space for relaxation or future enhancements. The detached 2-car garage ensures parking is a breeze, which can be used as a workshop area, offering extra space for hobbies or storage. Located in the tranquil, tree-lined streets of Saint Cloud, just minutes from the scenic shores of East Lake Tohopekaliga, local schools, primary services, highway access, and more, this home offers the perfect fusion of small-town serenity with big-town conveniences. Experience the convenience of this well-designed home. With its functional layout and modern amenities, this property offers comfort and practicality perfectly blended with its original charm. Schedule your visit today to see it firsthand!

Share Property

Location

803 JERSEY AVE, ST CLOUD, FL 34769

Status

Sold

Date Sold

July 28, 2025

360 Virtual Tour

Take a tour of this property

Property Amenities

Interior
Laundry room Electric Dryer Hookup, In Kitchen, Laundry Closet, Washer Hookup
Appliances None
Flooring Luxury Vinyl, Tile, Wood
Total Bedrooms: 2
Half Bathrooms: 1
Full Bathrooms: 2
Other Interior Features Built-in Features, Ceiling Fans(s), Chair Rail, Crown Molding, Living Room/Dining Room Combo, Open Floorplan, Primary Bedroom Main Floor, Stone Counters, Thermostat, Tray Ceiling(s), Walk-In Closet(s)
Area & Lot
Total area 1,975 Sq.Ft.
Lot Area 0.26 Acres
Living area 1,975 Sq.Ft.
MLS® ID O6308486
Year Built 1918
High School St. Cloud High School
Middle School St. Cloud Middle (6-8)
Elementary School Lakeview Elem (K 5)
Architecture Styles Ranch
Type Residential
Status Sold
Exterior
Stories 1
Air conditioning Central Air
Heat type Central, Electric
Water Source Public
Garage Space 2.0
Sewer Public Sewer
Other Exterior Features French Doors
Parking Driveway, Garage Door Opener, Garage Faces Side, Workshop in Garage
Lot Features Corner Lot, Landscaped, Paved
Roof Shingle
Utilities Electricity Connected, Sewer Connected, Water Connected
Finance
Sales Price $338,000
Real Estate Tax $4,827 yearly

Work With Us

Find out why 5,000+ elite real estate agents, teams, and brokerages trust Luxury Presence to grow their business online. Connect with our marketing experts today to get started.