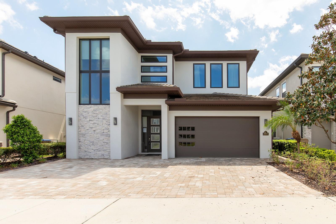
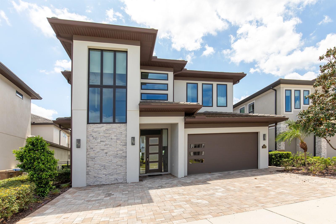
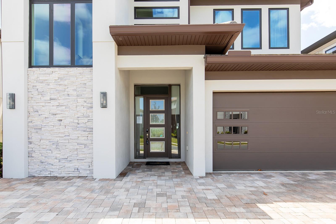
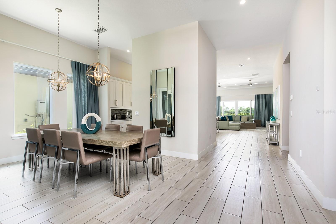
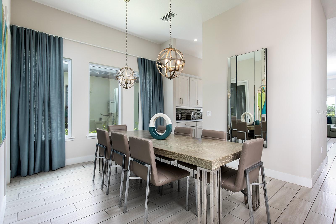
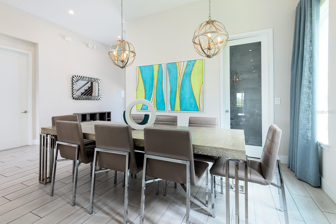
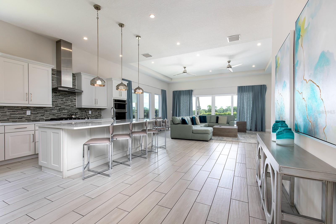
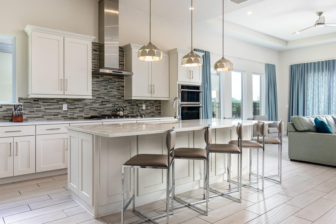
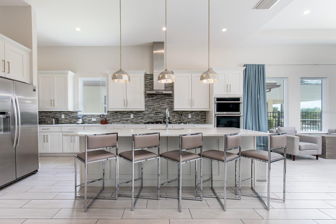
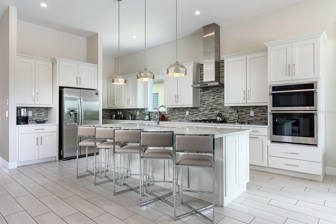
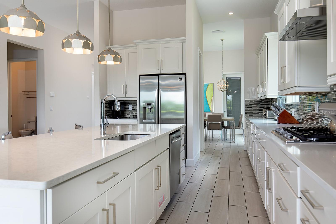
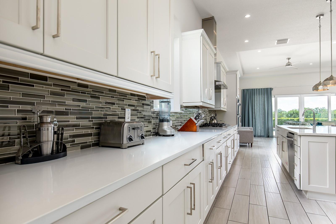
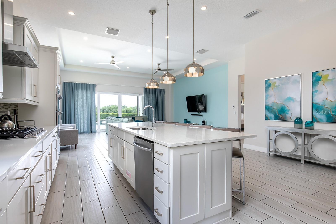
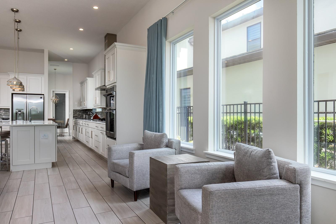
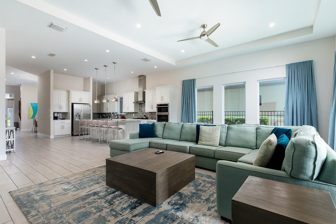
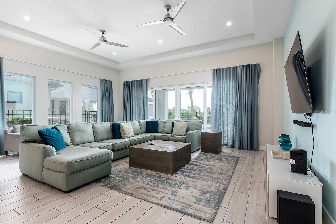
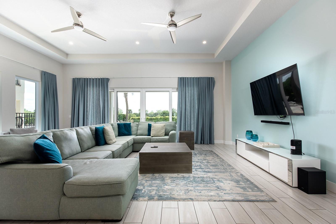
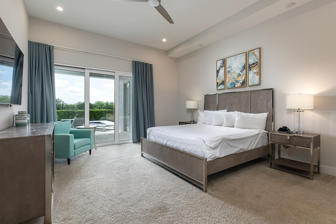
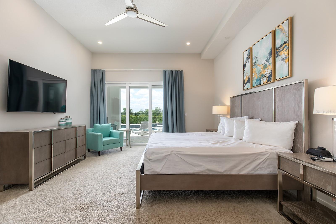
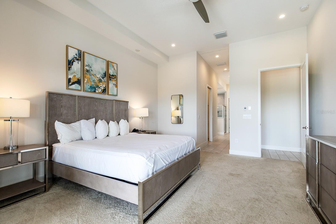
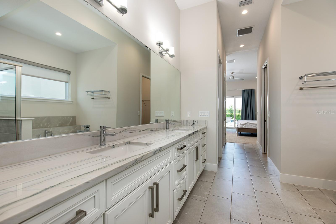
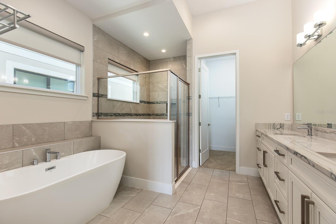
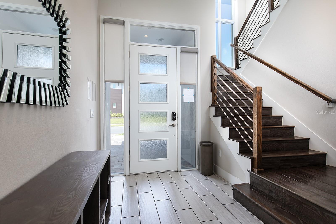
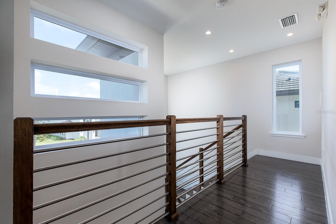
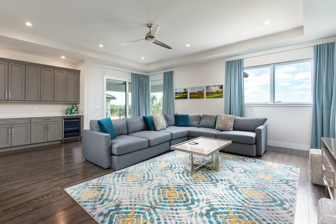
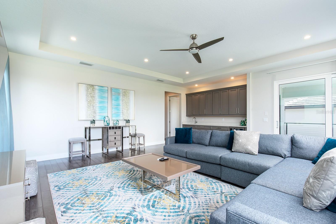
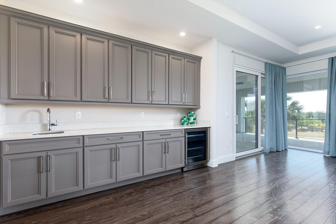
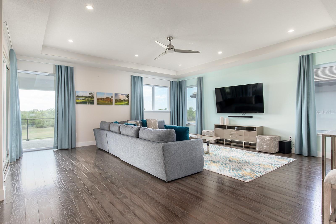
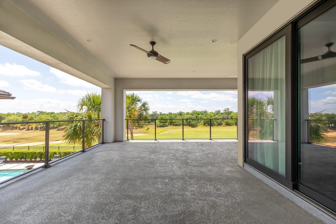
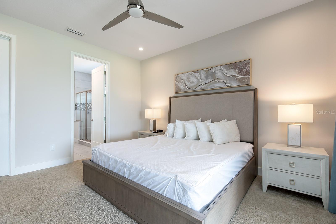
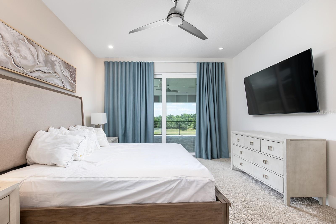
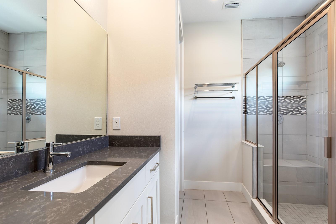
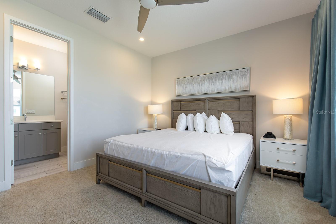
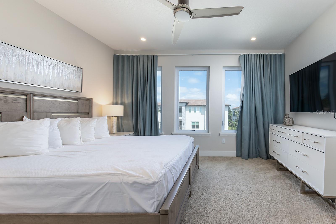
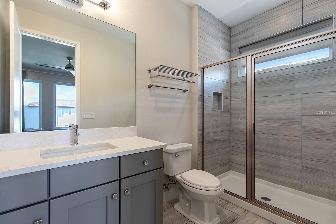
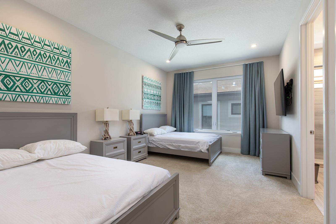
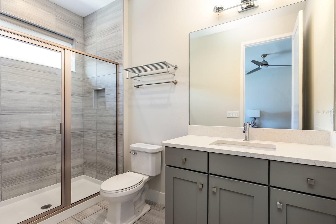
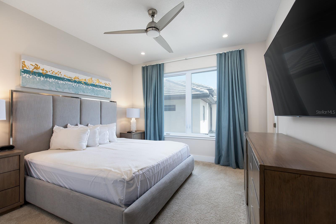
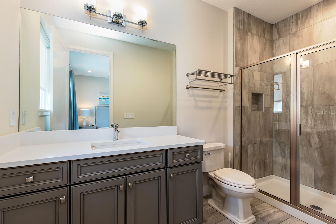
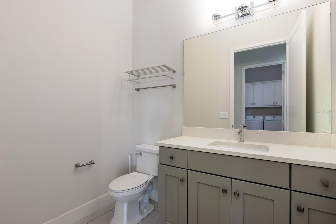
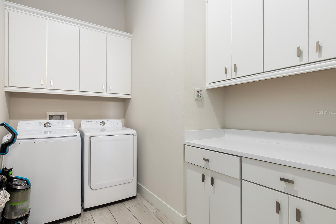
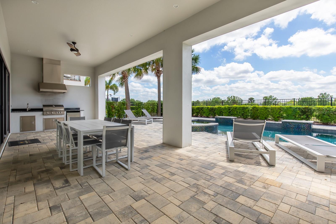
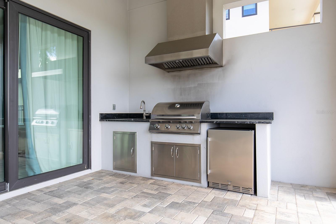
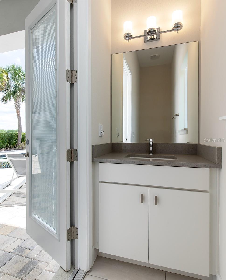
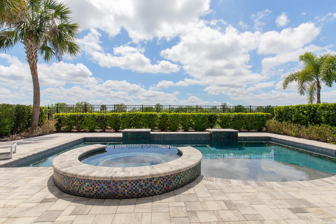
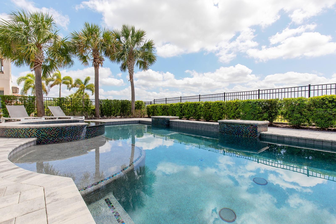
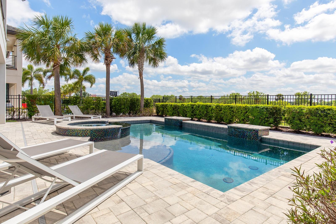
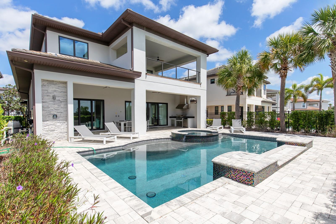
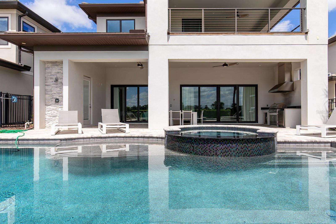
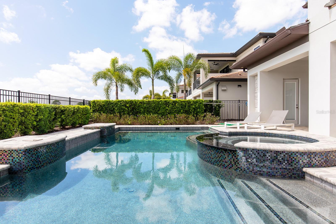
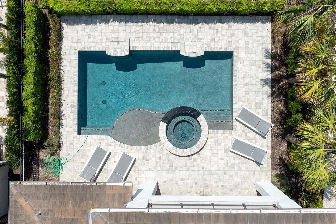
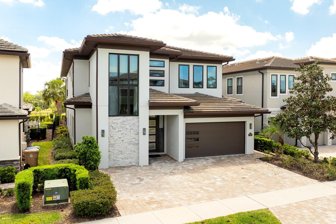
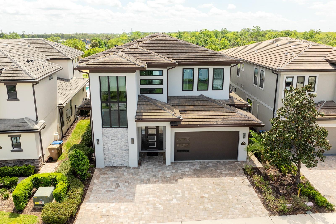
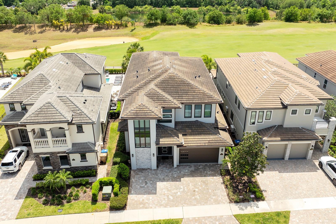
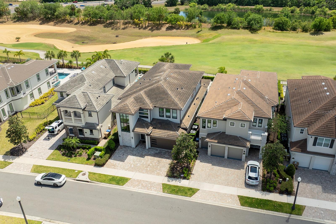
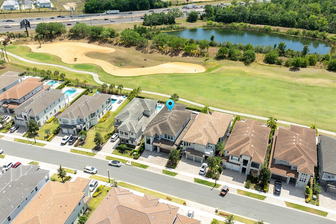
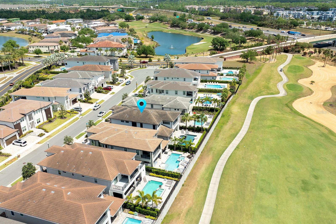
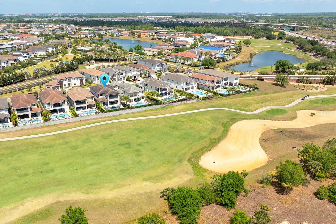
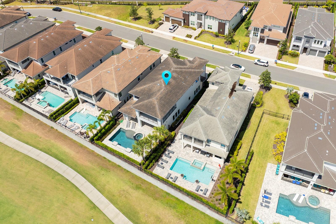
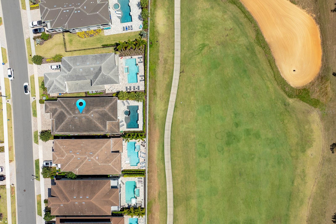
Indulge in luxury living near the enchanting Disney World with this stunning 5-bedroom residence, nestled in the exclusive Bear's Den at Reunion with views of the 17th fairway of the world-renowned Jack Nicklaus Golf Course. Reunion is an expansive resort with a variety of property types, incredible amenities, and secure, guard-gated entry into the property. This home is hidden on a quiet street behind a secondary gate, adding to its privacy and security. The heart of this home is its gourmet chef's kitchen, boasting a generous island with a breakfast bar that can seat five, sleek quartz countertops, custom cabinetry, and a spacious pantry that will delight any culinary enthusiast. The open-concept layout seamlessly blends indoor and outdoor living with many windows and large sliding doors, allowing guests to feel the true Florida lifestyle. Its split-bedroom floor plan and large en-suite bedrooms offer everyone their privacy away from the action. In addition to the secondary bedrooms, the upper floor includes a comfortable bonus room and an expansive covered balcony that offers an immaculate view of the golf course. Back downstairs, sizable sliding doors lead outside to the backyard oasis, boasting a sparkling pool with spa with a covered lanai and summer kitchen for dining under the stars or any time of day. As part of a high-end short-term vacation rental community, this home presents an excellent opportunity. Guests enjoy access to an array of amenities, including world-renowned golf courses (separate costs involved), clubhouses, pools, parks, a water park, and more. This property offers the perfect blend of comfort, convenience, and entertainment. Seize this golden opportunity today.
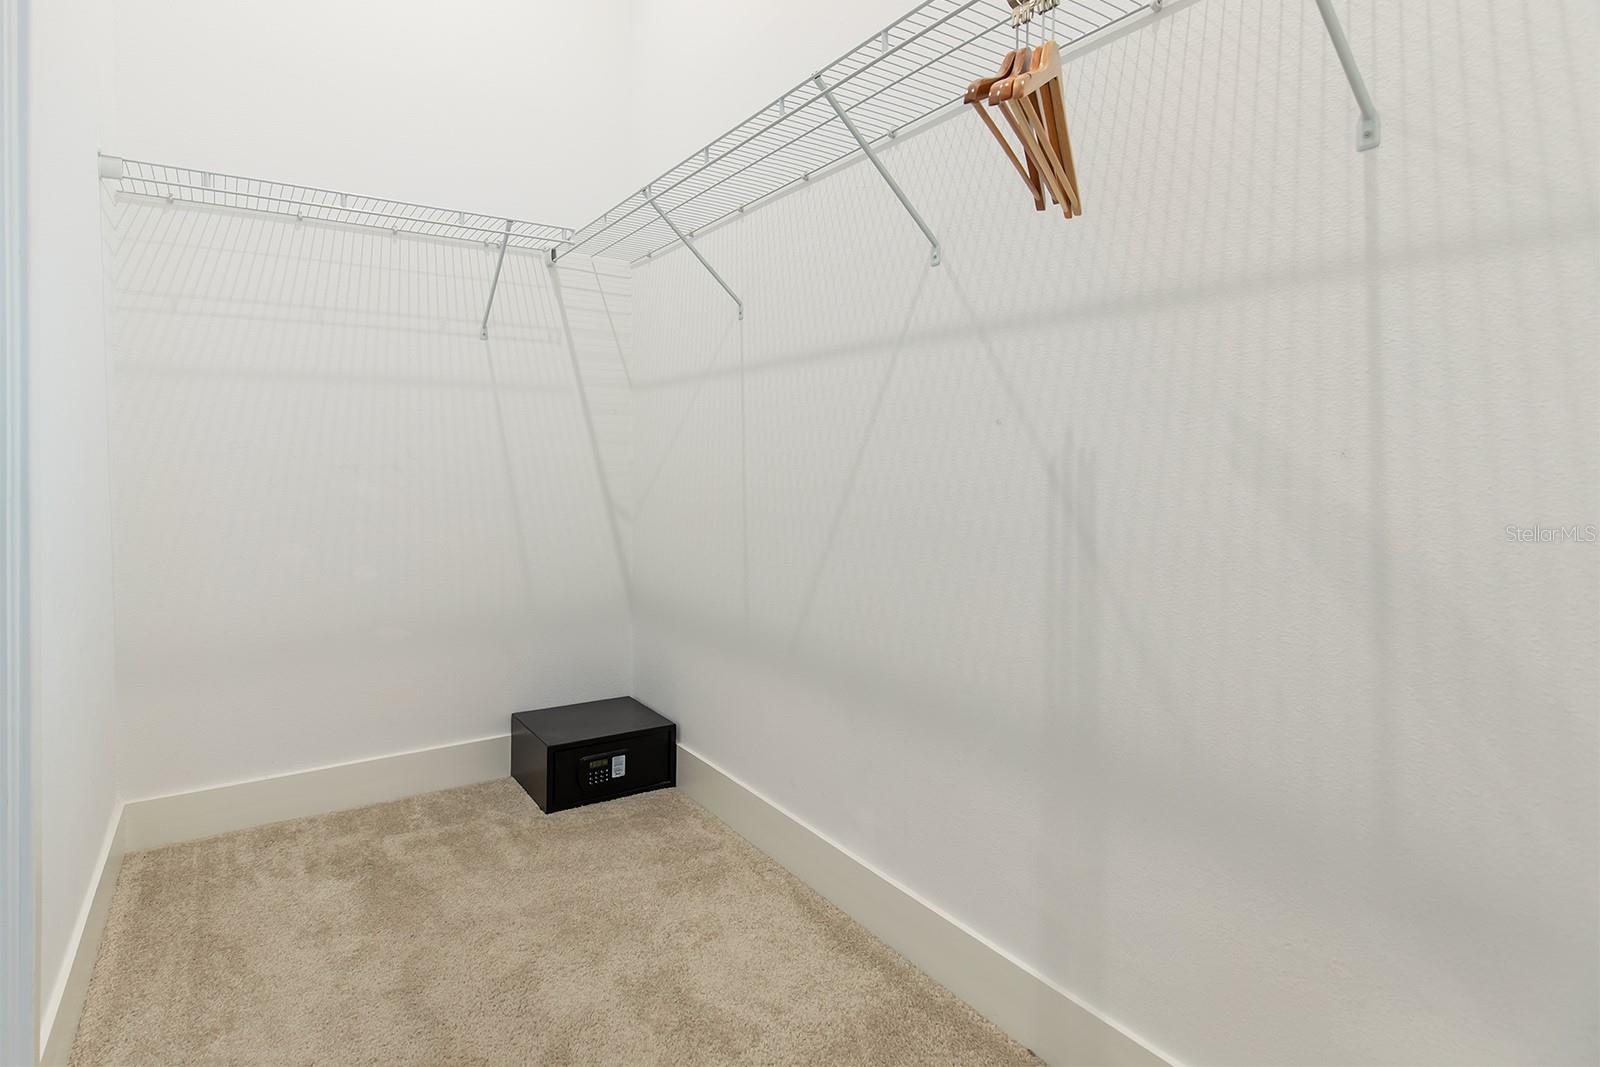
Other Interior FeaturesBuilt-in Features, Crown Molding, High Ceilings, Open Floorplan, Primary Bedroom Main Floor, Split Bedroom, Stone Counters, Thermostat, Tray Ceiling(s), Walk-In Closet(s), Wet Bar
Area & Lot
Total area5,801 Sq.Ft.
Lot Area7,410 Sq.Ft.
Living area4,352 Sq.Ft.
MLS® IDO6298860
Year Built2019
High SchoolPoinciana High School
Middle SchoolHorizon Middle
Elementary SchoolWestside Elem
View DescriptionGolf Course
Architecture StylesMid-Century Modern
TypeResidential
StatusSold
Exterior
Stories2
PoolDeck, In Ground
Air conditioningCentral Air
Heat typeCentral, Electric
Water SourcePublic
Garage Space2.0
SewerPublic Sewer
Other Exterior FeaturesBalcony, French Doors, Outdoor Kitchen, Sidewalk, Sliding Doors
ParkingDriveway, Garage Door Opener, Ground Level
Lot FeaturesNear Golf Course, Sidewalk, Paved, Private
RoofTile
UtilitiesElectricity Connected, Natural Gas Connected, Water Connected
Find out why 5,000+ elite real estate agents, teams, and brokerages trust Luxury Presence to grow their business online. Connect with our marketing experts today to get started.