Description
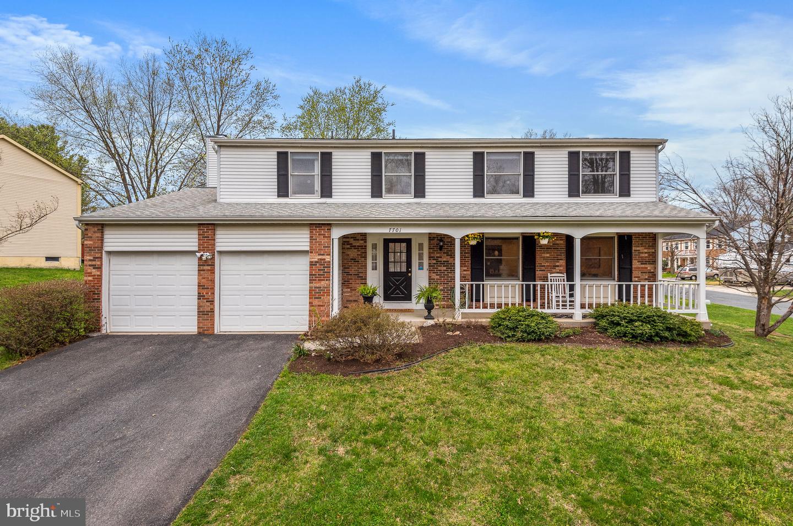
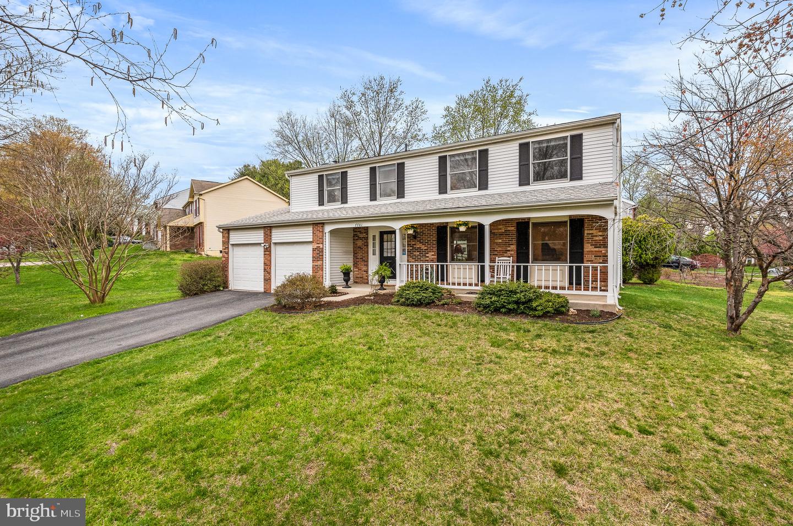
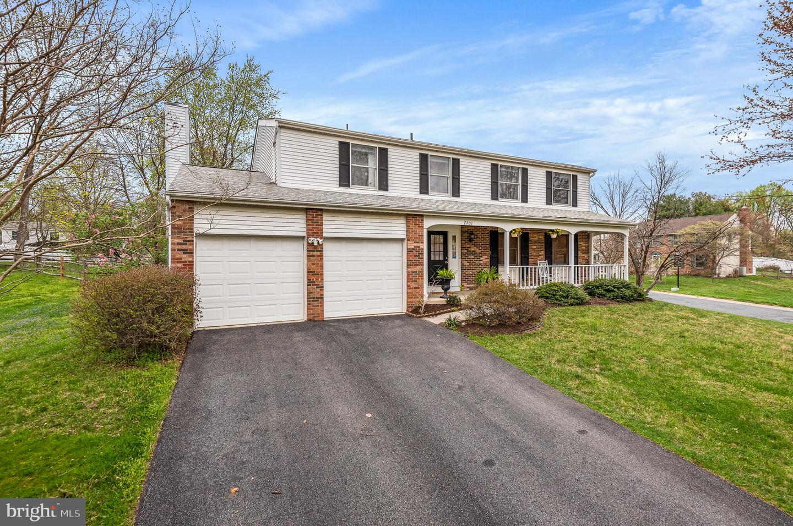
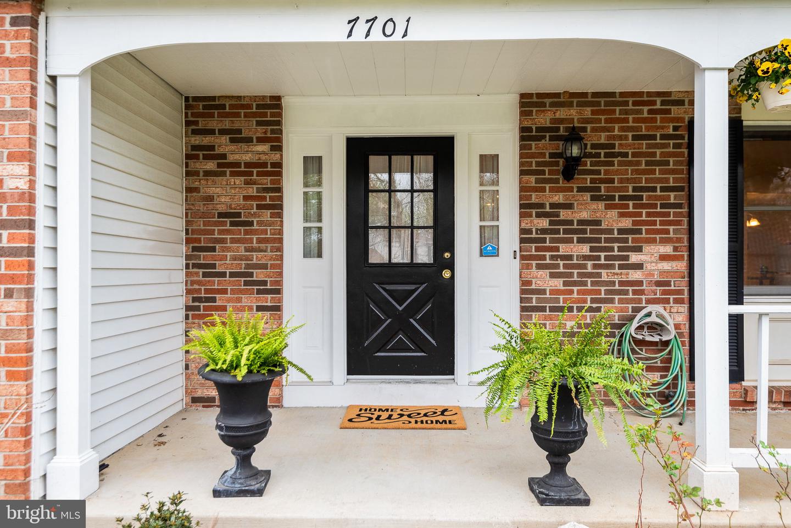
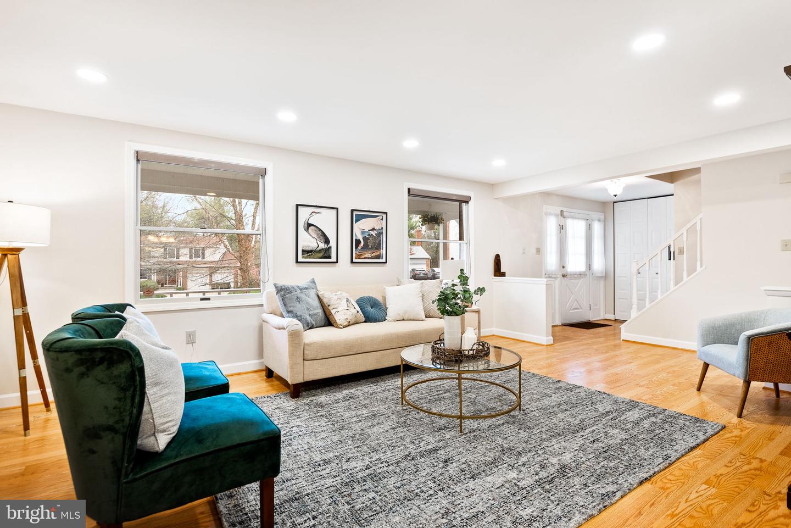
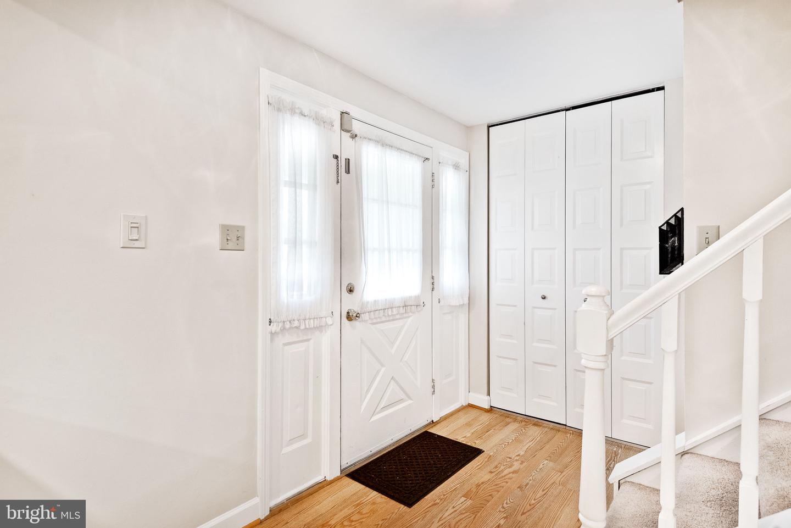
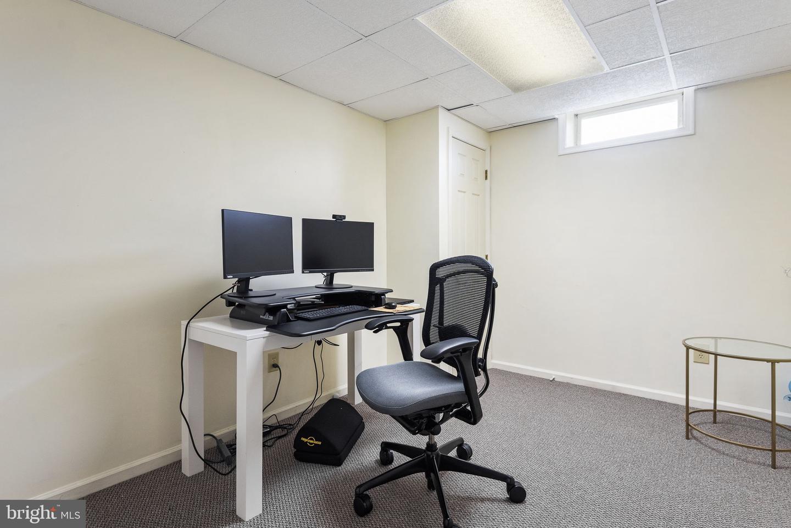
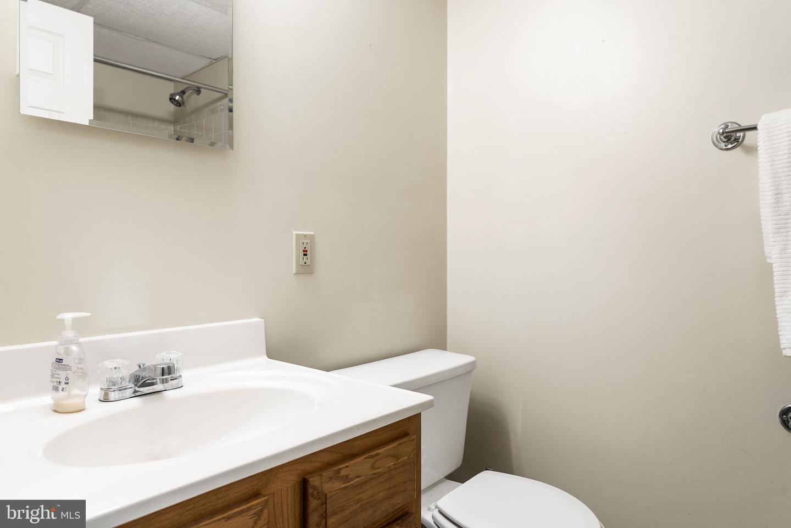
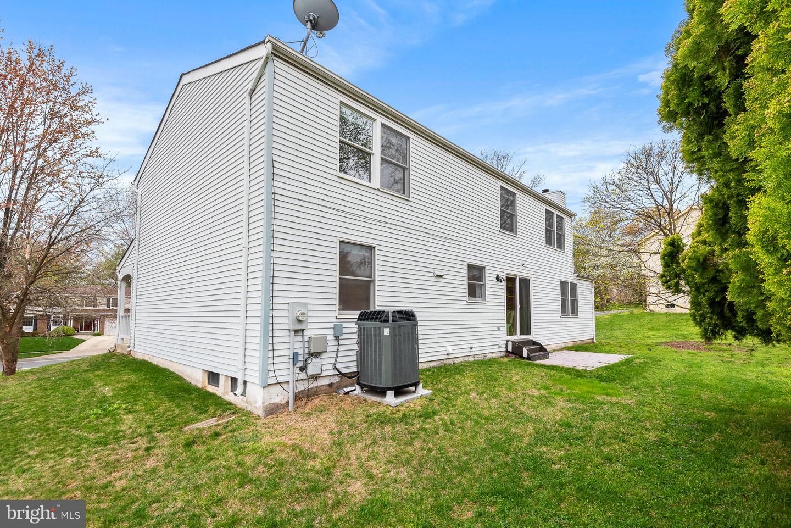
Welcome to your dream home in the desirable Mill Creek South subdivision of Derwood, Maryland! This stunning 3-story house boasts 3,304 square feet of living space, a brand new HVAC system, 4 generously sized bedrooms plus an office den in the basement, and 3.5 baths. You'll be impressed by the beautiful hardwood floors and the numerous upgrades throughout the home.
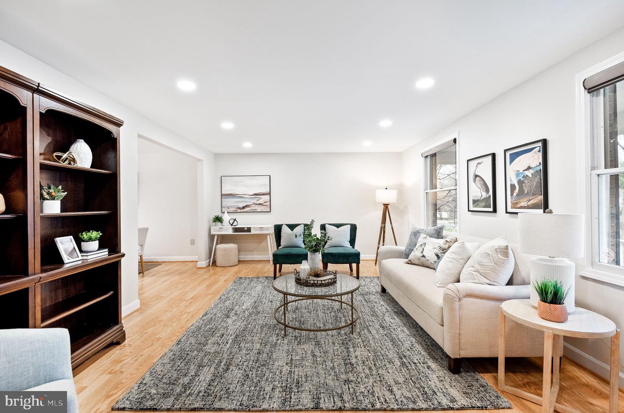
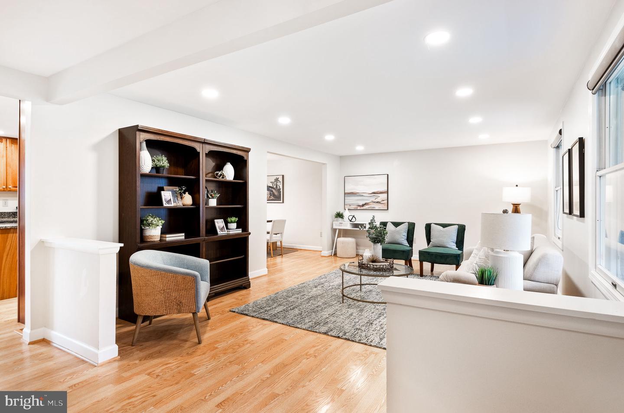
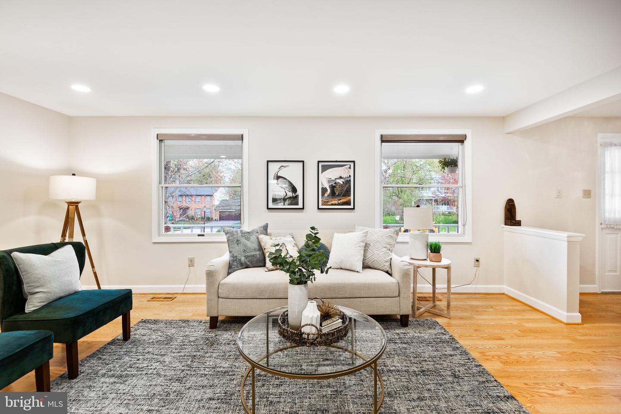
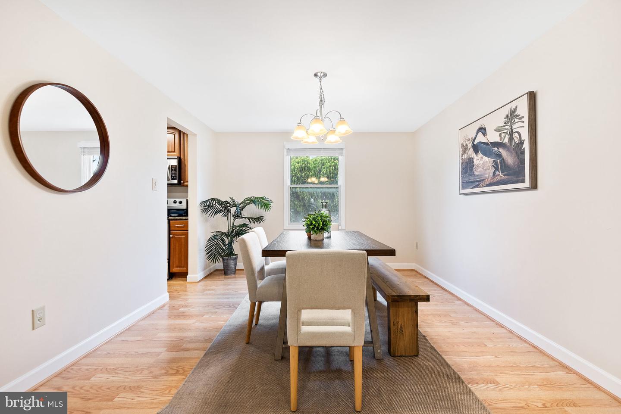
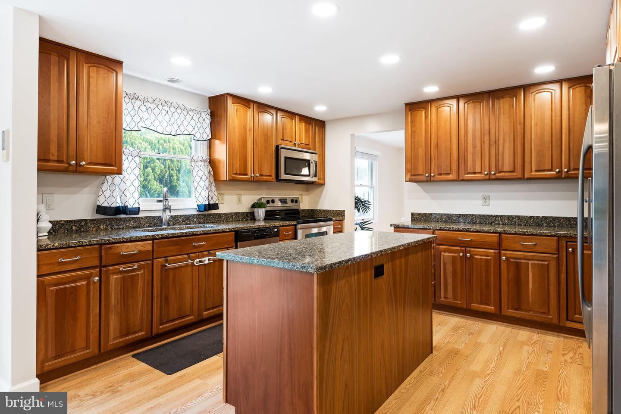
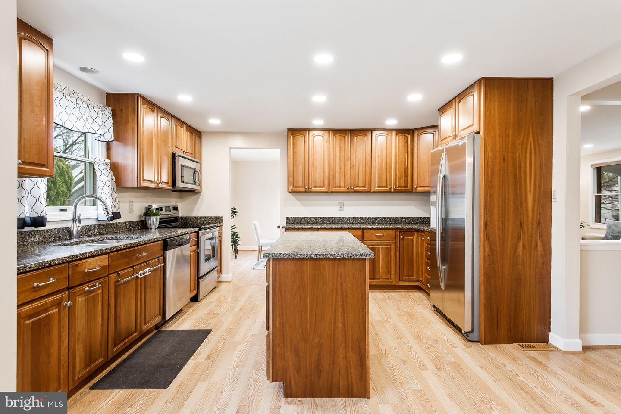
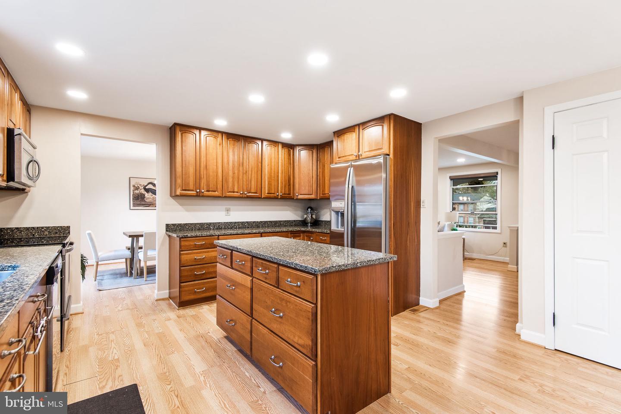
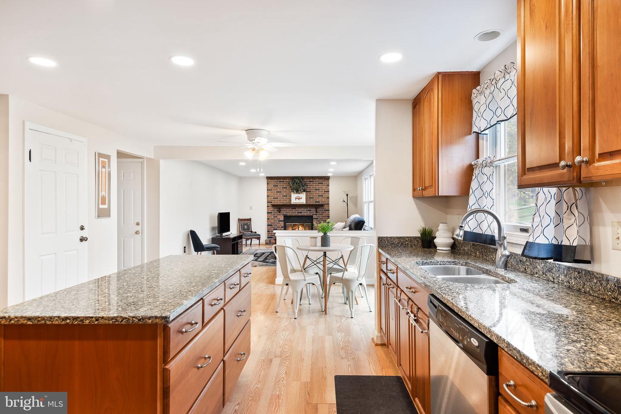
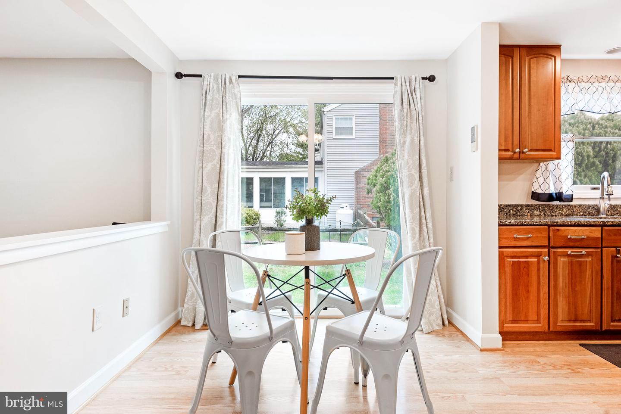
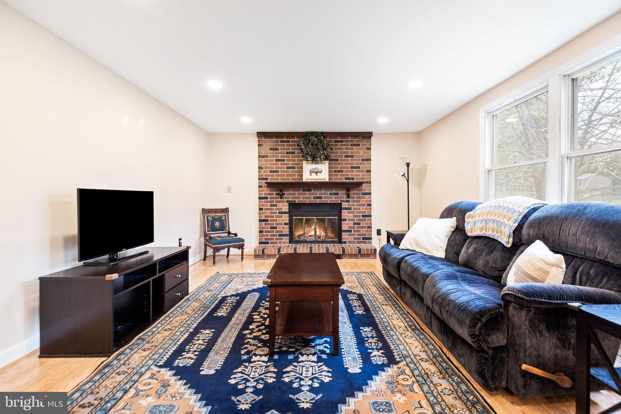
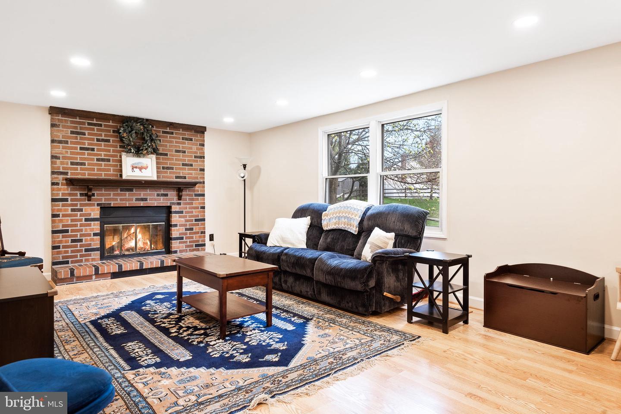
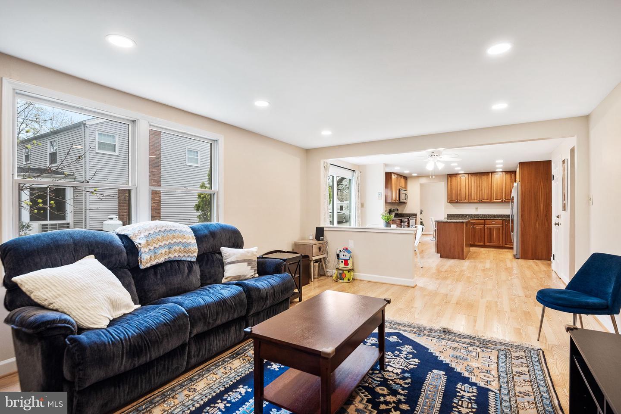
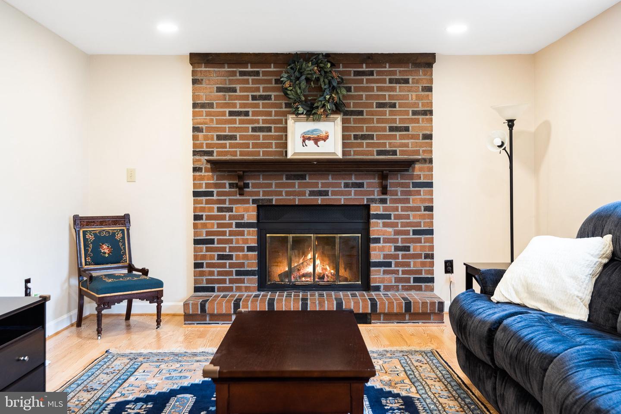
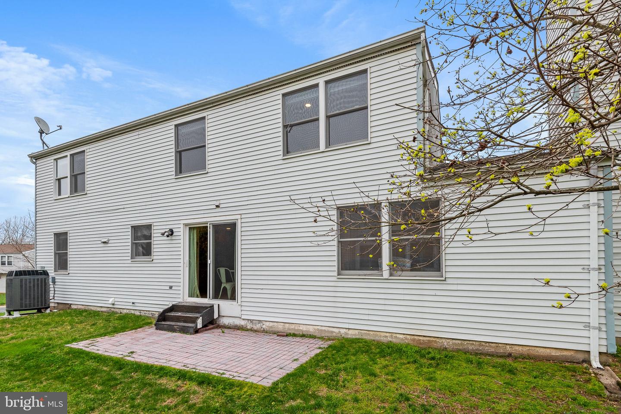
The main floor features a spacious open layout, perfect for entertaining guests or spending quality time with your loved ones. The living room flows seamlessly into the proper dining room and then the gourmet kitchen, which features high quality appliances, ample cabinet and countertop space, and a large island which will surely be the center of all gatherings. The breakfast nook is bright and airy, with large windows that let in plenty of natural light, with a sliding door that leads to the backyard. The cozy family room with fireplace is also spacious and gives you the bonus room you have been looking for.
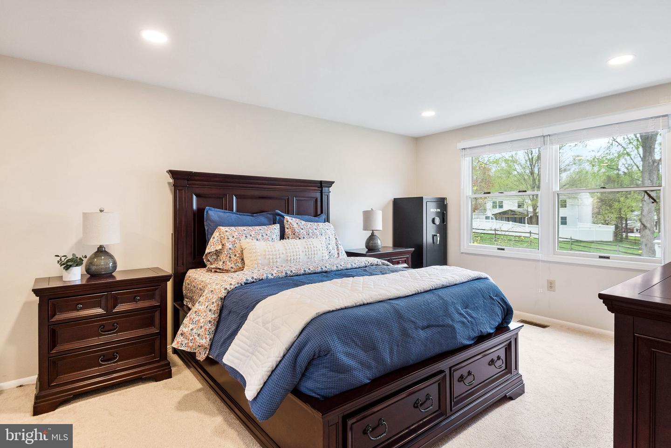
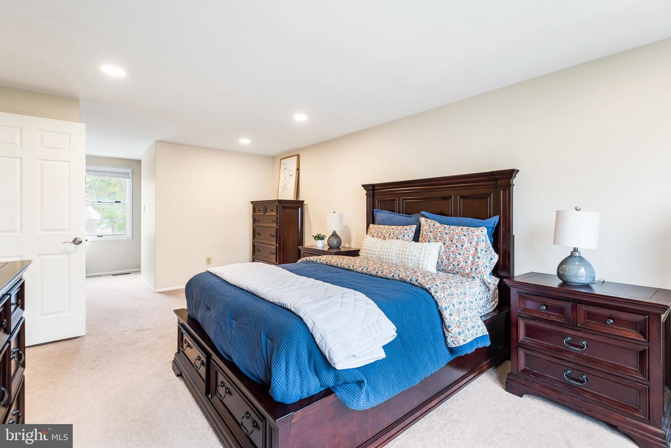
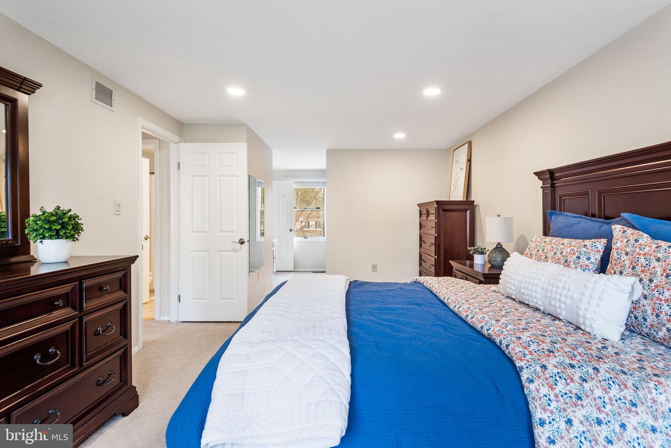
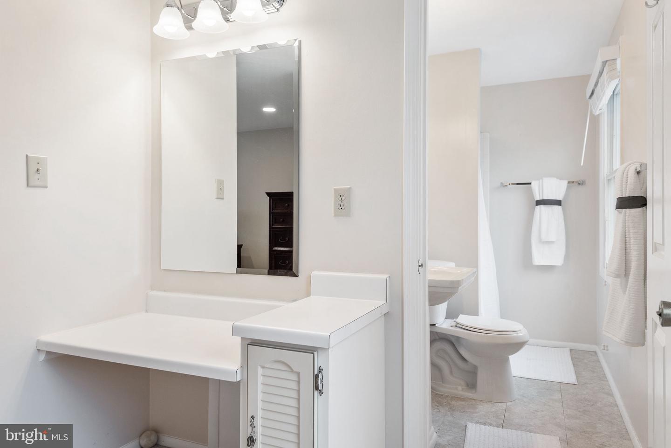
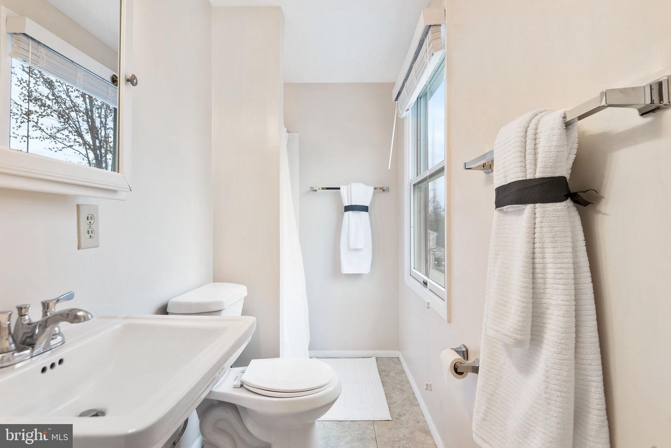
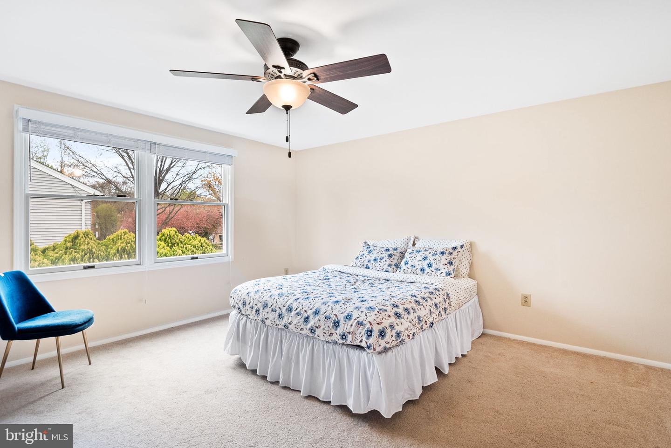
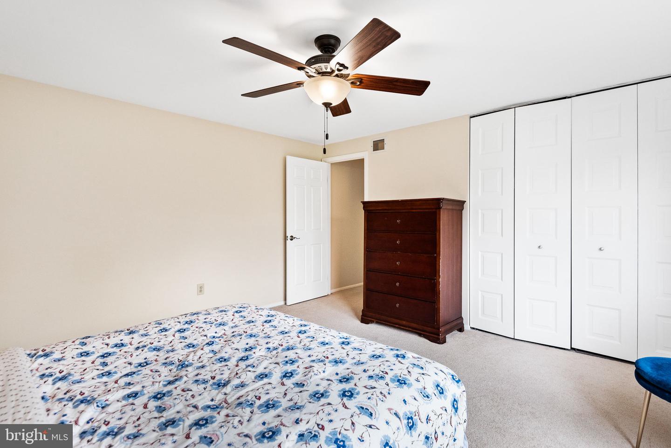
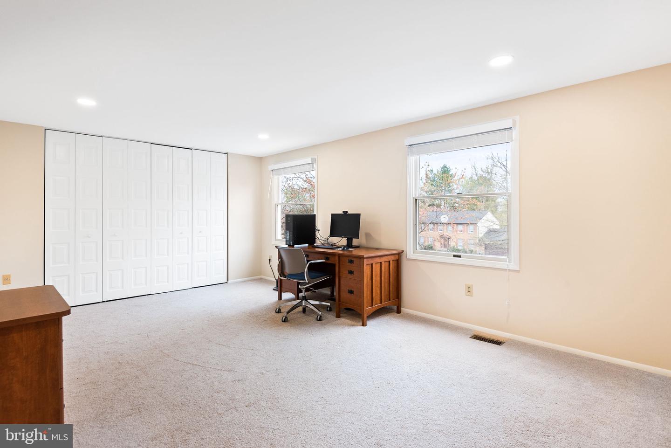
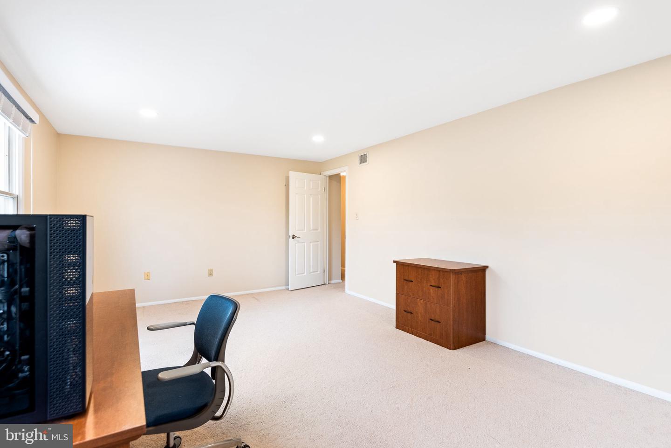
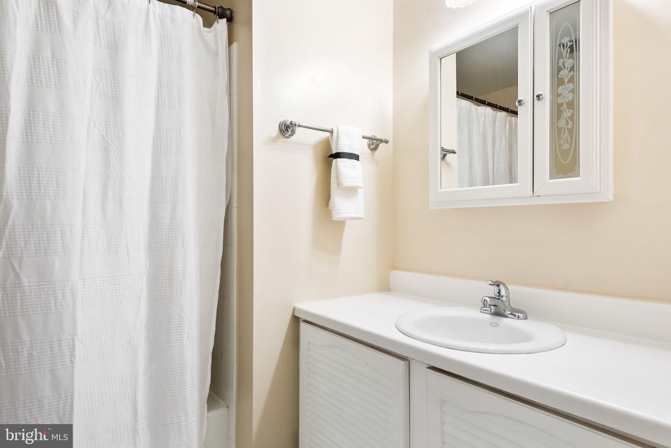
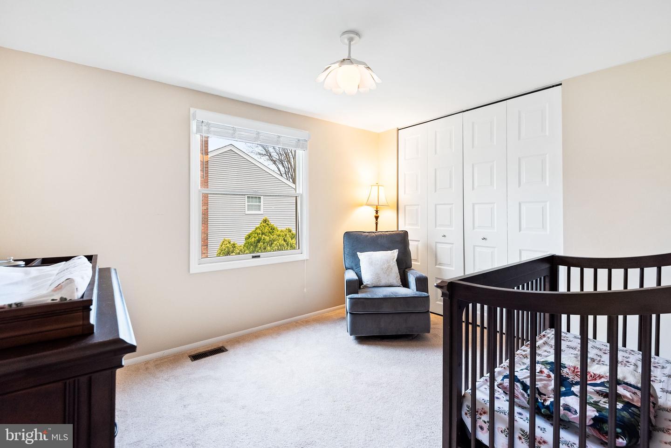
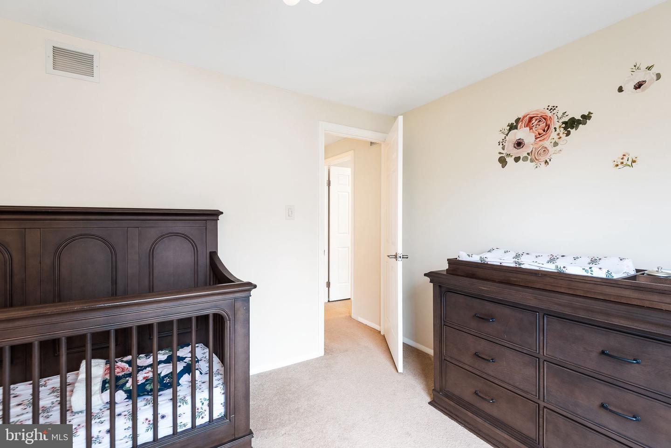
Upstairs, you'll find the primary bedroom suite, complete with a walk-in closet and en-suite bath. Three additional bedrooms and another full bath provide plenty of space for family and guests.
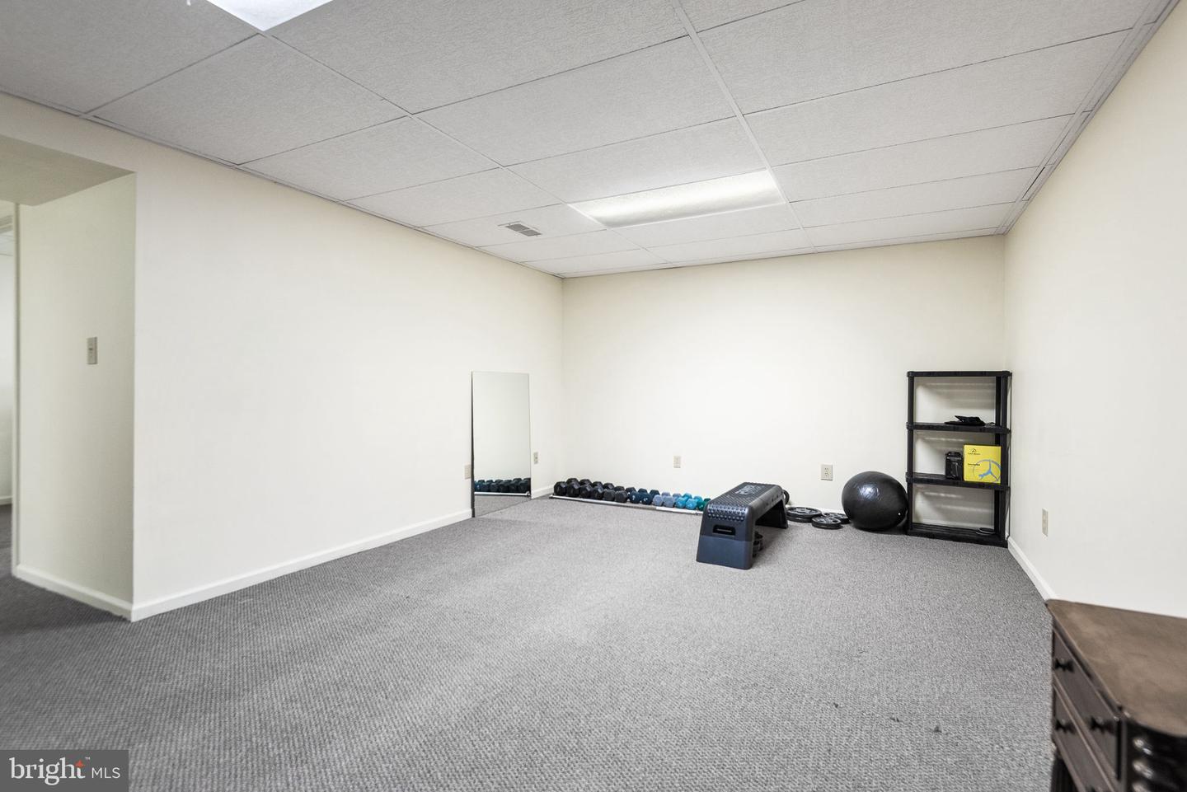
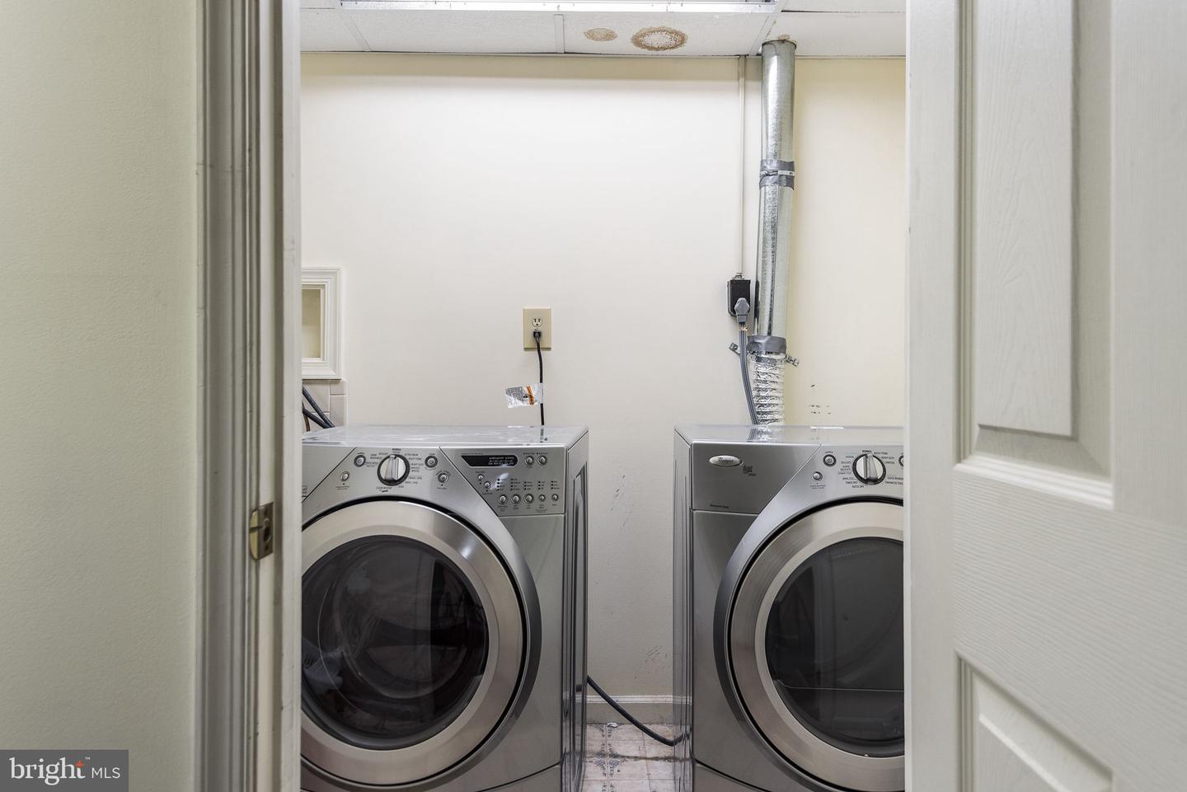
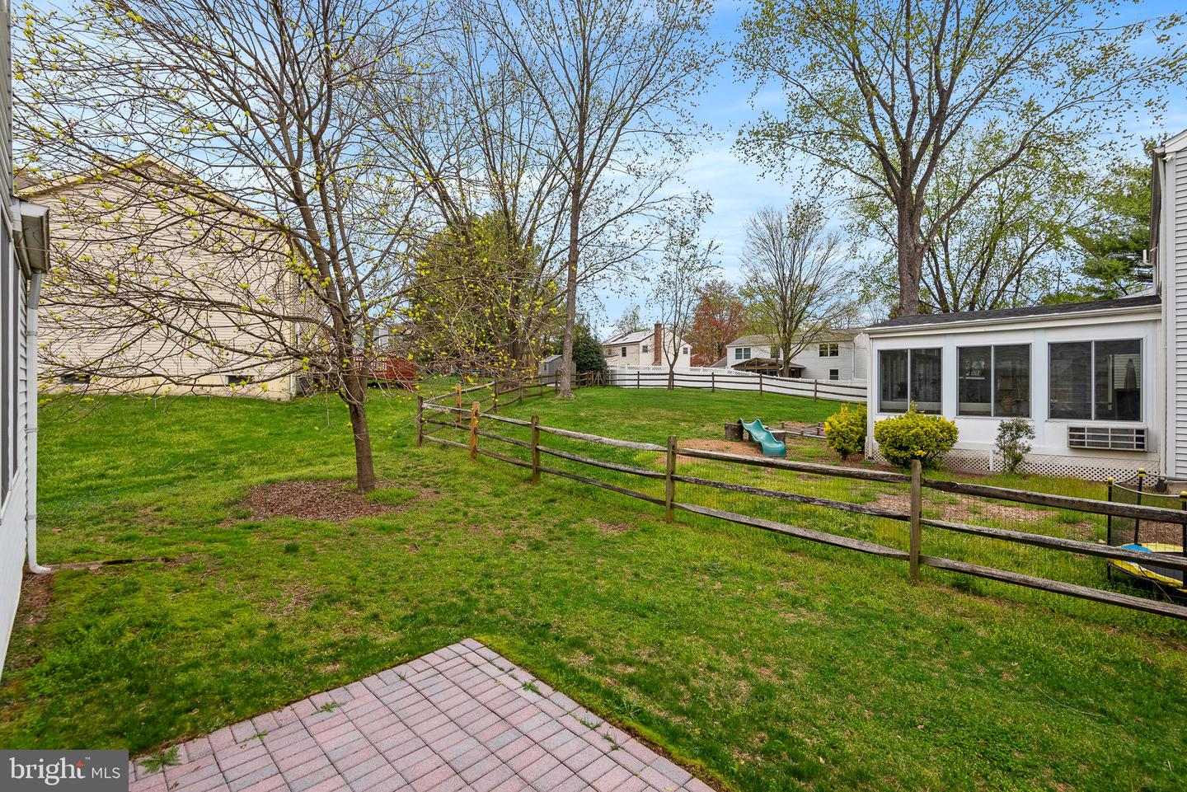
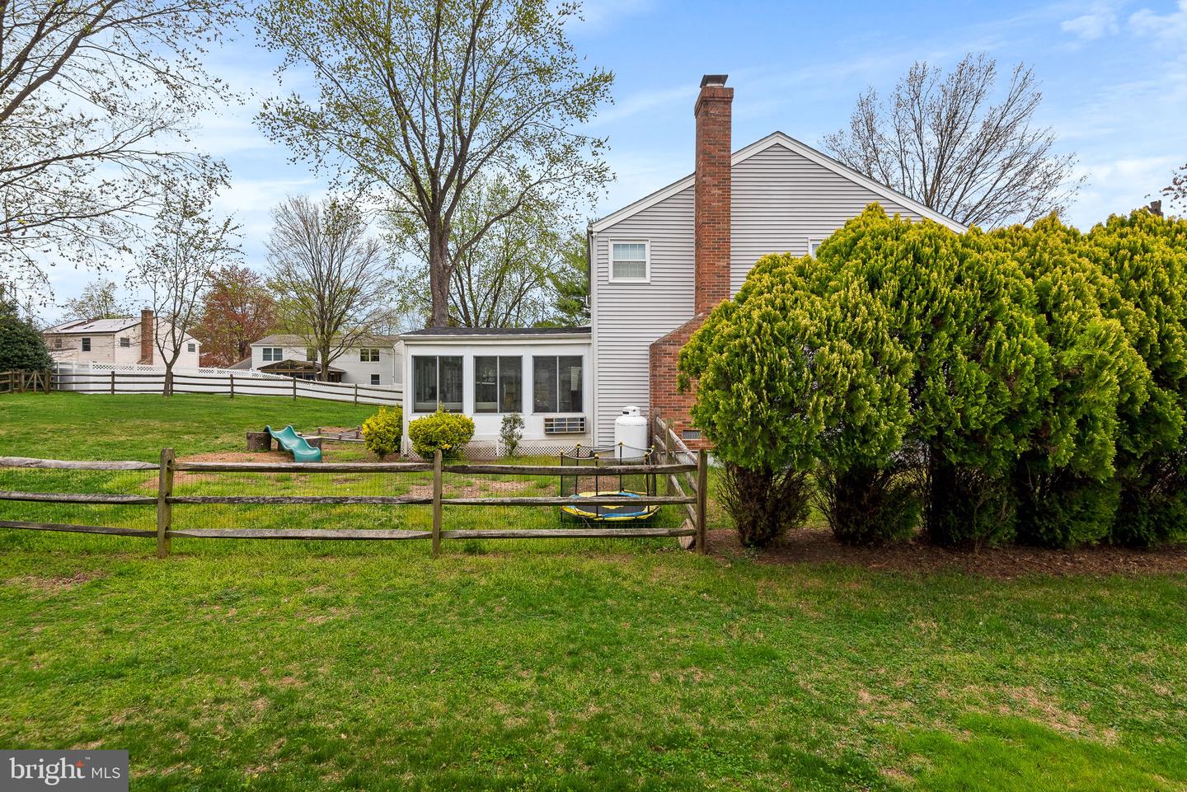
The fully finished basement offers even more living space, with a large recreation room, a full bath, and plenty of storage. You'll love spending time in the spacious backyard, which offers plenty of room for outdoor activities, grilling on the weekends, and gardening.
The home also features a 2-car garage, providing plenty of space for your vehicles and storage needs. Close to Shady Grove metro station (1.3 mi), and all the shops, restaurants, and entertainment at local favorite spots such as Rio, King Farm, and the Kentlands. Don't miss out on this incredible opportunity to own your dream home in Derwood!