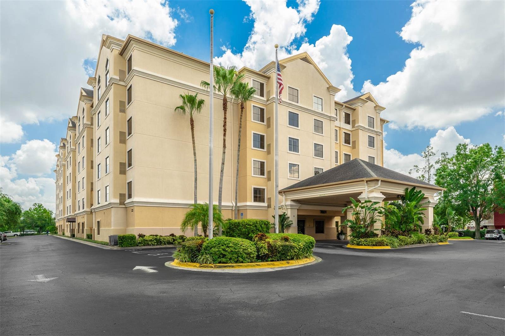
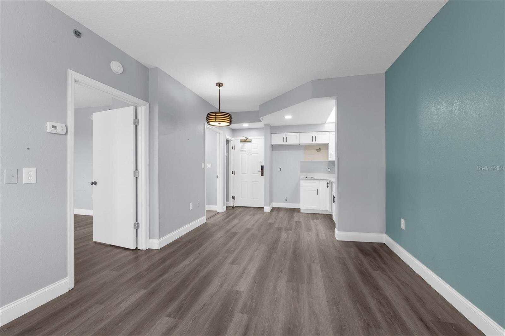
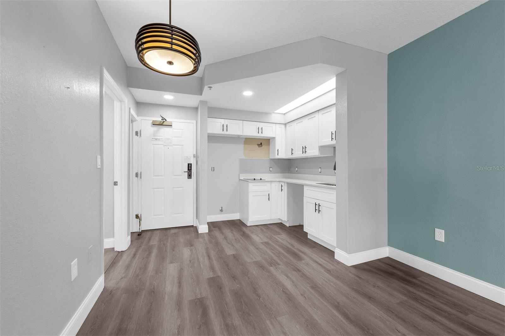
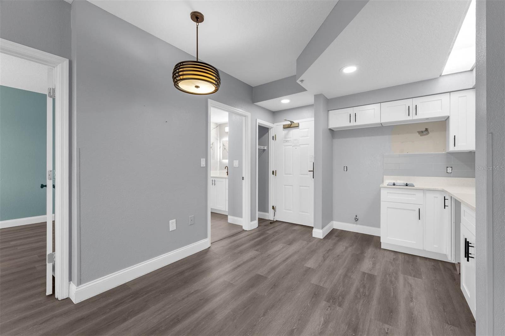
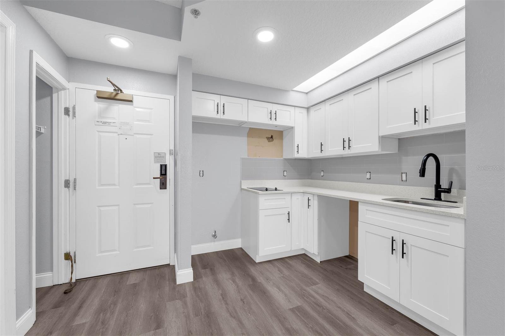
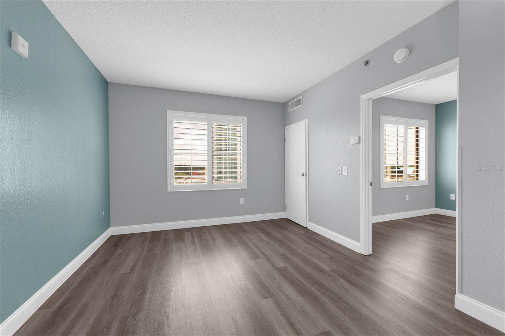
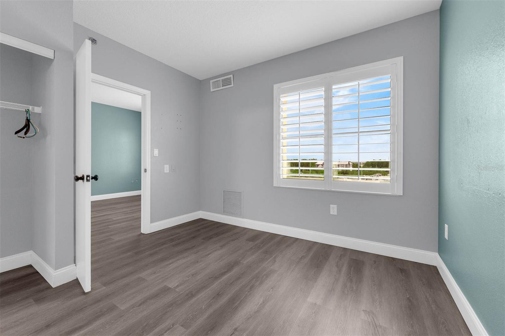
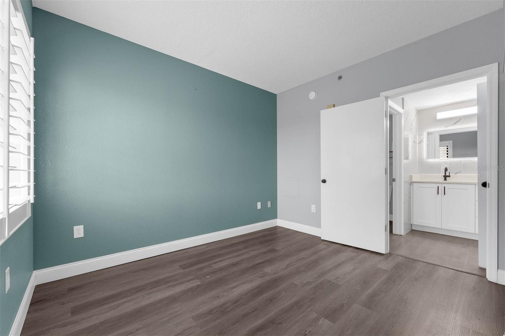
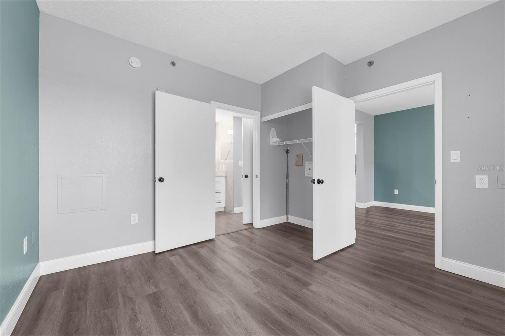
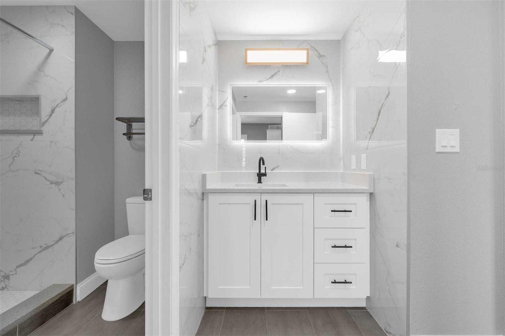
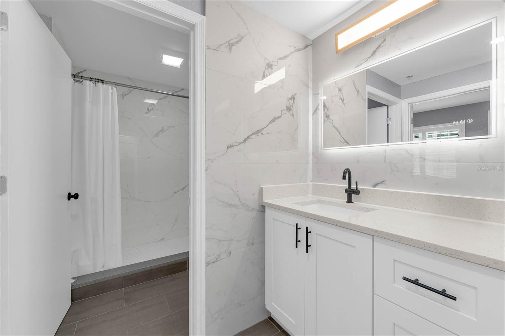
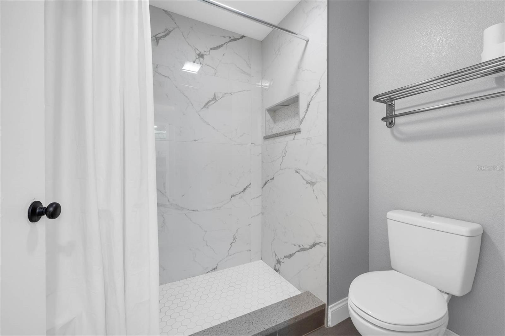
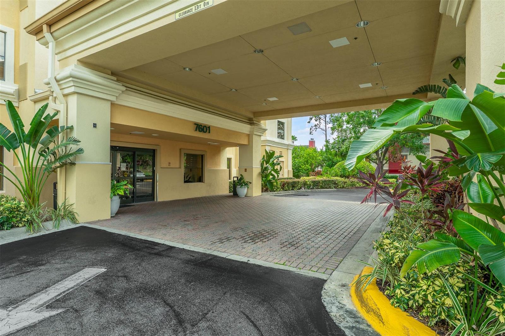
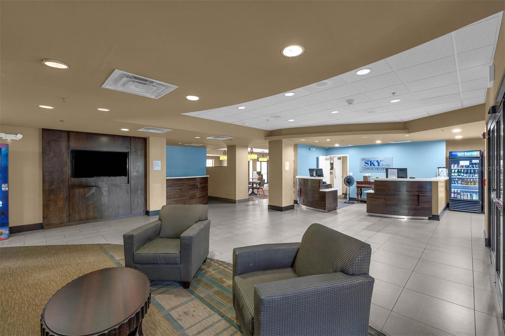
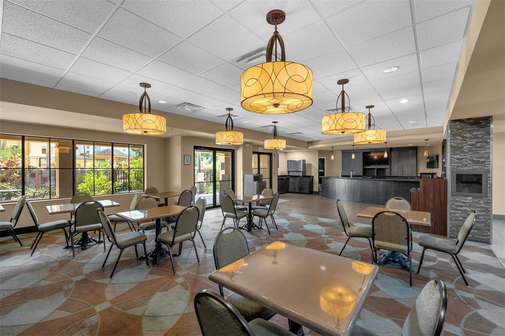
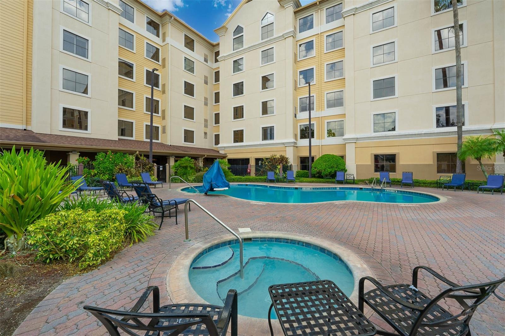
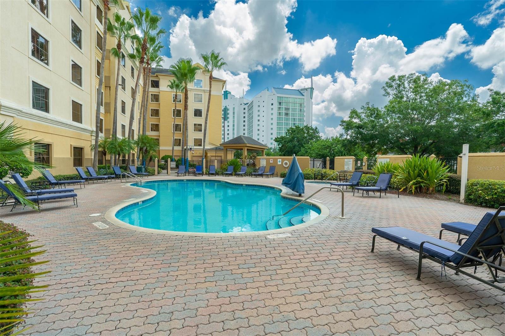
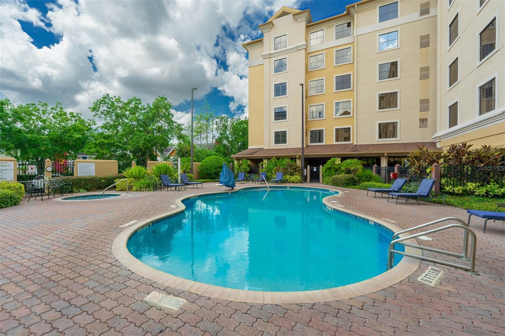
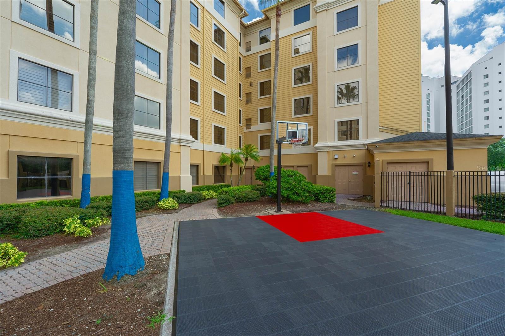
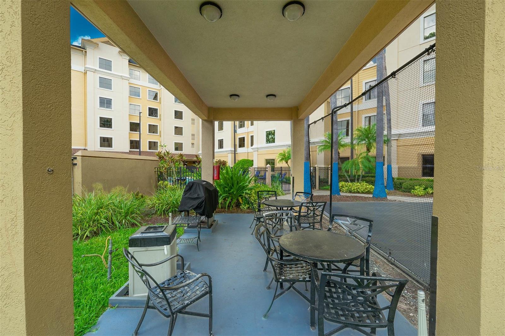
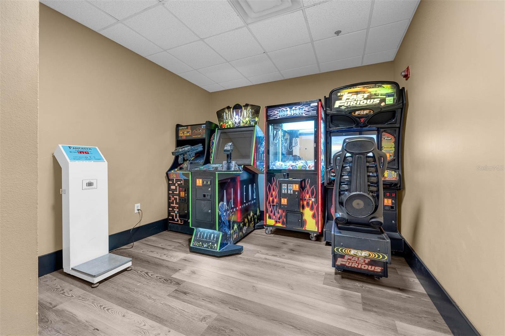
Welcome! This one-bedroom, one-bathroom condominium resides on the fifth floor of a condo-hotel style property, right in the heart of the action. With this property, owners have the option to self-manage or use the on-site management team. Either way, residents and guests enjoy access to amenities including a pool and spa, a fitness center, and a half-court basketball court. These shared spaces create opportunities for both relaxation and staying active without leaving the community. Its excellent location provides easy access to a multitude of shopping, dining, and entertainment, putting you minutes away from the famed Restaurant Row, International Drive, ICON Park, and Universal's newest addition, EPIC Universe, plus so much more. With endless opportunities for enjoyment, what are you waiting for? Schedule your private showing today to discover all that this property has to offer!
Share Property
Location
7601 CANADA AVE #531, ORLANDO, FL 32819
Status
Sold
Date Sold
September 12, 2025
Property Amenities
Interior
Laundry roomCommon Area
AppliancesNone
FlooringCeramic Tile, Vinyl
Total Bedrooms:1
Full Bathrooms:1
Other Interior FeaturesLiving Room/Dining Room Combo, Thermostat
Find out why 5,000+ elite real estate agents, teams, and brokerages trust Luxury Presence to grow their business online. Connect with our marketing experts today to get started.