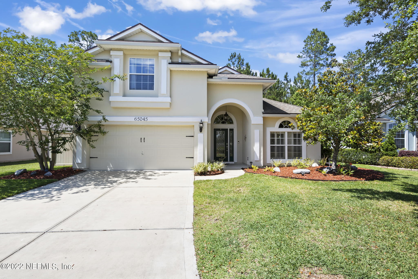
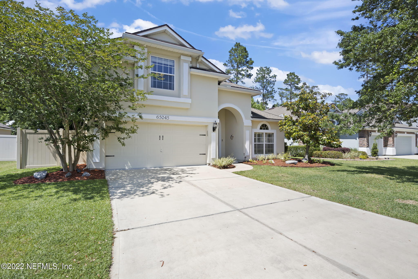
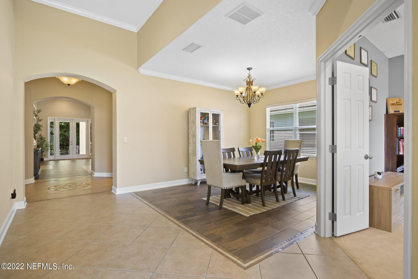
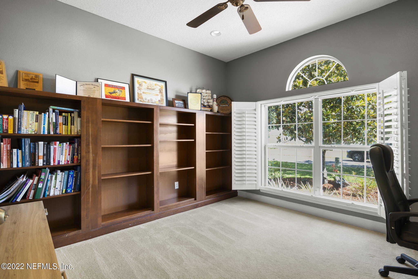
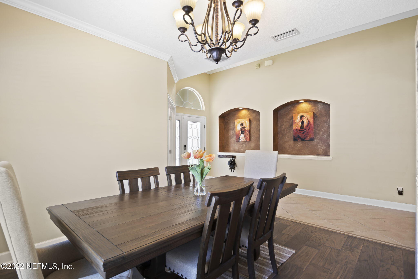
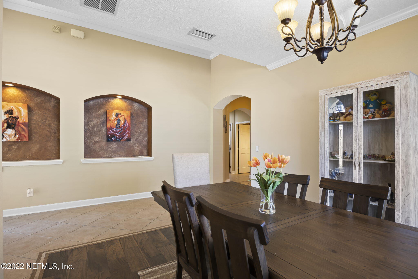
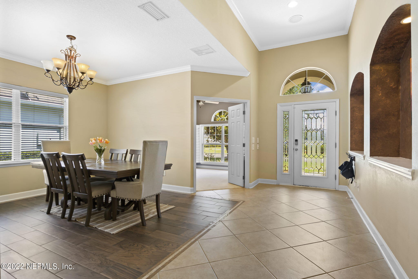
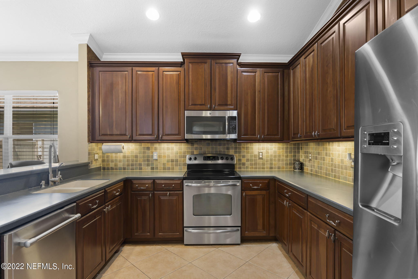
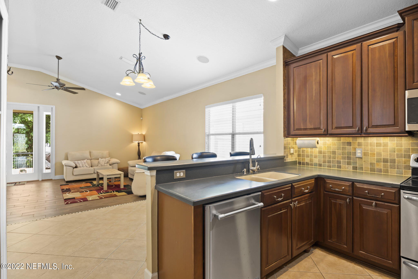
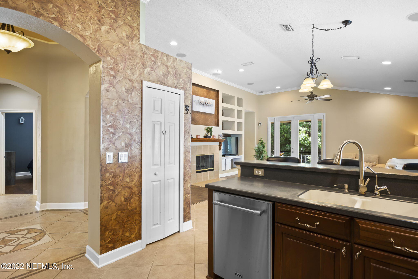
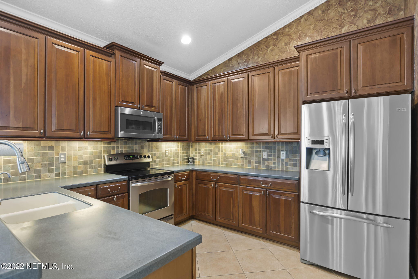
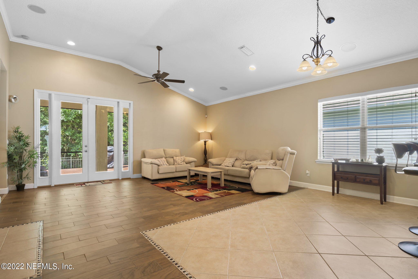
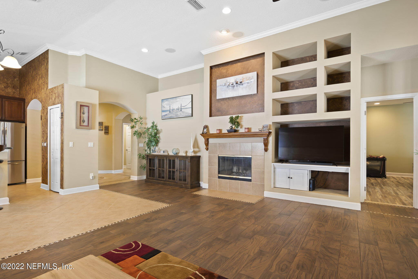
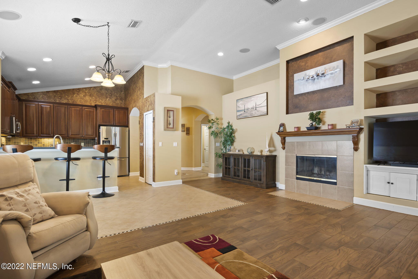
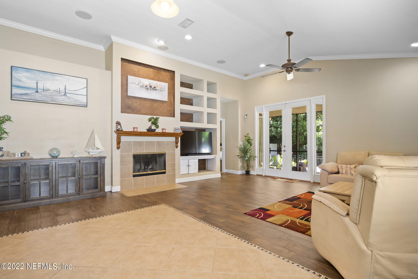
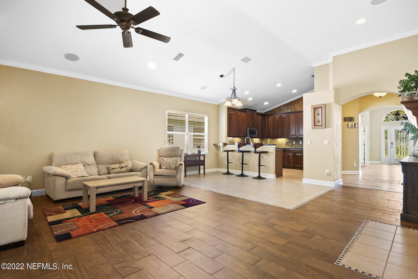
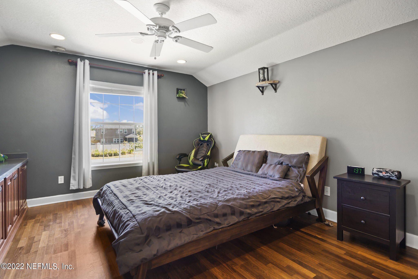
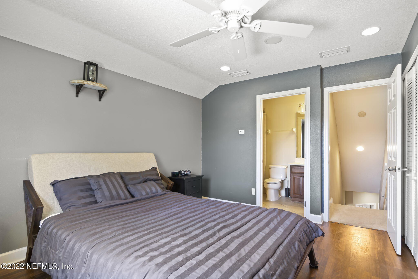
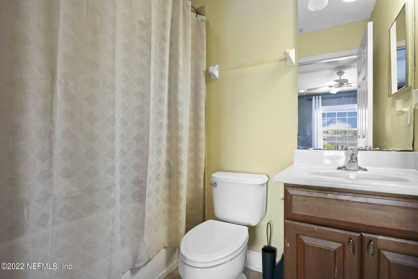
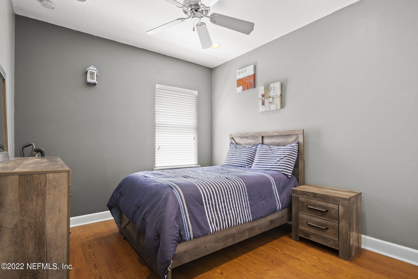
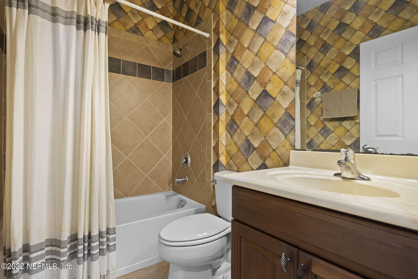
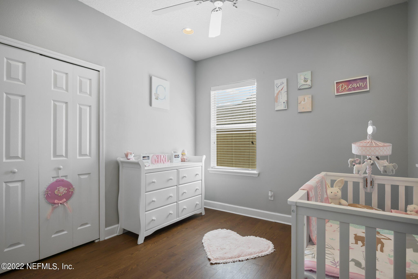
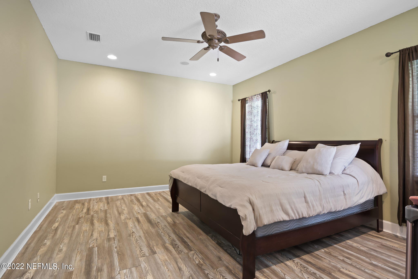
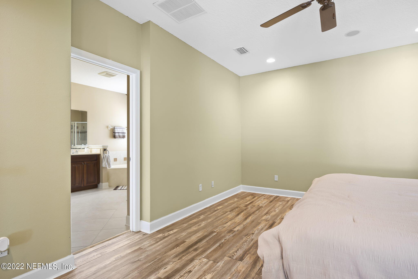
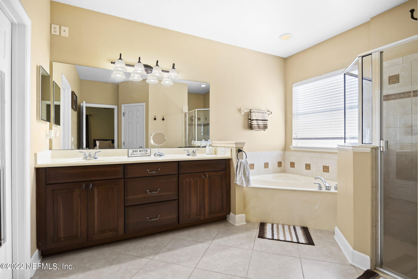
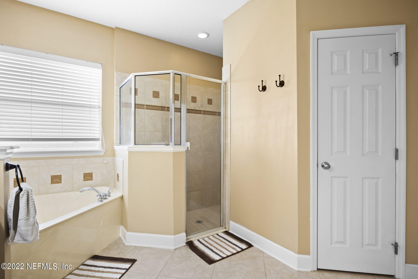
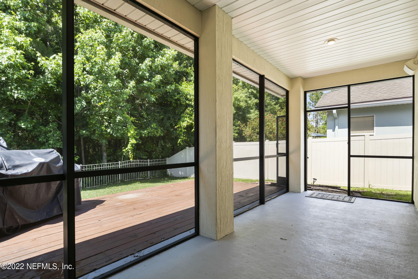
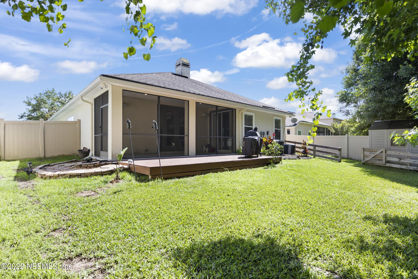
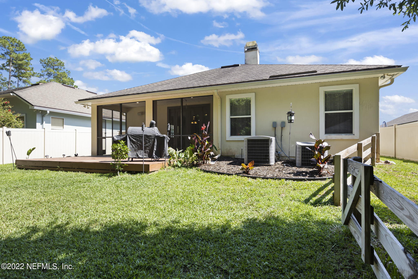
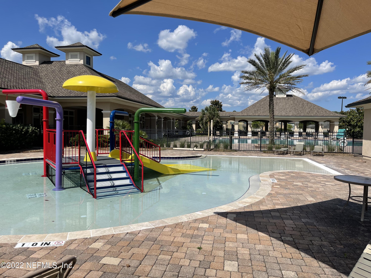
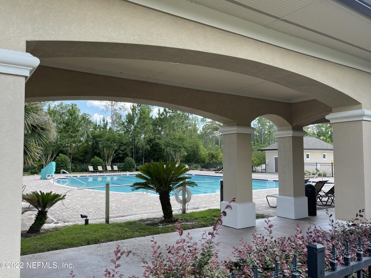
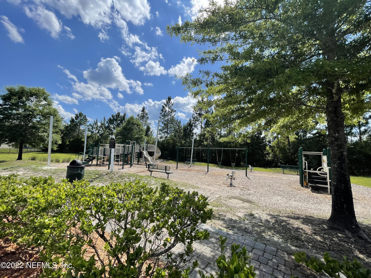
Welcome home to amazing community of River Glen. This home features 4 bedrooms, 3 bathrooms and a formal dining room and office. The gourmet kitchen features stainless steel appliances, designer backsplash and breakfast bar with eat-in kitchen space. The spacious owner's suite boasts a garden tub, oversized shower and walk-in closet. The upstairs is perfect for guests with a bedroom and en suite bathroom. Additional features include luxury vinyl plank flooring, screened lanai, deck and fenced yard. River Glen amenities include a pool, splash pad, playground, sport courts and clubhouse. Conveniently located to I-95 and just minutes to the new Publix set to open later this year, this home is a must see!
Share Property
Location
65045 RIVER GLEN Parkway, YULEE, FL 32097
Status
Sold
Date Sold
July 11, 2022
Property Amenities
Interior
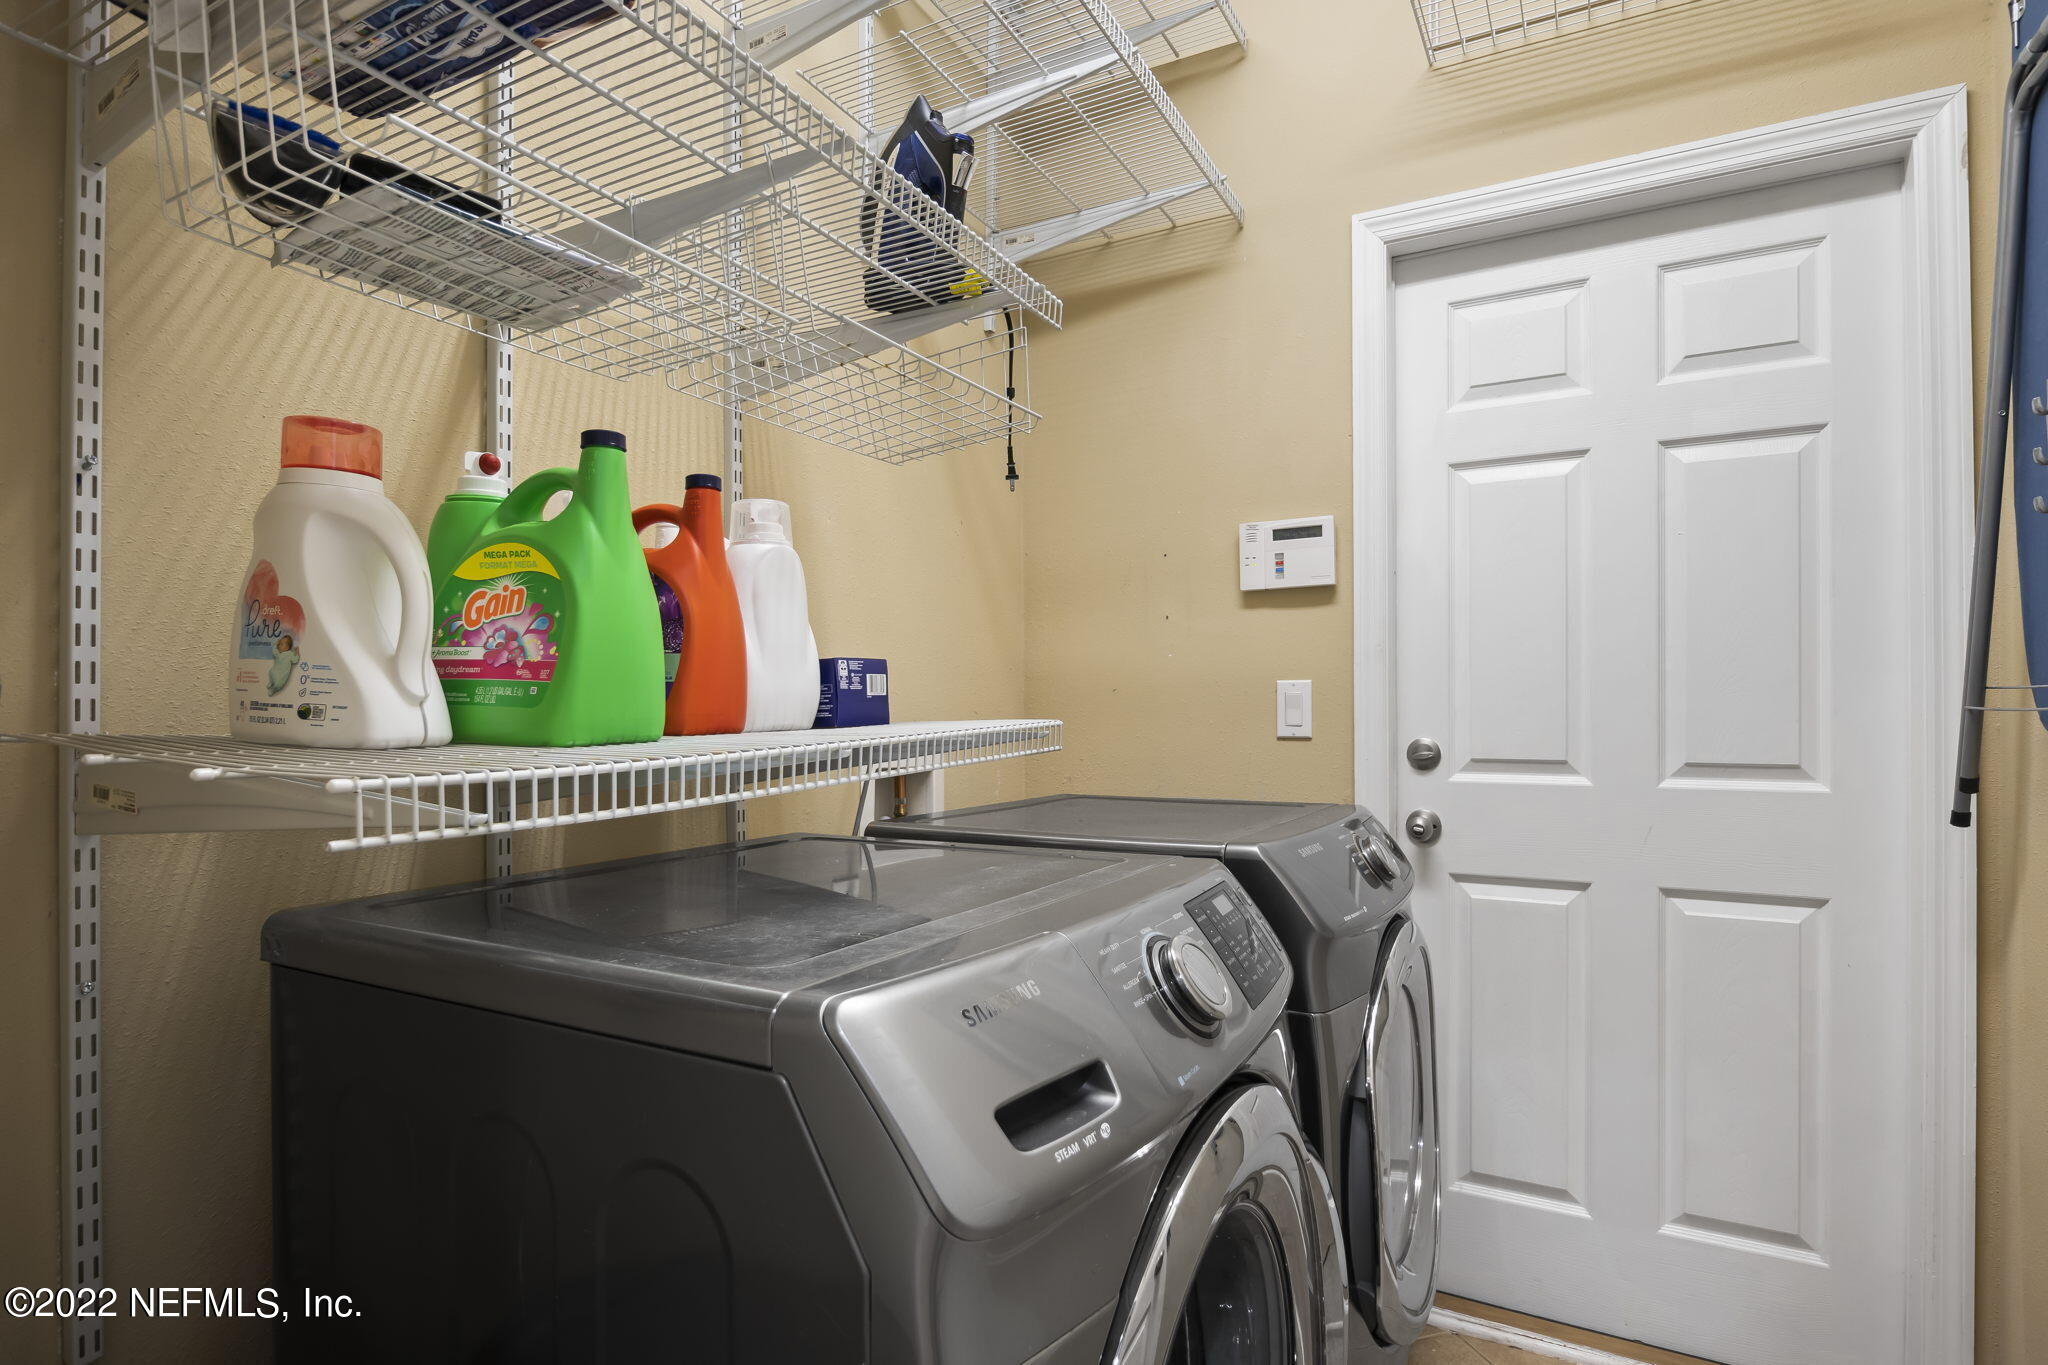
AppliancesDishwasher, Dryer, Electric Range, Electric Water Heater, Microwave, Refrigerator, Washer, Water Softener Owned
Total Bedrooms:4
Full Bathrooms:3
Other Interior FeaturesBreakfast Bar, Built-in Features, Eat-in Kitchen, Pantry, Primary Bathroom -Tub with Separate Shower, Primary Downstairs, Split Bedrooms, Vaulted Ceiling(s), Walk-In Closet(s)
Area & Lot
Living area2,339 Sq.Ft.
MLS® ID1169965
Year Built2007
Architecture StylesTraditional
TypeResidential
StatusSold
Exterior
Stories2
PoolCommunity
Air conditioningCentral Air
Heat typeCentral
Garage Space2.0
Security FeaturesSmoke Detector(s)
ParkingAttached, Garage
Lot FeaturesSprinklers In Front, Sprinklers In Rear
Find out why 5,000+ elite real estate agents, teams, and brokerages trust Luxury Presence to grow their business online. Connect with our marketing experts today to get started.