Luxury Presence
6368 SEDONA LEAF CT
6368 SEDONA LEAF CT
6368 SEDONA LEAF CT
6368 SEDONA LEAF CT
6368 SEDONA LEAF CT
6368 SEDONA LEAF CT
6368 SEDONA LEAF CT
6368 SEDONA LEAF CT
6368 SEDONA LEAF CT
6368 SEDONA LEAF CT
6368 SEDONA LEAF CT
6368 SEDONA LEAF CT
6368 SEDONA LEAF CT
6368 SEDONA LEAF CT
6368 SEDONA LEAF CT
6368 SEDONA LEAF CT
6368 SEDONA LEAF CT
6368 SEDONA LEAF CT
6368 SEDONA LEAF CT
6368 SEDONA LEAF CT
6368 SEDONA LEAF CT
6368 SEDONA LEAF CT
6368 SEDONA LEAF CT
6368 SEDONA LEAF CT
6368 SEDONA LEAF CT
6368 SEDONA LEAF CT
6368 SEDONA LEAF CT
6368 SEDONA LEAF CT
6368 SEDONA LEAF CT
6368 SEDONA LEAF CT
6368 SEDONA LEAF CT
6368 SEDONA LEAF CT
6368 SEDONA LEAF CT
6368 SEDONA LEAF CT
6368 SEDONA LEAF CT
6368 SEDONA LEAF CT
VIEW PHOTOS
Courtesy of BERKSHIRE HATHAWAY HOMESERVICES RESULTS REALTY, Joseph Doher  Listing Contact: 407-203-0007 

Check out this amazing house on Crow Street

$649,900

6368 SEDONA LEAF CT

4 Beds 3 Baths 2,285 Sq.Ft. 1.31 Acres

Description

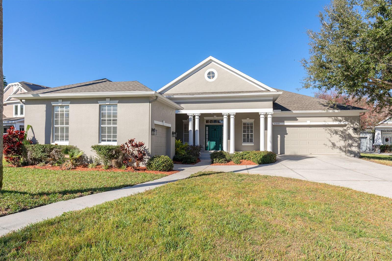
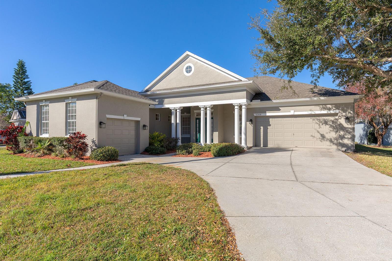
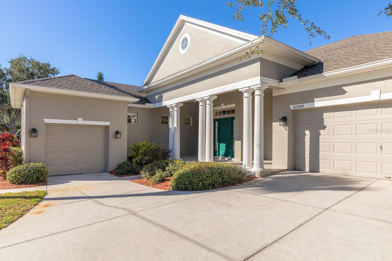
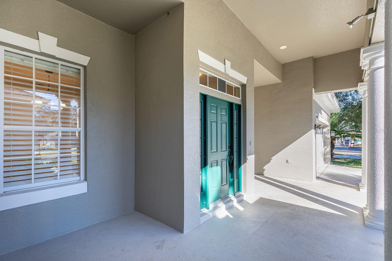
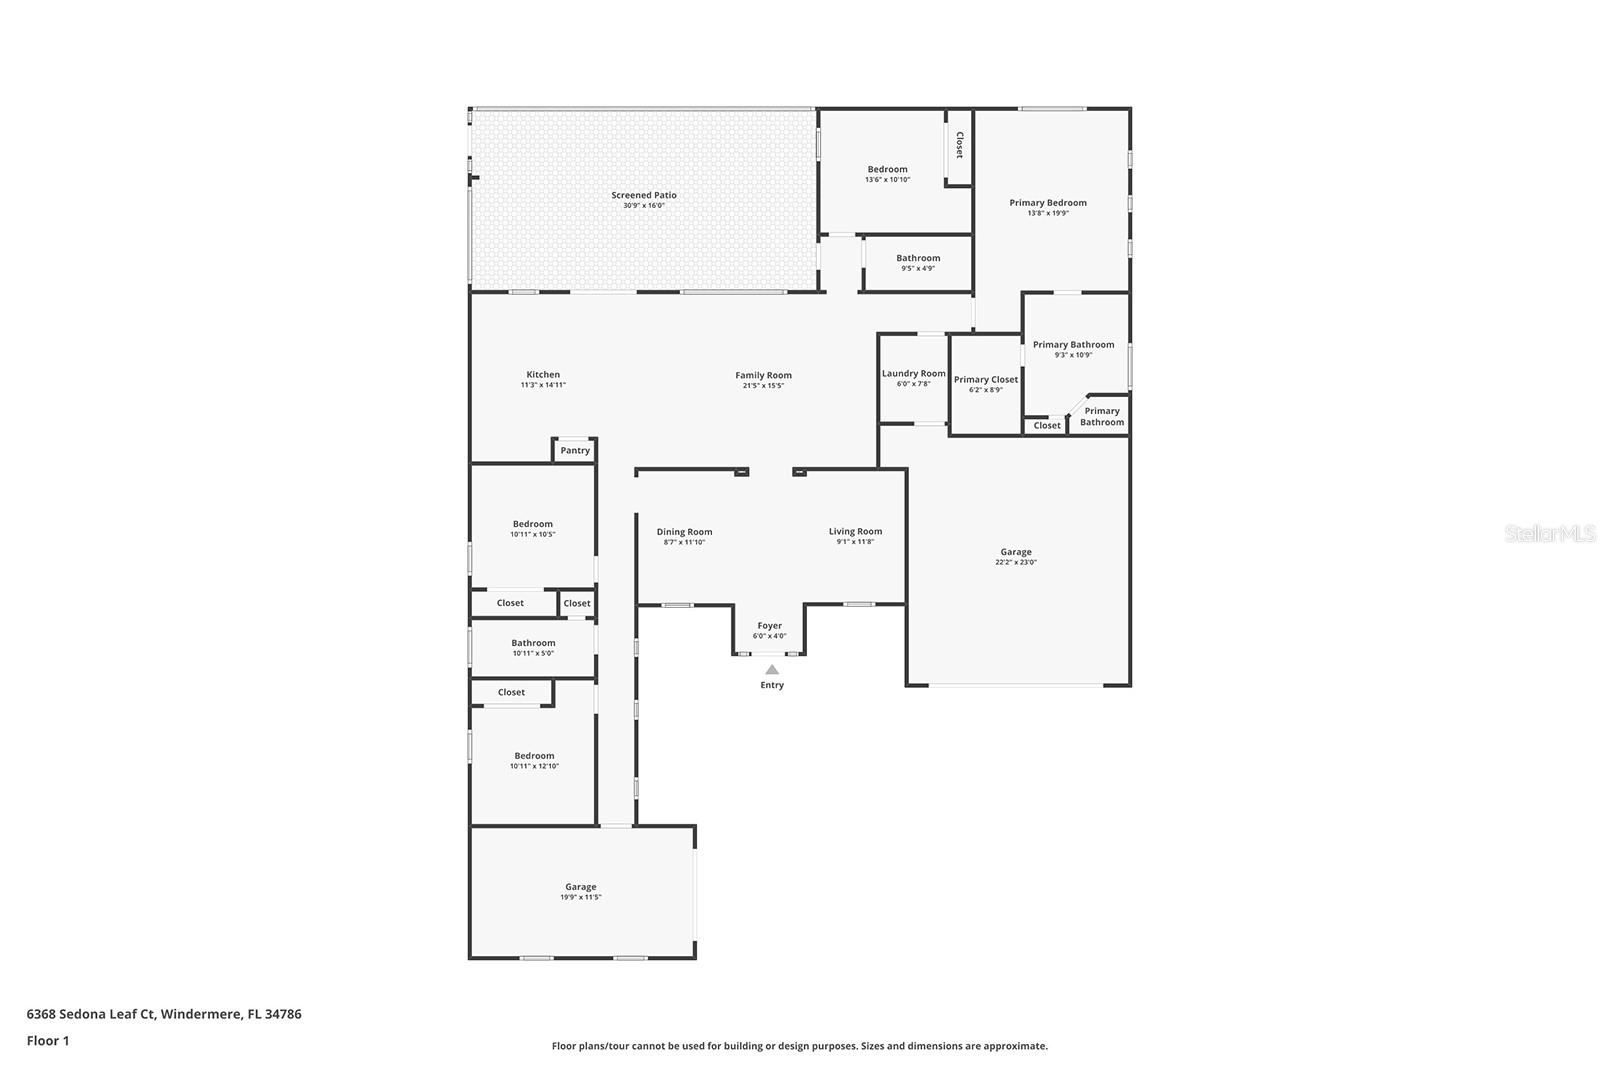
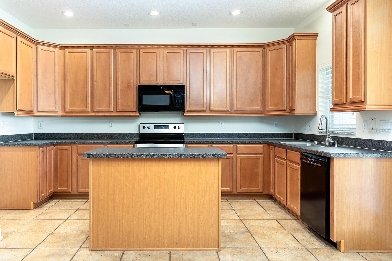
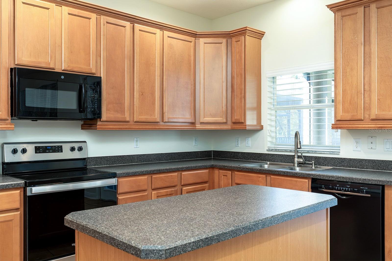
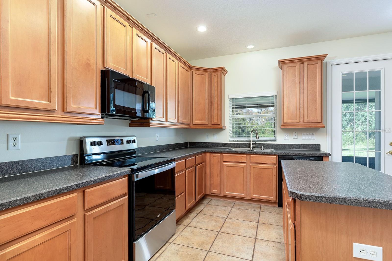
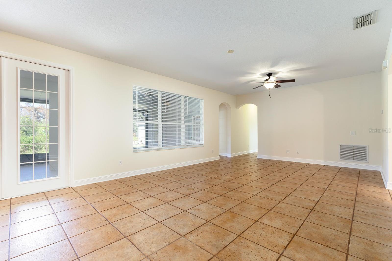
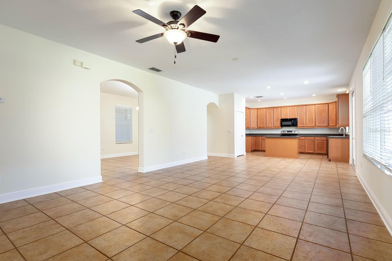
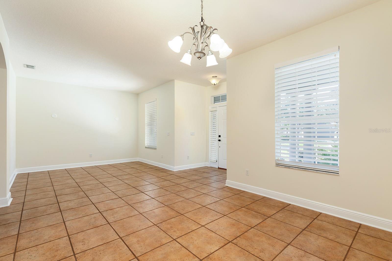
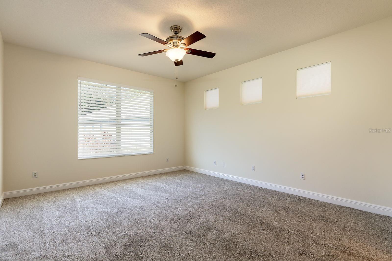
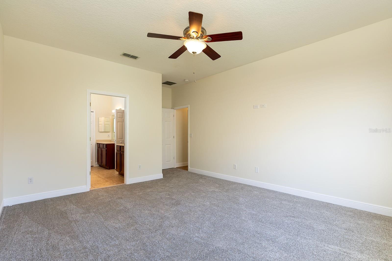
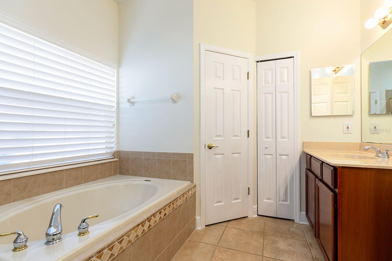
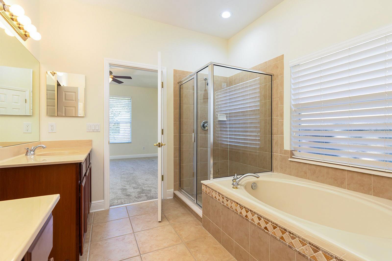
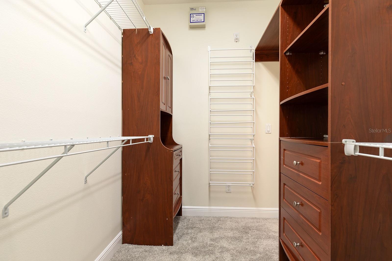
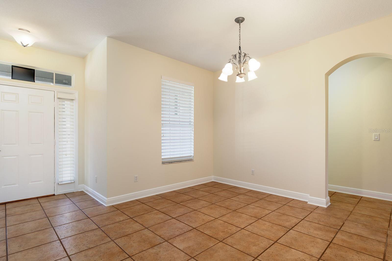
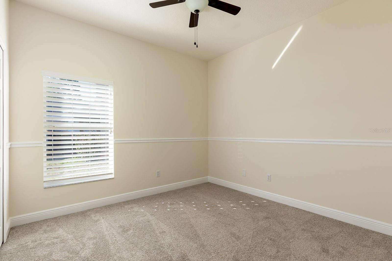
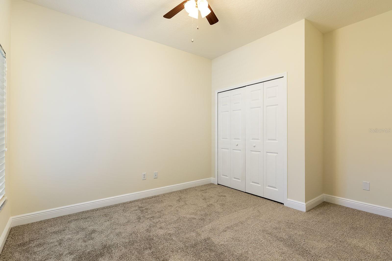
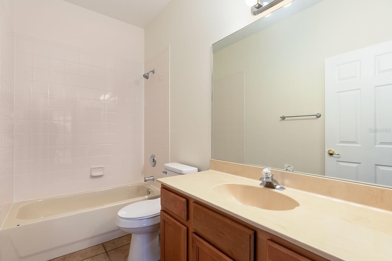
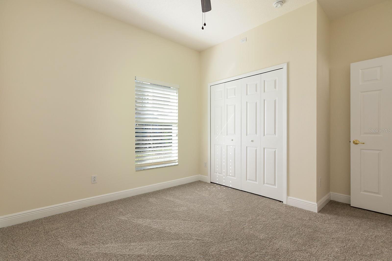
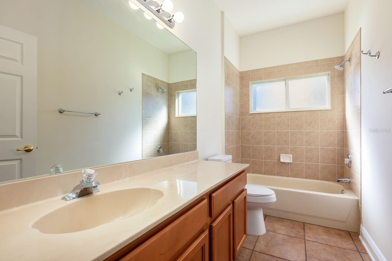
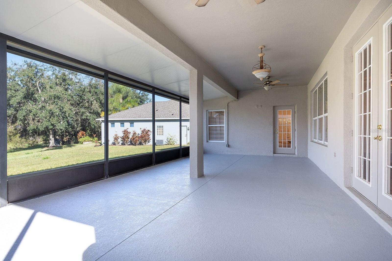
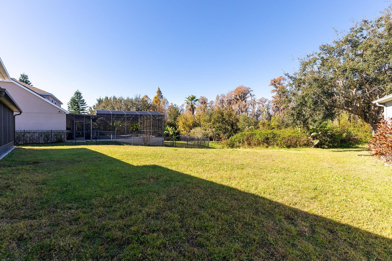
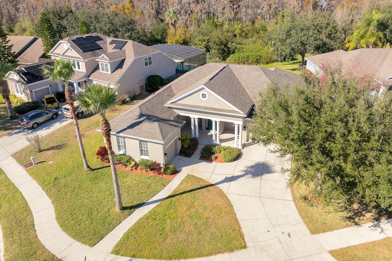
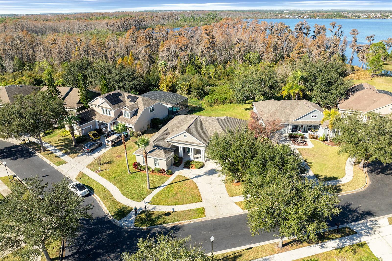
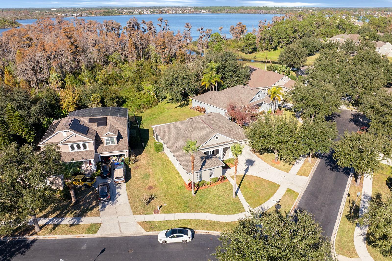
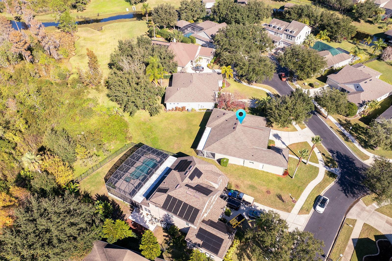
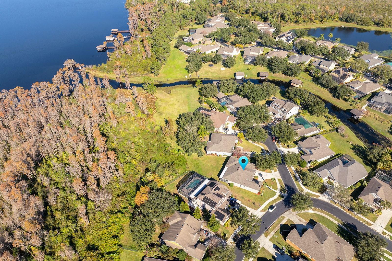
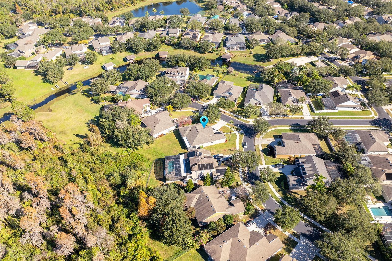
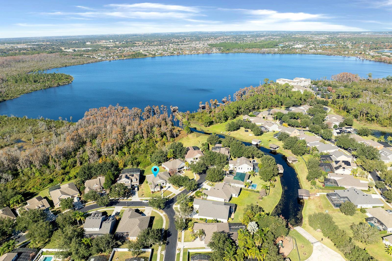
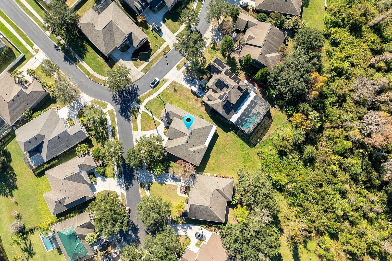
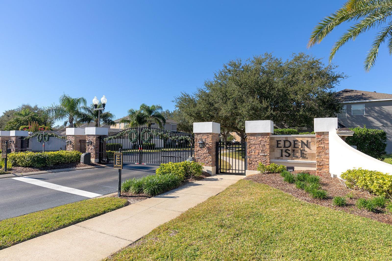
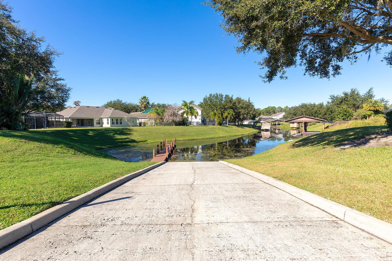
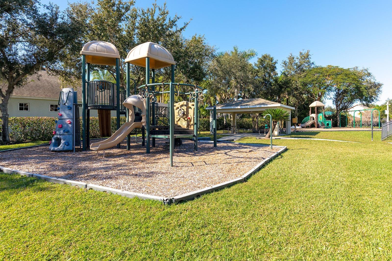
Beautifully updated one-story home in Eden Isle, a cozy lakefront community with a private boat ramp in Windermere! This 4-bedroom, 3-bath property boasts a brand-new roof, fresh interior paint, and new carpet in all bedrooms. The open layout offers spacious living areas, while the split-bedroom design provides ample privacy for all, and a versatile layout suitable for life's everchanging needs. Enjoy an oversized backyard and a large rear covered lanai that is perfect for outdoor entertainment or relaxing in the shade. The home includes a 2-car garage plus an additional 1-car garage, both attached, providing ample storage and parking. Located in a sought-after gated community with a playground and private boat ramp to Lake Spear, this home is ready for its next chapter. Proximity to shopping, dining, top-rated schools, and numerous entertainment options place modern conveniences at your fingertips. Move-in ready with room to personalize. Schedule your private showing today.

Share Property

Location

6368 SEDONA LEAF CT, WINDERMERE, FL 34786

Status

Sold

Date Sold

February 9, 2026

360 Virtual Tour

Take a tour of this property

Property Amenities

Interior
Laundry room Electric Dryer Hookup, Inside, Laundry Room, Washer Hookup
Appliances None
Flooring Carpet, Tile
Total Bedrooms: 4
Full Bathrooms: 3
Other Interior Features Built-in Features, Ceiling Fans(s), Kitchen/Family Room Combo, Living Room/Dining Room Combo, Open Floorplan, Primary Bedroom Main Floor, Thermostat, Walk-In Closet(s)
Area & Lot
Total area 3,563 Sq.Ft.
Lot Area 1.31 Acres
Living area 2,285 Sq.Ft.
MLS® ID O6352634
Year Built 2003
High School Windermere High School
Middle School Bridgewater Middle
Elementary School Keene Crossing Elementary
Water Frontage Lake Privileges
Architecture Styles Ranch
Type Residential
Status Sold
Exterior
Stories 1
Air conditioning Central Air
Heat type Central, Electric
Water Source Public
Garage Space 2.0
Sewer Public Sewer
Other Exterior Features French Doors, Rain Gutters, Sidewalk
Parking Driveway, Garage Door Opener, Garage Faces Side, Open, Garage
Lot Features Conservation Area, Sidewalk, Paved
Roof Shingle
Utilities BB/HS Internet Available, Cable Available, Electricity Connected, Sewer Connected, Underground Utilities, Water Connected
Finance
Sales Price $649,900
HOA Fees $109 monthly
Real Estate Tax $10,515 yearly

Work With Us

Find out why 5,000+ elite real estate agents, teams, and brokerages trust Luxury Presence to grow their business online. Connect with our marketing experts today to get started.