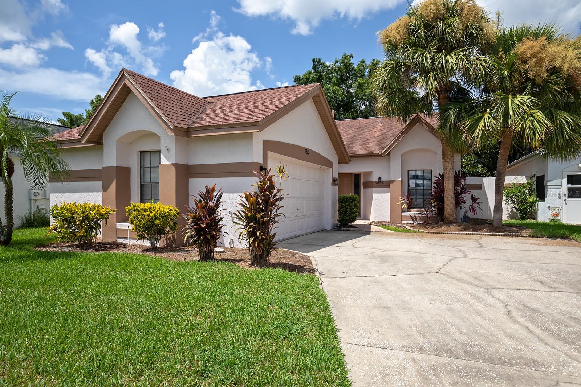
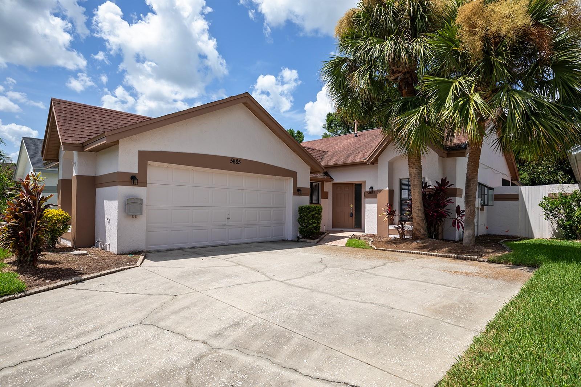
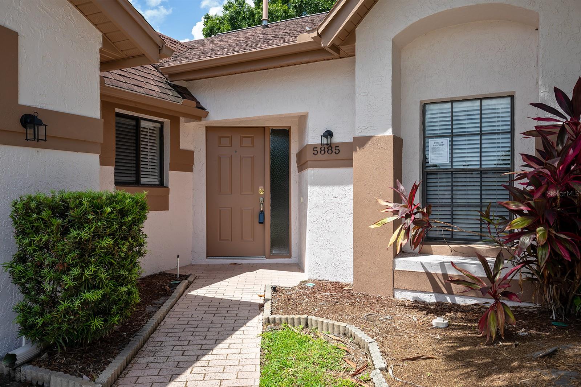
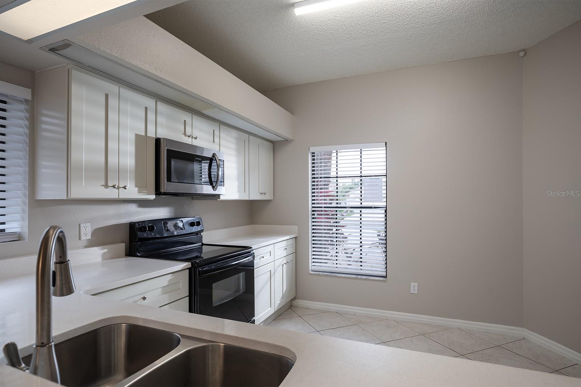
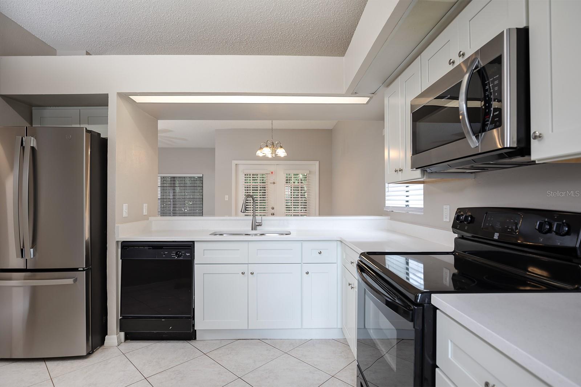
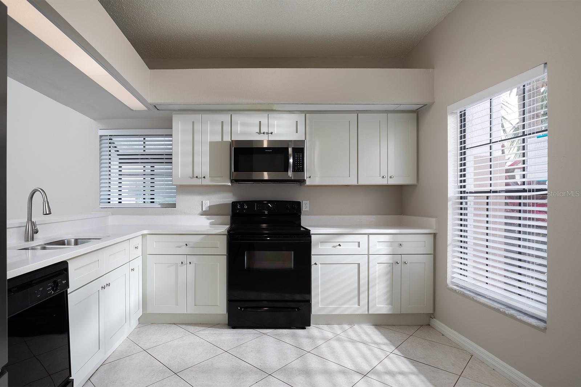
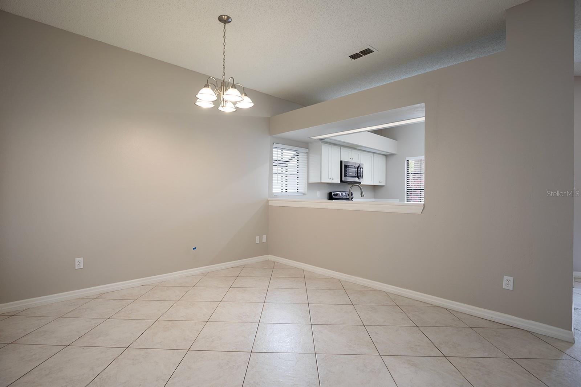
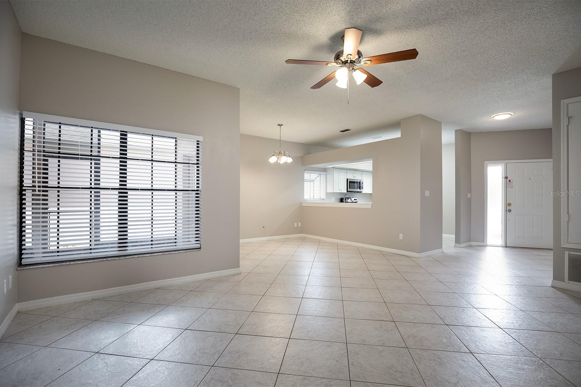
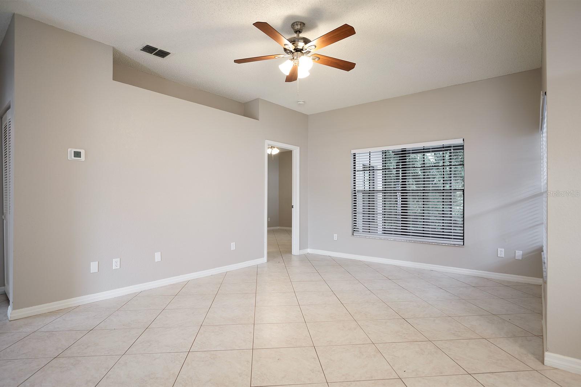
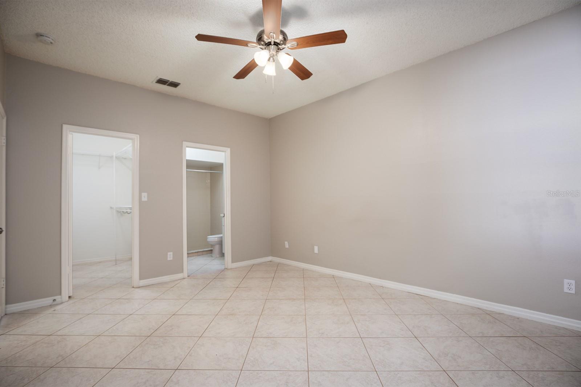
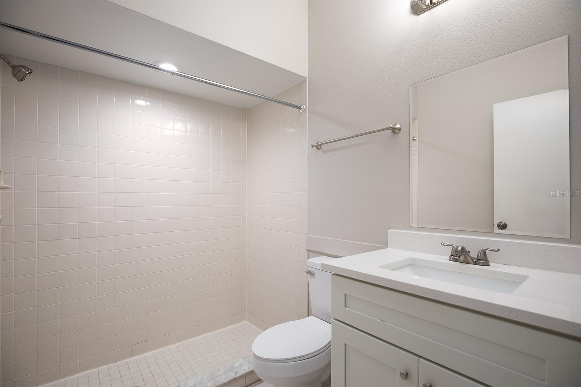
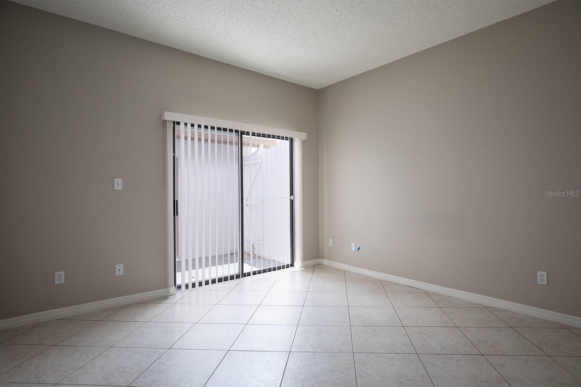
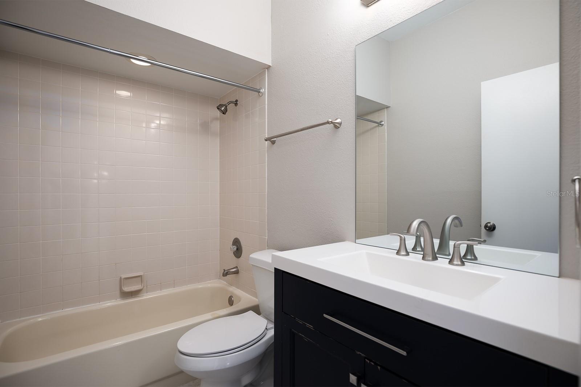
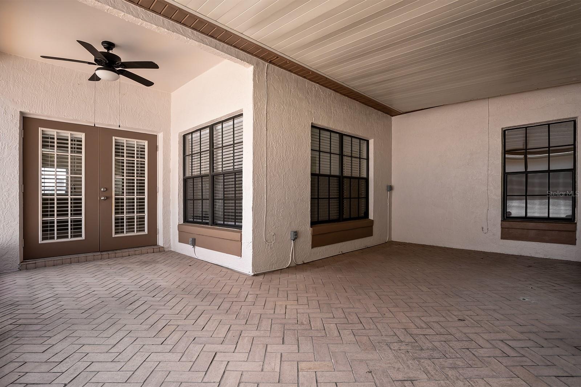
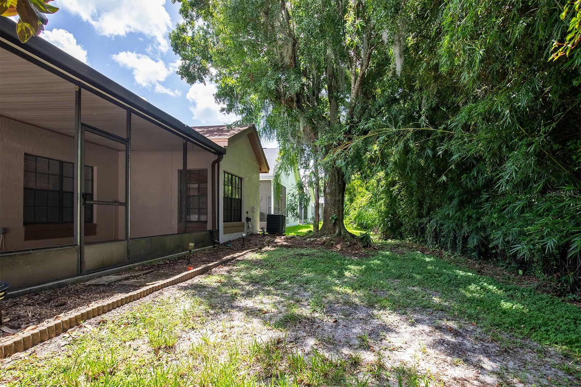
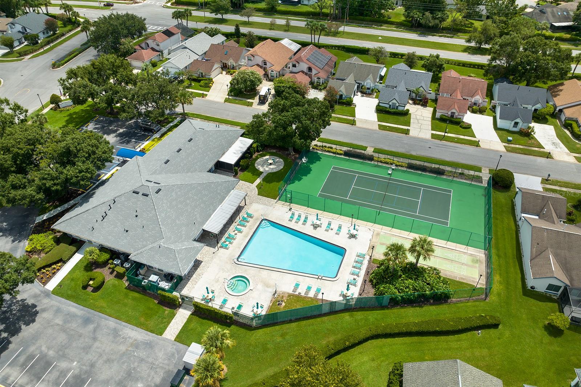
Welcome! This lovely move-in ready home backs up to the Grande Vista Golf Club course through the privacy of the tree lined backyard and features an open and airy main living area, a spacious screened lanai, and an attached two-car garage. Updated throughout, this home features quartz and marble countertops, an attractive kitchen and well-designed floor plan, with easy-to-clean tile flooring throughout. You will appreciate the roomy feel of the bedrooms, each with its own updated bathroom. The desirable community of Parkview Pointe in Williamsburg features a clubhouse, pool, and tennis courts and Publix Super Market is less than a mile away. This home's central location makes for a reasonable drive to Orlando International Airport, Disney, Universal, International Drive, and more!
Share Property
Location
5885 PARKVIEW POINT DR, ORLANDO, FL 32821
Status
Sold
Date Sold
December 4, 2023
Property Amenities
Interior
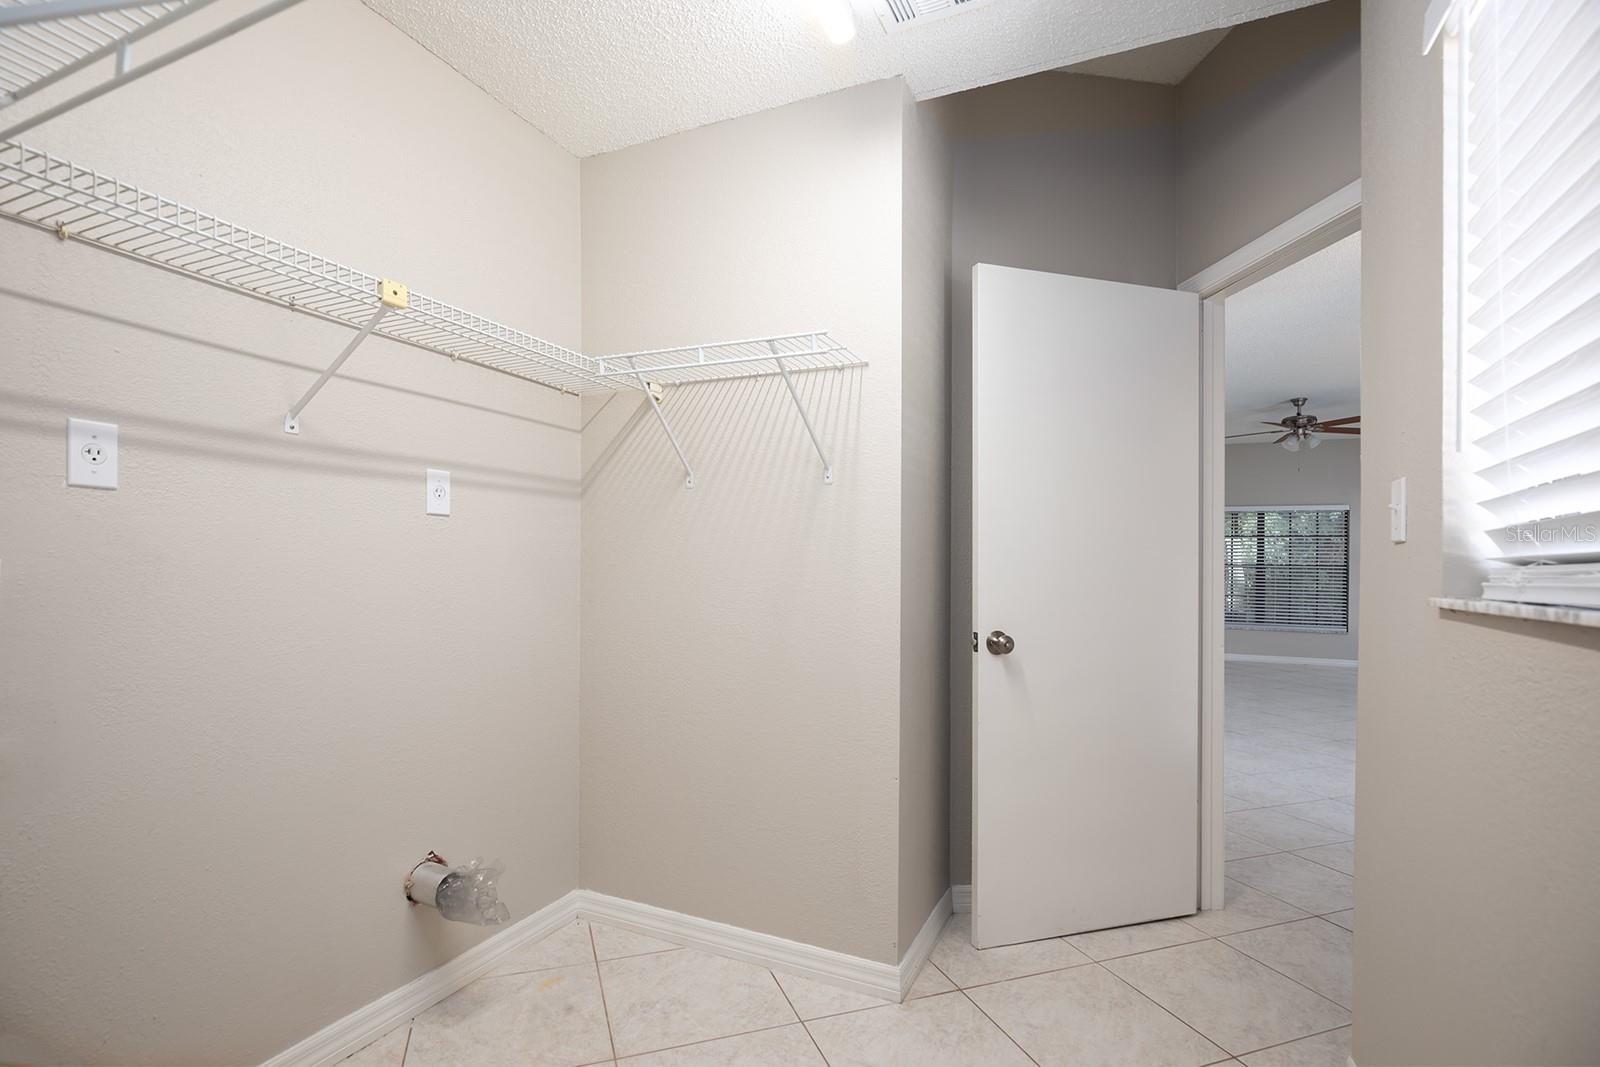
Laundry roomInside, Laundry Room
AppliancesNone
FlooringTile
Total Bedrooms:2
Full Bathrooms:2
Other Interior FeaturesCeiling Fans(s), Living Room/Dining Room Combo, Master Bedroom Main Floor, Open Floorplan, Stone Counters, Thermostat, Walk-In Closet(s)
Area & Lot
Total area1,851 Sq.Ft.
Lot Area5,040 Sq.Ft.
Living area1,232 Sq.Ft.
MLS® IDO6135040
Year Built1989
High SchoolFreedom High School
Middle SchoolFreedom Middle
Elementary SchoolSunshine Elementary
View DescriptionGolf Course
Architecture StylesRanch
TypeResidential
StatusSold
Exterior
Stories1
Air conditioningCentral Air
Heat typeCentral, Electric
Water SourcePublic
Garage Space2.0
SewerPublic Sewer
Other Exterior FeaturesFrench Doors, Irrigation System, Private Mailbox, Sidewalk
ParkingDriveway, Garage Door Opener, Garage Faces Side, On Street
Lot FeaturesLandscaped, Near Golf Course, Sidewalk, Paved
RoofShingle
UtilitiesElectricity Connected, Sewer Connected, Water Connected
Find out why 5,000+ elite real estate agents, teams, and brokerages trust Luxury Presence to grow their business online. Connect with our marketing experts today to get started.