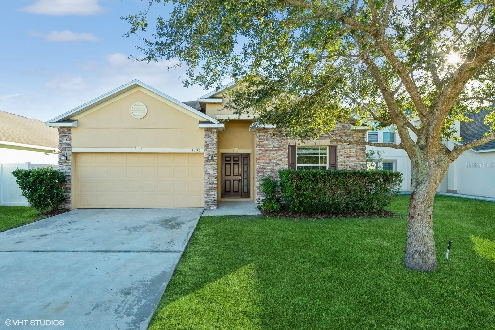
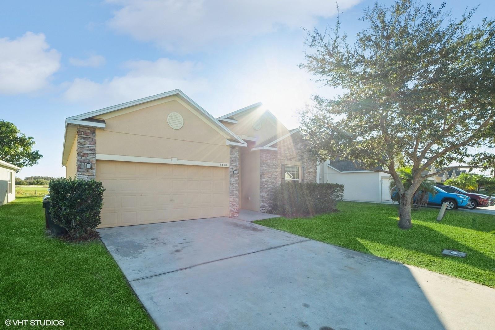
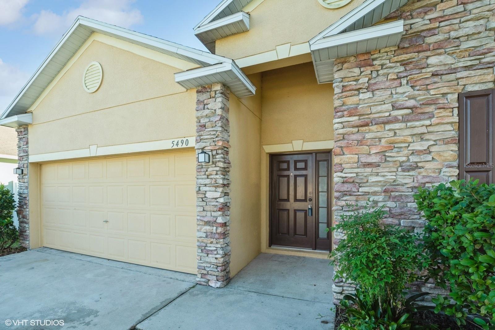
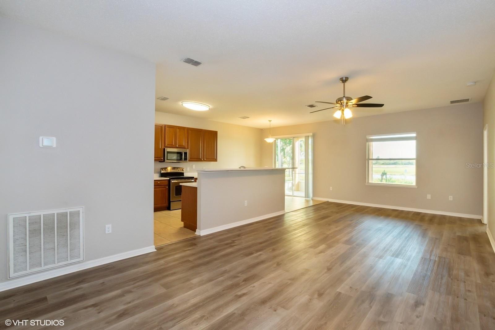
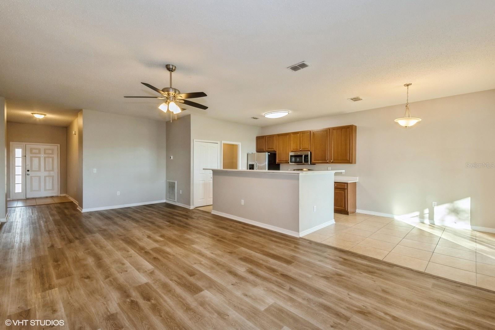
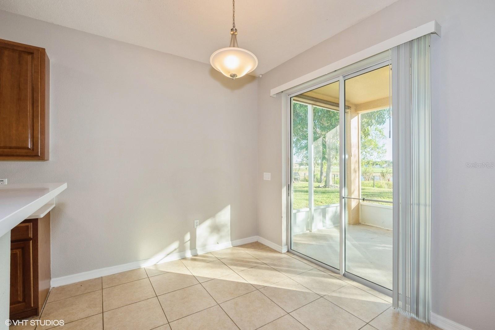
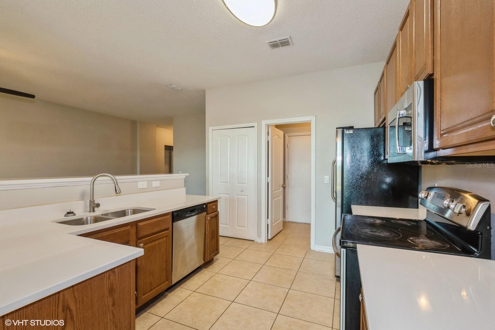
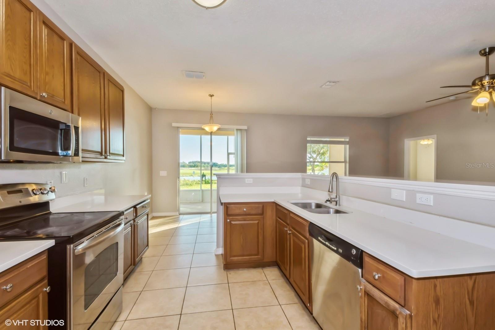
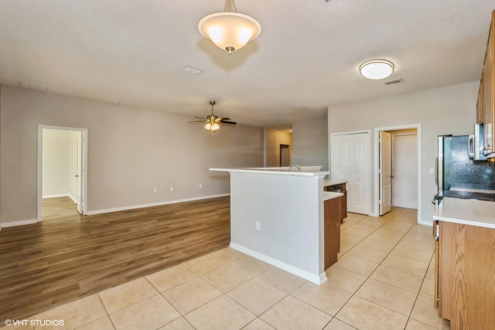
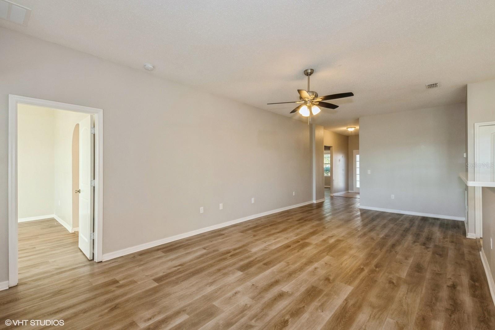
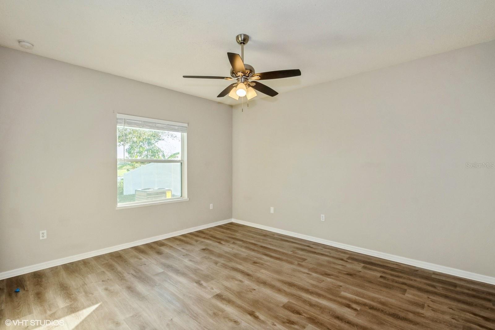
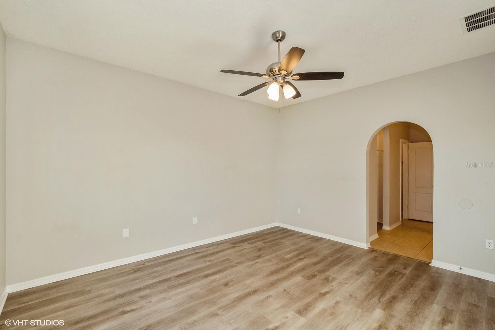
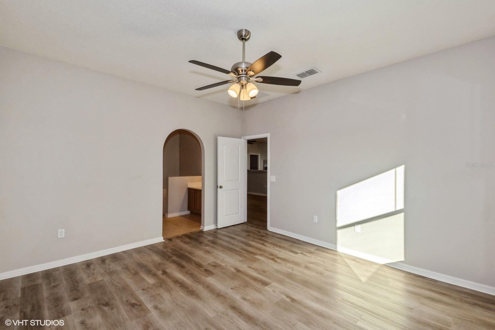
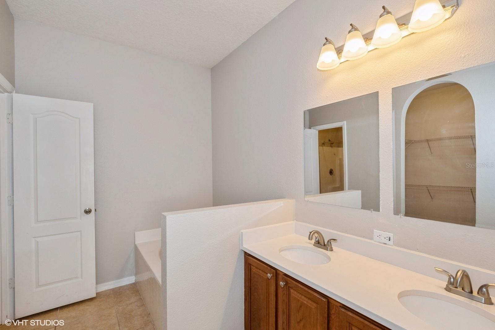
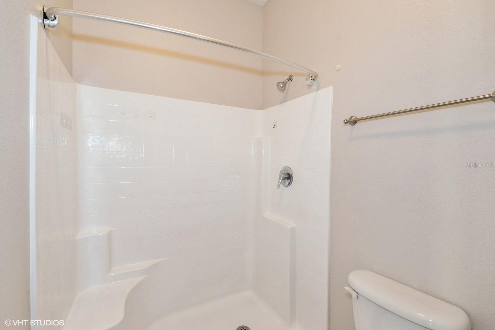
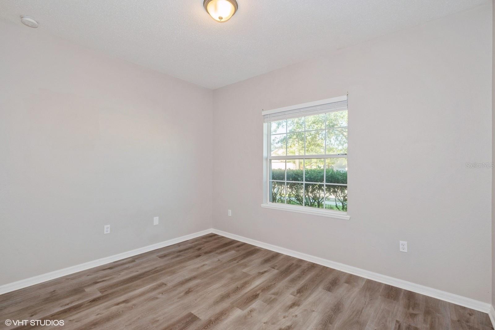
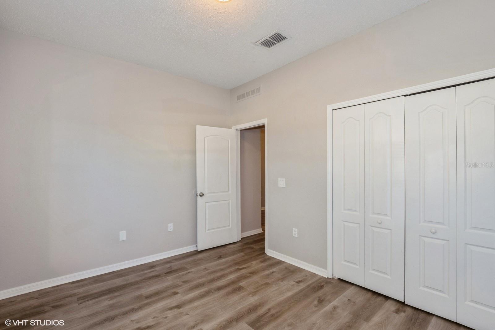
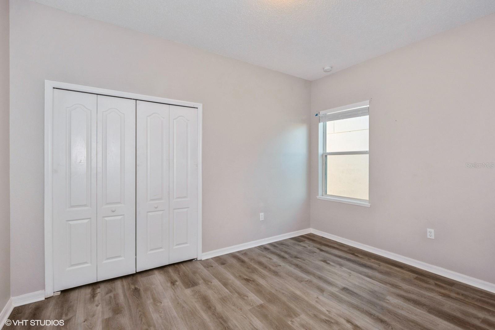
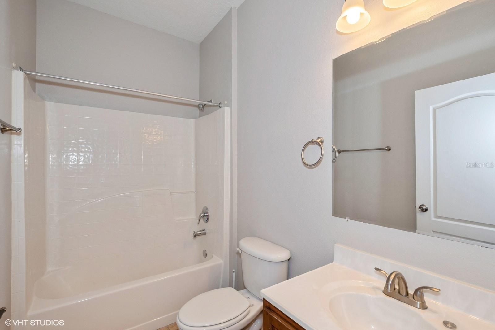
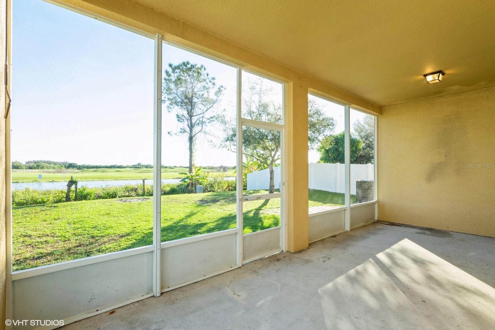
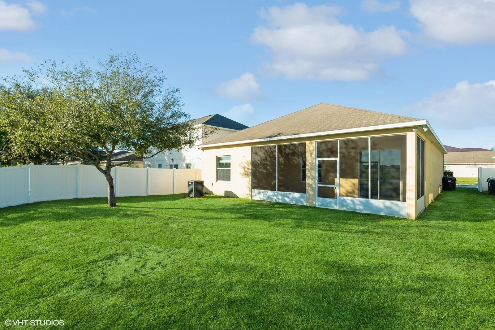
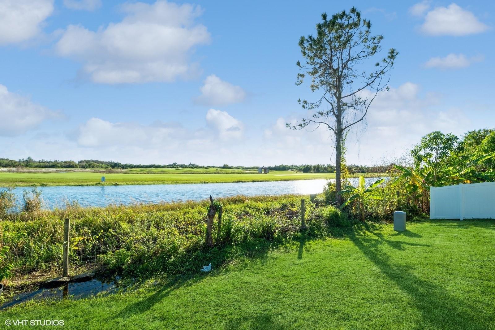
Welcome to Southern Pines, a desirable community in Saint Cloud where you will find your dream home! This beautiful 3 bedroom, 2 bath single level home features a bright and spacious open floor plan with a dining room, living room, kitchen, and dinette that lead to the screened lanai and large backyard. The master suite has a generous walk-in closet with a double sink vanity, corner garden tub, and shower stall. There are vinyl plank and tile flooring throughout for easy maintenance and an attached 2 car garage and interior laundry area. Relax and enjoy the serene views of the pond and golf course from your backyard, with no rear neighbors to disturb you! Grocery, dining, shopping, and the Florida Turnpike and US-192 all within a short drive of this great location.
Share Property
Location
5490 SILVER THISTLE LN, SAINT CLOUD, FL 34772
Status
Sold
Date Sold
April 19, 2024
Property Amenities
Interior
Laundry roomInside, Laundry Room
AppliancesNone
FlooringTile, Vinyl
Total Bedrooms:3
Full Bathrooms:2
Other Interior FeaturesCeiling Fans(s), Eat-in Kitchen, Living Room/Dining Room Combo, Open Floorplan, Primary Bedroom Main Floor, Walk-In Closet(s)
Area & Lot
Total area2,194 Sq.Ft.
Lot Area6,403 Sq.Ft.
Living area1,545 Sq.Ft.
MLS® IDO6165750
Year Built2010
High SchoolSt. Cloud High School
Middle SchoolSt. Cloud Middle (6-8)
Elementary SchoolMichigan Avenue Elem (K 5)
Water FrontagePond
View DescriptionGolf Course,Water
Architecture StylesRanch
TypeResidential
StatusSold
Exterior
Stories1
Air conditioningCentral Air
Heat typeCentral, Electric
Water SourcePublic
Garage Space2.0
SewerPublic Sewer
Other Exterior FeaturesPrivate Mailbox, Sidewalk, Sliding Doors
ParkingDriveway, Garage Door Opener
Lot FeaturesSidewalk, Paved
RoofShingle
UtilitiesElectricity Connected, Sewer Connected, Water Connected
Find out why 5,000+ elite real estate agents, teams, and brokerages trust Luxury Presence to grow their business online. Connect with our marketing experts today to get started.