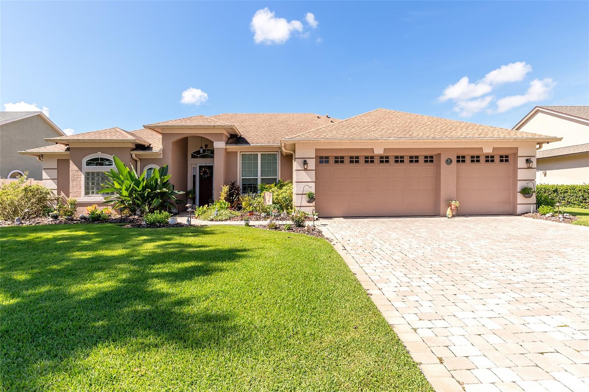
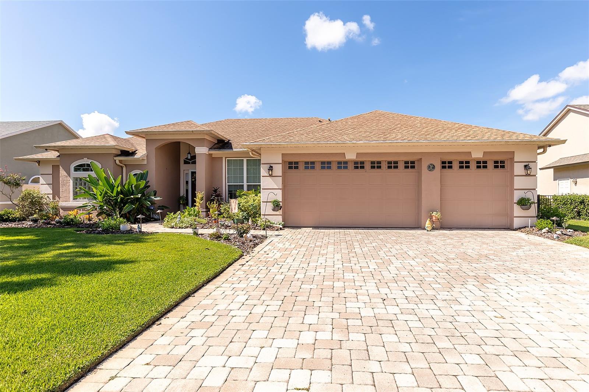
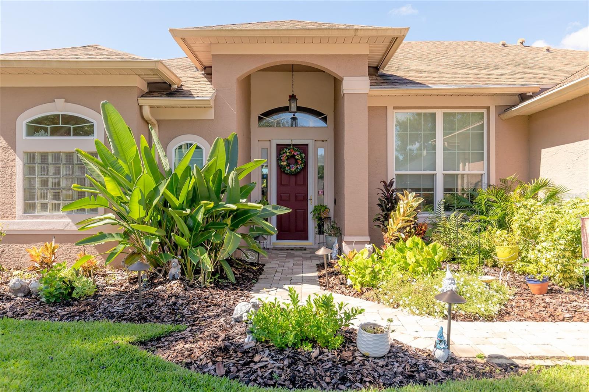
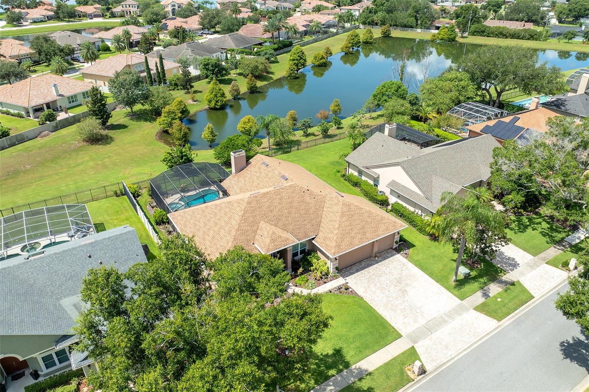
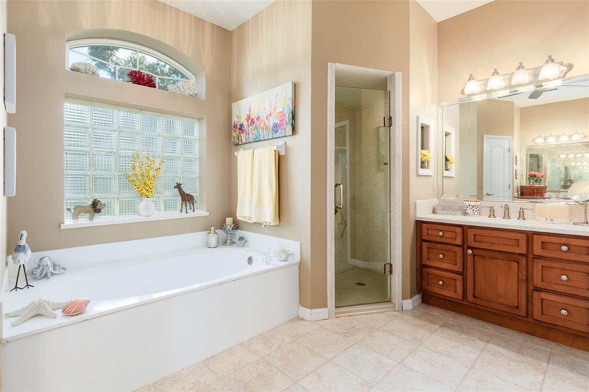
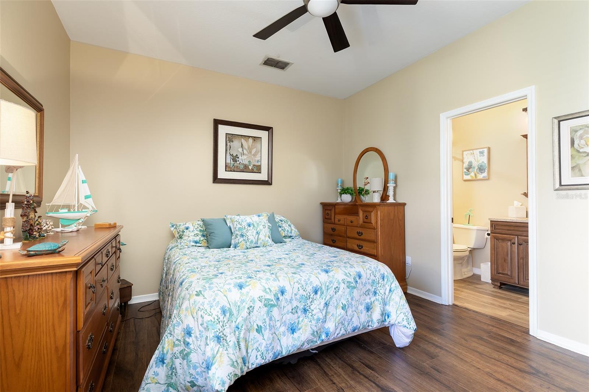
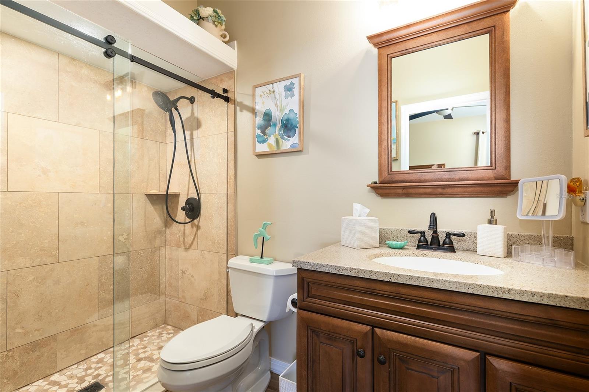
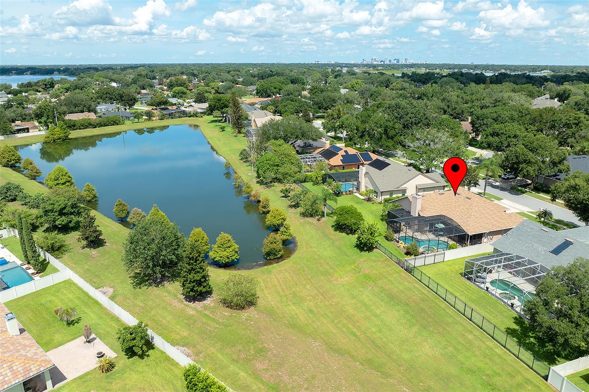
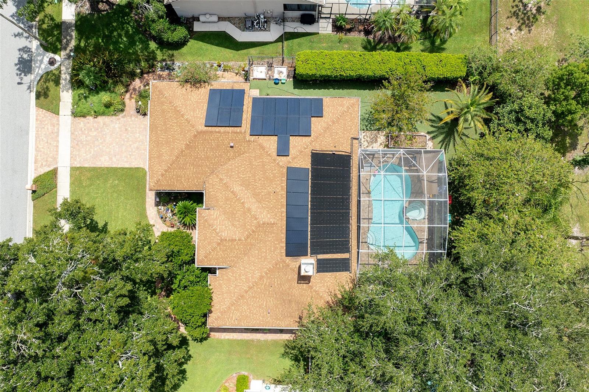
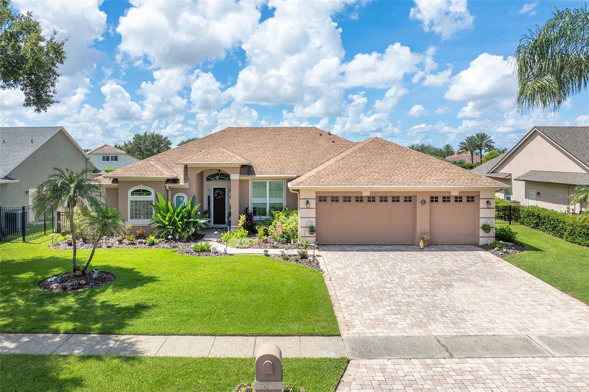
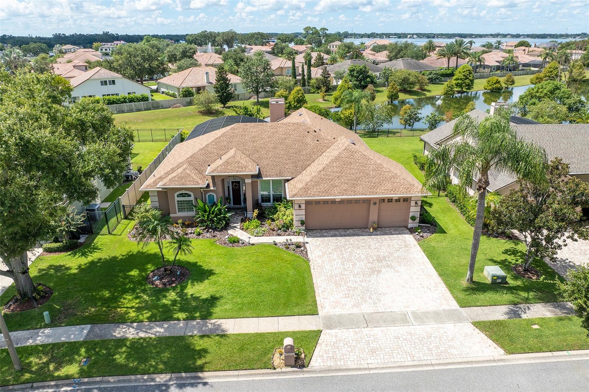
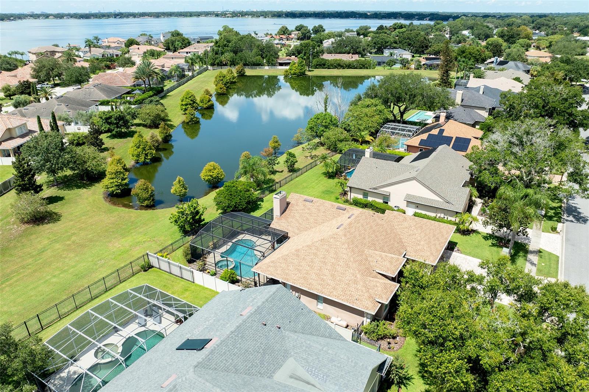
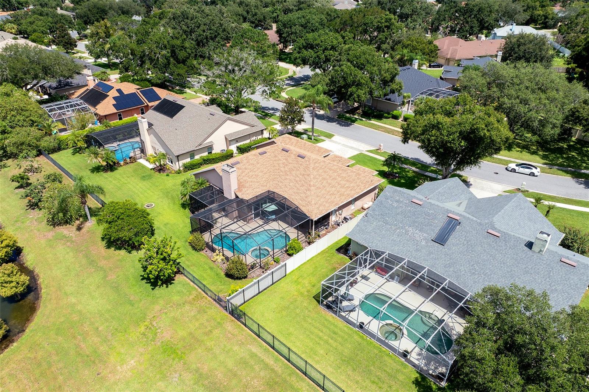
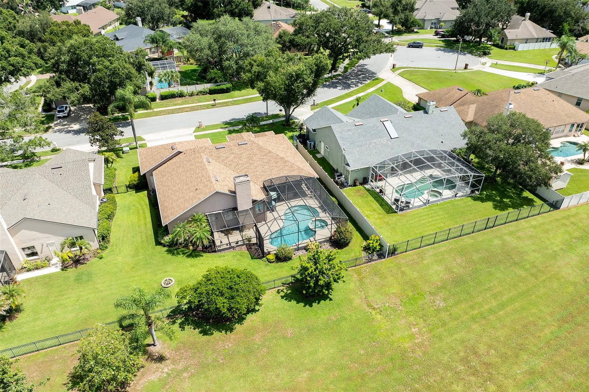
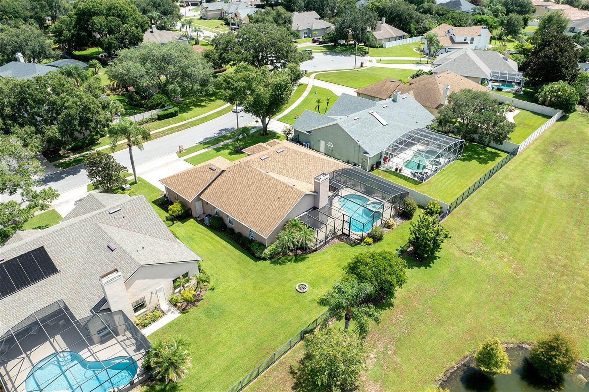
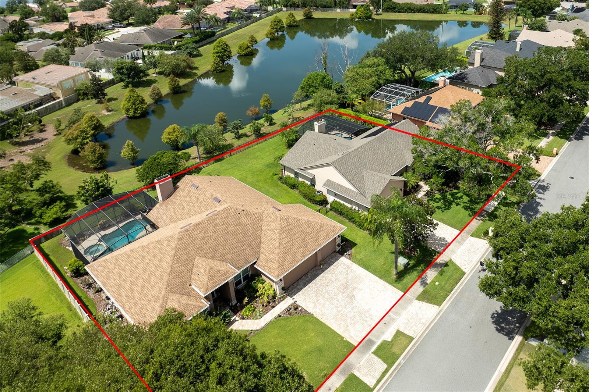
Rare opportunity to own a beautifully maintained 4-bedroom, 3-bath pool home in the highly sought-after Windsor Place community of Belle Isle. Surrounded by the Conway Chain of Lakes area and just minutes from Orlando International Airport, this single-story residence offers the perfect blend of privacy, convenience, and the Florida lifestyle buyers are searching for.
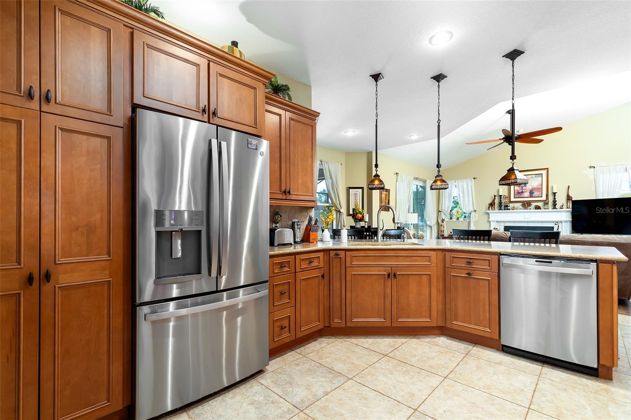
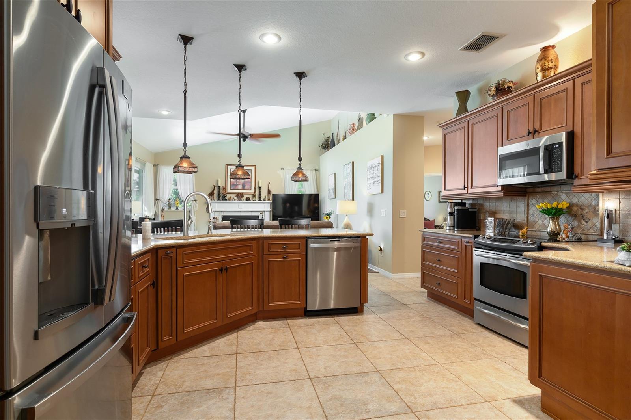
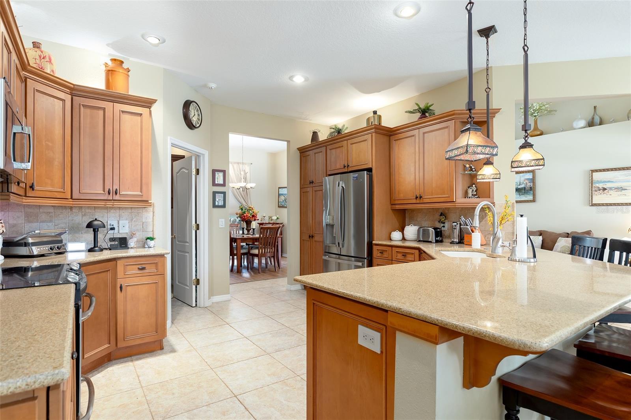
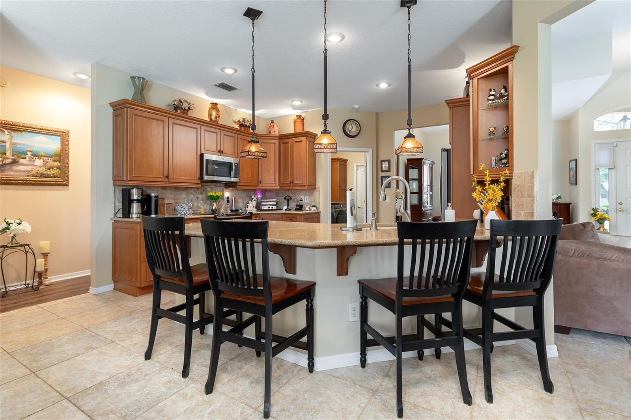
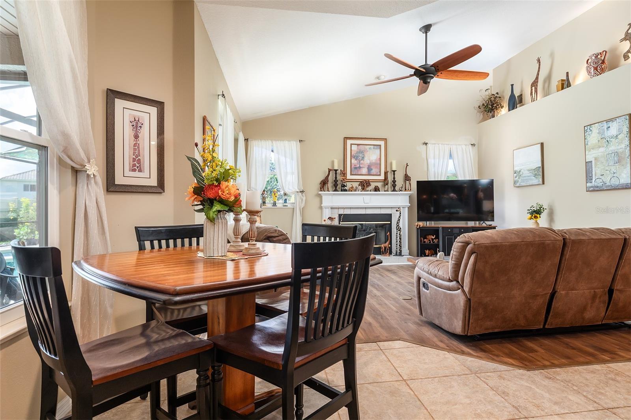
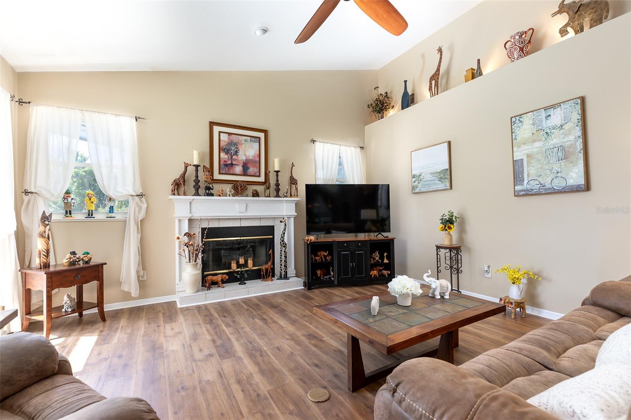
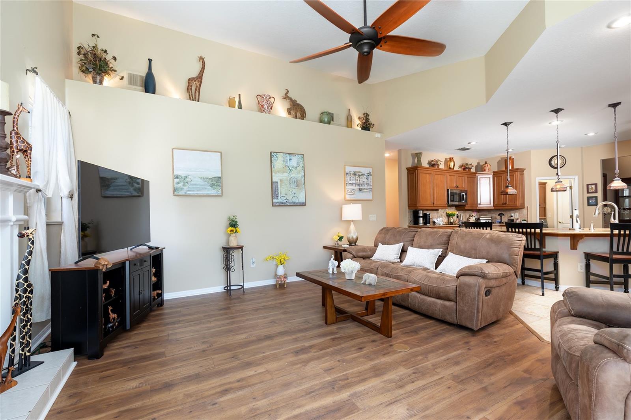
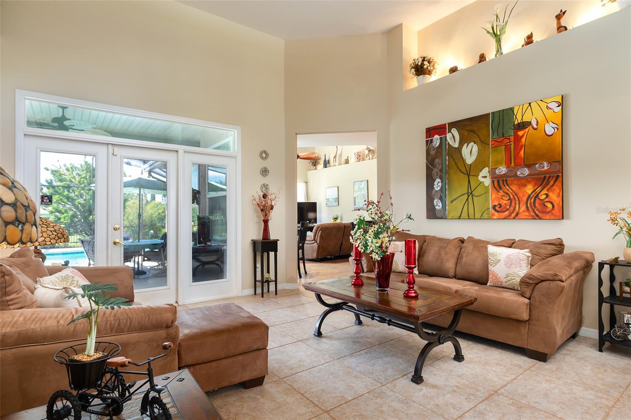
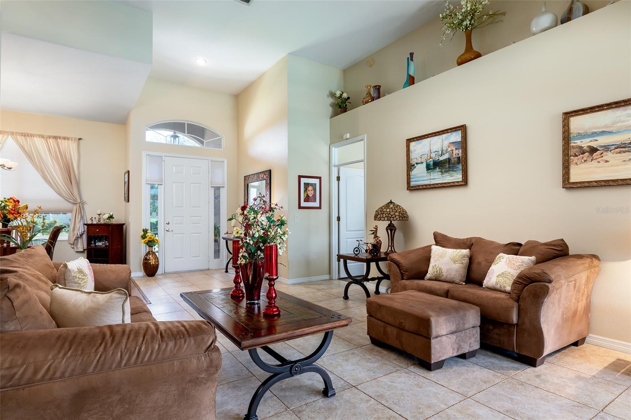
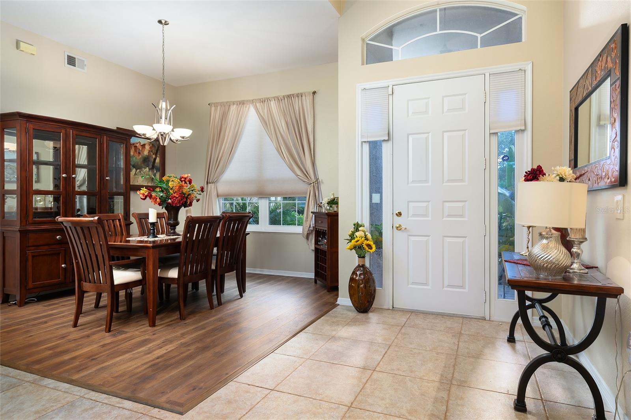
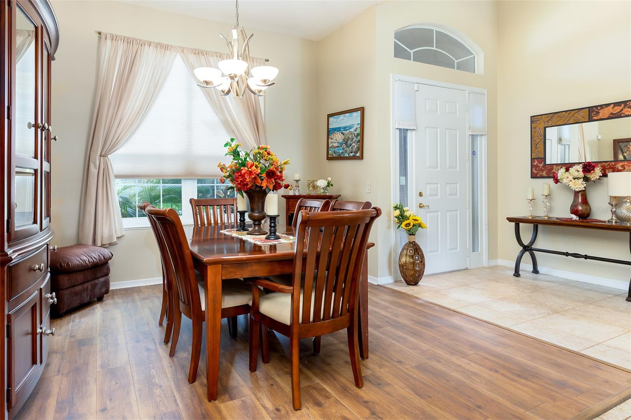
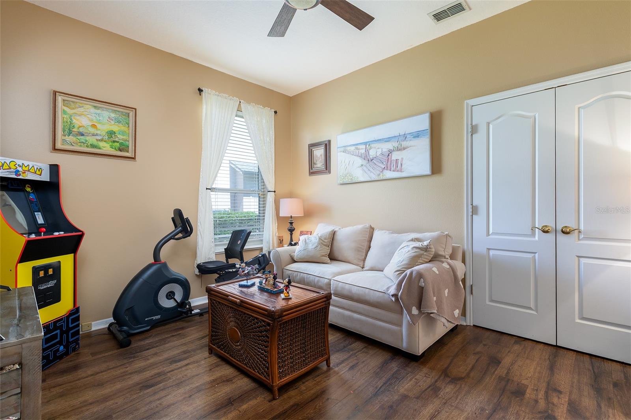
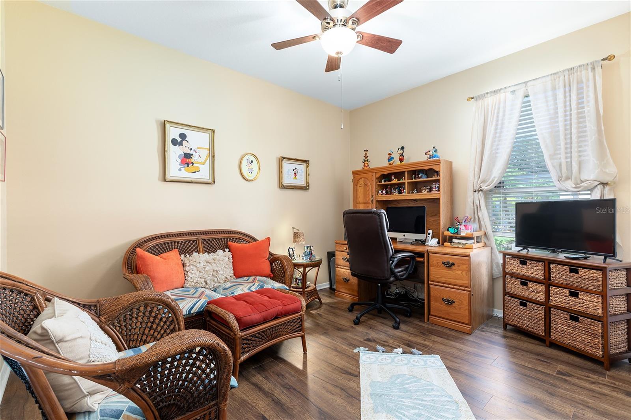
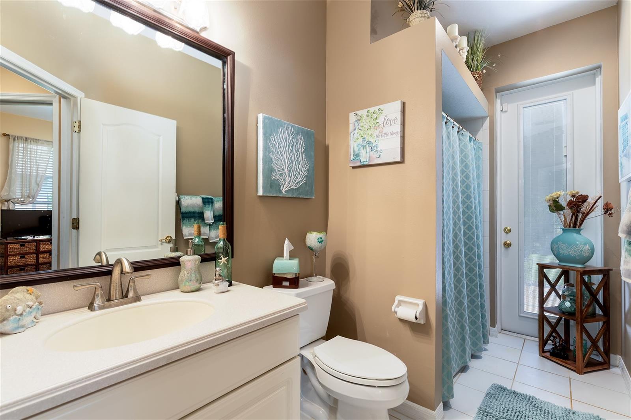
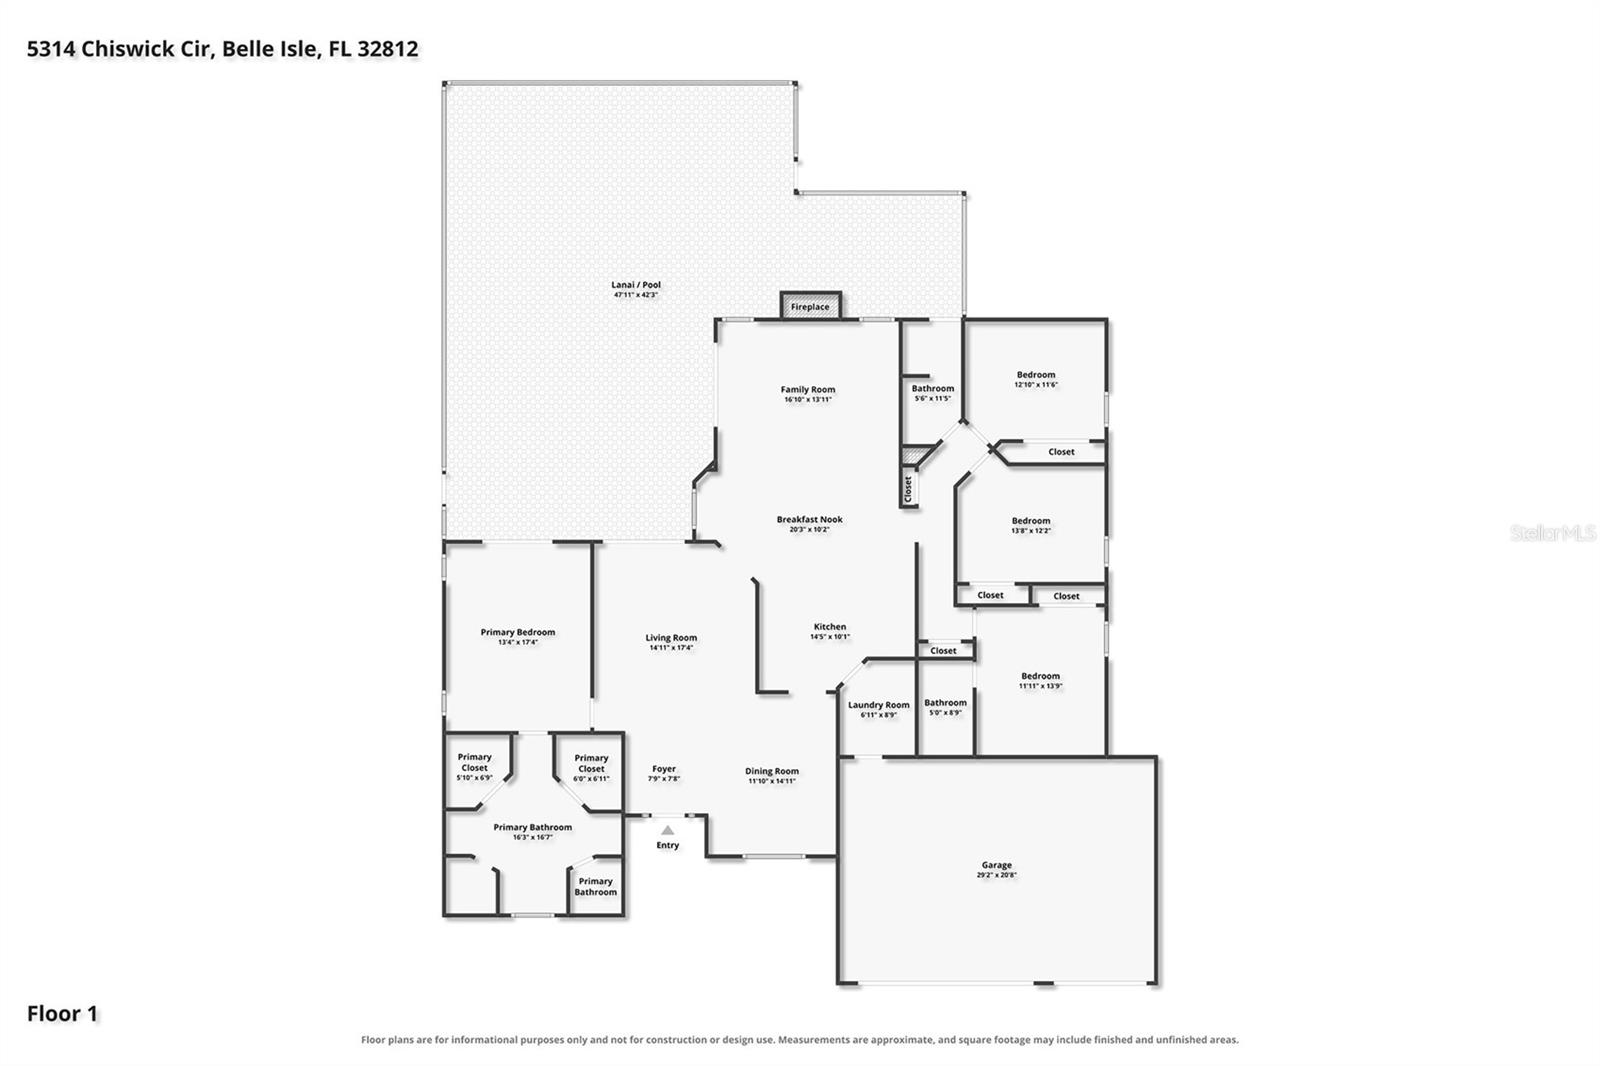
Situated on a premium pond-front homesite with no rear neighbors, this thoughtfully designed home features 2,487 square feet with a desirable split-bedroom floor plan, including two ensuite bedrooms for added flexibility and privacy. Vaulted ceilings, crown molding, laminate and tile flooring, and spacious living areas create an inviting atmosphere throughout. The family room features a wood-burning fireplace and opens to the kitchen with a center island, breakfast bar, and upgraded GE appliances, while French doors seamlessly connect the indoor and outdoor living spaces.
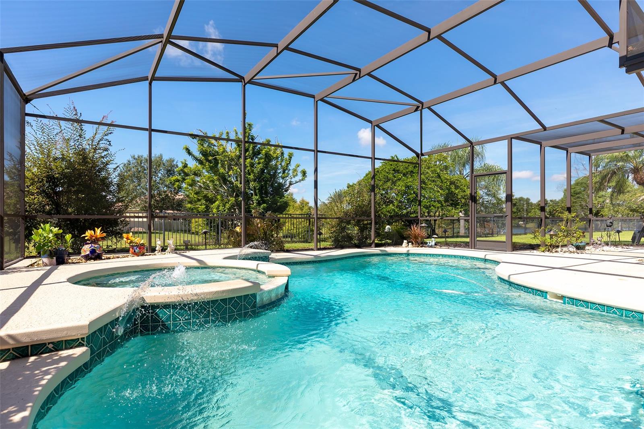
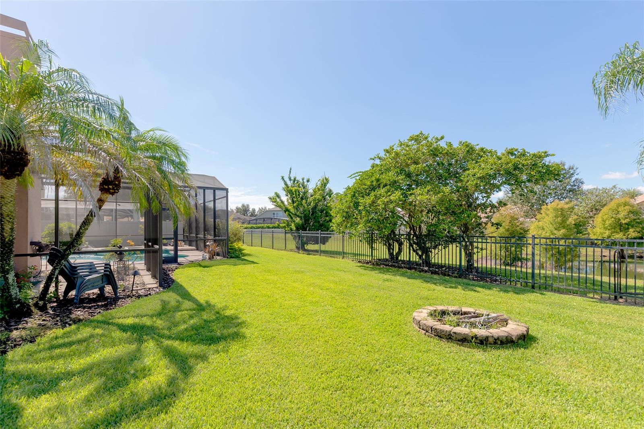
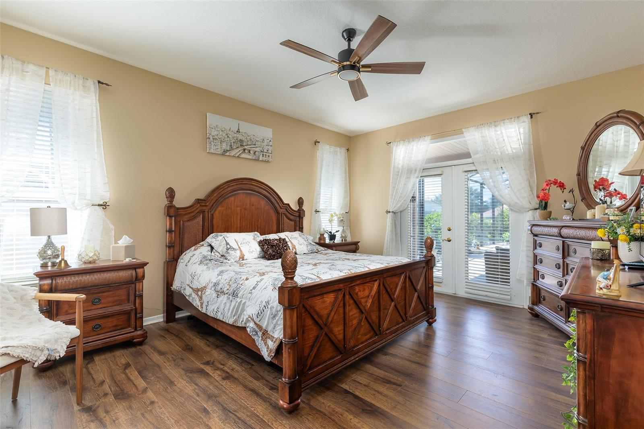
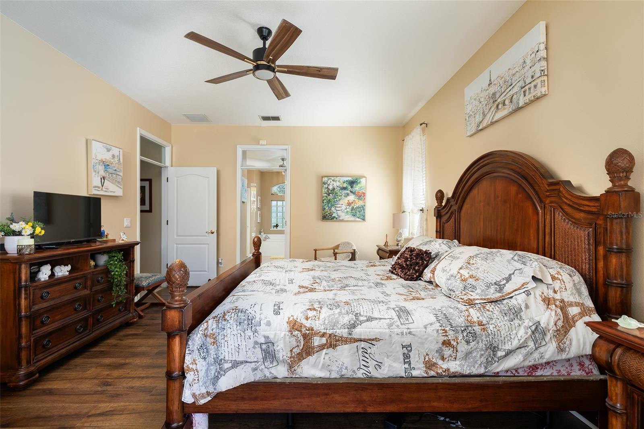
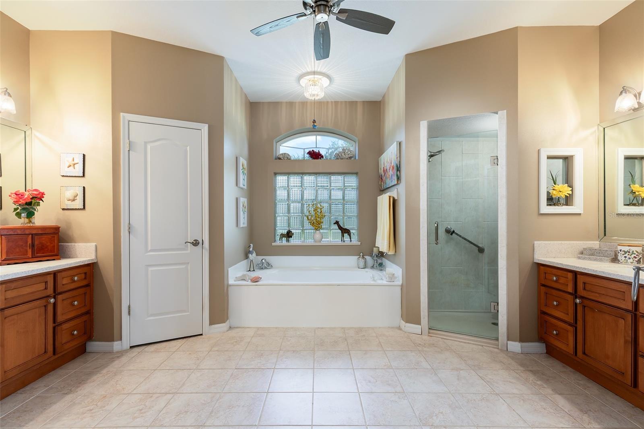
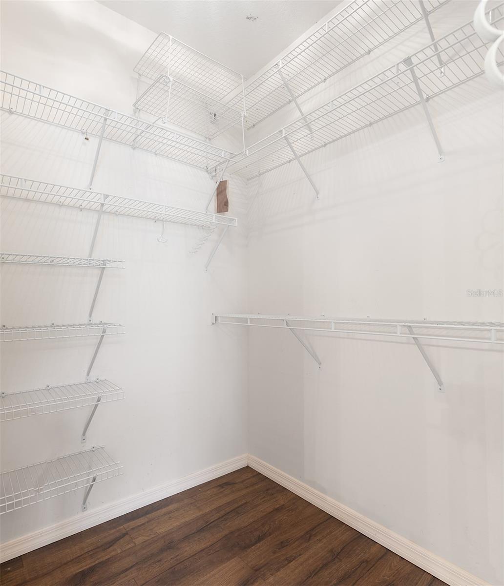
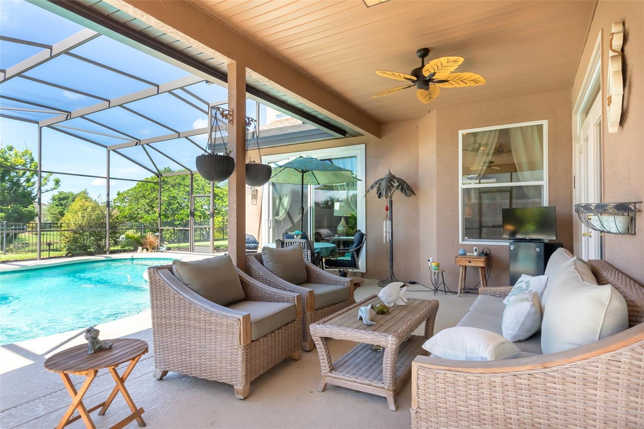
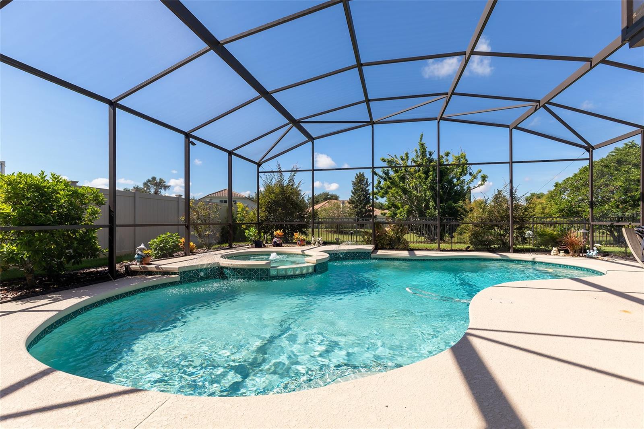
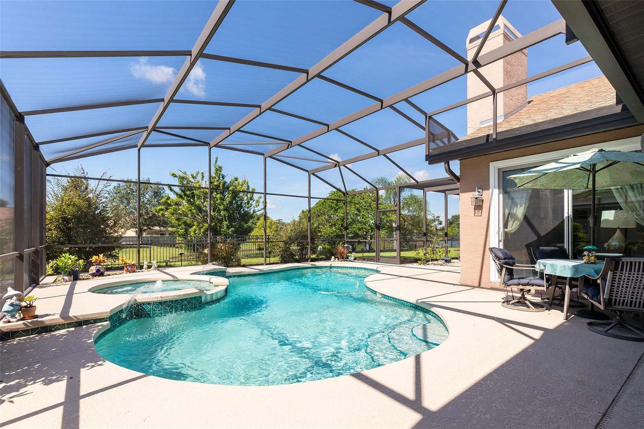
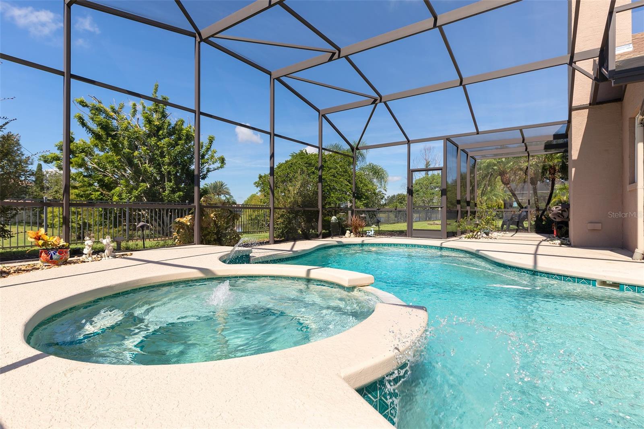
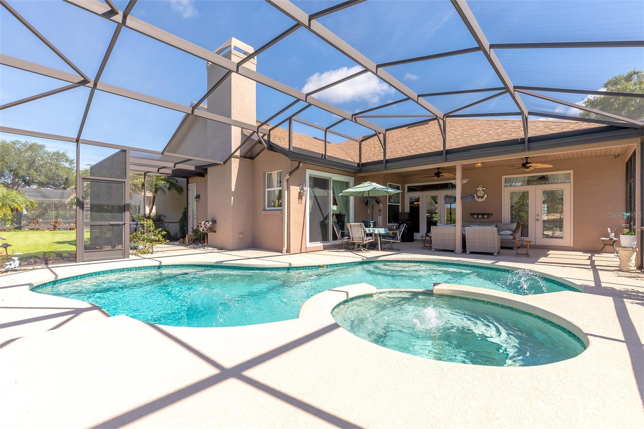
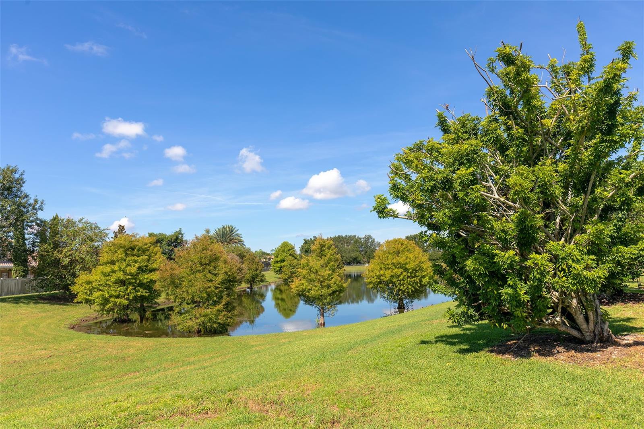
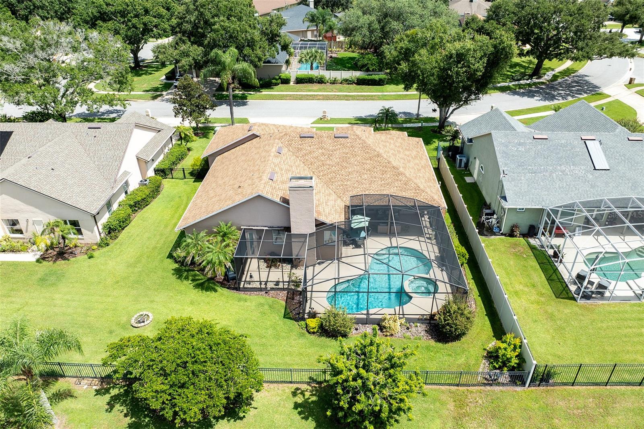
The spacious primary suite offers dual walk-in closets and private access to the lanai. Large windows and glass doors throughout the home draw your attention to the backyard oasis, where a screen-enclosed pool and propane-heated spa overlook the tranquil pond beyond.
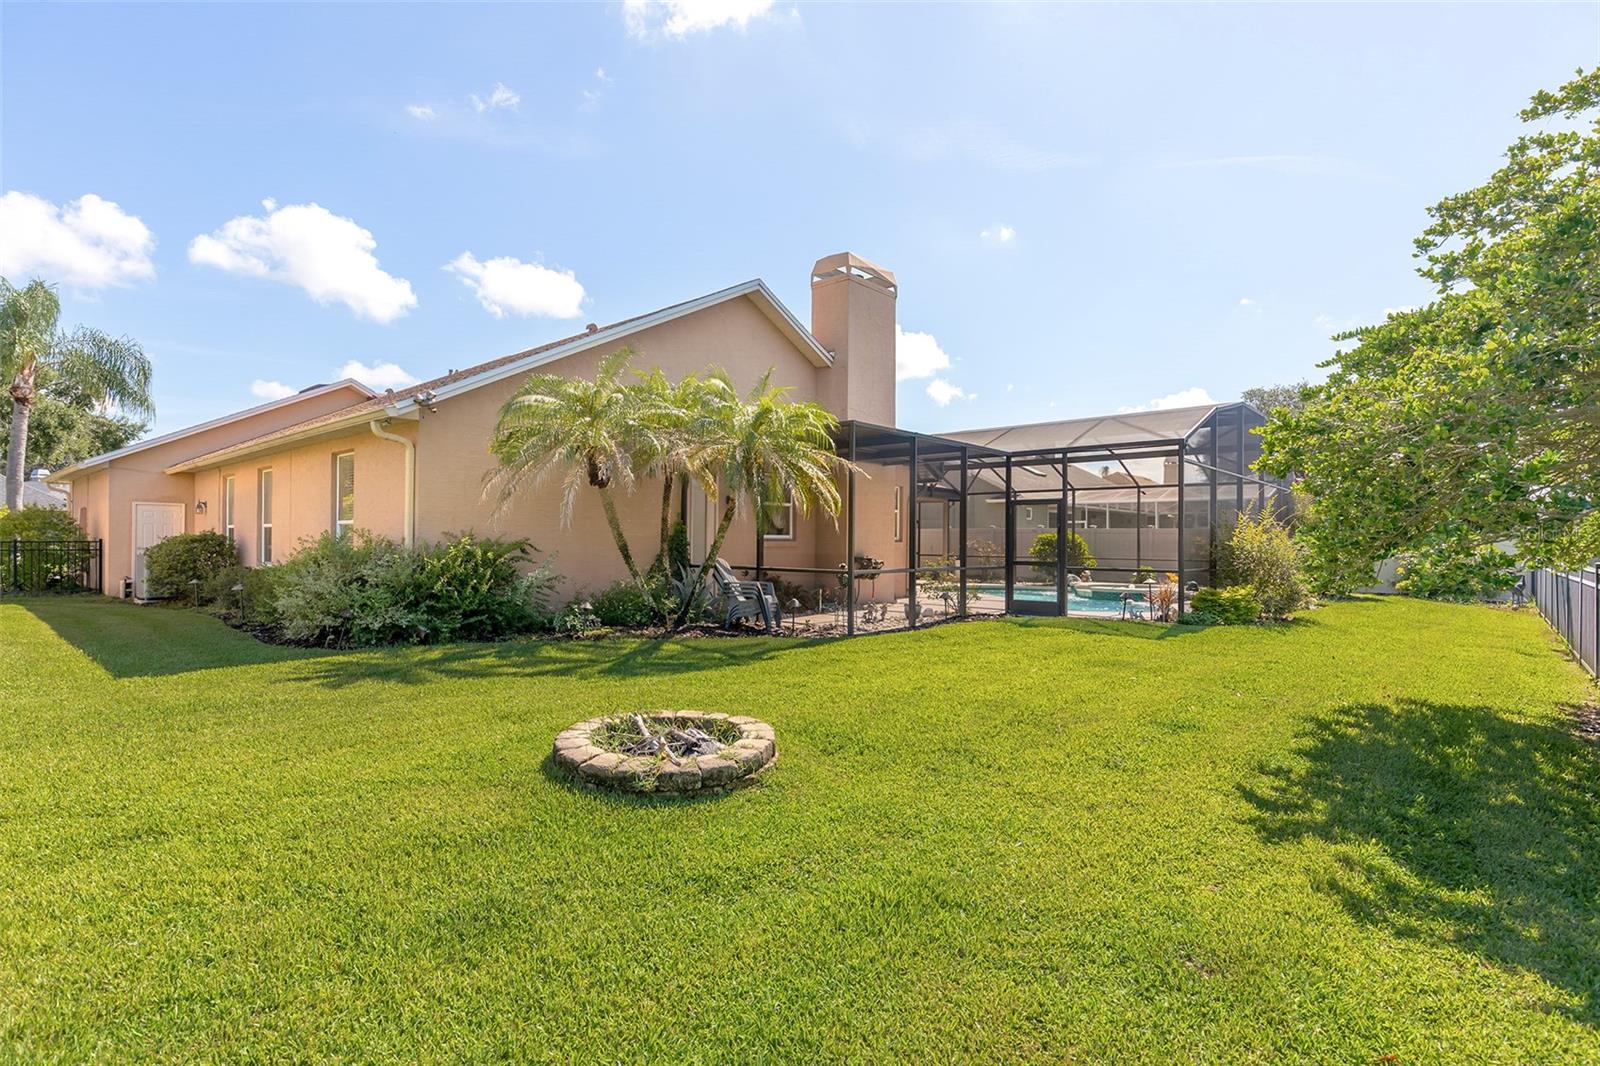
Designed for both relaxation and entertaining, the outdoor living area features an extended deck, covered lanai, upgraded landscape lighting, meticulous landscaping, and breathtaking sunset views across the water. Whether enjoying a quiet evening by the pool or hosting family and friends, this backyard captures the very best of Florida living.
Recent improvements include a new roof (2022), whole-home replumb (2022), and pool resurfacing (2022). Additional features include a three-car garage and fenced backyard.
Homes in Windsor Place rarely become available, so don't miss your chance to own this exceptional pond-front retreat in one of Belle Isle's most sought-after communities. Schedule your private showing today.
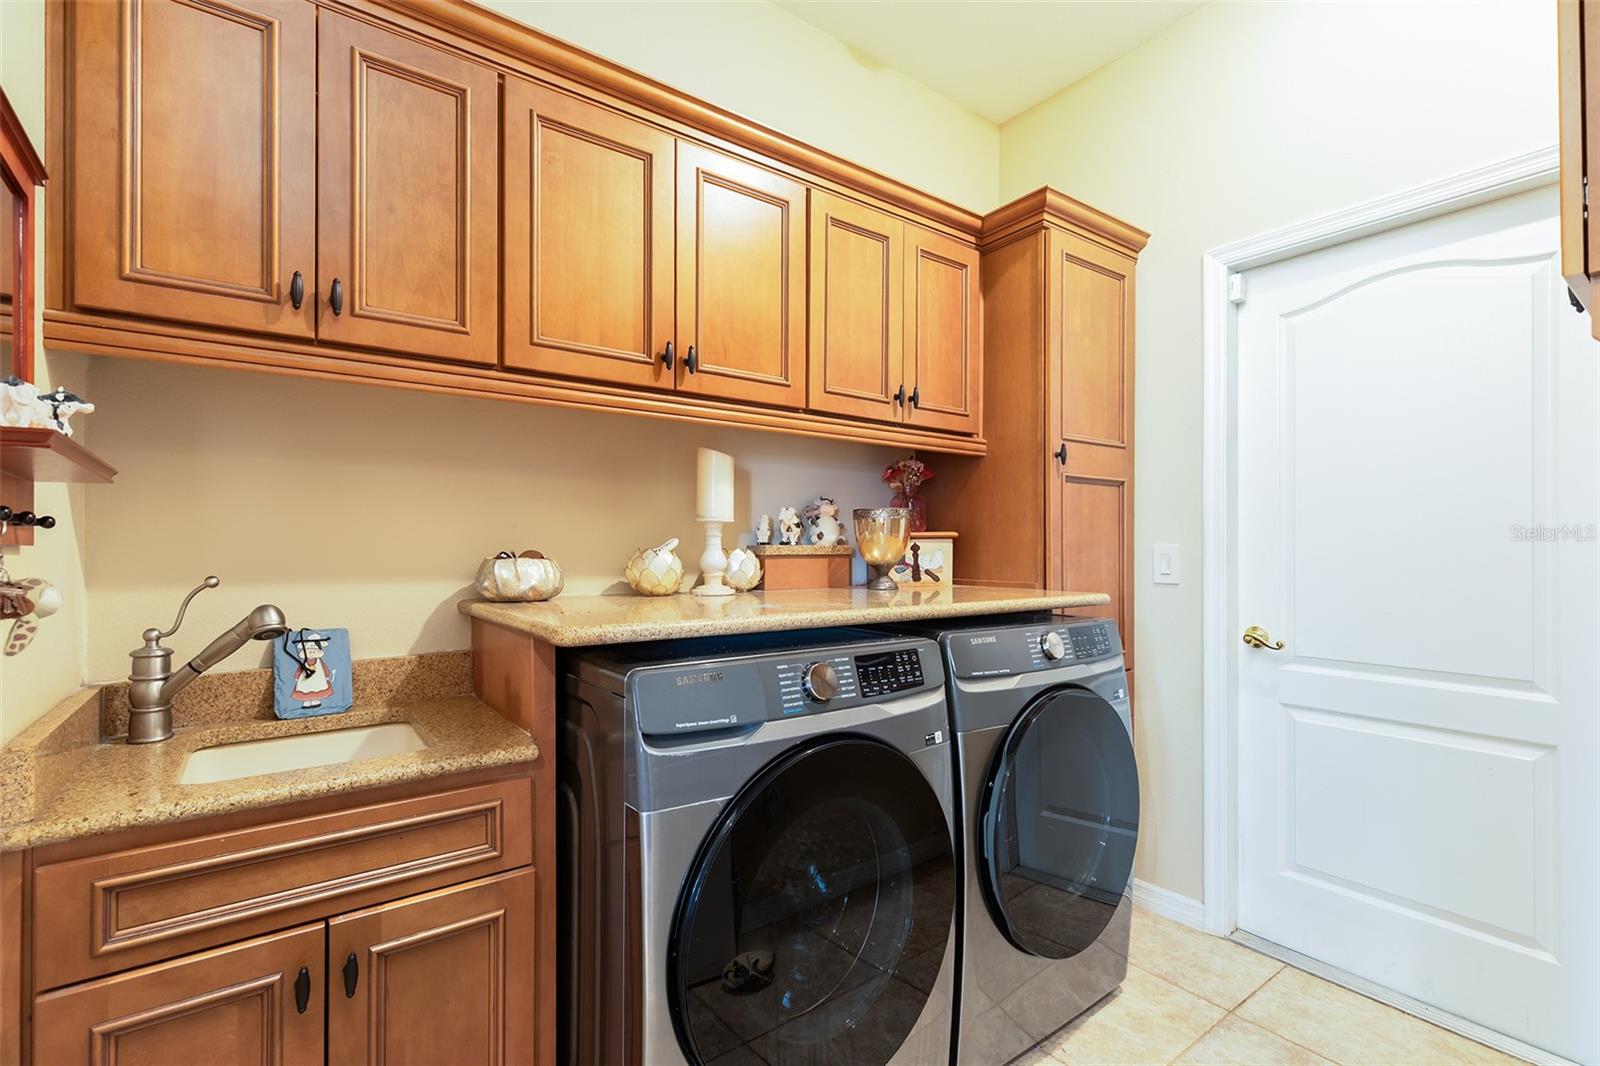
AppliancesDishwasher, Electric Water Heater, Microwave, Range, Refrigerator
FlooringLaminate, Tile
Total Bedrooms:4
Full Bathrooms:3
Other Interior FeaturesCeiling Fans(s), Crown Molding, Kitchen/Family Room Combo, Primary Bedroom Main Floor, Split Bedroom, Stone Counters, Thermostat, Vaulted Ceiling(s), Walk-In Closet(s)
Area & Lot
Total area3,444 Sq.Ft.
Lot Area0.25 Acres
Living area2,487 Sq.Ft.
MLS® IDO6435964
Year Built1993
High SchoolOak Ridge High
Middle SchoolConway Middle
Elementary SchoolShenandoah Elem
View DescriptionWater
Architecture StylesRanch
TypeResidential
StatusFor Sale
Exterior
Stories1
PoolDeck, Screen Enclosure
Air conditioningCentral Air
Heat typeCentral, Electric
Water SourcePublic
Garage Space3.0
SewerPublic Sewer
Other Exterior FeaturesRain Gutters, Sidewalk
ParkingDriveway
Lot FeaturesLandscaped, Sidewalk, Paved
RoofShingle
UtilitiesBB/HS Internet Available, Electricity Available, Propane, Sewer Available, Water Available
Finance
Sales Price$700,000
HOA Fees$29 monthly
Real Estate Tax$4,798 yearly
Mortgage Calculator
Estimate your monthly mortgage payment, including the principal and interest, property taxes, and HOA. Adjust the values to generate a more accurate rate.
Find out why 5,000+ elite real estate agents, teams, and brokerages trust Luxury Presence to grow their business online. Connect with our marketing experts today to get started.