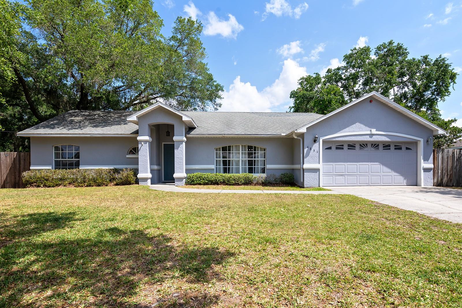
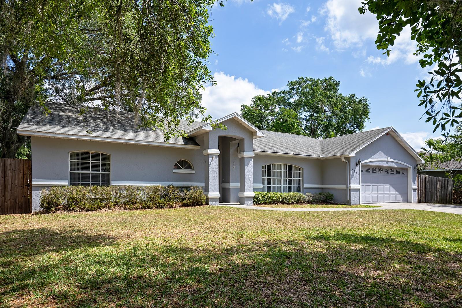
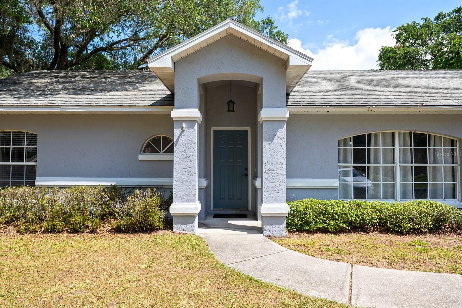
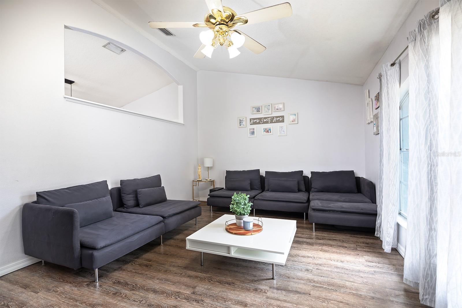
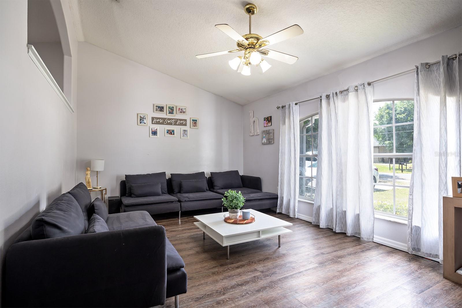
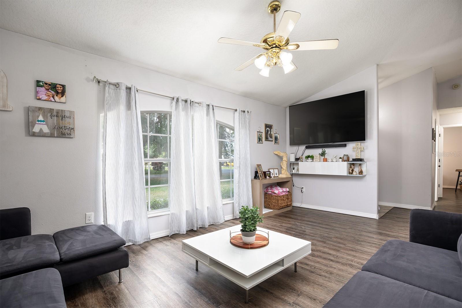
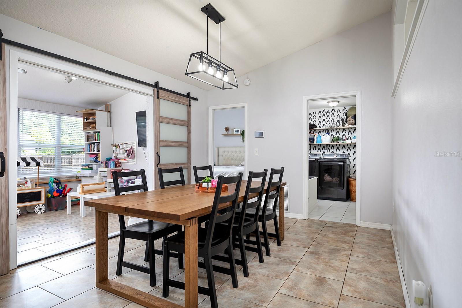
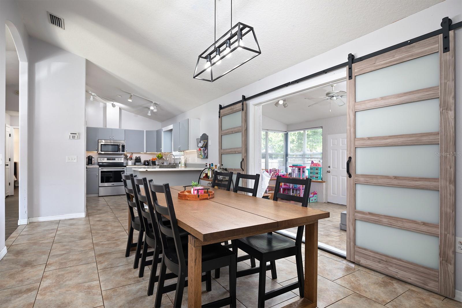
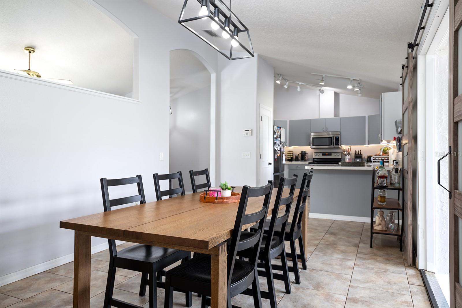
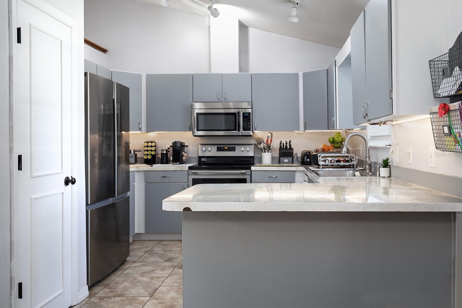
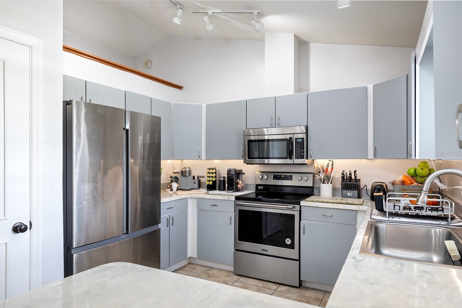
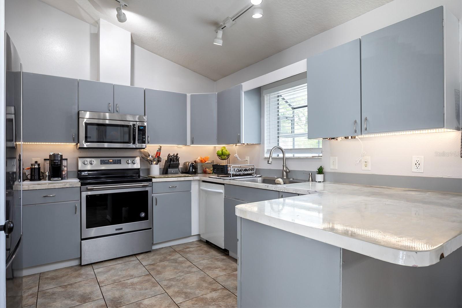
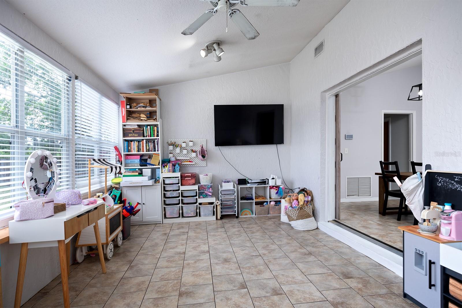
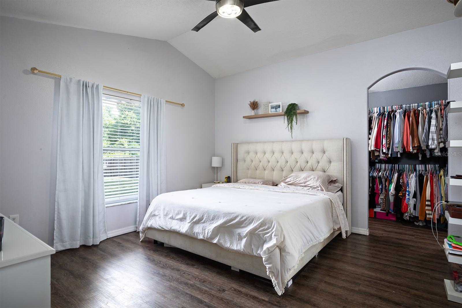
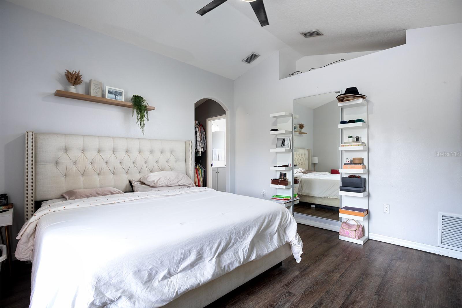
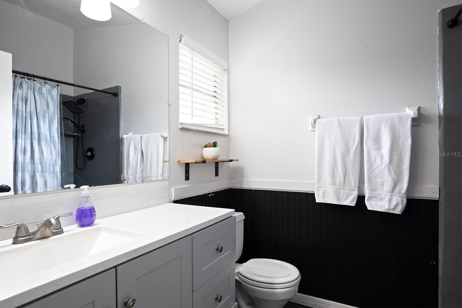
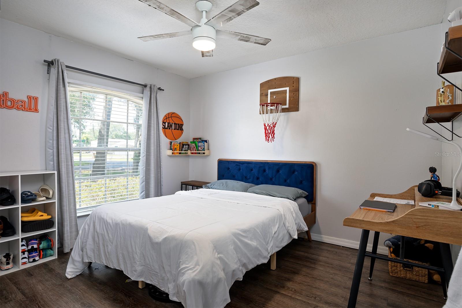
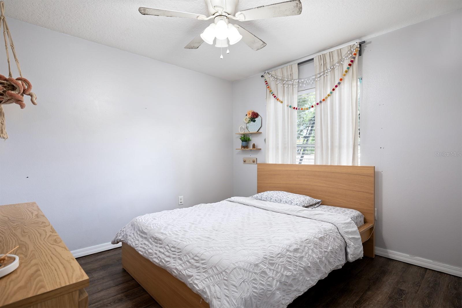
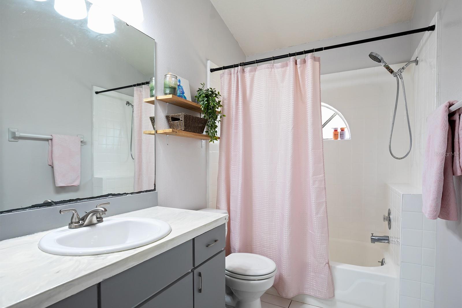
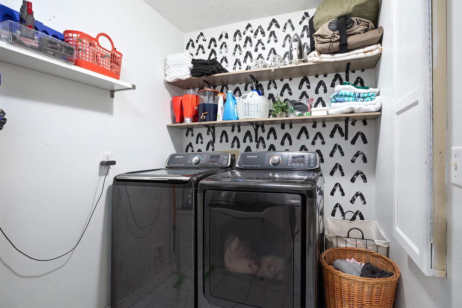
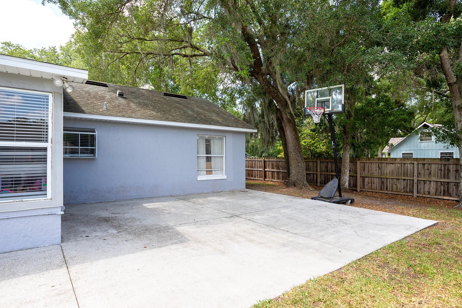
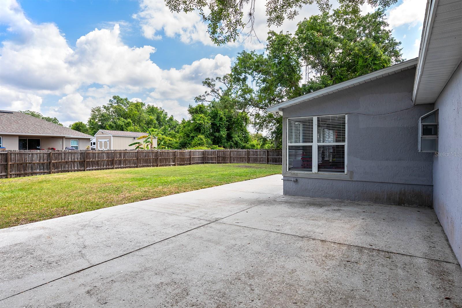
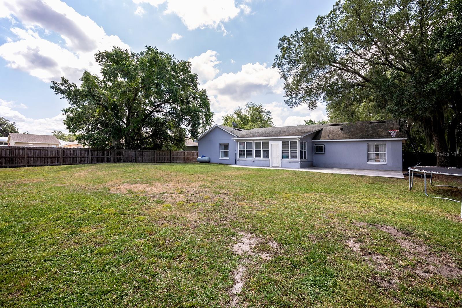
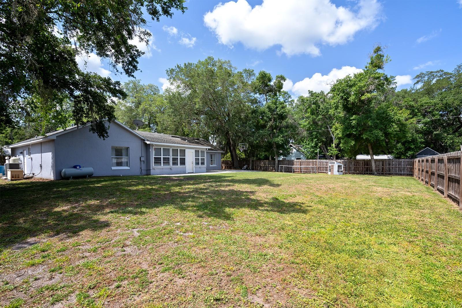
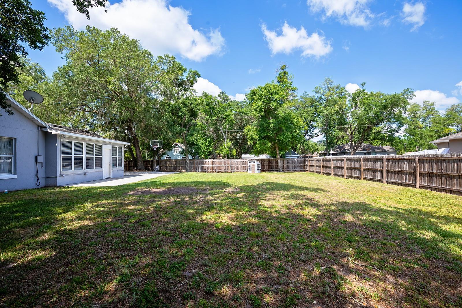
This wonderful single-family home includes 3-bedrooms and 2 full bathrooms across 1,765 square feet of living space along with the kitchen, living room, and family room all boasting light and airy vaulted ceilings. Its split-bedroom floorplan offers plenty of privacy while the living areas and huge backyard are the perfect spaces to come together. The kitchen offers plenty of counter space along with a pantry closet and appliances including a range, microwave, refrigerator, dishwasher, and garbage disposal. Throughout the home you will find a complimentary mixture of flooring all easy-to-clean surfaces. The spacious primary suite boasts a huge walk-in closet (14x5) along with an updated bathroom including an extended single sink vanity cabinet with a quartz countertop and separate shower stall. With no HOA you have the ability to personalize anything you see fit and truly make this home your own, including the huge, fenced backyard sitting on a corner lot. This home also offers a few upgrades including a whole-home generator with an 80-gallon propane tank, both a Water Filtration and Water Softener System, and an Ultra-High Efficiency A/C System installed in 2021. Just outside the hustle and bustle, you will be able to enjoy a tranquil environment while still being within a short drive you to a number of local restaurants and outdoor recreation activities as well as shops, grocery stores, primary services, and highway access.
Share Property
Location
4851 MEADOW DR, SAINT CLOUD, FL 34772
Status
Sold
Date Sold
July 1, 2024
Property Amenities
Interior
Laundry roomInside, Laundry Room
AppliancesDishwasher, Disposal, Dryer, Electric Water Heater, Microwave, Range, Range Hood, Refrigerator, Washer, Water Filtration System, Water Softener
FlooringLaminate, Tile, Vinyl
Total Bedrooms:3
Full Bathrooms:2
Other Interior FeaturesCeiling Fans(s), Primary Bedroom Main Floor, Split Bedroom, Thermostat, Vaulted Ceiling(s), Walk-In Closet(s)
Area & Lot
Total area2,192 Sq.Ft.
Lot Area0.32 Acres
Living area1,765 Sq.Ft.
MLS® IDO6200461
Year Built1993
High SchoolHarmony High
Elementary SchoolHickory Tree Elem
Architecture StylesRanch
TypeResidential
StatusSold
Exterior
Stories1
Air conditioningCentral Air
Heat typeCentral, Electric
Water SourceWell
Garage Space2.0
SewerSeptic Tank
Other Exterior FeaturesFrench Doors, Irrigation System, Rain Gutters
ParkingDriveway, Garage Door Opener
Lot FeaturesCorner Lot, Paved
RoofShingle
UtilitiesBB/HS Internet Available, Electricity Connected
Find out why 5,000+ elite real estate agents, teams, and brokerages trust Luxury Presence to grow their business online. Connect with our marketing experts today to get started.