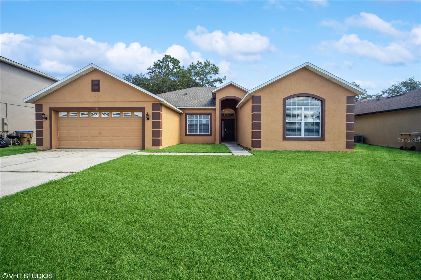
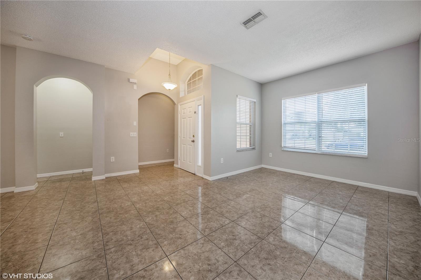
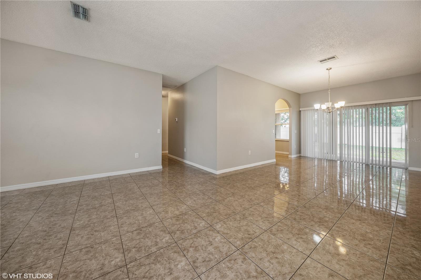
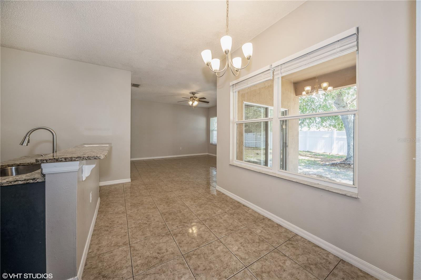
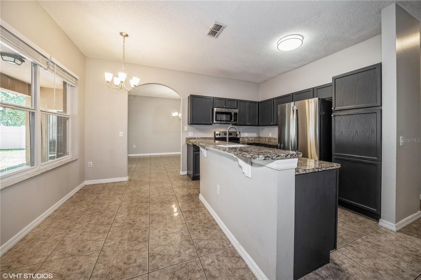
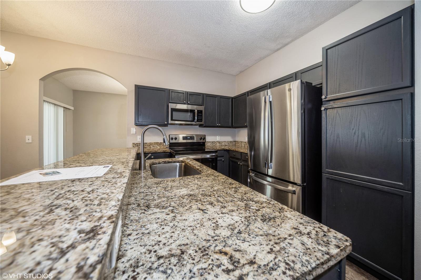
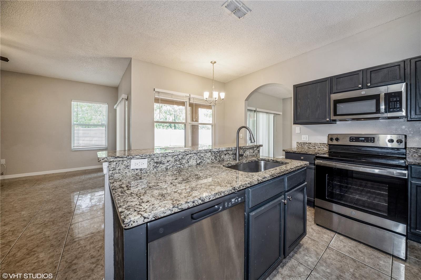
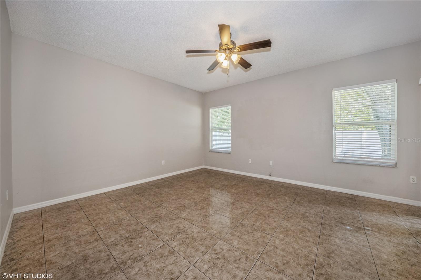
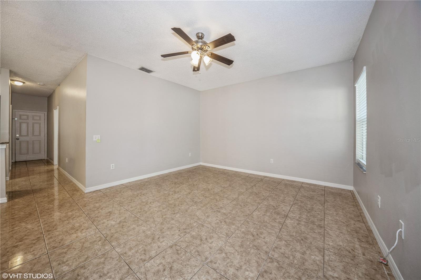
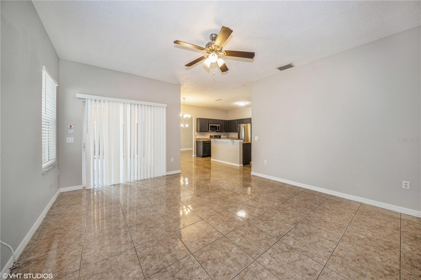
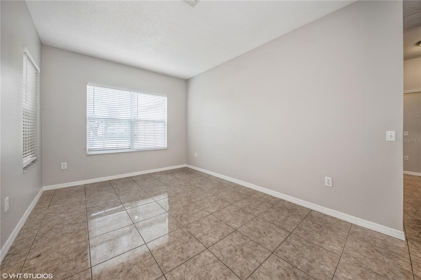
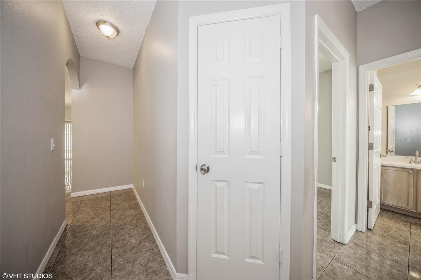
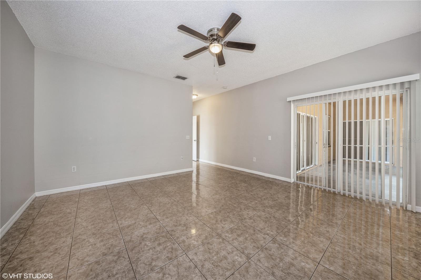
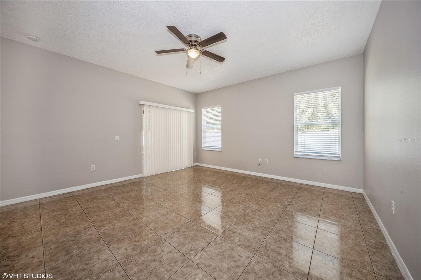
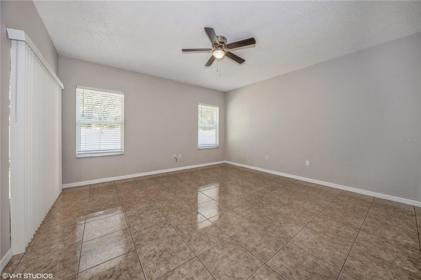
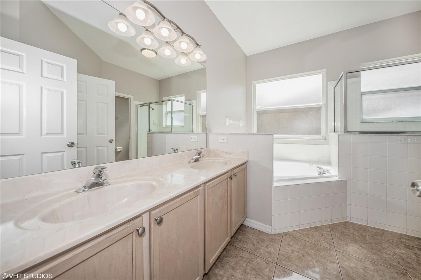
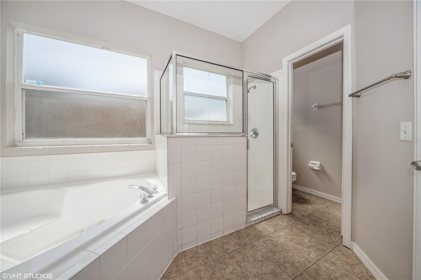
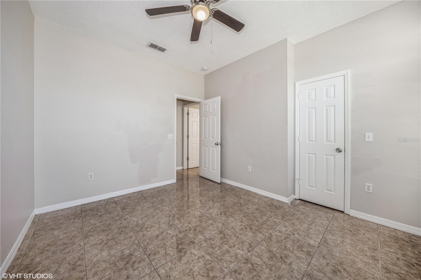
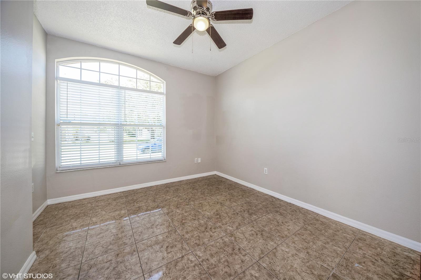
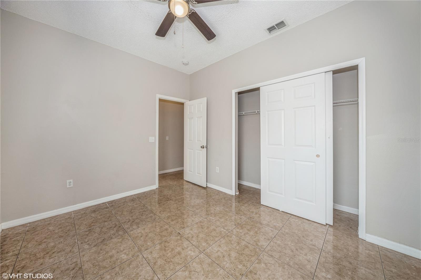
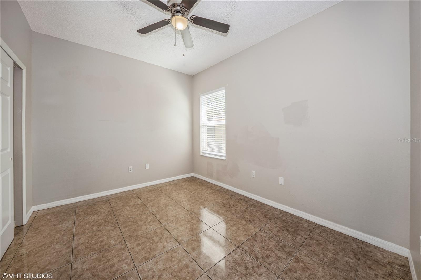
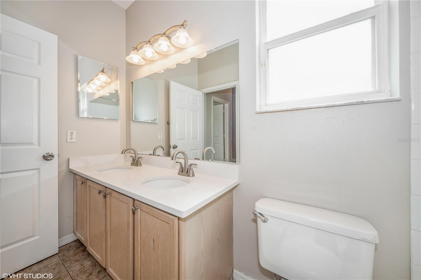
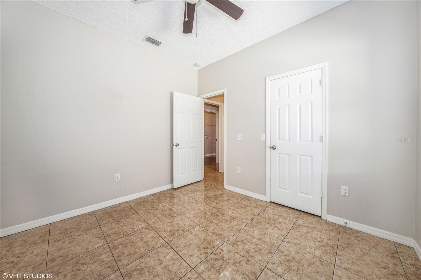
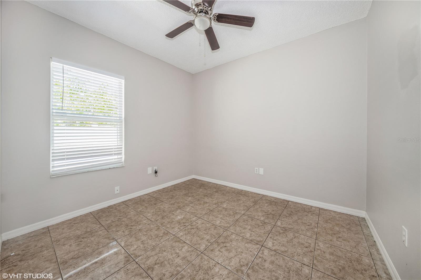
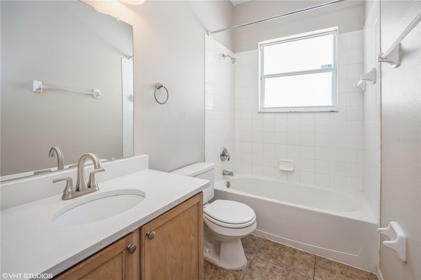
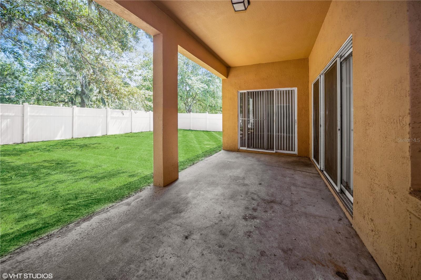
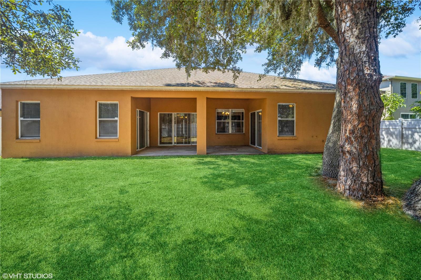
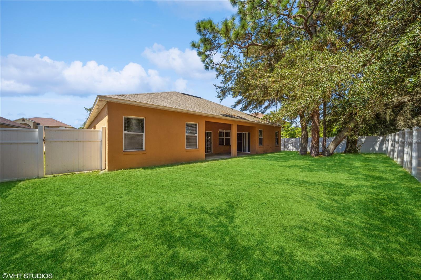
Waiting for you in Tamarind Parke at Cypress Woods, this spacious home features a flowing floorplan with tile floors and great natural light throughout. The living-room and dining-room combination welcomes you in with a nice view and access to the rear covered lanai and fenced backyard. The one-story home features 4 bedrooms and 3 full bathrooms. The spacious primary suite features a double sink vanity with cultured marble countertops, corner garden tub, shower, and a walk-in closet. Back into the main living area, the kitchen is just past the living room and features granite countertops and a breakfast bar overlooking the family room, which also has a slider to the backyard. As part of the Association of Poinciana Villages, you enjoy a low HOA fee and access to the community center, pool, basketball court, fitness center, and playground. Publix, Walmart, Florida Hospital, local schools, and Poinciana Parkway are all within a short drive providing both convenient access to primary services and connection with the rest of Central Florida.
Share Property
Location
468 ACACIA TREE WAY, KISSIMMEE, FL 34758
Status
Sold
Date Sold
December 22, 2023
Property Amenities
Interior
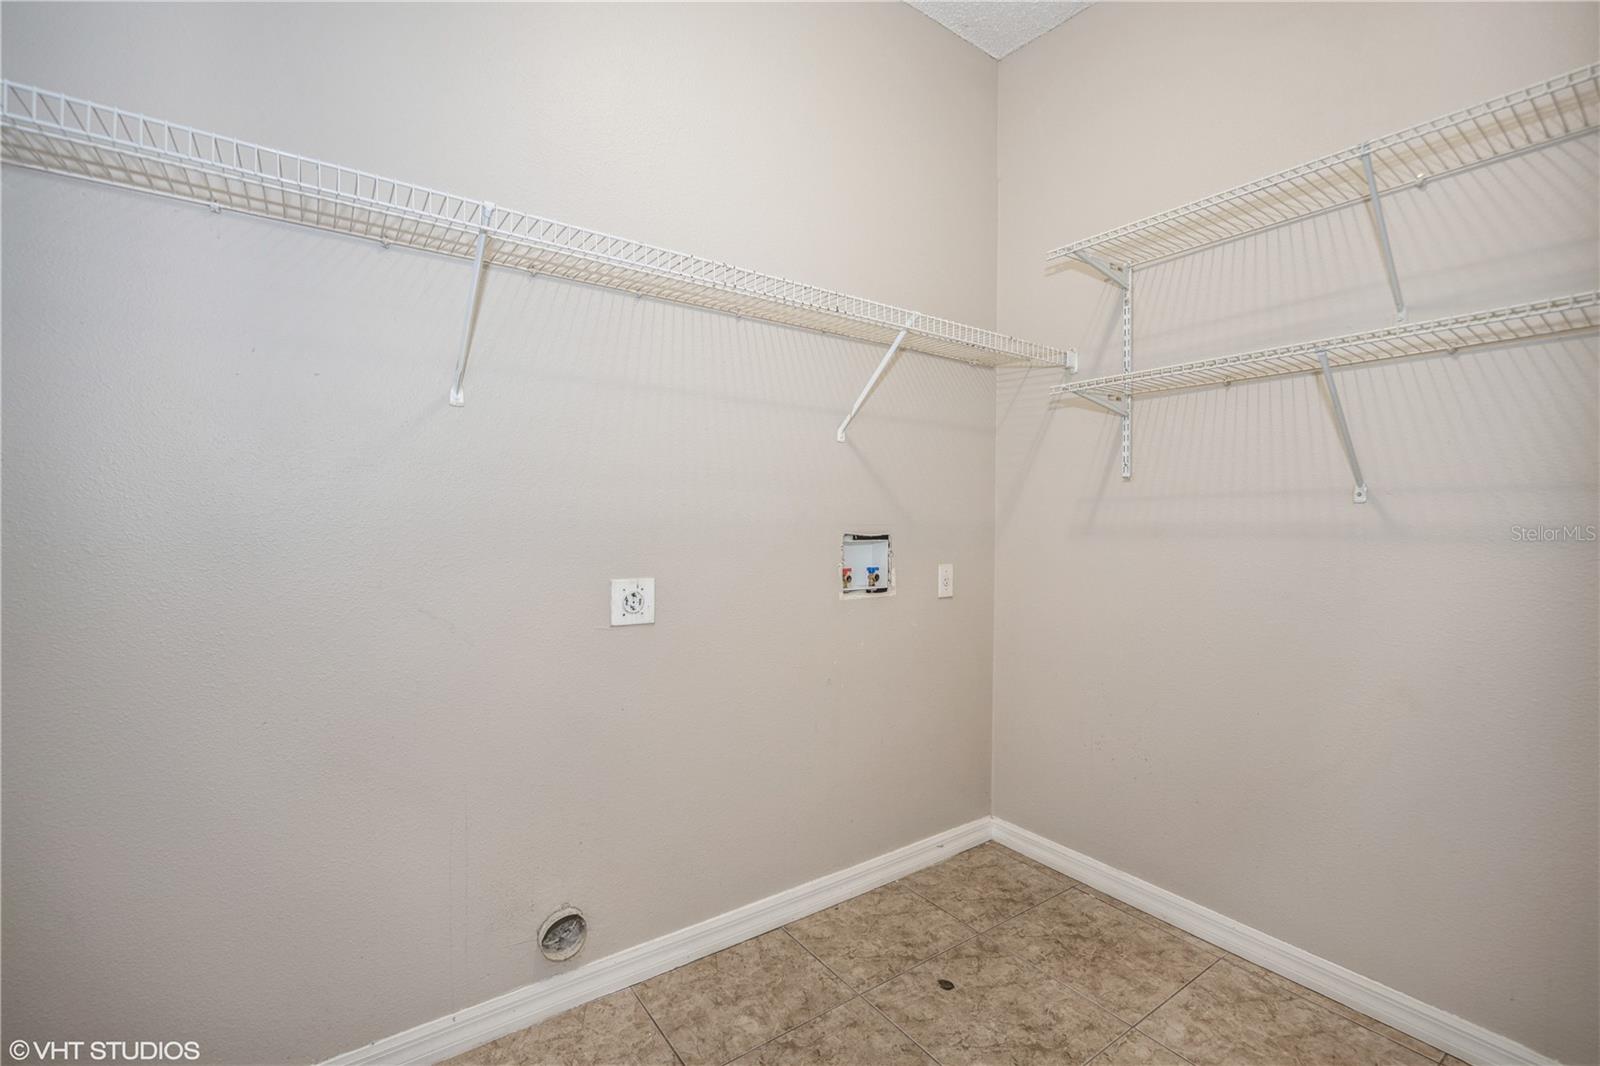
Laundry roomInside, Laundry Room
AppliancesNone
FlooringCeramic Tile
Total Bedrooms:4
Full Bathrooms:3
Other Interior FeaturesCeiling Fans(s), Primary Bedroom Main Floor, Solid Surface Counters, Split Bedroom, Thermostat, Walk-In Closet(s)
Area & Lot
Total area3,049 Sq.Ft.
Lot Area8,451 Sq.Ft.
Living area2,308 Sq.Ft.
MLS® IDO6146379
Year Built2002
Architecture StylesRanch
TypeResidential
StatusSold
Exterior
Stories1
Air conditioningCentral Air
Heat typeCentral
Water SourcePublic
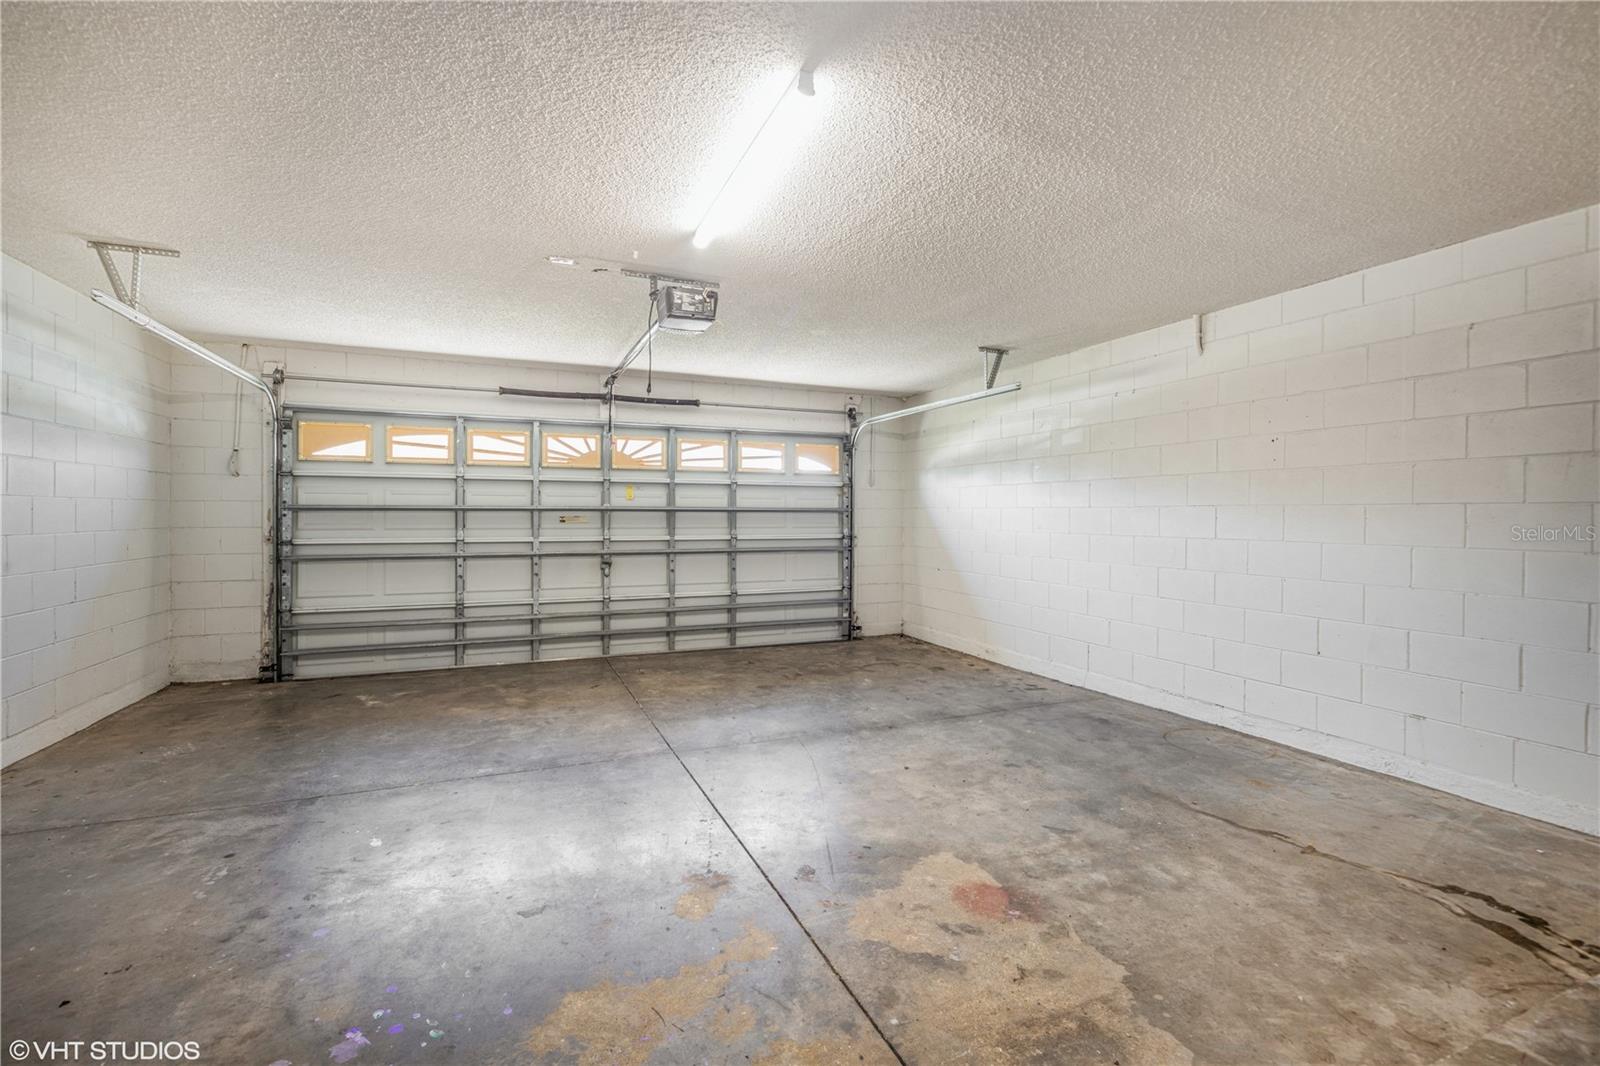
Garage Space2.0
SewerPublic Sewer
Other Exterior FeaturesSidewalk, Sliding Doors
ParkingGarage Door Opener
Lot FeaturesSidewalk, Paved
RoofShingle
UtilitiesBB/HS Internet Available, Cable Available, Electricity Connected, Water Connected
Find out why 5,000+ elite real estate agents, teams, and brokerages trust Luxury Presence to grow their business online. Connect with our marketing experts today to get started.