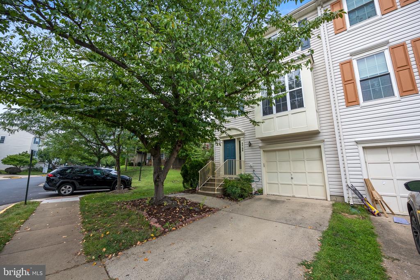
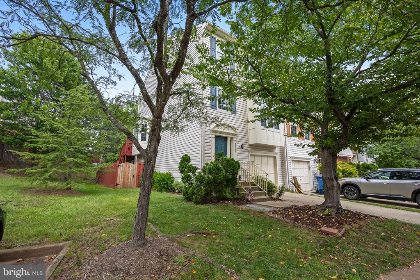
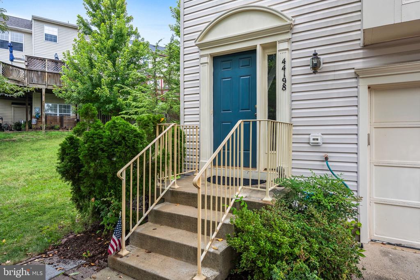
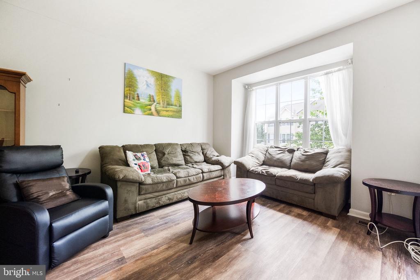
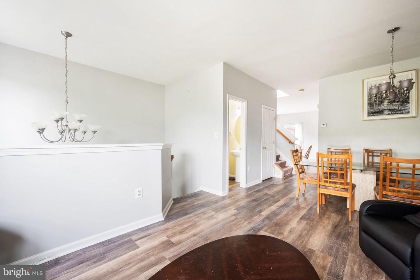
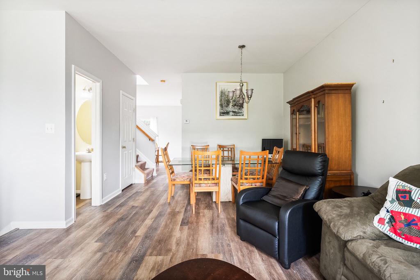
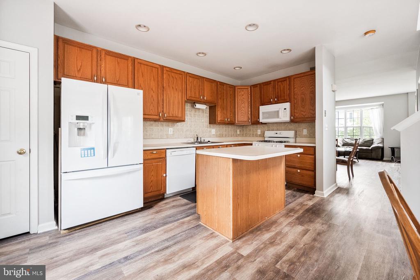
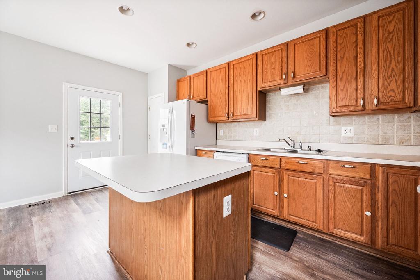
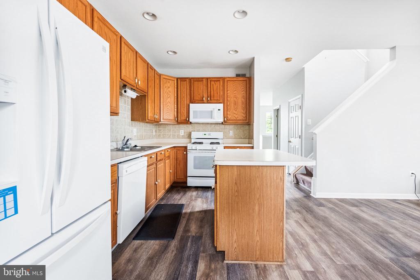
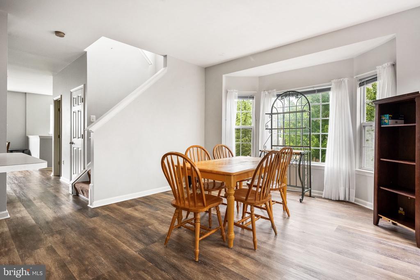
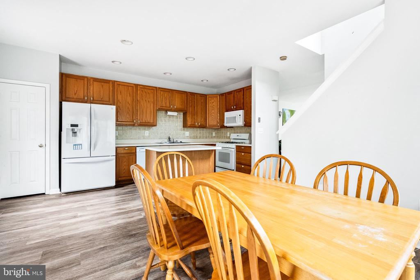
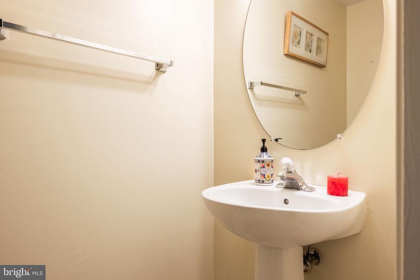
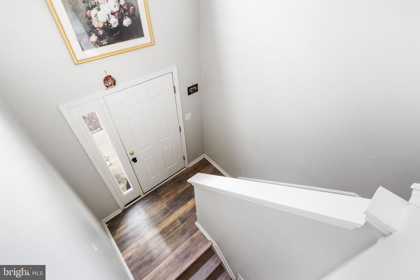
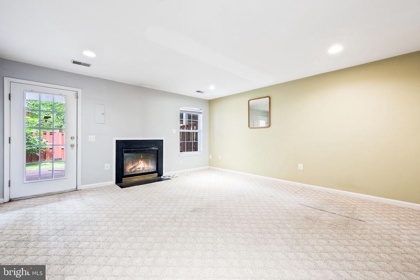
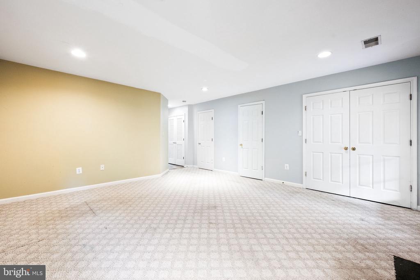
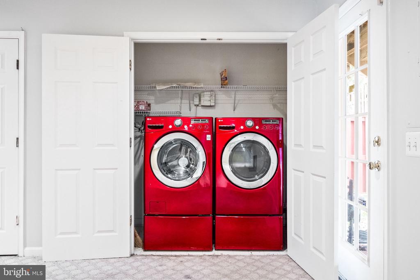
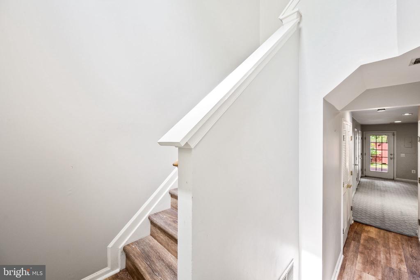
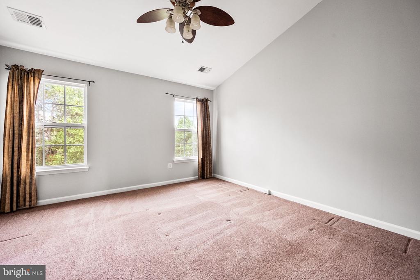
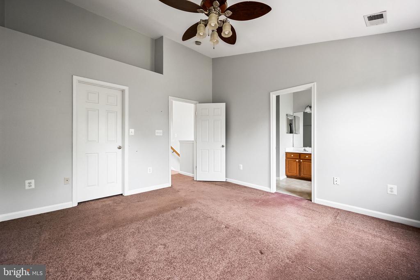
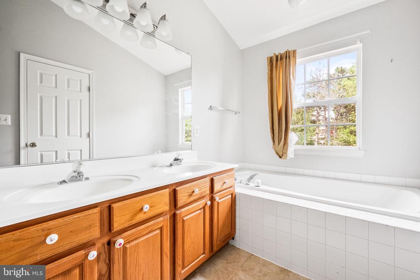
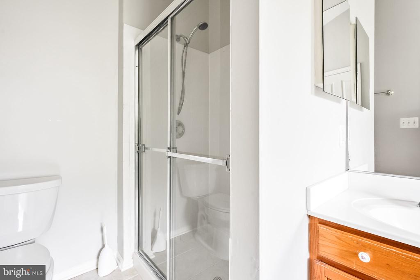
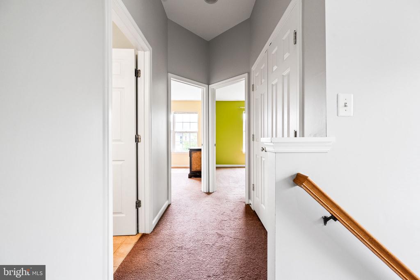
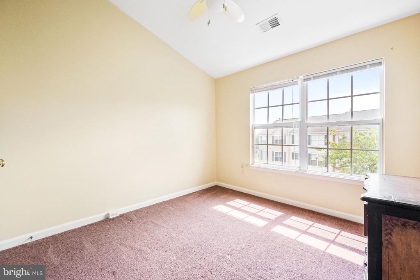
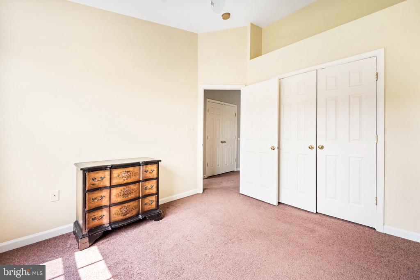
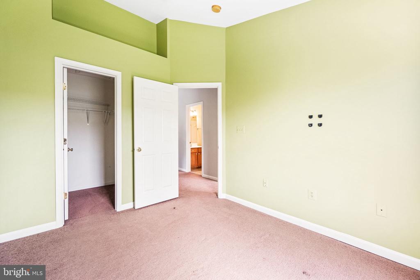
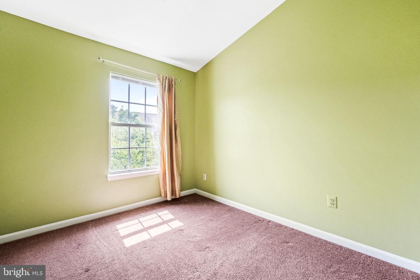
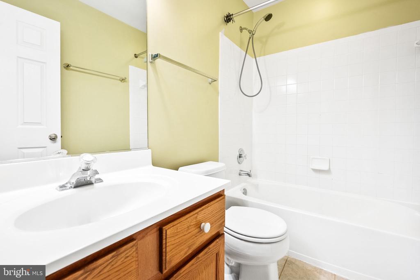
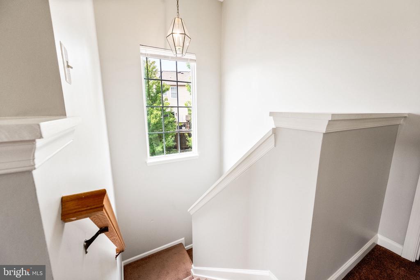
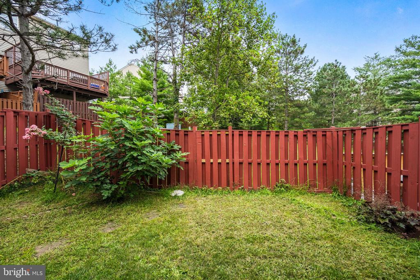
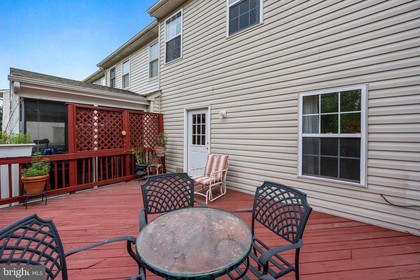
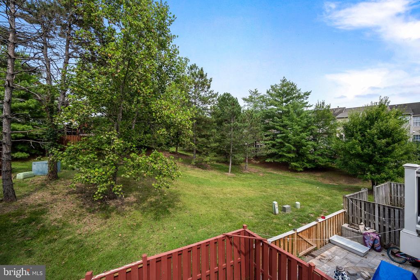
Welcome to this beautifully maintained and move-in-ready townhome in the heart of Ashburn! Offering 3 bedrooms, 2 full bathrooms, 2 half baths, and three finished levels, this home provides the perfect blend of comfort, space, and convenience.
Property Highlights:
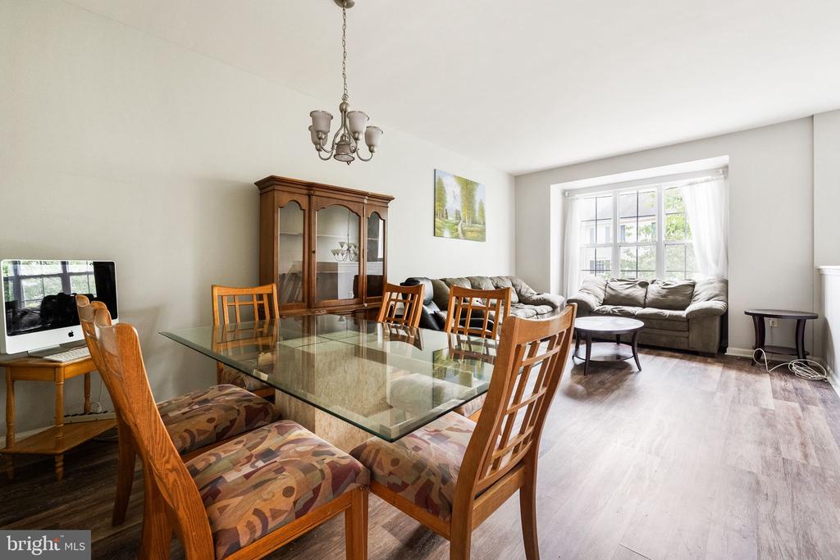
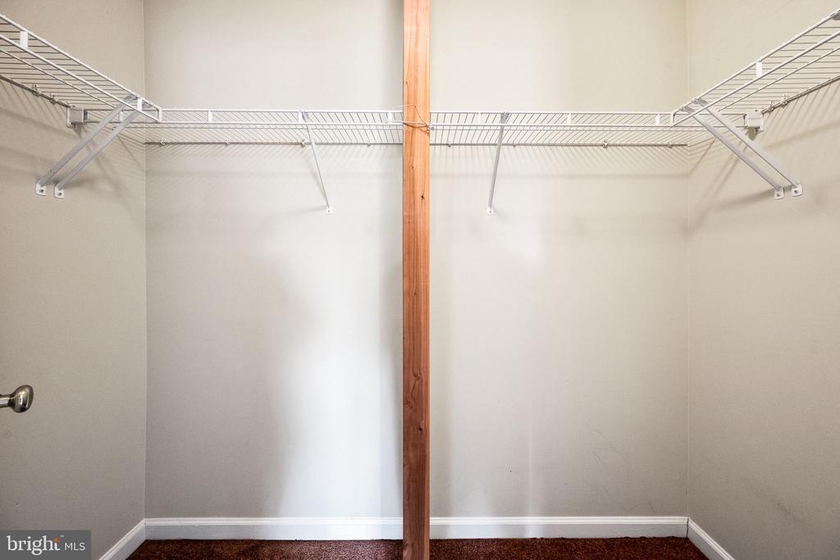
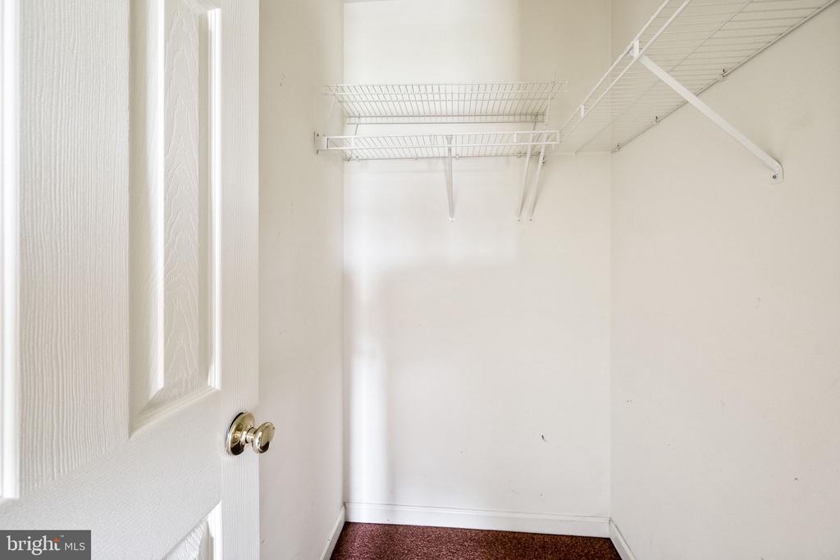
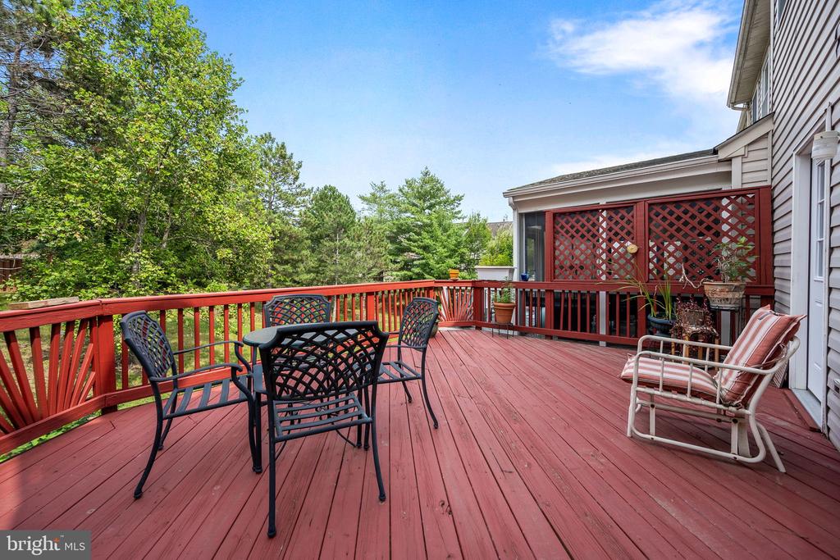
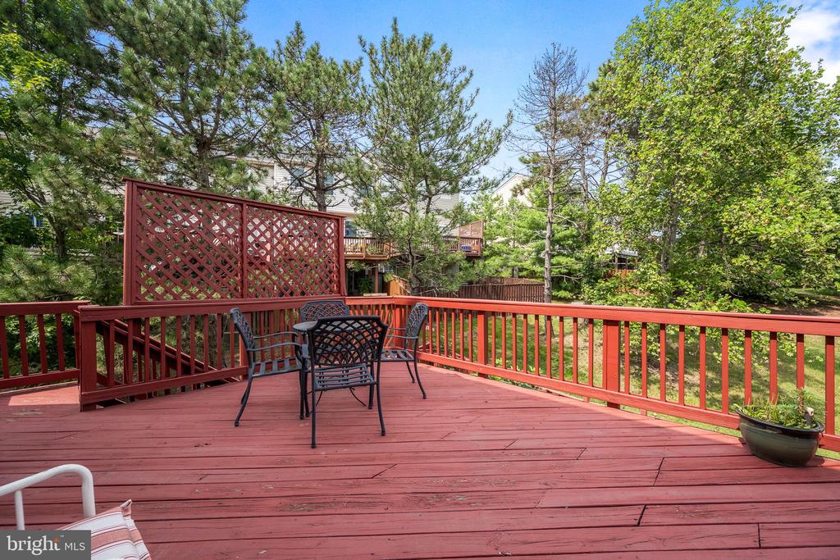
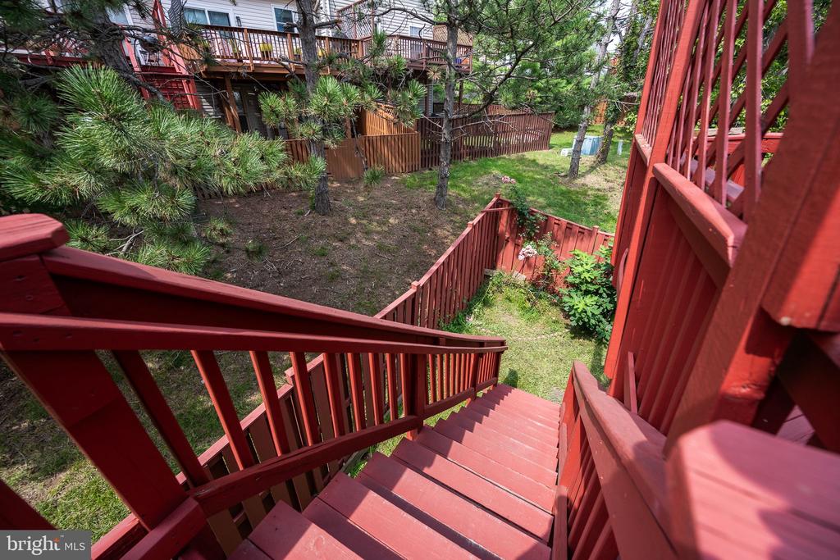
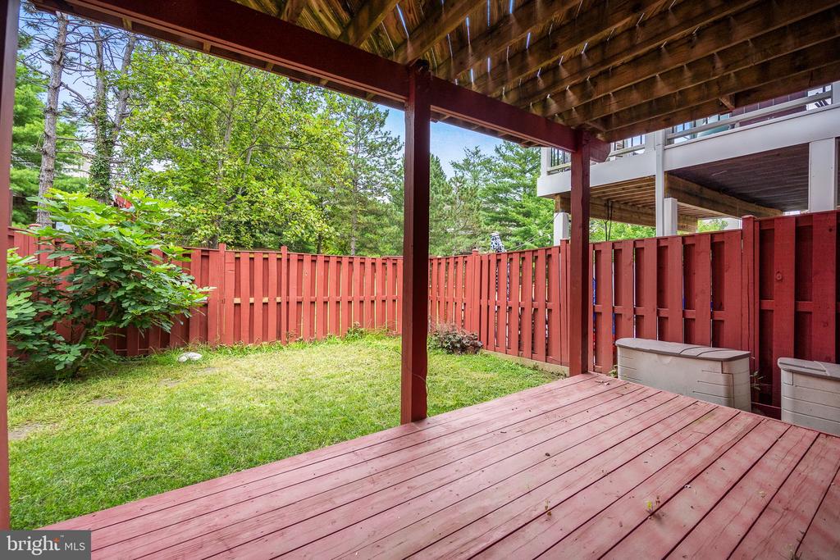
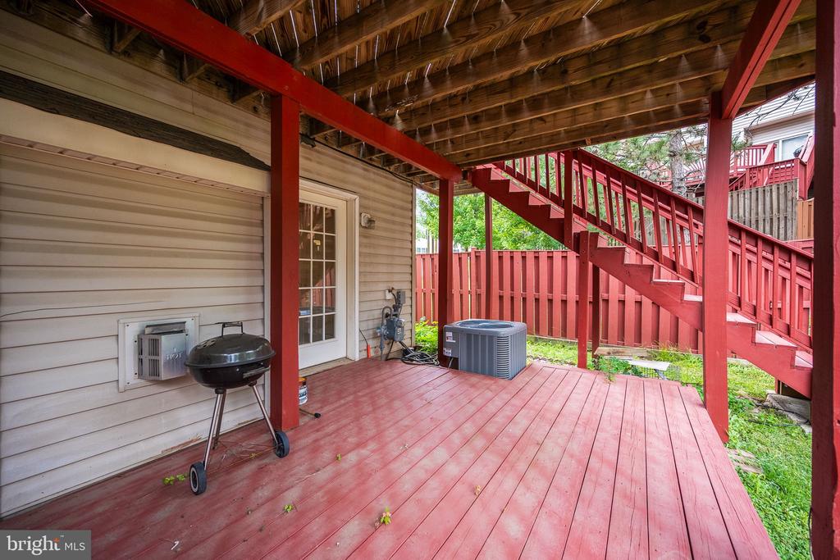
-Open-concept main level with hardwood floors and abundant natural light -Spacious Open Kitchen -Dining area and cozy living room perfect for relaxing or entertaining -Large primary suite with vaulted ceilings, walk-in closet, and private ensuite bath -Spacious secondary bedrooms -Open basement with half bath -- ideal for guests, a home office, or gym -Private deck and fenced backyard for outdoor enjoyment -Partially furnished (furniture shown in photos included); furniture can be removed upon request
Garage Details:
-Owners currently have personal belongings stored in the garage while out of the country but can be moved -Rental Price Options: * $2,700/month without access to the garage * $2,950/month with garage access -Driveway and street parking available regardless of garage access
Location Benefits:
-Sought-after Ashburn Village community with pools, tennis courts, lakes, trails, and access to Ashburn Sports Pavilion -Easy access to Route 7, Route 28, and the Ashburn Metro Station -Close to shops, restaurants, grocery stores, and more
Additional Info:
-Utilities not included in rent -HOA dues covered by the owner -HOA gives you access to pool, gym, etc -No smoking -Pets considered on a case-by-case basis -Open to 12 or 24 month contract
Don't miss the chance to live in one of Ashburn's most desirable communities! Contact us today to schedule a showing.
Share Property
Location
44198 TIPPECANOE TERRACE, ASHBURN, VA 20147
Status
Leased
Date Leased
August 30, 2025
Property Amenities
Interior
Total Bedrooms:3
Half Bathrooms:2
Full Bathrooms:2
Other Interior FeaturesBreakfast Area, Family Room Off Kitchen
Find out why 5,000+ elite real estate agents, teams, and brokerages trust Luxury Presence to grow their business online. Connect with our marketing experts today to get started.