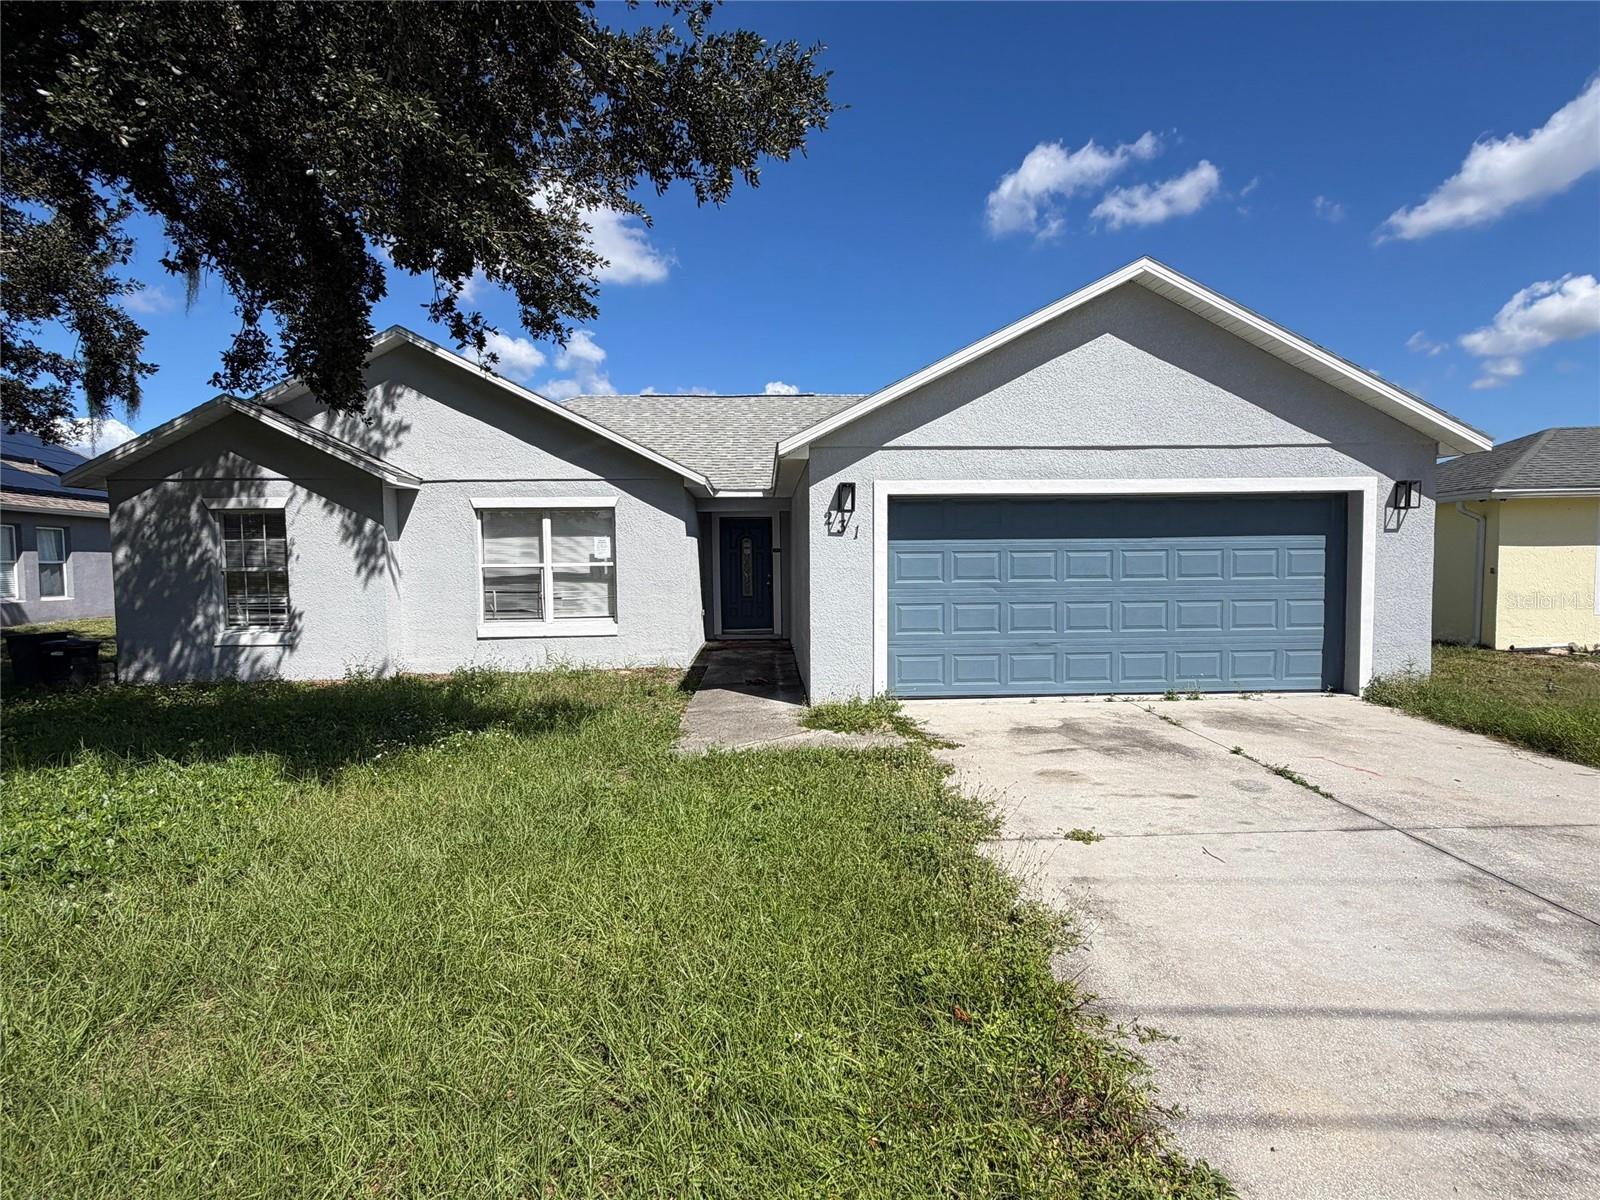
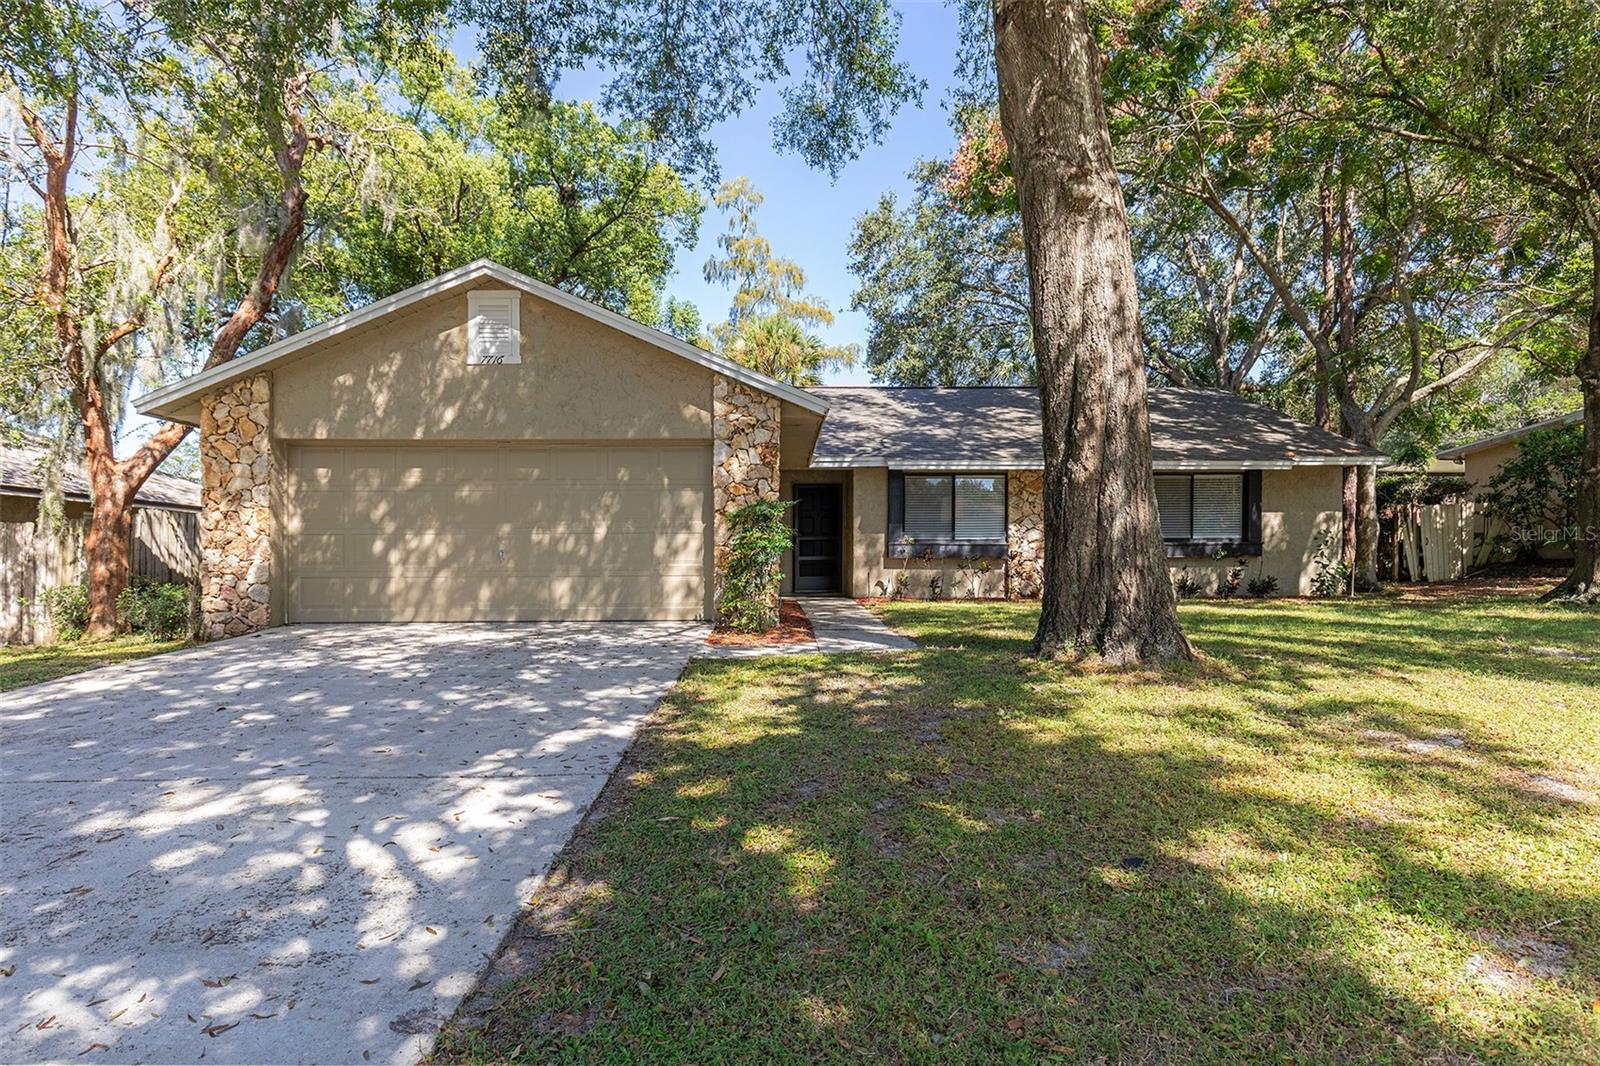
Home Sweet Home! Don't miss this expanded split level home situated on park-like property. Upon entering, you will be greeted with expansive views of the open concept living area along with ample closets & powder room. Walk up a few steps to the living room, dining room & kitchen combination. With an abundance of natural light, gleaming hardwood floor, gas fireplace, gourmet kitchen, it's the perfect gathering place. The craftsmanship is apparent in the renovated kitchen with gorgeous custom cabinetry, center island, quartz counter tops, farm sink, modern tile/appliances. Off the kitchen, french doors lead to family room, flanked by 3 sides of windows overlooking the lush yard & spacious deck. Step up to find, an updated full hall bath, spacious bedroom en-suite, 2 additional bedrooms with ample closets. Experience a private wing where the primary bedroom suite is situated with walk-in closets and spa like bath with soaking tub. Finished lower level provides the perfect den, workout studio or home office. A well equipped laundry room with sink and oodles of storage/mud room leads to the attached 2/c garage. Relax on the deck overlooking the private back yard, perfect for gardening, kicking a ball, hosting gatherings or possible pool site. Also included is a shed and fenced in garden areas. This lower Easton location is convenient to all; Merritt, Metro North, shopping and of course all of Easton's local farms, hiking trails, community center & library. Welcome Home!
Find out why 5,000+ elite real estate agents, teams, and brokerages trust Luxury Presence to grow their business online. Connect with our marketing experts today to get started.