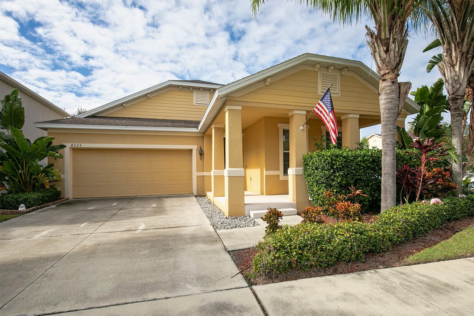
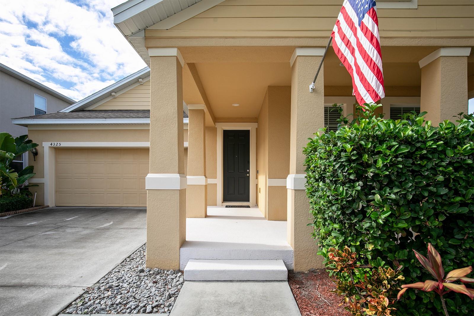
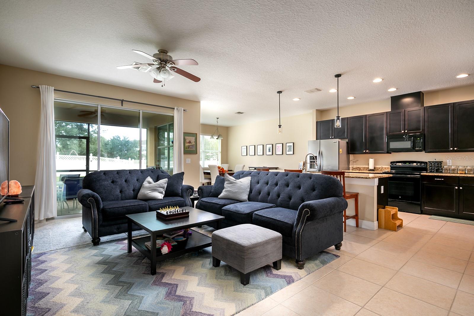
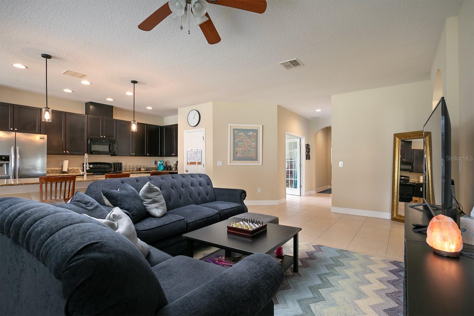
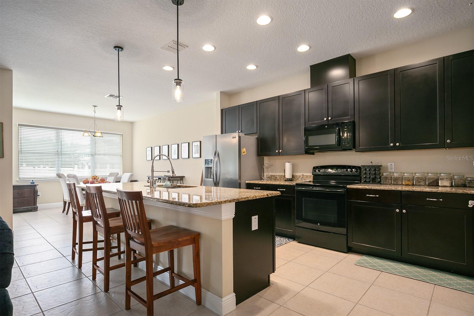
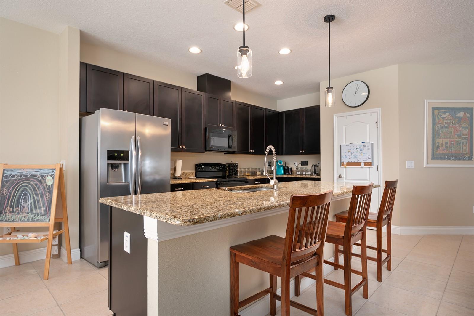
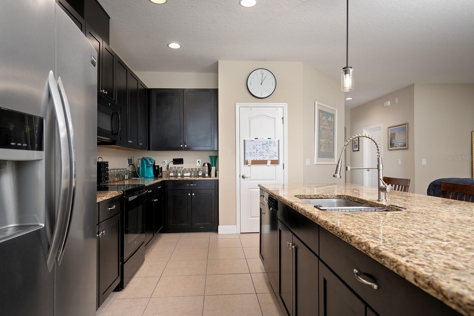
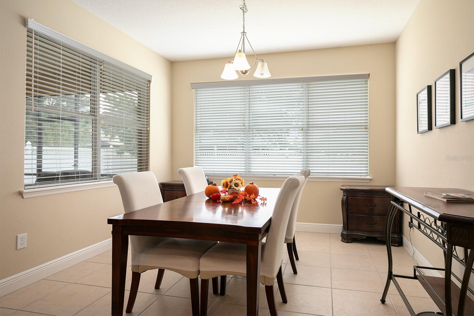
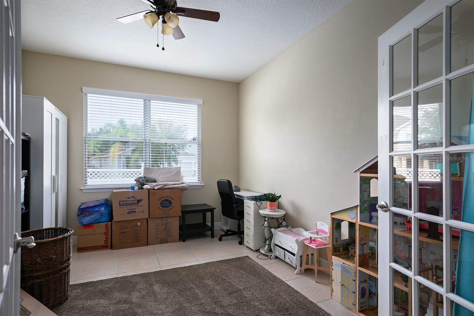
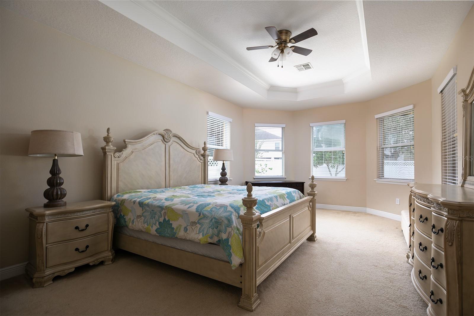
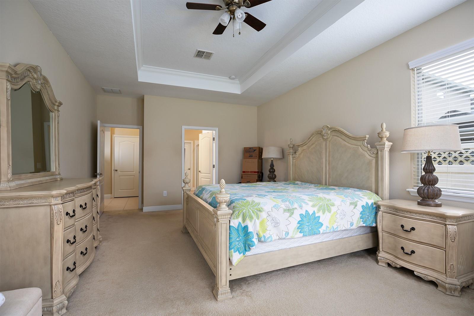
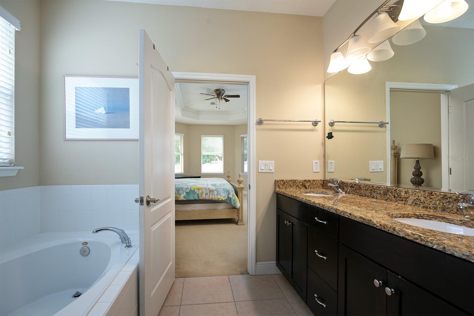
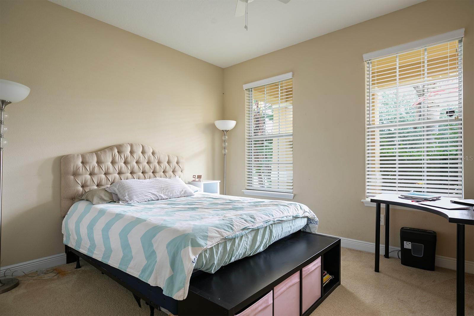
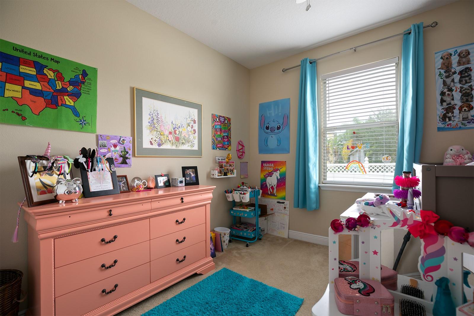
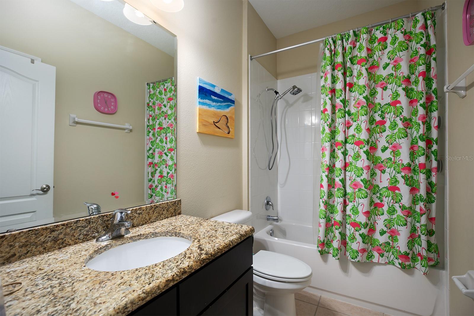
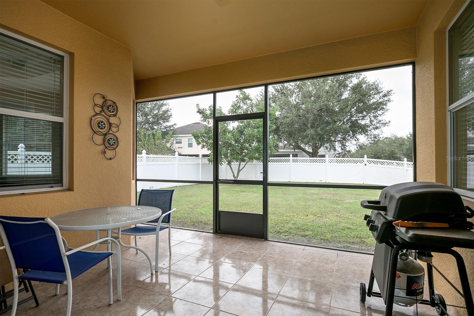
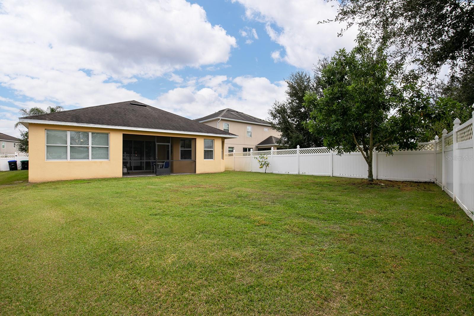
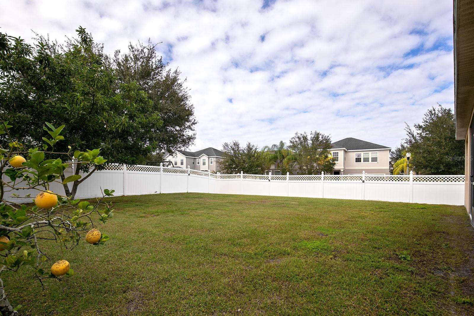
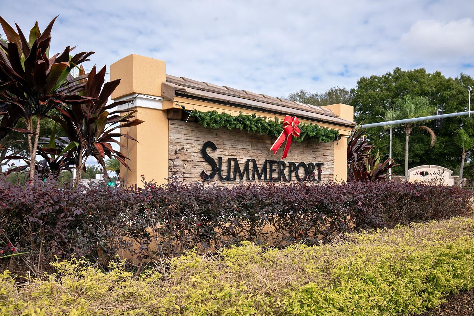
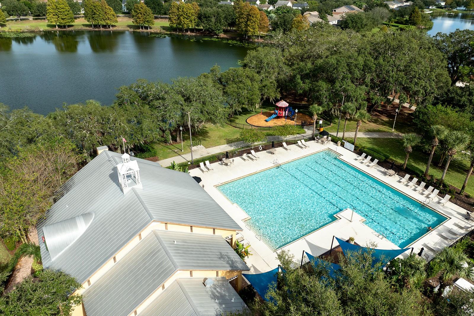
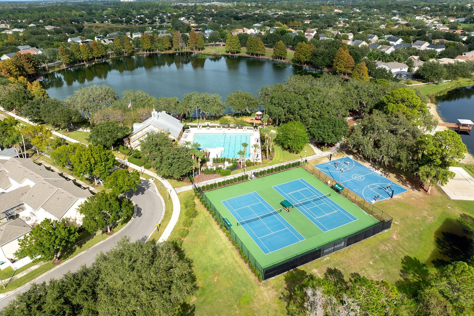
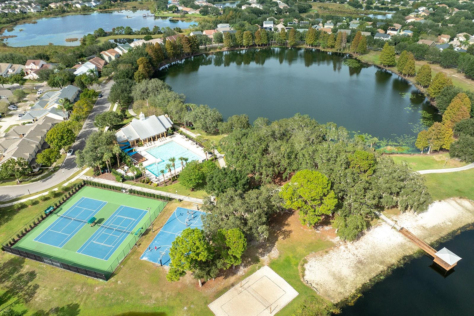
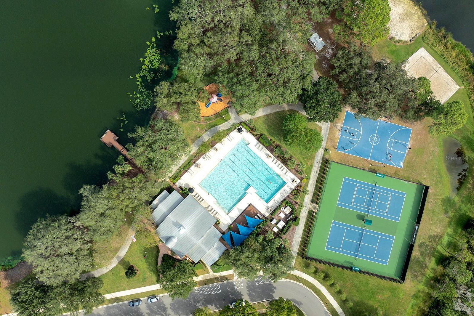
This stunning property is a dream come true! With an open main living area and a split-bedroom floorplan, this home offers the perfect blend of space for privacy and quality time with loved ones. The chef's kitchen is a culinary masterpiece, featuring granite countertops with an island, pantry closet, and appliances including a dishwasher, refrigerator, range, and range hood microwave. The triple sliding door from the family room leads to the covered, screened lanai and spacious fenced backyard, perfect for outdoor entertainment. The office/den and three bedrooms, including a giant primary suite boasting tray ceilings and a sizable walk-in closet, offer ample space for relaxation and rejuvenation. The community offers resort-style amenities including a clubhouse, fitness center, pool, volleyball/basketball/tennis courts, and multiple playgrounds. You are also within walking distance of Keene's Crossing Elementary School and just a short drive to other schools as well as access to SR-429 and the Winter Garden Village which offers a host of dining, shopping, and entertainment. Don't miss out on this opportunity to make this house your home!
Share Property
Location
4325 BLUE MAJOR DR, WINDERMERE, FL 34786
Status
Sold
Date Sold
March 22, 2024
Property Amenities
Interior
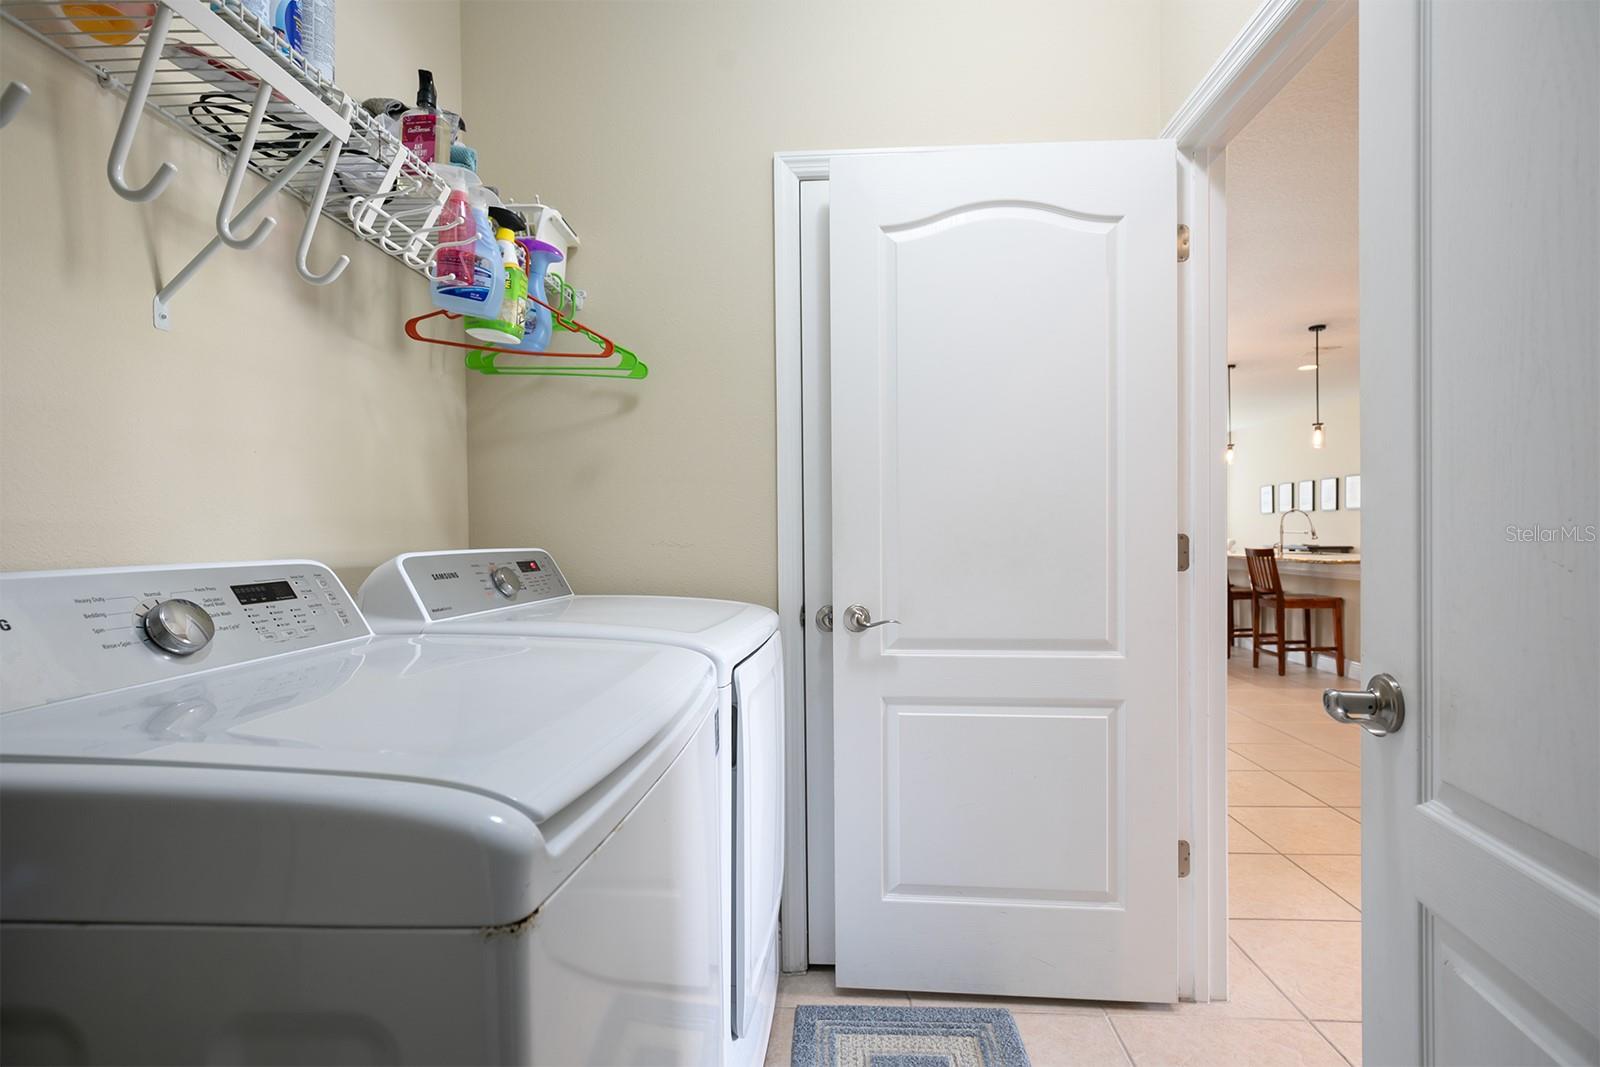
Laundry roomInside, Laundry Closet
AppliancesDishwasher, Disposal, Dryer, Electric Water Heater, Microwave, Range, Refrigerator, Washer
FlooringCarpet, Tile
Total Bedrooms:3
Full Bathrooms:2
Other Interior FeaturesCeiling Fans(s), Primary Bedroom Main Floor, Split Bedroom, Stone Counters, Tray Ceiling(s), Walk-In Closet(s)
Area & Lot
Total area2,932 Sq.Ft.
Lot Area8,959 Sq.Ft.
Living area2,178 Sq.Ft.
MLS® IDO6158866
Year Built2014
High SchoolWindermere High School
Middle SchoolBridgewater Middle
Elementary SchoolKeene Crossing Elementary
Architecture StylesTraditional
TypeResidential
StatusSold
Exterior
Stories1
Air conditioningCentral Air
Heat typeCentral, Electric
Water SourcePublic
Garage Space2.0
SewerPublic Sewer
Other Exterior FeaturesFrench Doors, Private Mailbox, Sidewalk, Sliding Doors
ParkingDriveway, Garage Door Opener, On Street
Lot FeaturesCorner Lot, Sidewalk, Paved
RoofShingle
UtilitiesBB/HS Internet Available, Cable Available, Electricity Connected, Sewer Connected, Water Connected
Find out why 5,000+ elite real estate agents, teams, and brokerages trust Luxury Presence to grow their business online. Connect with our marketing experts today to get started.