Luxury Presence
4081 SW 108TH PLACE
4081 SW 108TH PLACE
4081 SW 108TH PLACE
4081 SW 108TH PLACE
4081 SW 108TH PLACE
4081 SW 108TH PLACE
4081 SW 108TH PLACE
4081 SW 108TH PLACE
4081 SW 108TH PLACE
4081 SW 108TH PLACE
4081 SW 108TH PLACE
4081 SW 108TH PLACE
4081 SW 108TH PLACE
4081 SW 108TH PLACE
4081 SW 108TH PLACE
4081 SW 108TH PLACE
4081 SW 108TH PLACE
4081 SW 108TH PLACE
4081 SW 108TH PLACE
4081 SW 108TH PLACE
4081 SW 108TH PLACE
4081 SW 108TH PLACE
4081 SW 108TH PLACE
4081 SW 108TH PLACE
4081 SW 108TH PLACE
4081 SW 108TH PLACE
4081 SW 108TH PLACE
4081 SW 108TH PLACE
4081 SW 108TH PLACE
4081 SW 108TH PLACE
4081 SW 108TH PLACE
4081 SW 108TH PLACE
4081 SW 108TH PLACE
4081 SW 108TH PLACE
4081 SW 108TH PLACE
VIEW PHOTOS
Courtesy of BERKSHIRE HATHAWAY HOMESERVICES RESULTS REALTY, Joseph Doher  Listing Contact: 407-203-0007 

Check out this amazing house on Crow Street

$290,000

4081 SW 108TH PLACE

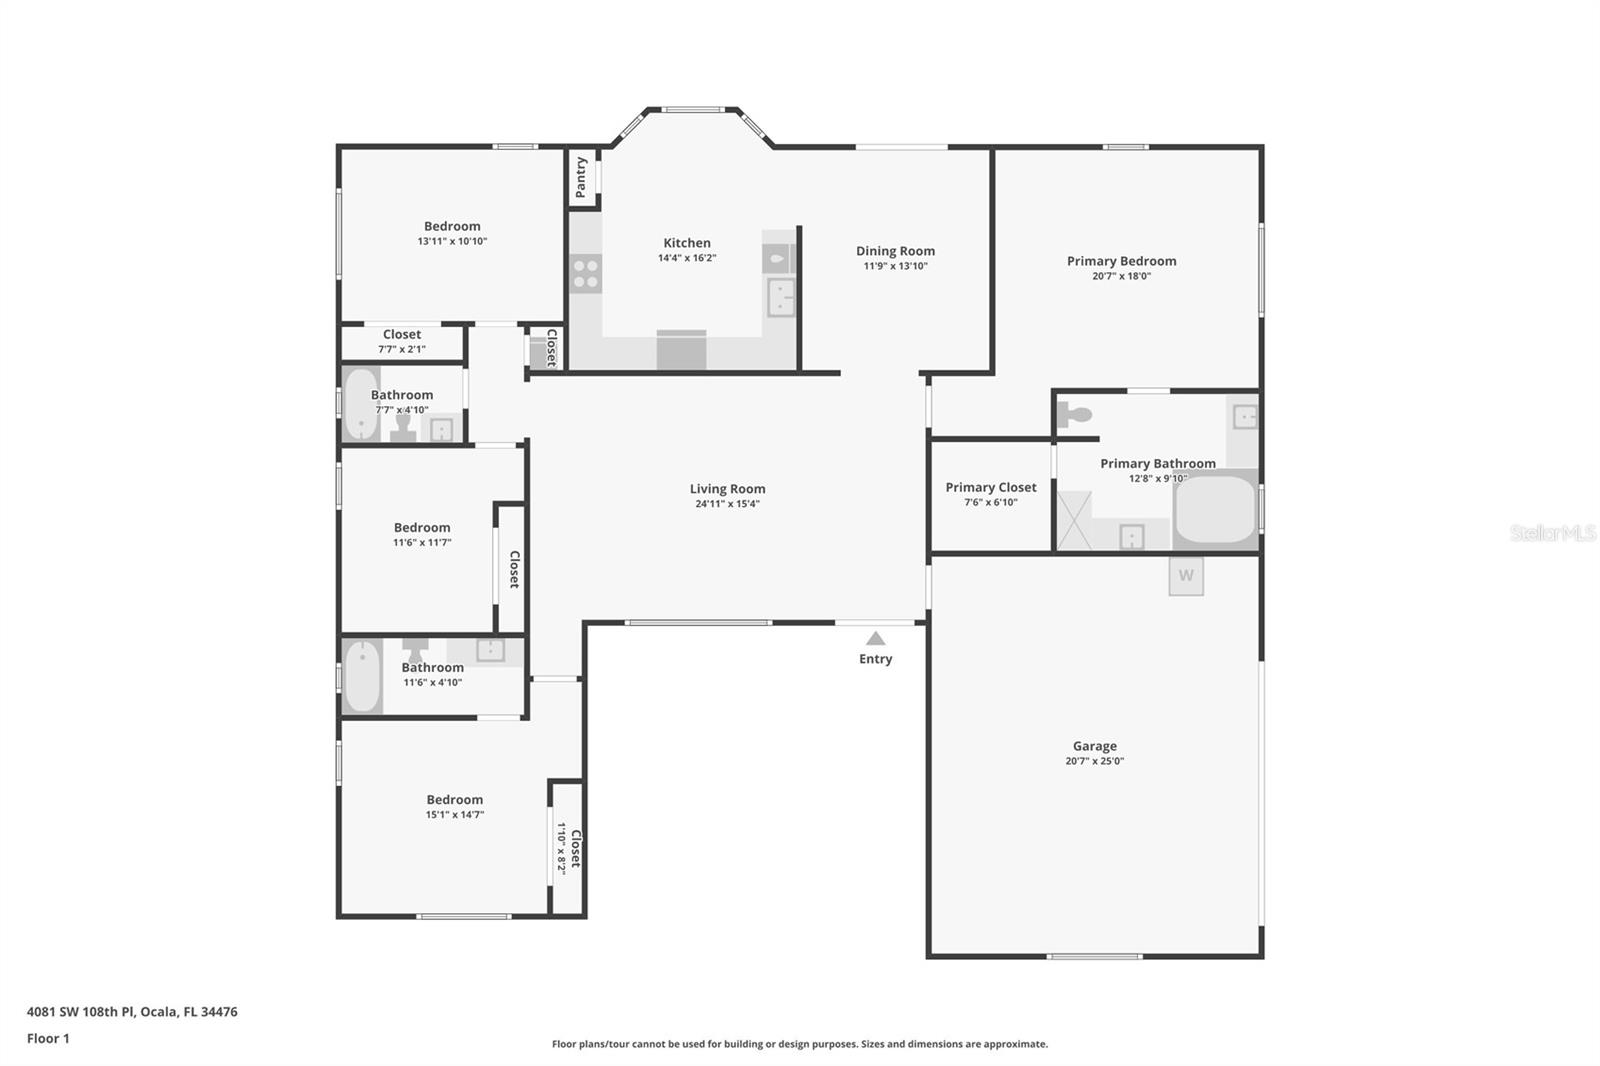
4 Beds 3 Baths 2,151 Sq.Ft. 0.47 Acres

Description

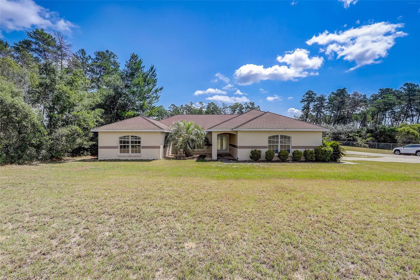
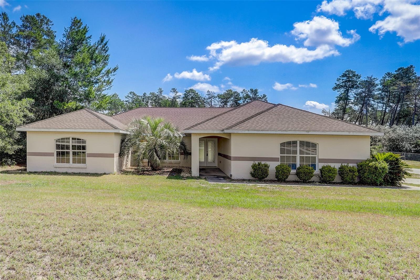
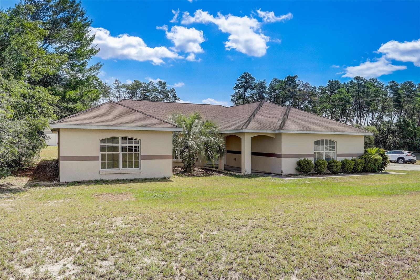
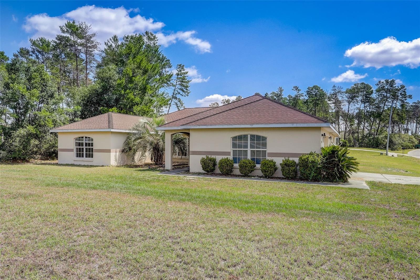
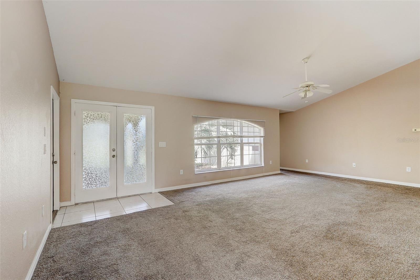
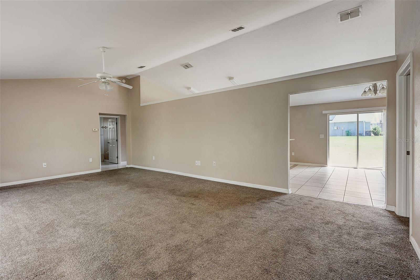
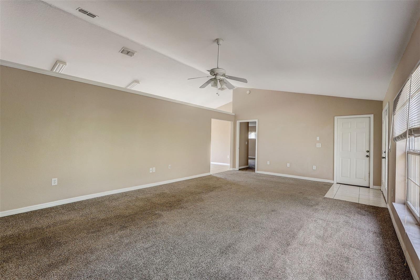
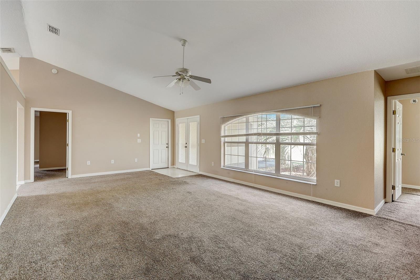
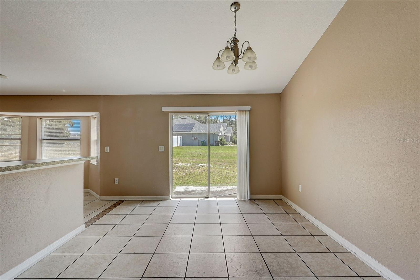
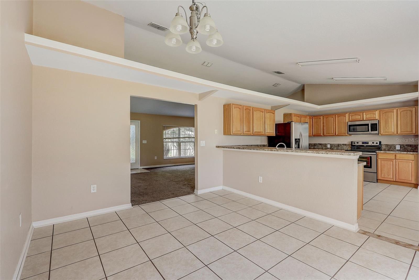
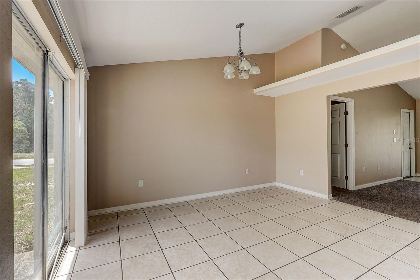
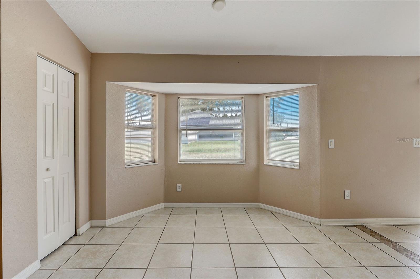
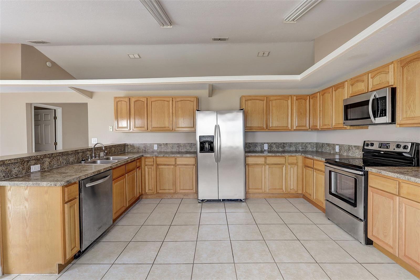
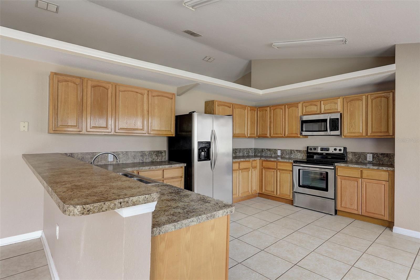
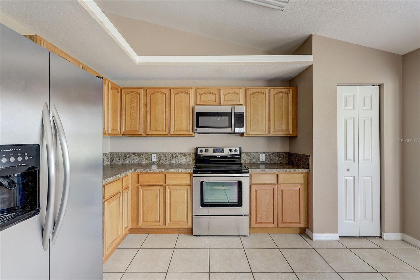
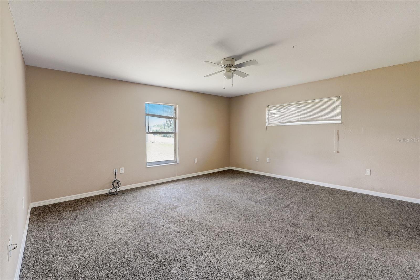
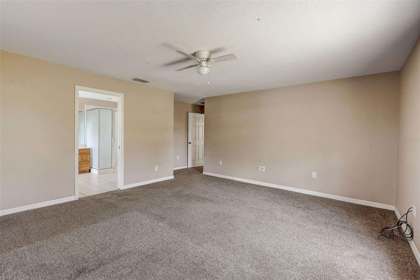
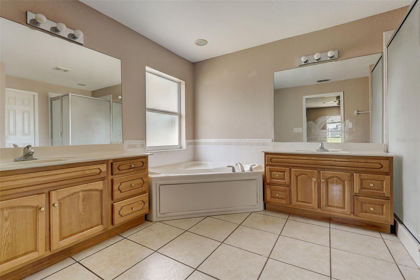
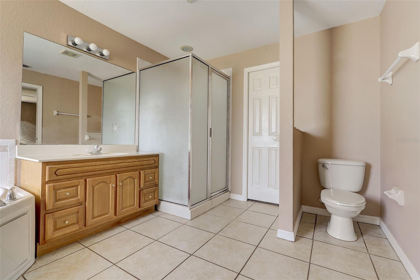
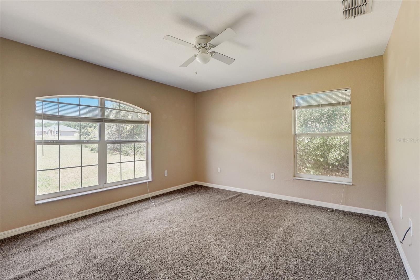
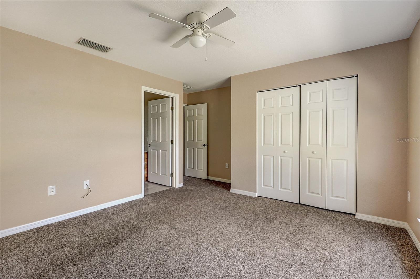
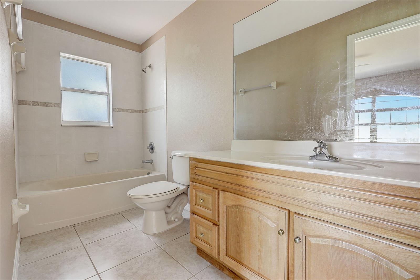
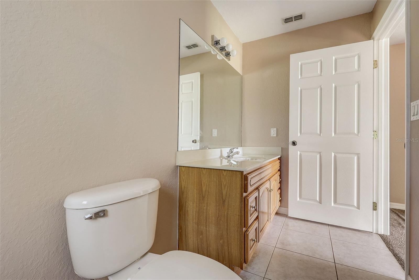
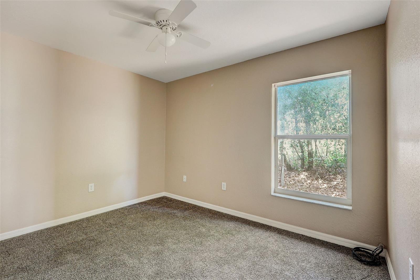
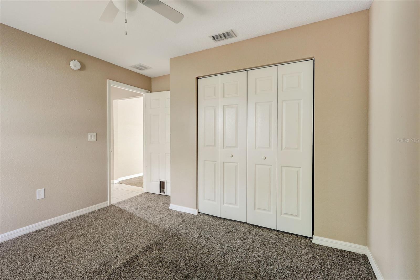
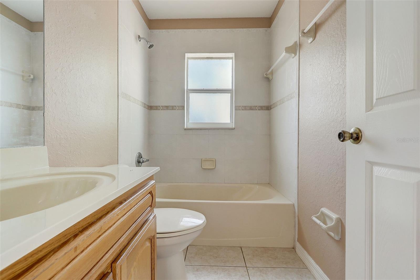
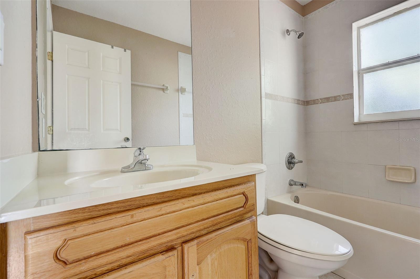
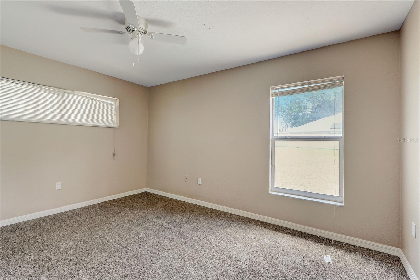
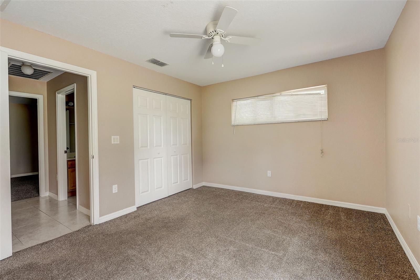
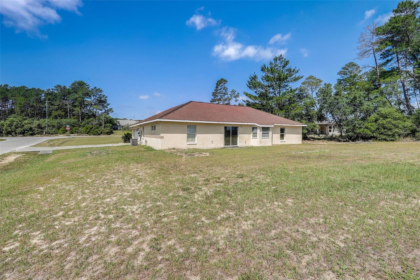
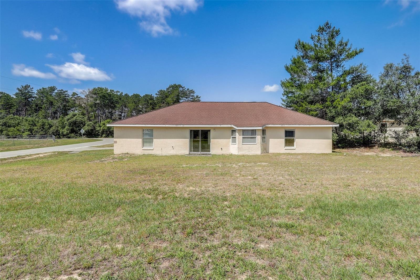
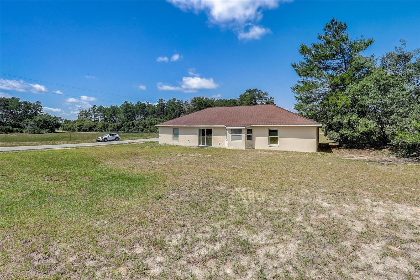
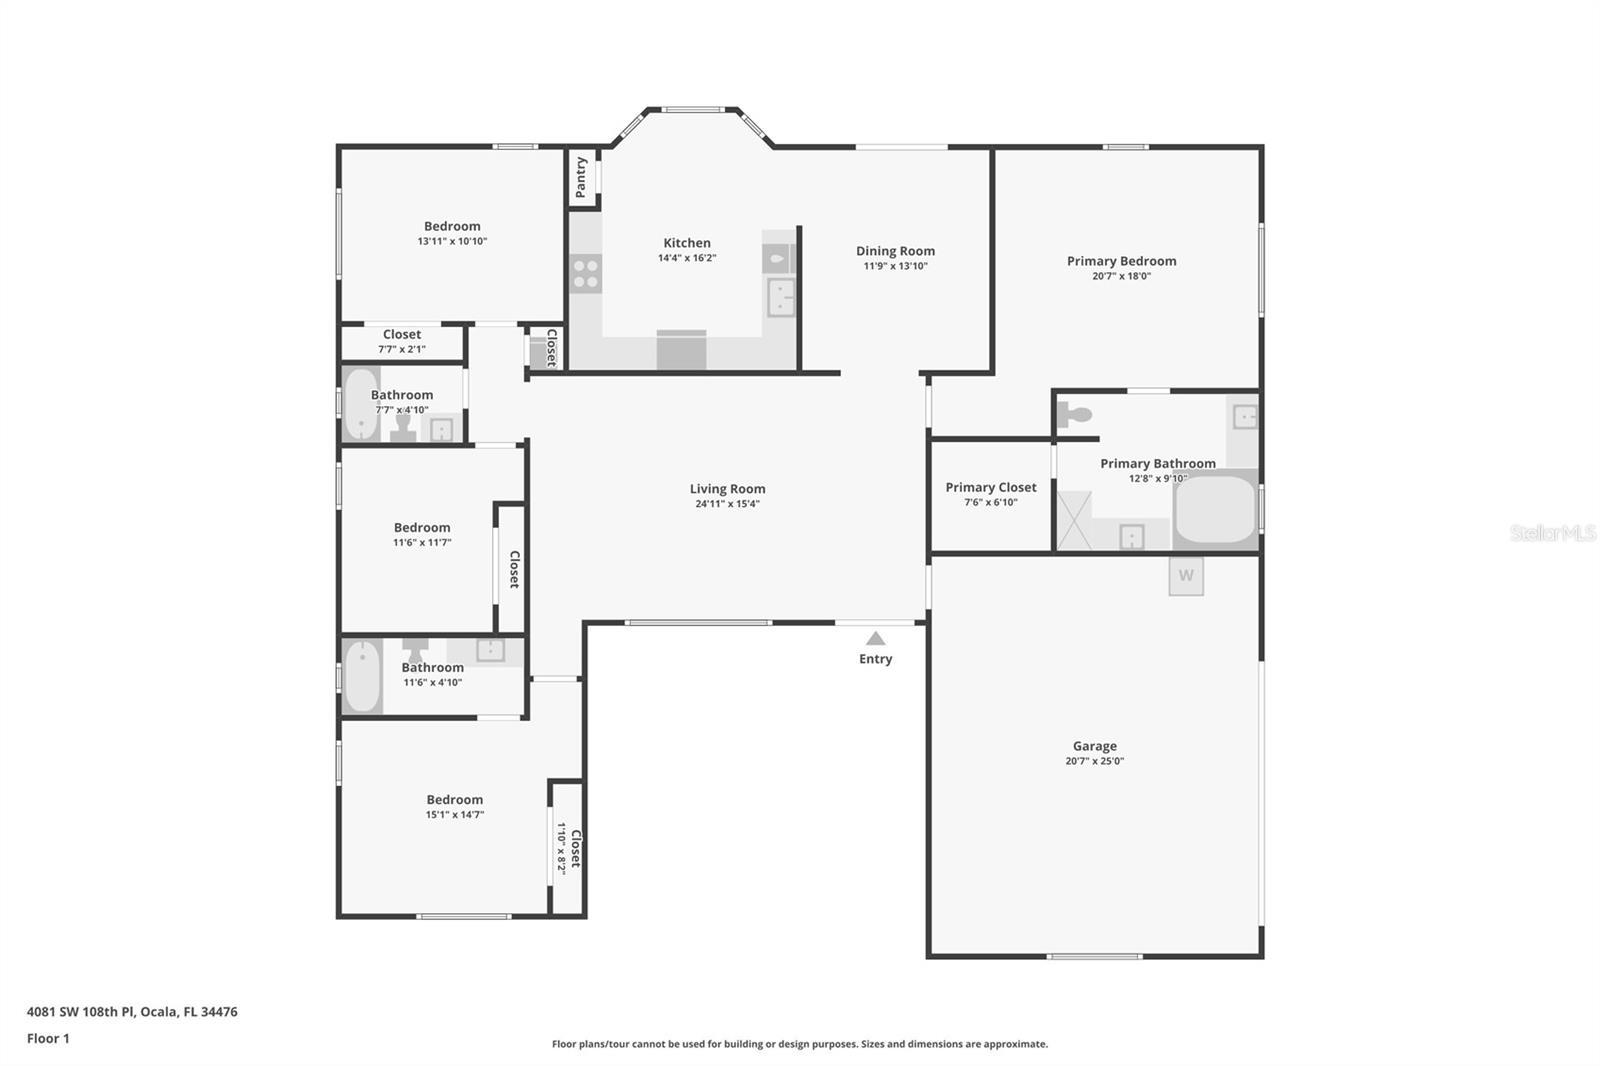
Live in style and comfort in this 4-bedroom, 3-bathroom home in Ocala. This home has over 2,000 square feet of living space on a huge lot with a split-bedroom design that gives you plenty of room and privacy. The home also has airy vaulted ceilings that add to the spacious feel. You will love the location of this home, as it is close to the vibrant downtown Ocala, local schools, and various shopping, dining, entertainment, and recreation options. This is a great opportunity to own a lovely home in a sought-after neighborhood.

Share Property

Location

4081 SW 108TH PL, OCALA, FL 34476

Status

Sold

Date Sold

September 17, 2024

Property Amenities

Interior
Laundry room In Garage
Appliances None
Flooring Tile
Total Bedrooms: 4
Full Bathrooms: 3
Other Interior Features Ceiling Fans(s), Primary Bedroom Main Floor, Open Floorplan, Split Bedroom, Vaulted Ceiling(s), Walk-In Closet(s)
Area & Lot
Total area 2,815 Sq.Ft.

Lot Area 0.47 Acres
Living area 2,151 Sq.Ft.
MLS® ID O6154241
Year Built 2007
High School West Port High School
Middle School Liberty Middle School
Elementary School Hammett Bowen Jr. Elementary
Architecture Styles Traditional
Type Residential
Status Sold
Exterior
Stories 1
Air conditioning Central Air
Heat type Central, Electric
Water Source Public
Garage Space 2.0
Sewer Septic Tank
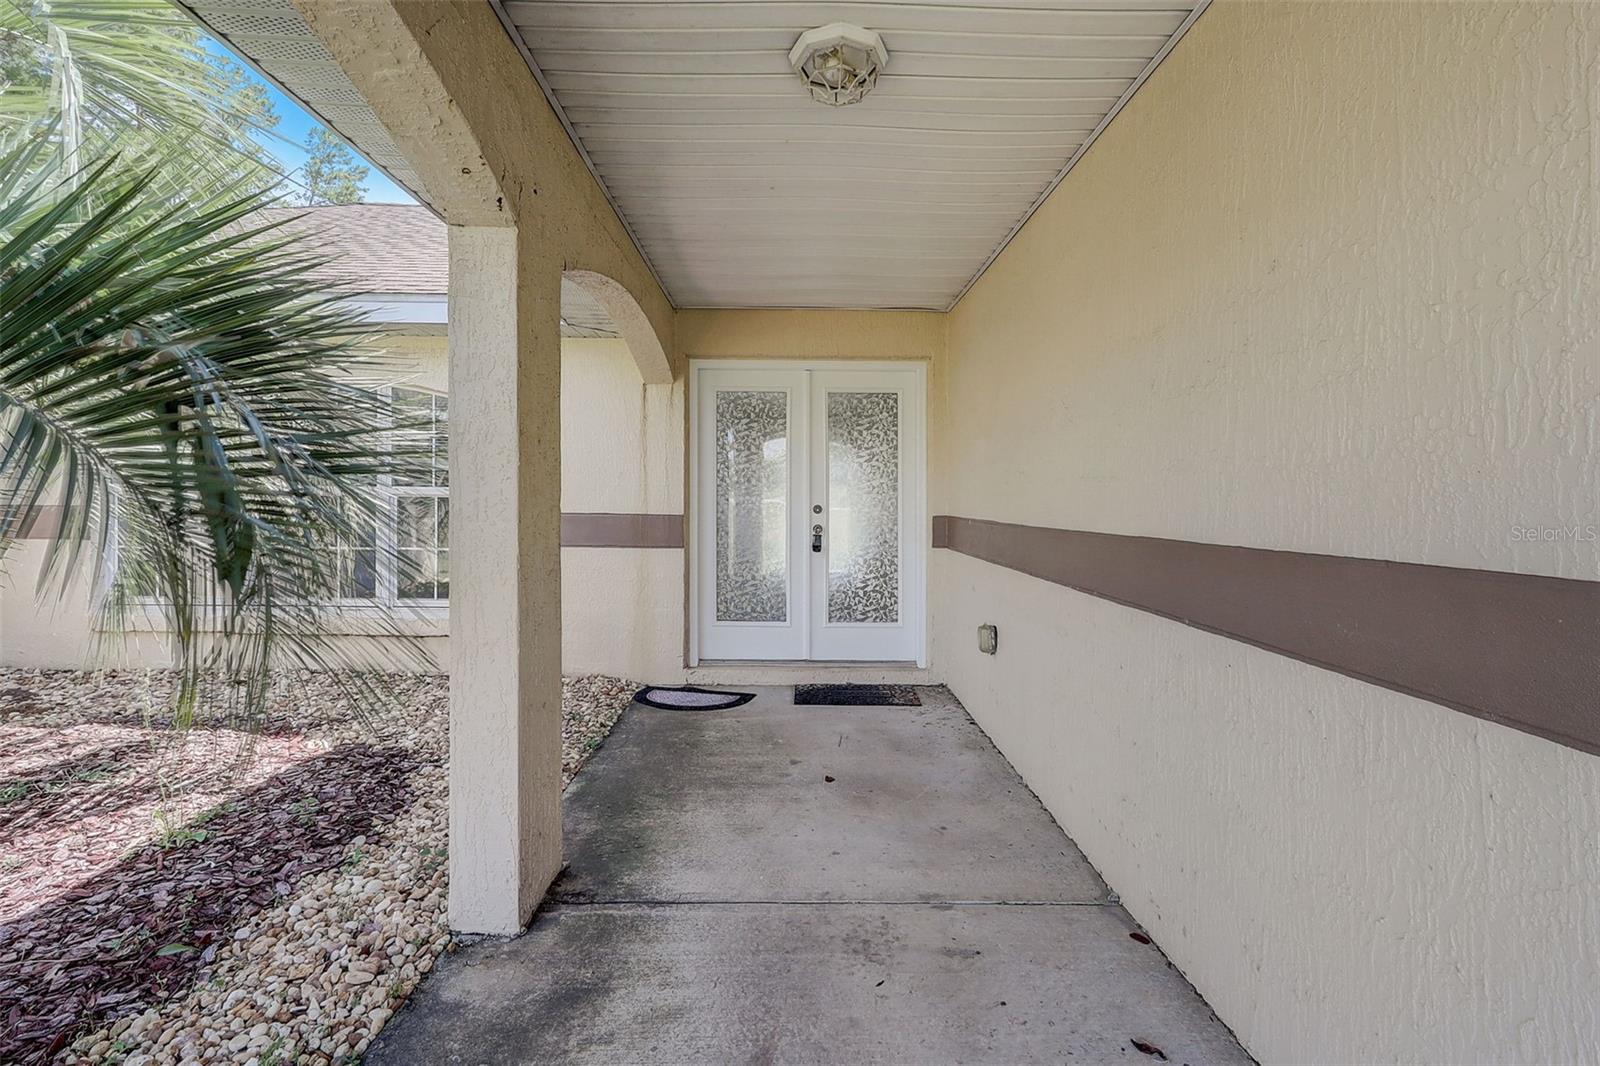
Other Exterior Features French Doors
Parking Driveway, Garage Door Opener
Roof Shingle
Utilities Electricity Connected, Water Connected
Finance
Sales Price $290,000
HOA Fees $4 monthly
Real Estate Tax $4,055 yearly

Work With Us

Find out why 5,000+ elite real estate agents, teams, and brokerages trust Luxury Presence to grow their business online. Connect with our marketing experts today to get started.