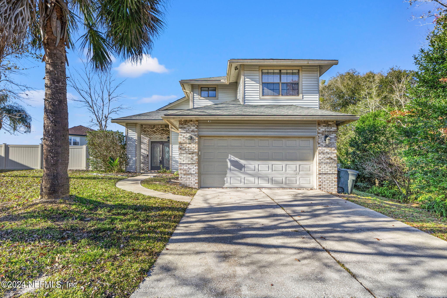
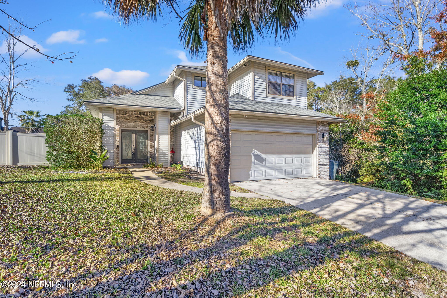
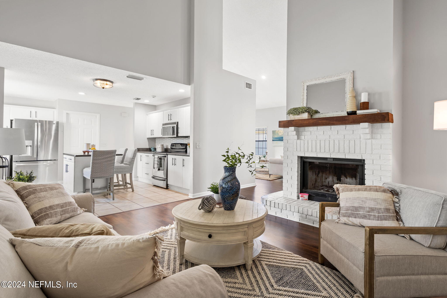
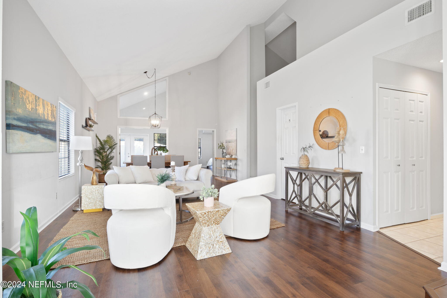
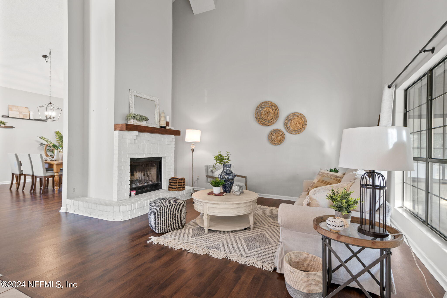
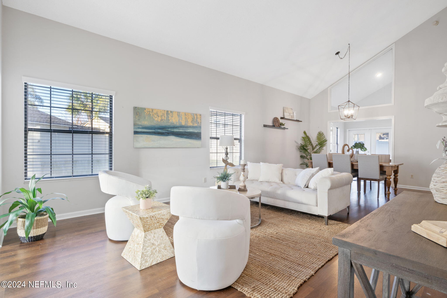
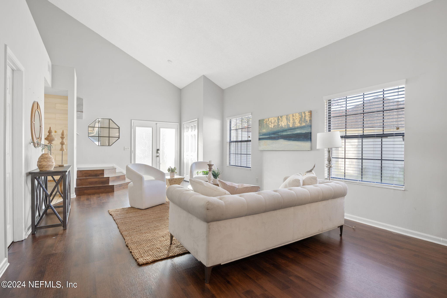
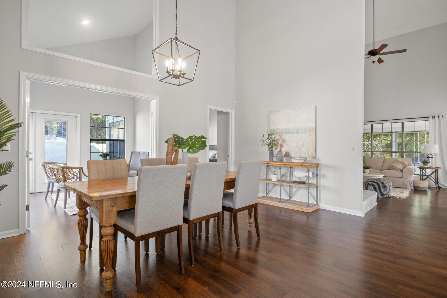
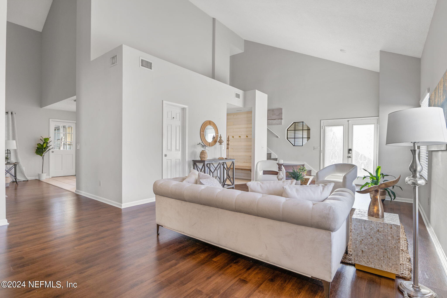
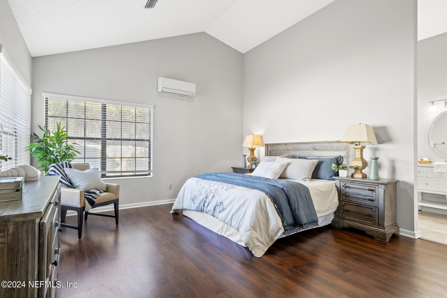
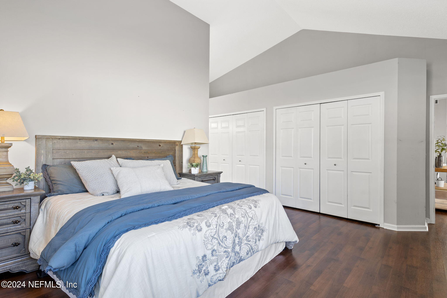
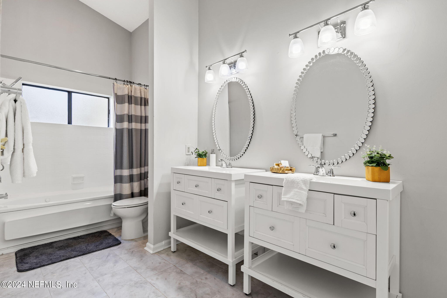
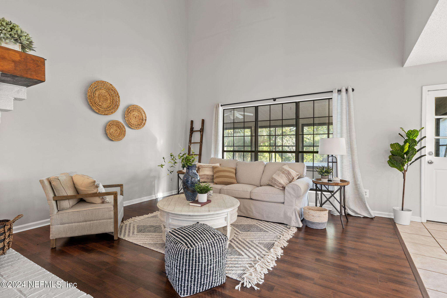
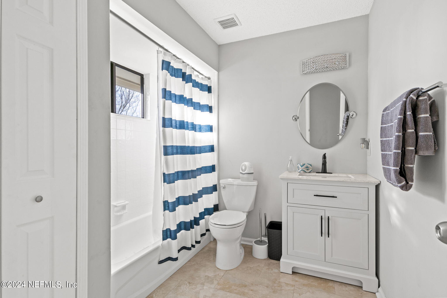
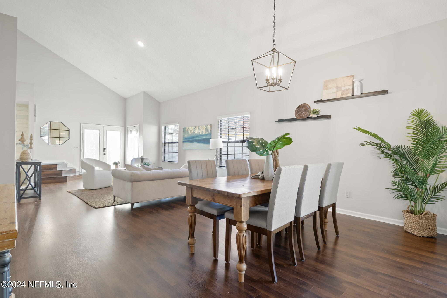
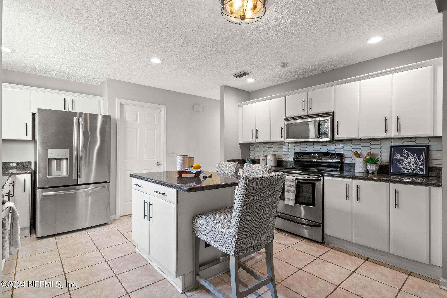
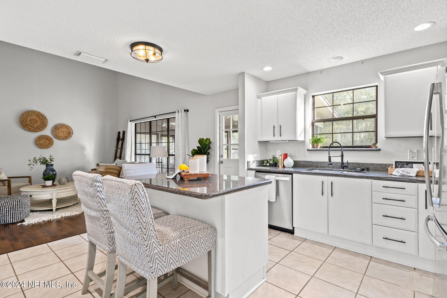
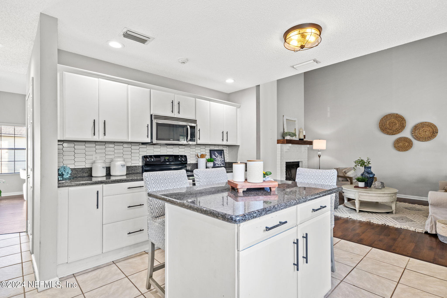
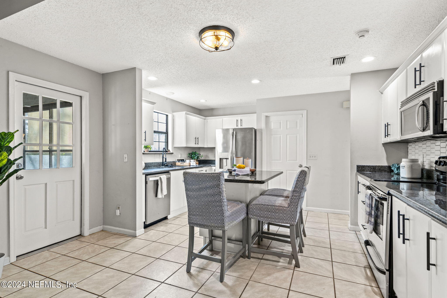
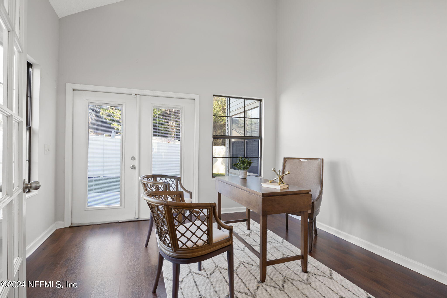
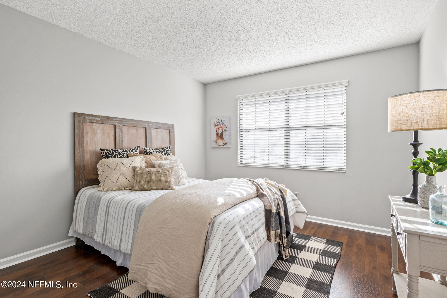
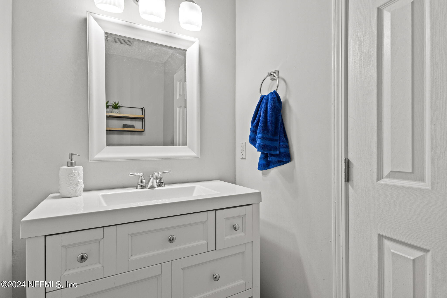
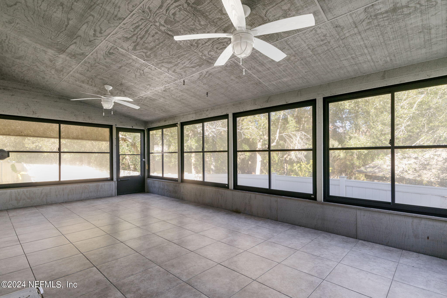
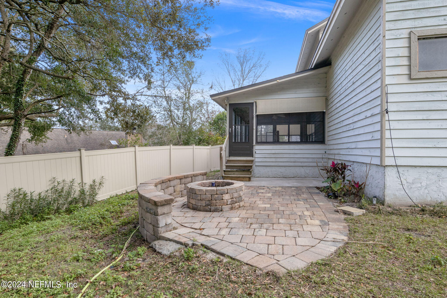
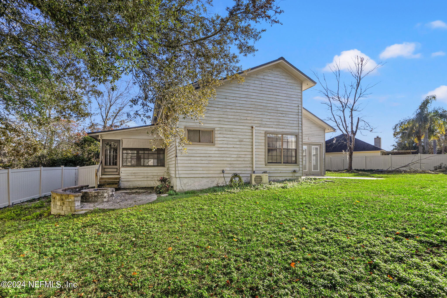
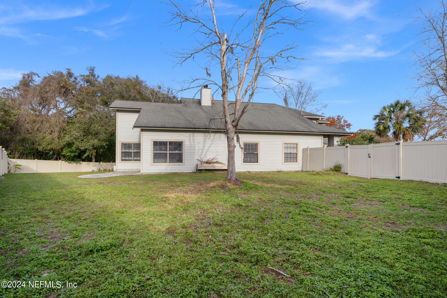
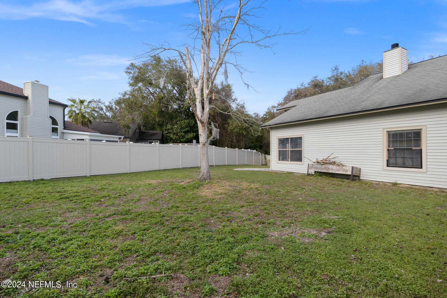
Welcome Home to the Valley at Hidden Hills. Situated on an oversized lot, this beautiful two-story home boasts 3 bedrooms and 2.5 bathrooms. Downstairs, the home boasts an open floor-plan with wood flooring and vaulted ceilings. The kitchen features white cabinets, stainless steel appliances, granite countertops and tiled backsplash. The living room boasts a wood burning fireplace with beautiful hearth and mantle. The spacious first floor primary suite features wood floors, walk-in closet and renovated bathroom with dual vanities. Upstairs you'll find the additional bedrooms and full bathroom. You'll love entertaining in your spacious, fenced backyard with a fire pit and sunroom. The Valley neighborhood features two pools, tennis courts, clubhouse and playground. Convenitnely located just minutes to Naval Station Mayport, the Beaches, University of North Florida and the St. Johns Town Center.
Share Property
Location
4038 HIGH PINE Road, Jacksonville, FL 32225
Status
Sold
Date Sold
May 6, 2024
Property Amenities
Interior
AppliancesDishwasher, Dryer, Electric Range, Electric Water Heater, Refrigerator, Washer, Water Softener Owned
FlooringTile, Wood
Total Bedrooms:3
Half Bathrooms:1
Full Bathrooms:2
Other Interior FeaturesCeiling Fan(s), Kitchen Island, Pantry, Primary Bathroom - Tub with Shower, Split Bedrooms, Vaulted Ceiling(s), Walk-In Closet(s)
Area & Lot
Lot Area10,018.8 Sq.Ft.
Living area2,498 Sq.Ft.
MLS® ID2001973
Year Built1989
View DescriptionTrees/Woods
Architecture StylesTraditional
TypeResidential
StatusSold
Exterior
Stories2
PoolCommunity
Air conditioningCentral Air
Heat typeCentral
Garage Space2.0
ParkingGarage, Garage Door Opener
RoofShingle
UtilitiesElectricity Connected, Sewer Connected, Water Connected
Find out why 5,000+ elite real estate agents, teams, and brokerages trust Luxury Presence to grow their business online. Connect with our marketing experts today to get started.