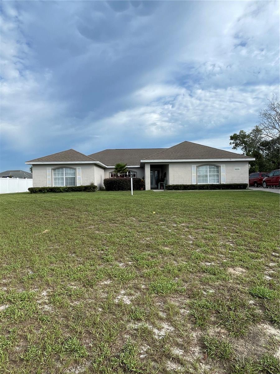
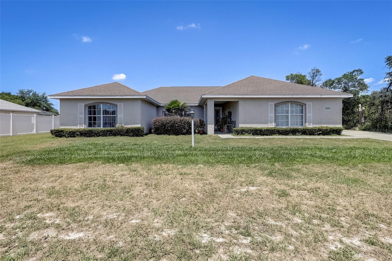
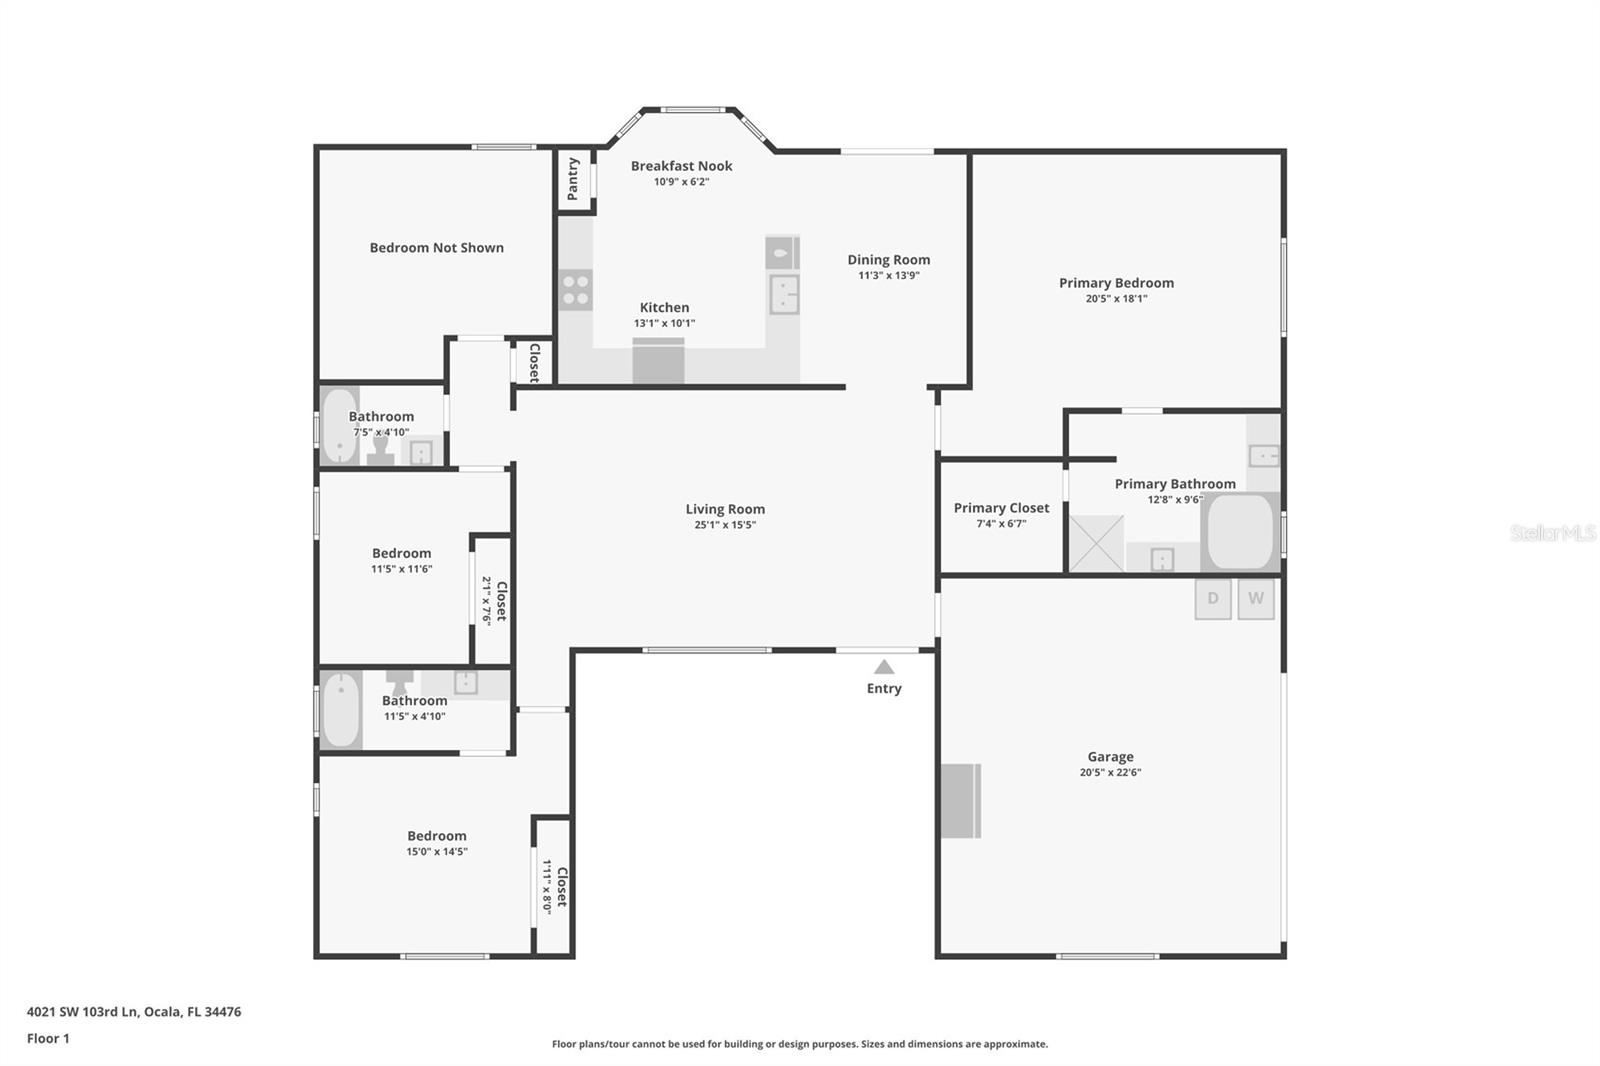
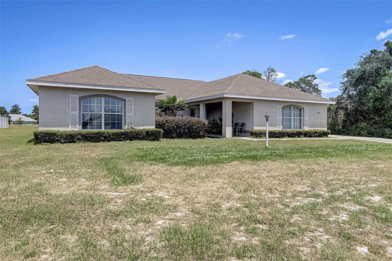
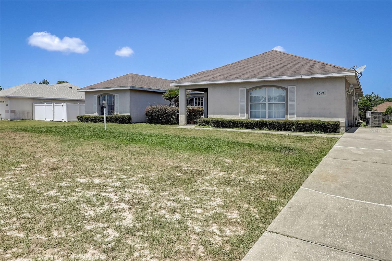
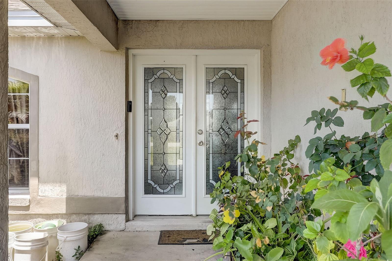
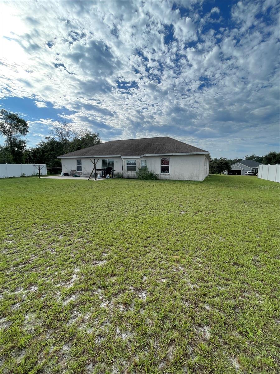
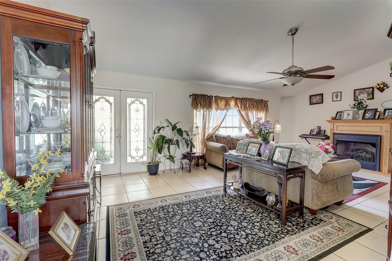
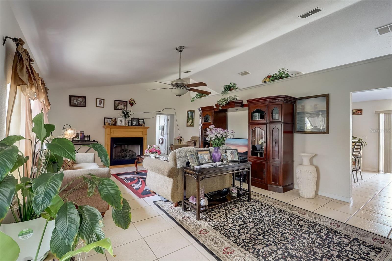
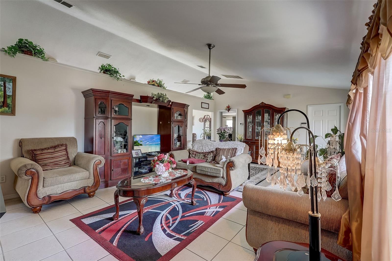
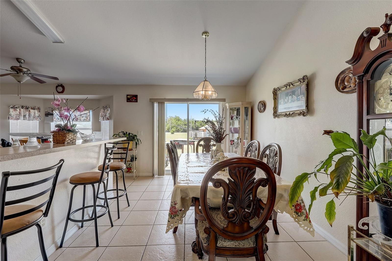
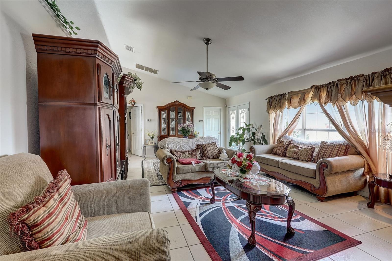
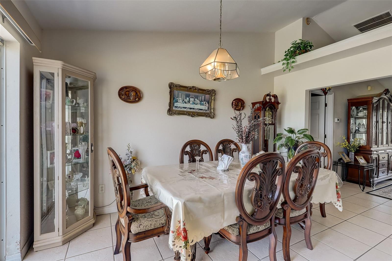
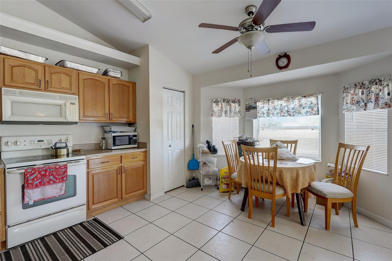
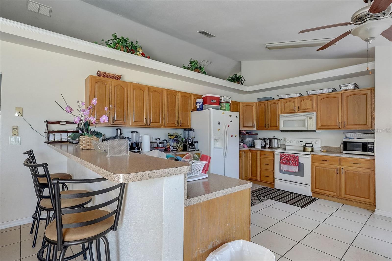
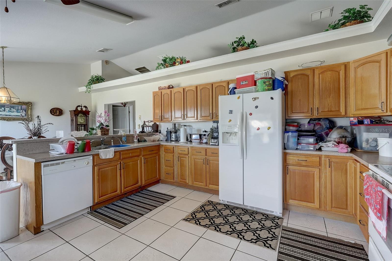
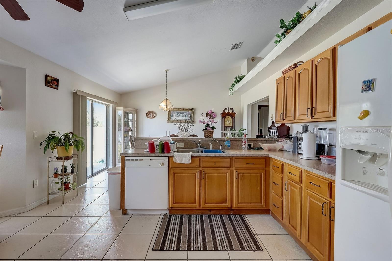
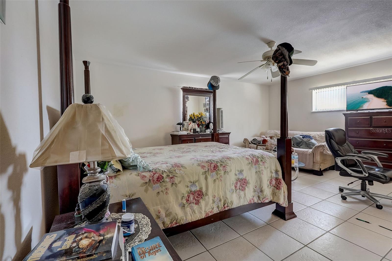
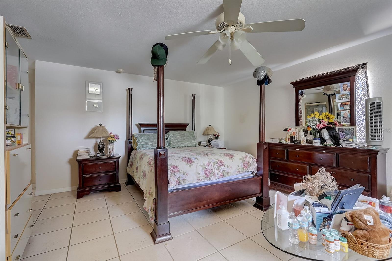
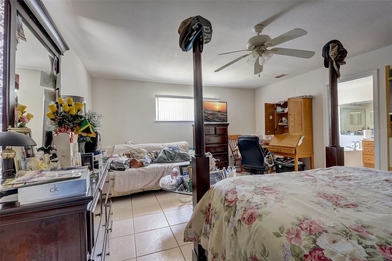
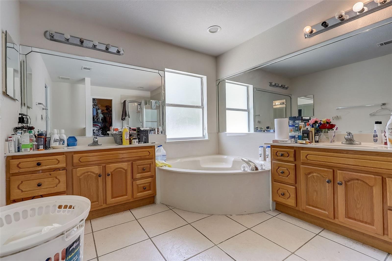
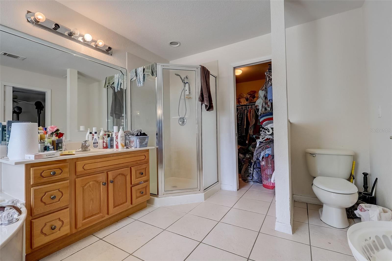
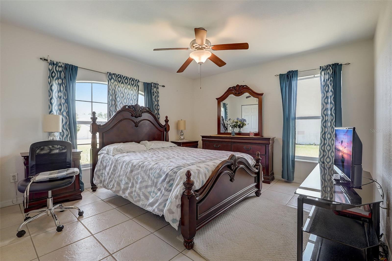
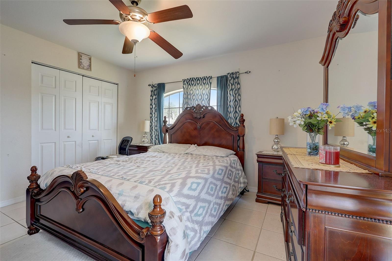
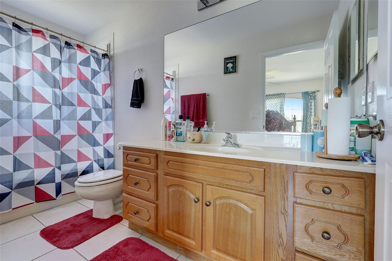
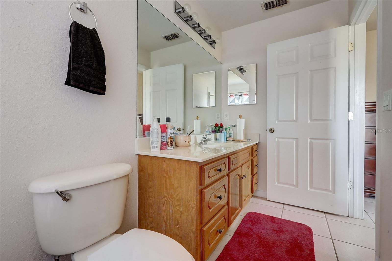
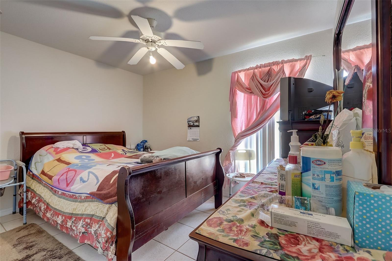
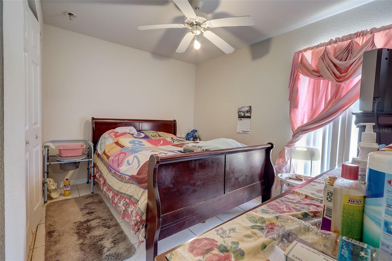
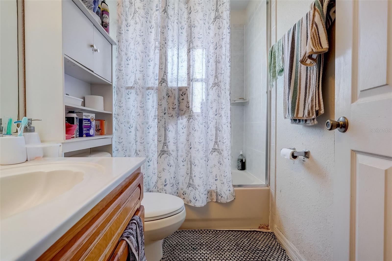
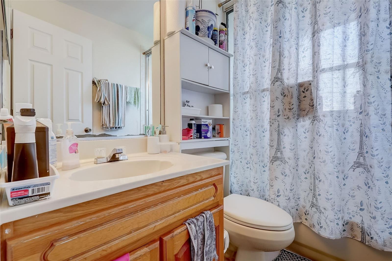
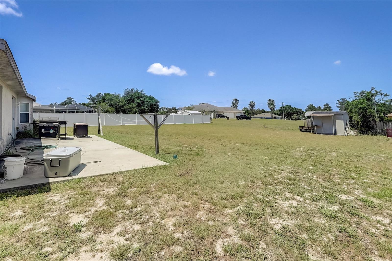
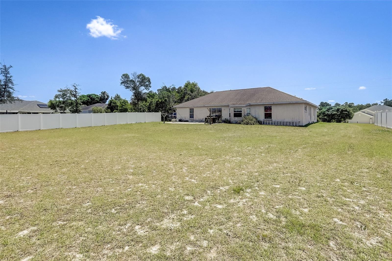
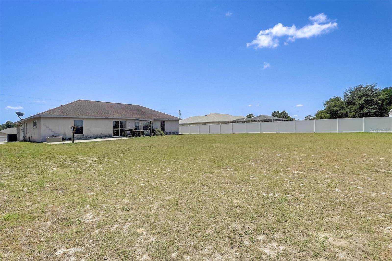
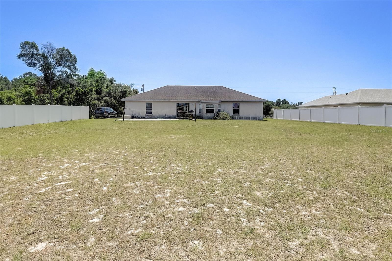
Enjoy the comfort and convenience of this 4-bedroom, 3-bathroom home in Ocala. This home boasts over 2,000 square feet of living space on a large lot with a split-bedroom layout that offers privacy and flexibility. The home also features a newer AC System and vaulted ceilings that create a bright and spacious atmosphere. You will appreciate the side-entry two-car garage with an extra-long driveway that can accommodate multiple vehicles and storage needs. This home is also in a prime location, close to the lively downtown Ocala, local schools, and various shopping, dining, entertainment, and recreation options. This is a rare opportunity to own a beautiful home in a lovely neighborhood.
Share Property
Location
4021 SW 103RD LN, OCALA, FL 34476
Status
Sold
Date Sold
September 6, 2024
Property Amenities
Interior
Laundry roomIn Garage
AppliancesCooktop, Dishwasher, Electric Water Heater, Microwave, Range Hood, Refrigerator
FlooringTile
Total Bedrooms:4
Full Bathrooms:3
Other Interior FeaturesCeiling Fans(s), Open Floorplan, Primary Bedroom Main Floor, Split Bedroom, Vaulted Ceiling(s), Walk-In Closet(s)
Area & Lot
Total area3,079 Sq.Ft.
Lot Area0.48 Acres
Living area2,080 Sq.Ft.
MLS® IDO6226861
Year Built2004
High SchoolWest Port High School
Middle SchoolLiberty Middle School
Elementary SchoolHammett Bowen Jr. Elementary
Architecture StylesRanch
TypeResidential
StatusSold
Exterior
Stories1
Air conditioningCentral Air
Heat typeCentral, Electric
Water SourcePublic
Garage Space2.0
SewerSeptic Tank
Other Exterior FeaturesFrench Doors
ParkingDriveway, Garage Door Opener, Garage Faces Side
Find out why 5,000+ elite real estate agents, teams, and brokerages trust Luxury Presence to grow their business online. Connect with our marketing experts today to get started.