Luxury Presence
3742 CROSSING CREEK BLVD
VIEW PHOTOS
Courtesy of BERKSHIRE HATHAWAY HOMESERVICES RESULTS REALTY, Joseph Doher  Listing Contact: 407-203-0007 

Check out this amazing house on Crow Street

$330,000

3742 CROSSING CREEK BLVD

3 Beds 2 Baths 1,240 Sq.Ft. 8,276 Sq.Ft.

Description

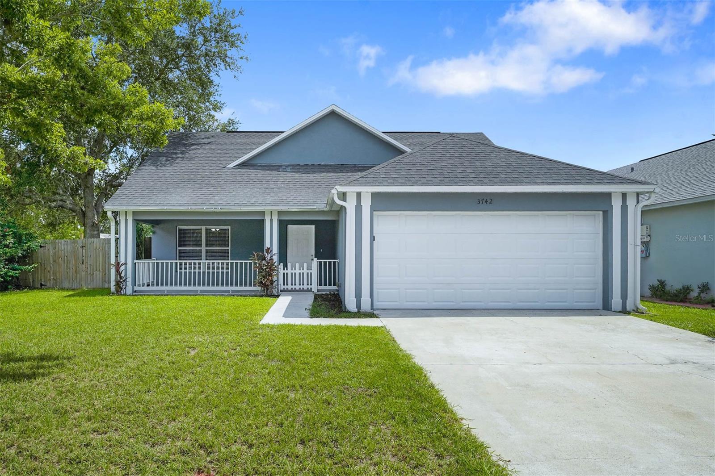
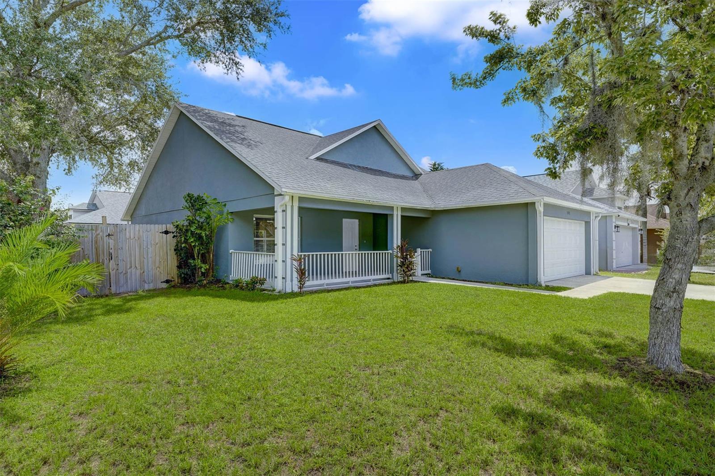
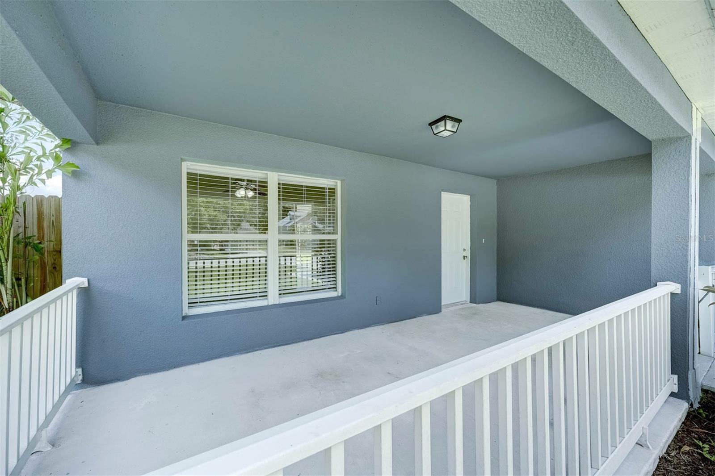
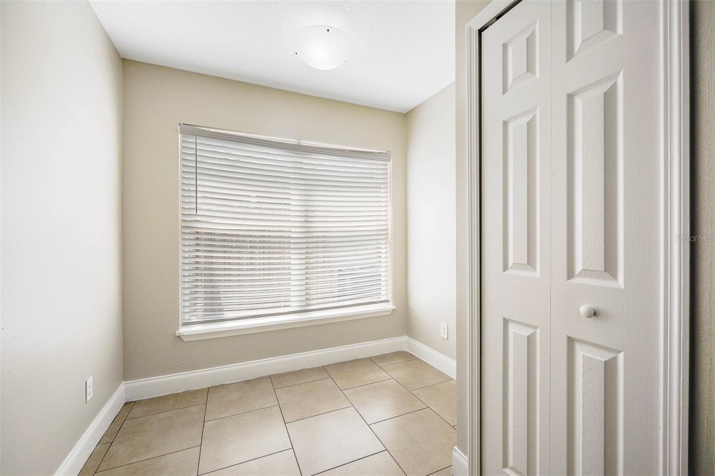
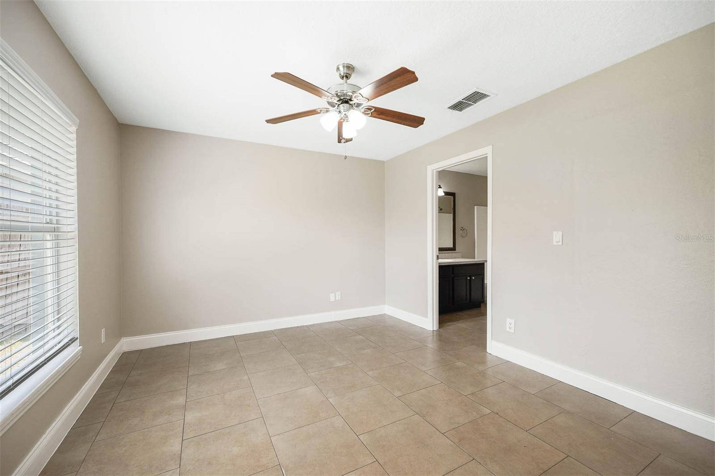
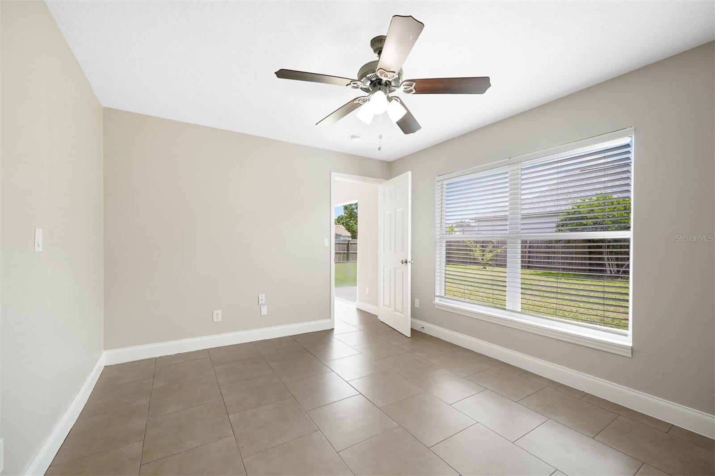
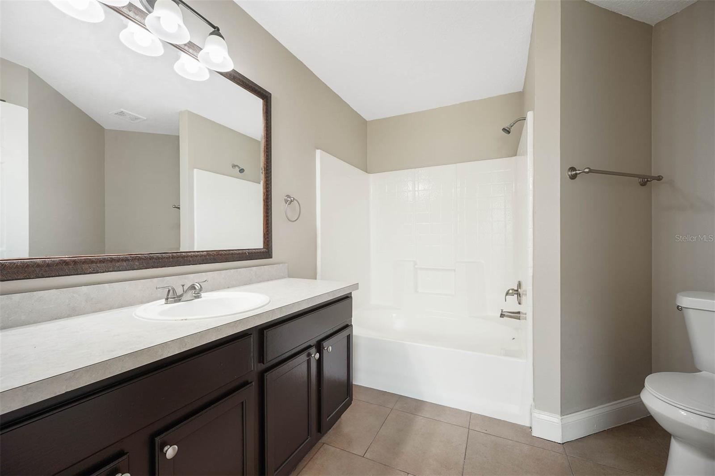
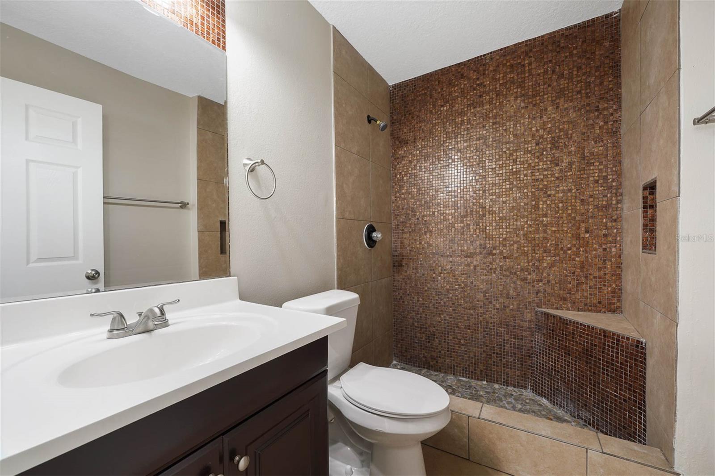
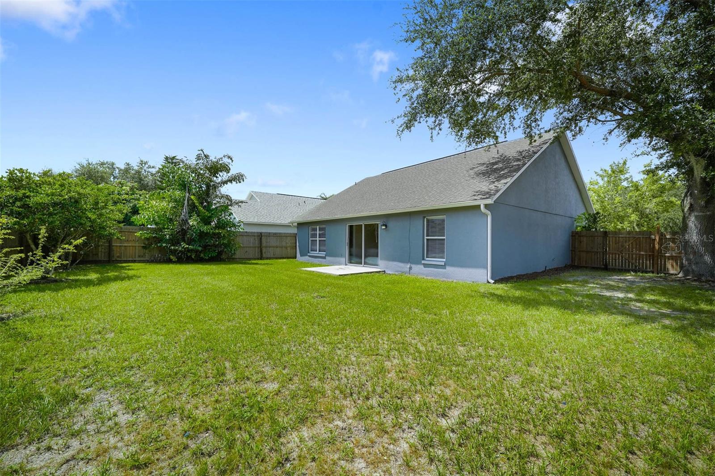
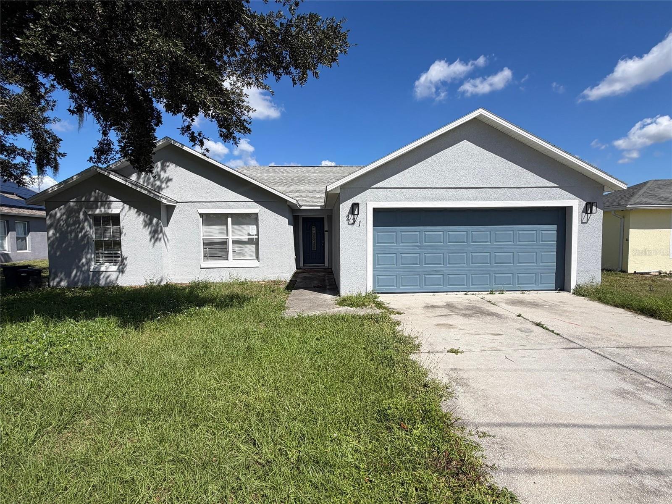
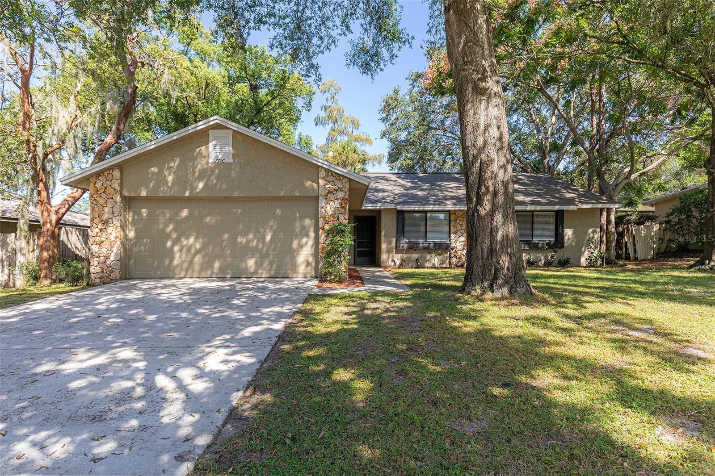
Welcome to 3742 Crossing Creek Blvd, a wonderful 3-bedroom, 2-bathroom single-family home residing in the heart of St. Cloud.
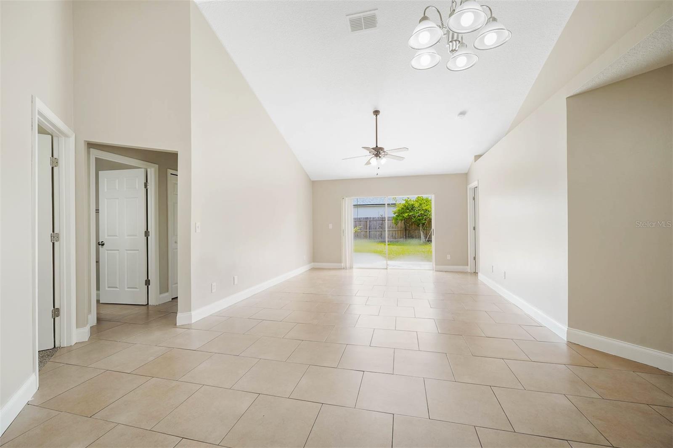
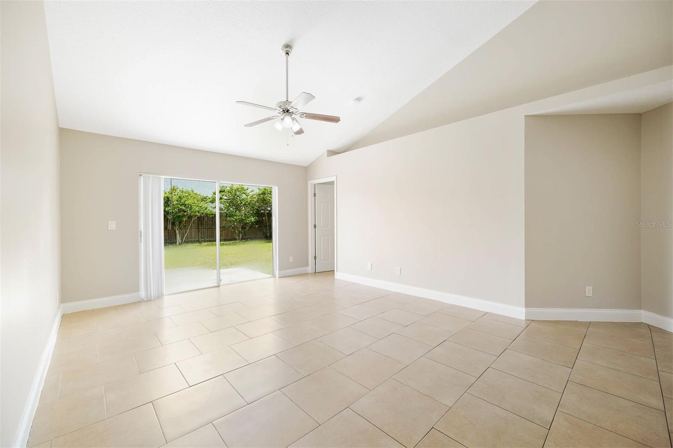
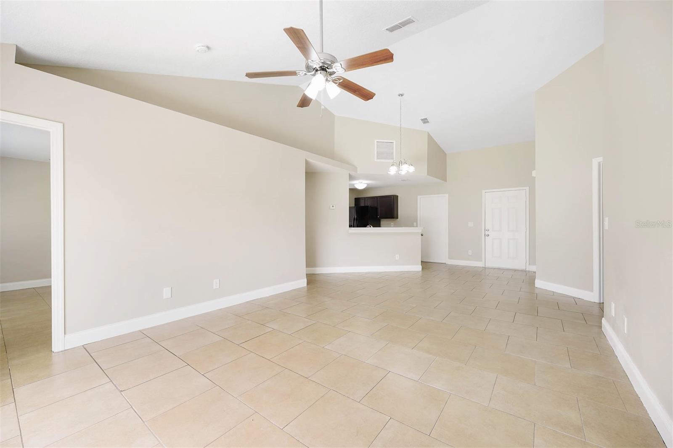
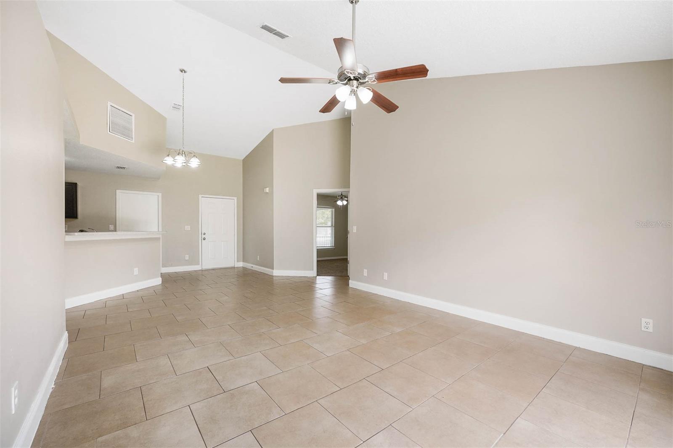
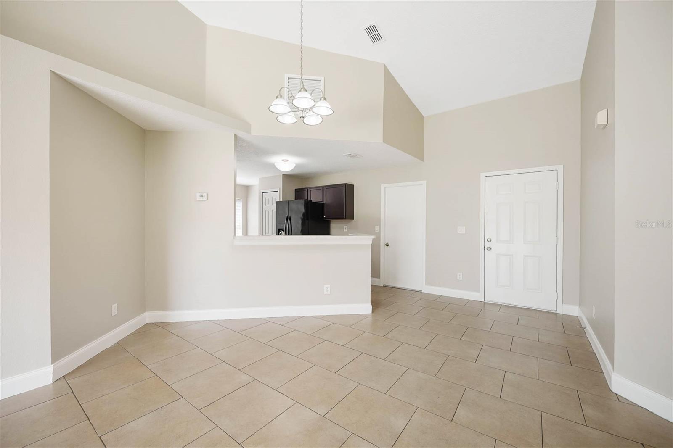
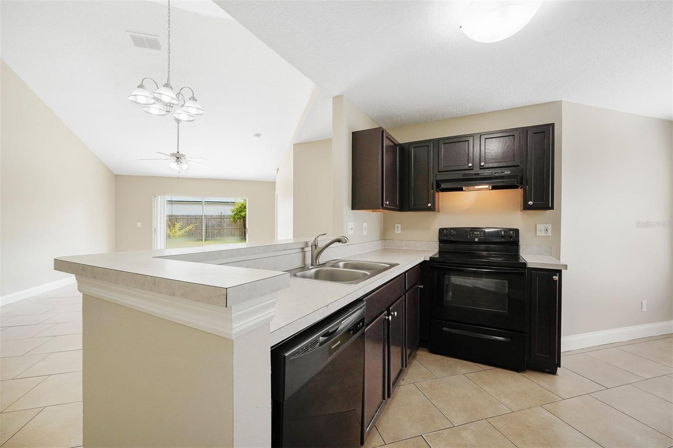
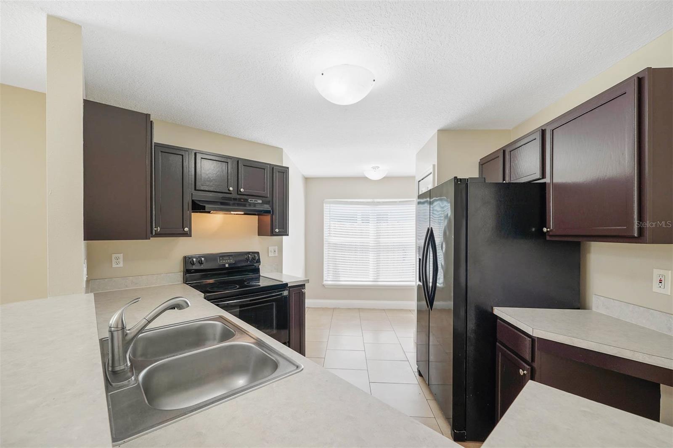
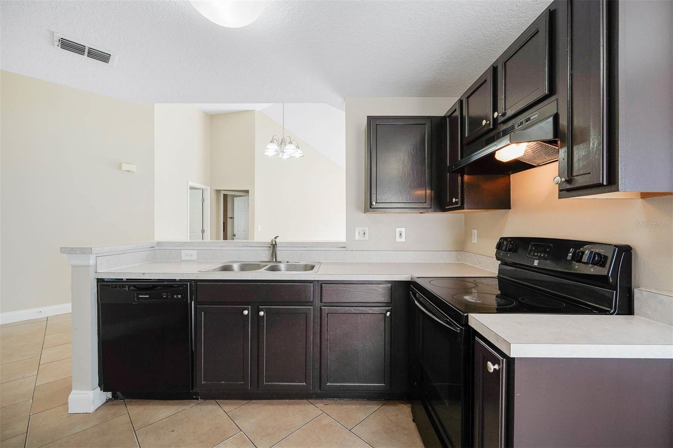
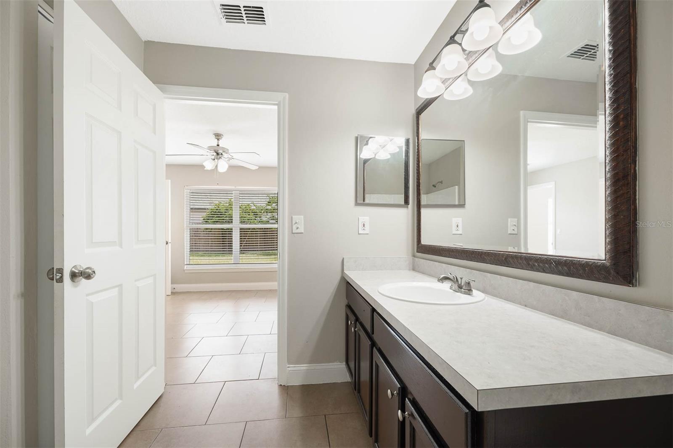
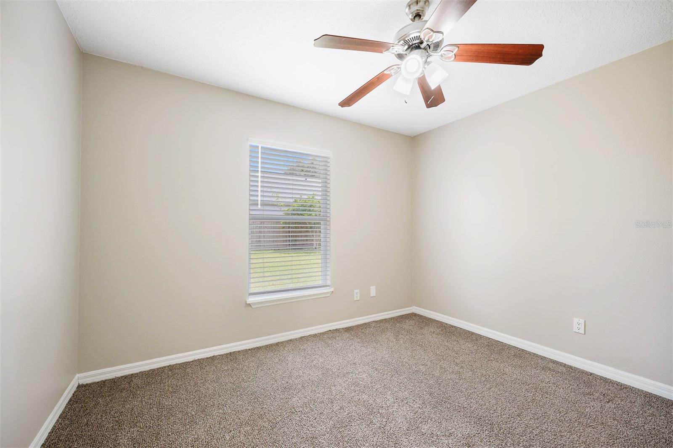
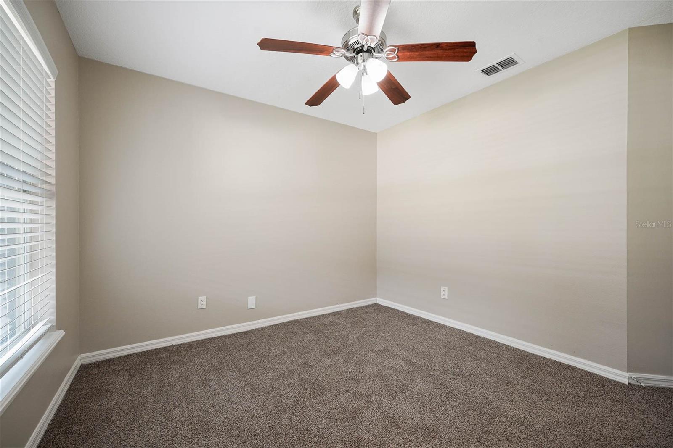
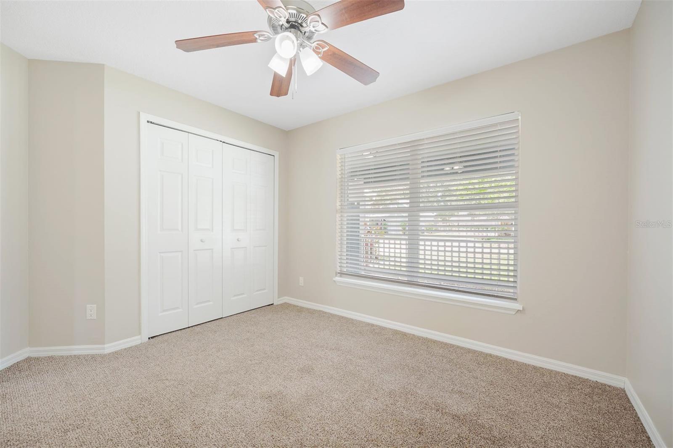
This lovely property offers both comfort and style with an open floor plan, great natural light, and a spacious primary suite. The
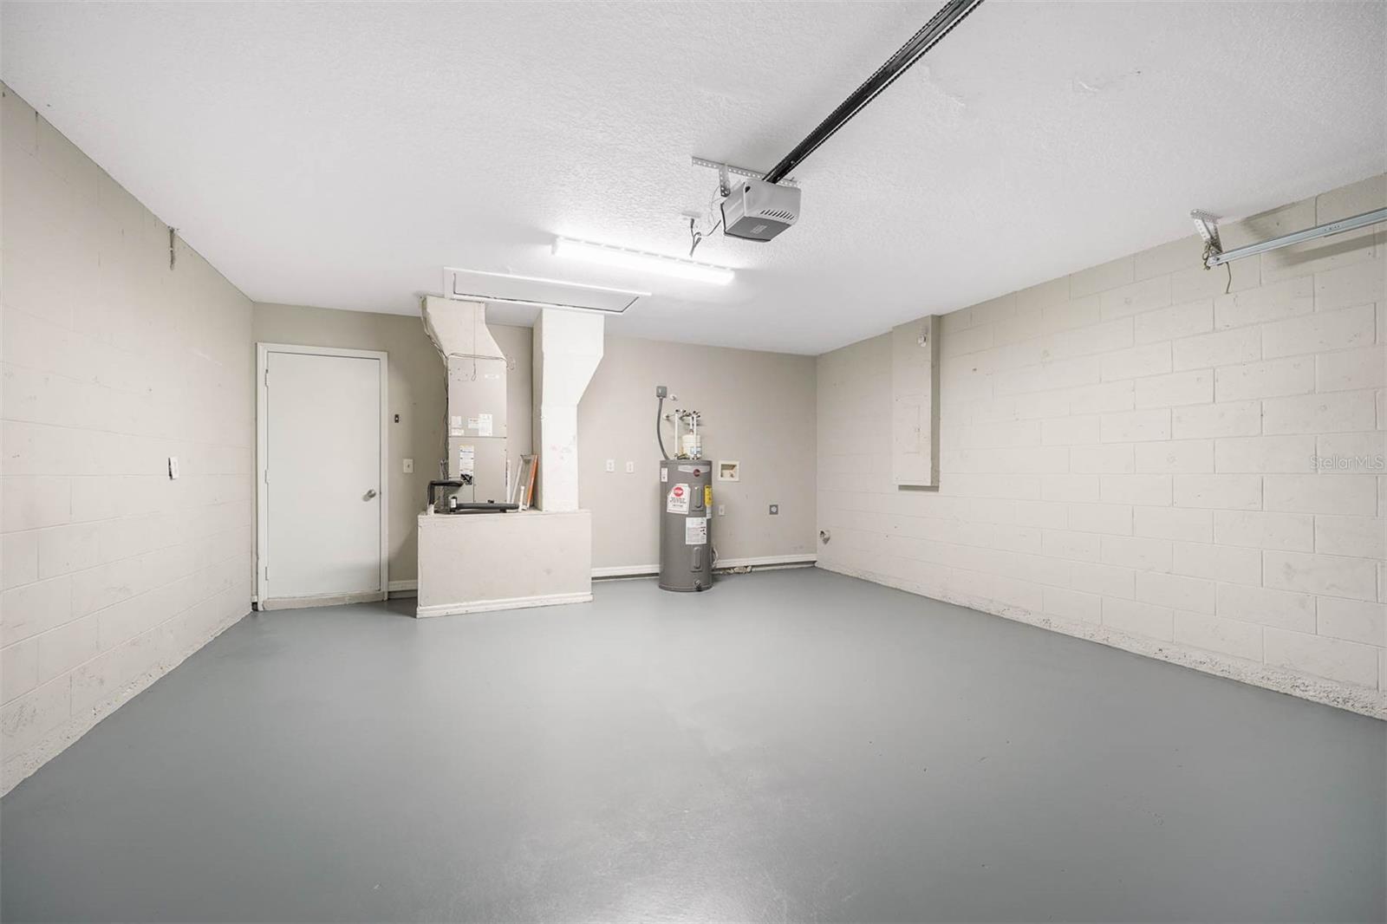
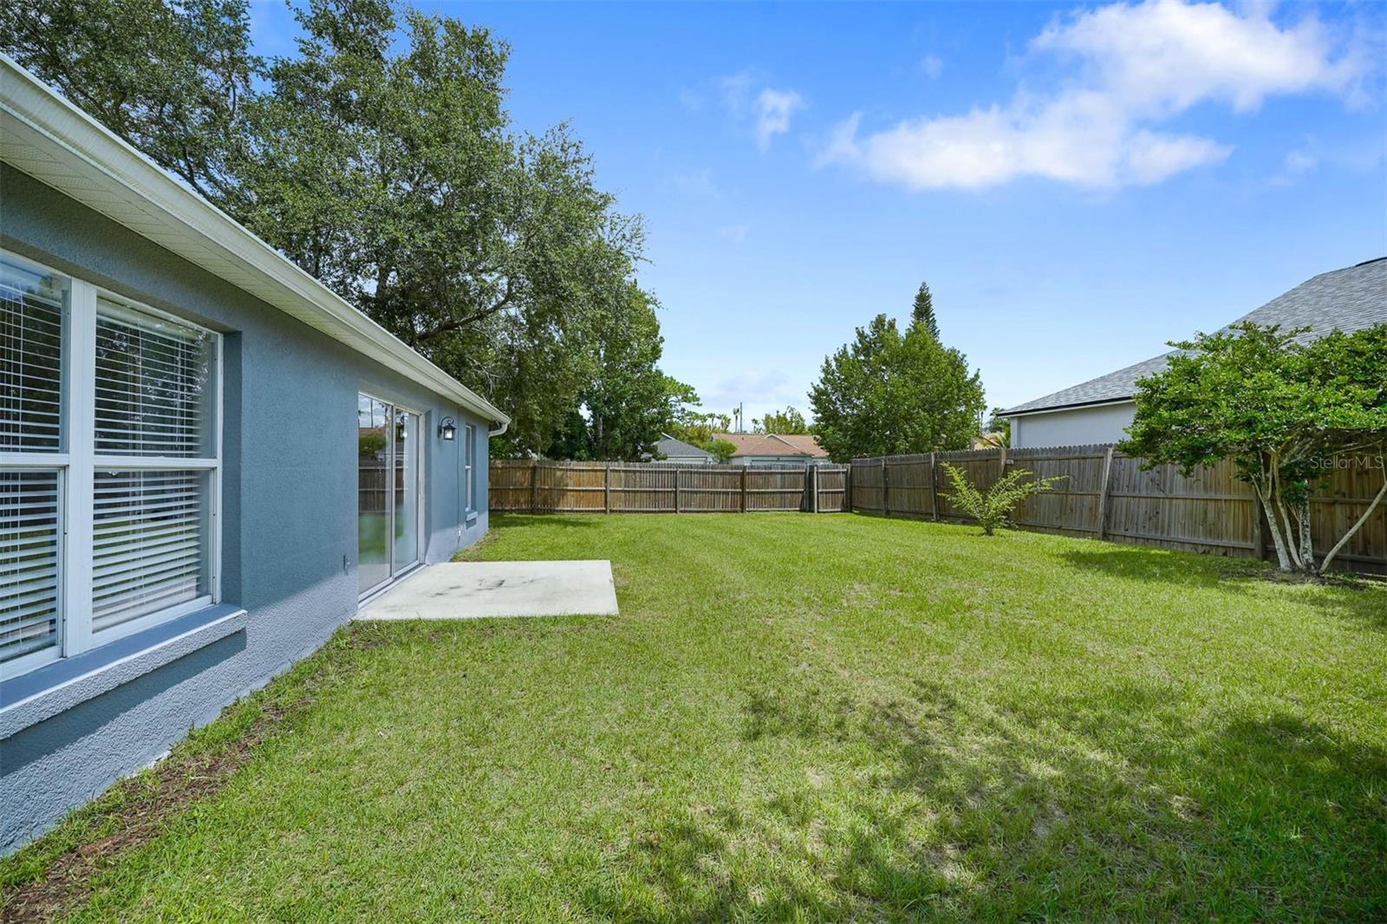
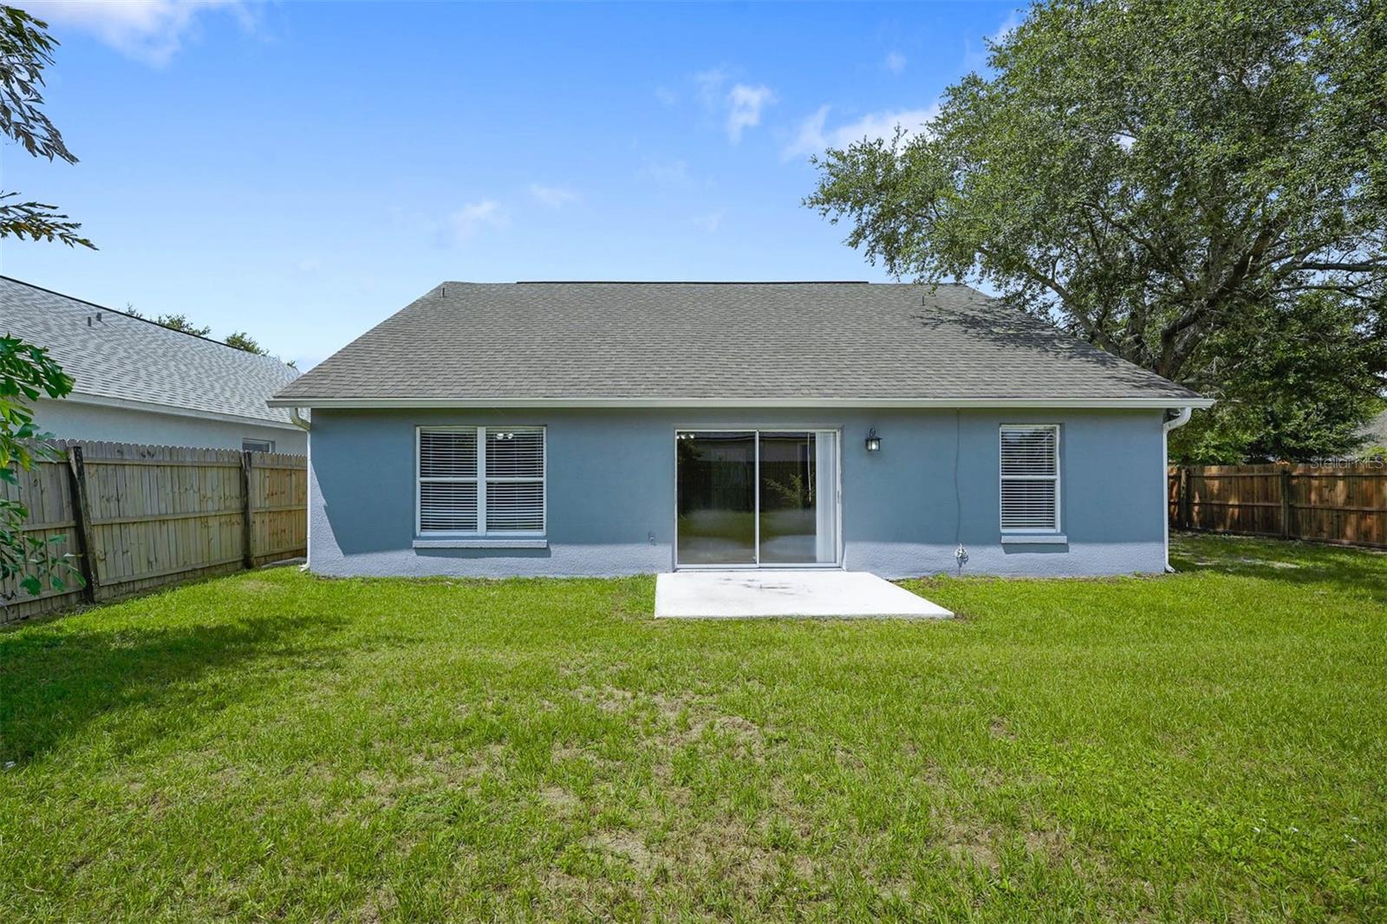
living-dining combination also boasts vaulted ceilings, adding to the homey feel with a two-car garage and fenced backyard ready for
your personal touches. Located in a cozy community with a low HOA fee, you can enjoy walking to the community pool and
clubhouse, as well as Water Tower Park and Crosscreek Village which includes Publix, Winn-Dixie, Walgreens, and much more. Not
only do you have everything you need close by, but highway access is a breeze with the Turnpike connecting to all the amazing
offerings across Florida!

Share Property

Location

3742 CROSSING CREEK BLVD, SAINT CLOUD, FL 34772

Status

Sold

Date Sold

October 31, 2024

Property Amenities

Interior
Laundry room Electric Dryer Hookup, In Garage, Washer Hookup
Appliances None
Flooring Carpet, Tile
Total Bedrooms: 3
Full Bathrooms: 2
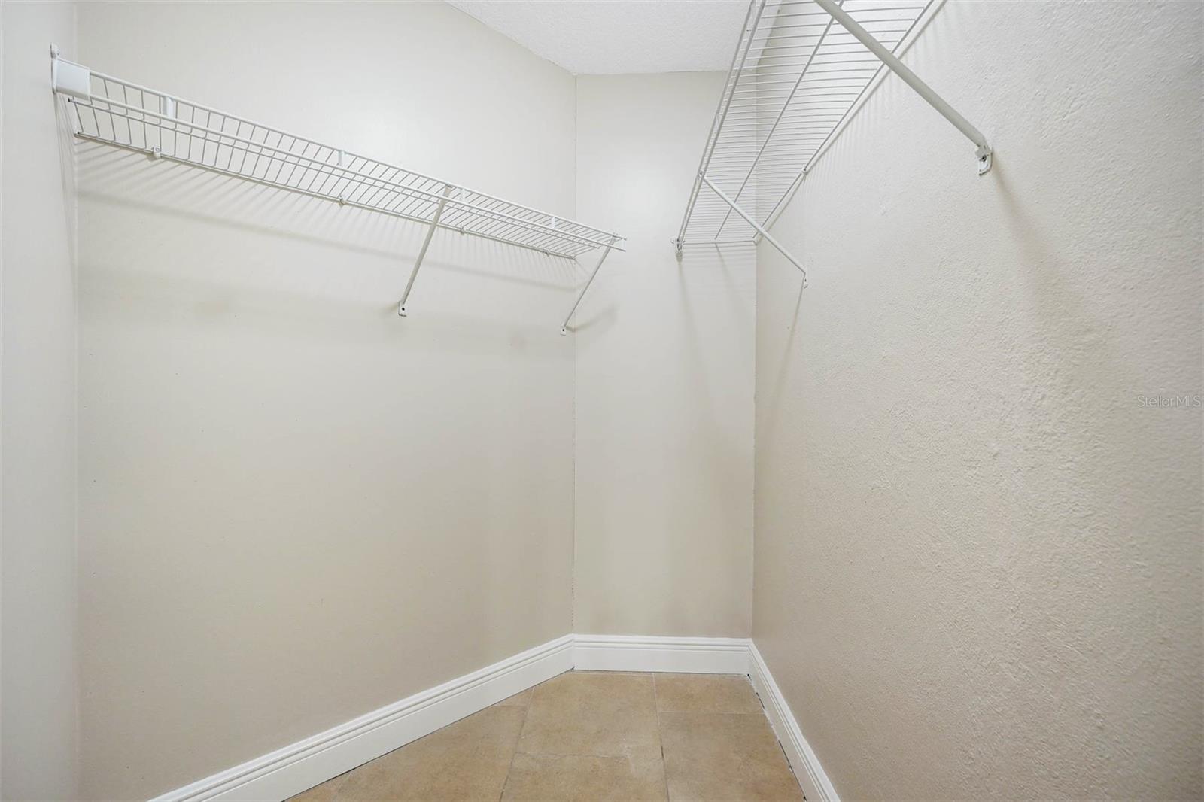
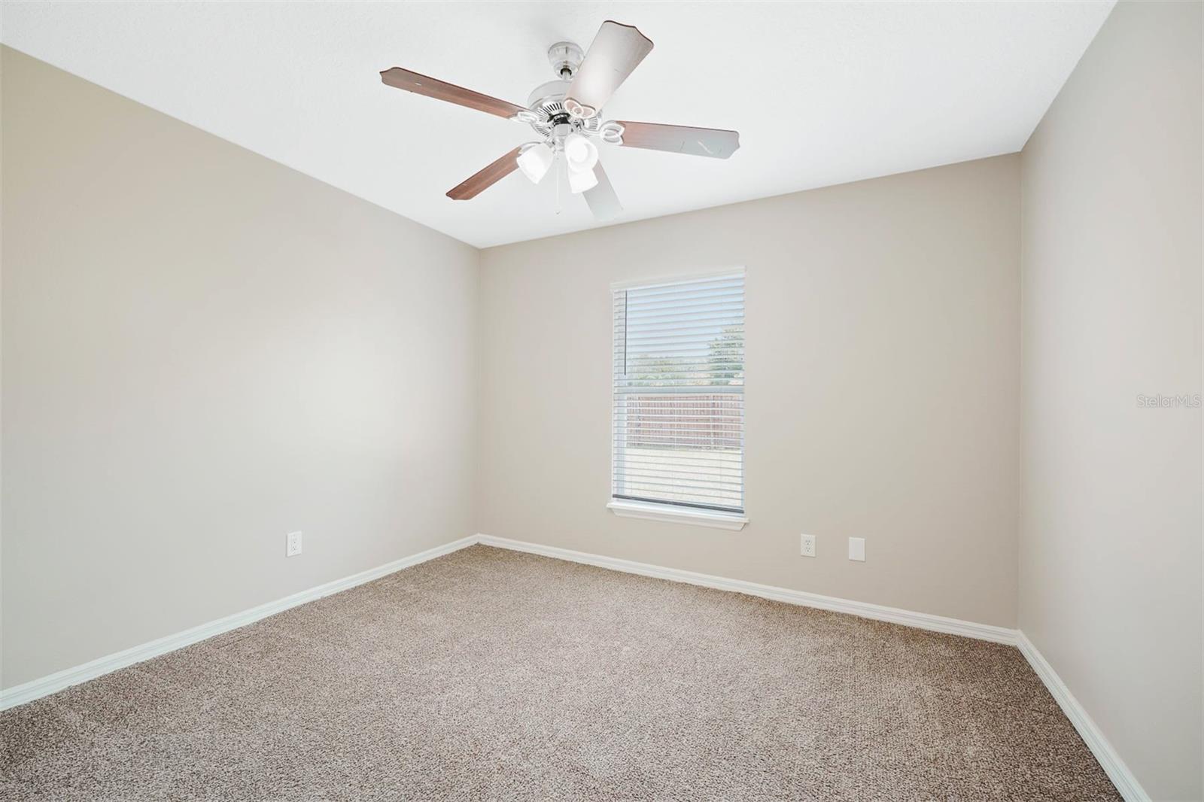
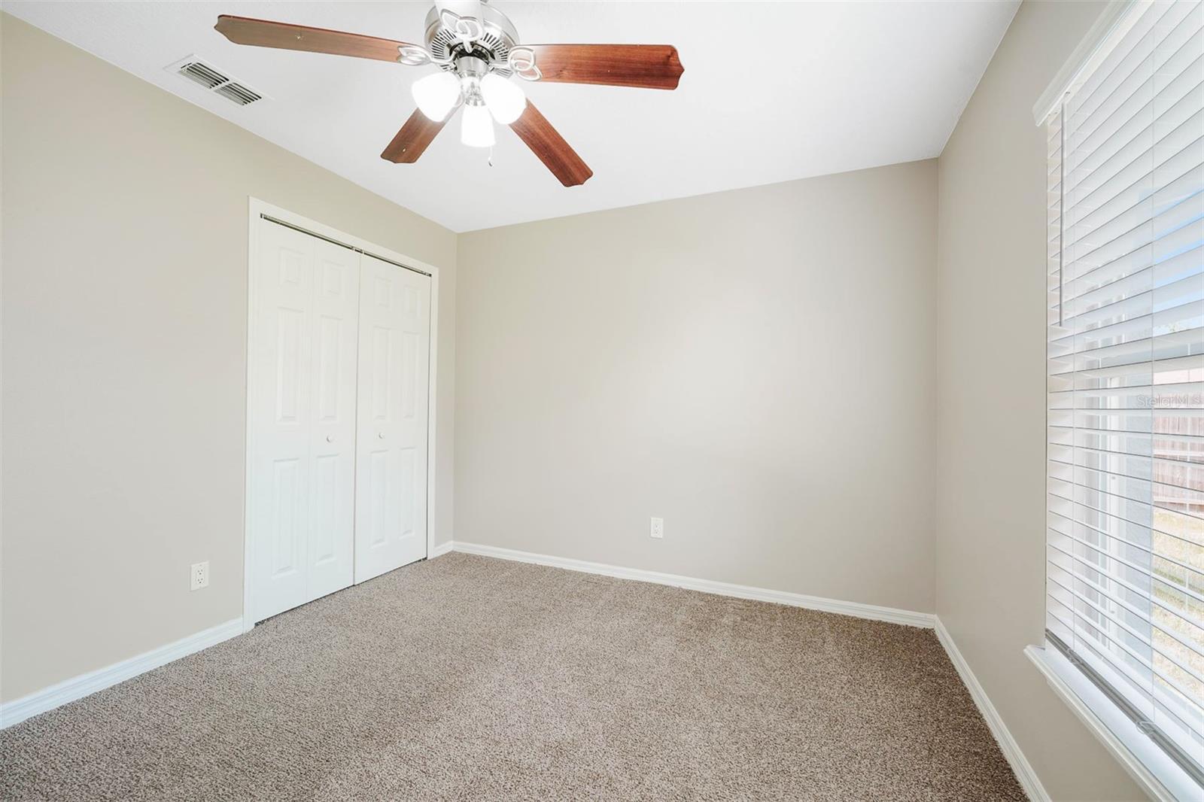
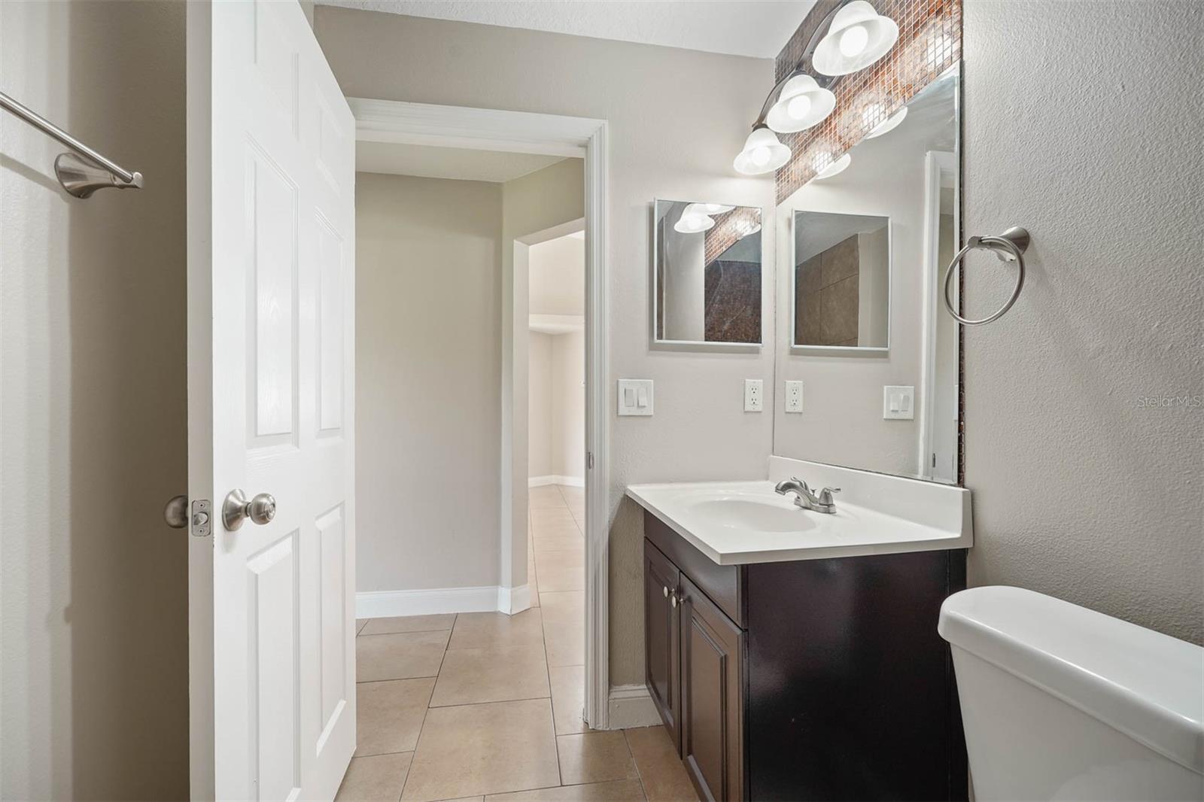
Other Interior Features Ceiling Fans(s), Living Room/Dining Room Combo, Open Floorplan, Primary Bedroom Main Floor, Vaulted Ceiling(s), Walk-In Closet(s)
Area & Lot
Total area 1,828 Sq.Ft.
Lot Area 8,276 Sq.Ft.
Living area 1,240 Sq.Ft.
MLS® ID O6240469
Year Built 2000
High School Harmony High
Elementary School Hickory Tree Elem
Architecture Styles Ranch
Type Residential
Status Sold
Exterior
Stories 1
Air conditioning Central Air
Heat type Central, Electric
Water Source Public
Garage Space 2.0
Sewer Public Sewer
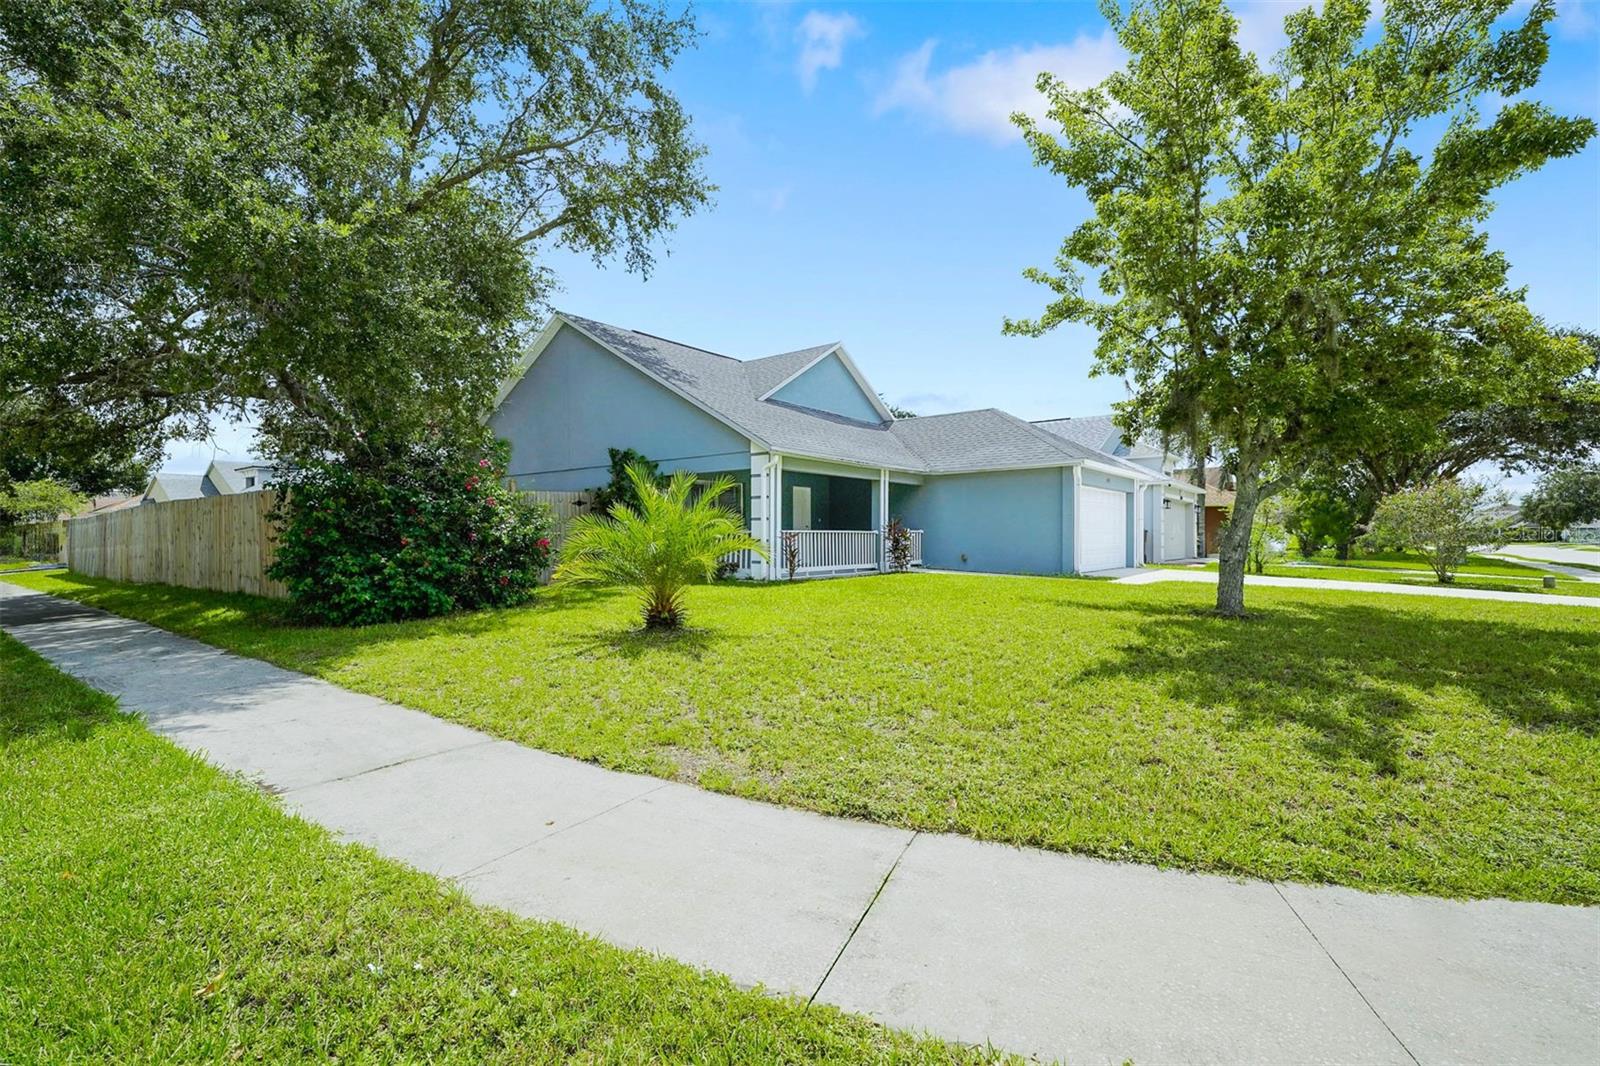
Other Exterior Features Rain Gutters, Sidewalk
Parking Driveway, Garage Door Opener
Lot Features Corner Lot, Sidewalk, Paved
Roof Shingle
Utilities Electricity Connected, Water Connected
Finance
Sales Price $330,000
HOA Fees $60 monthly
Real Estate Tax $3,789 yearly

Work With Us

Find out why 5,000+ elite real estate agents, teams, and brokerages trust Luxury Presence to grow their business online. Connect with our marketing experts today to get started.