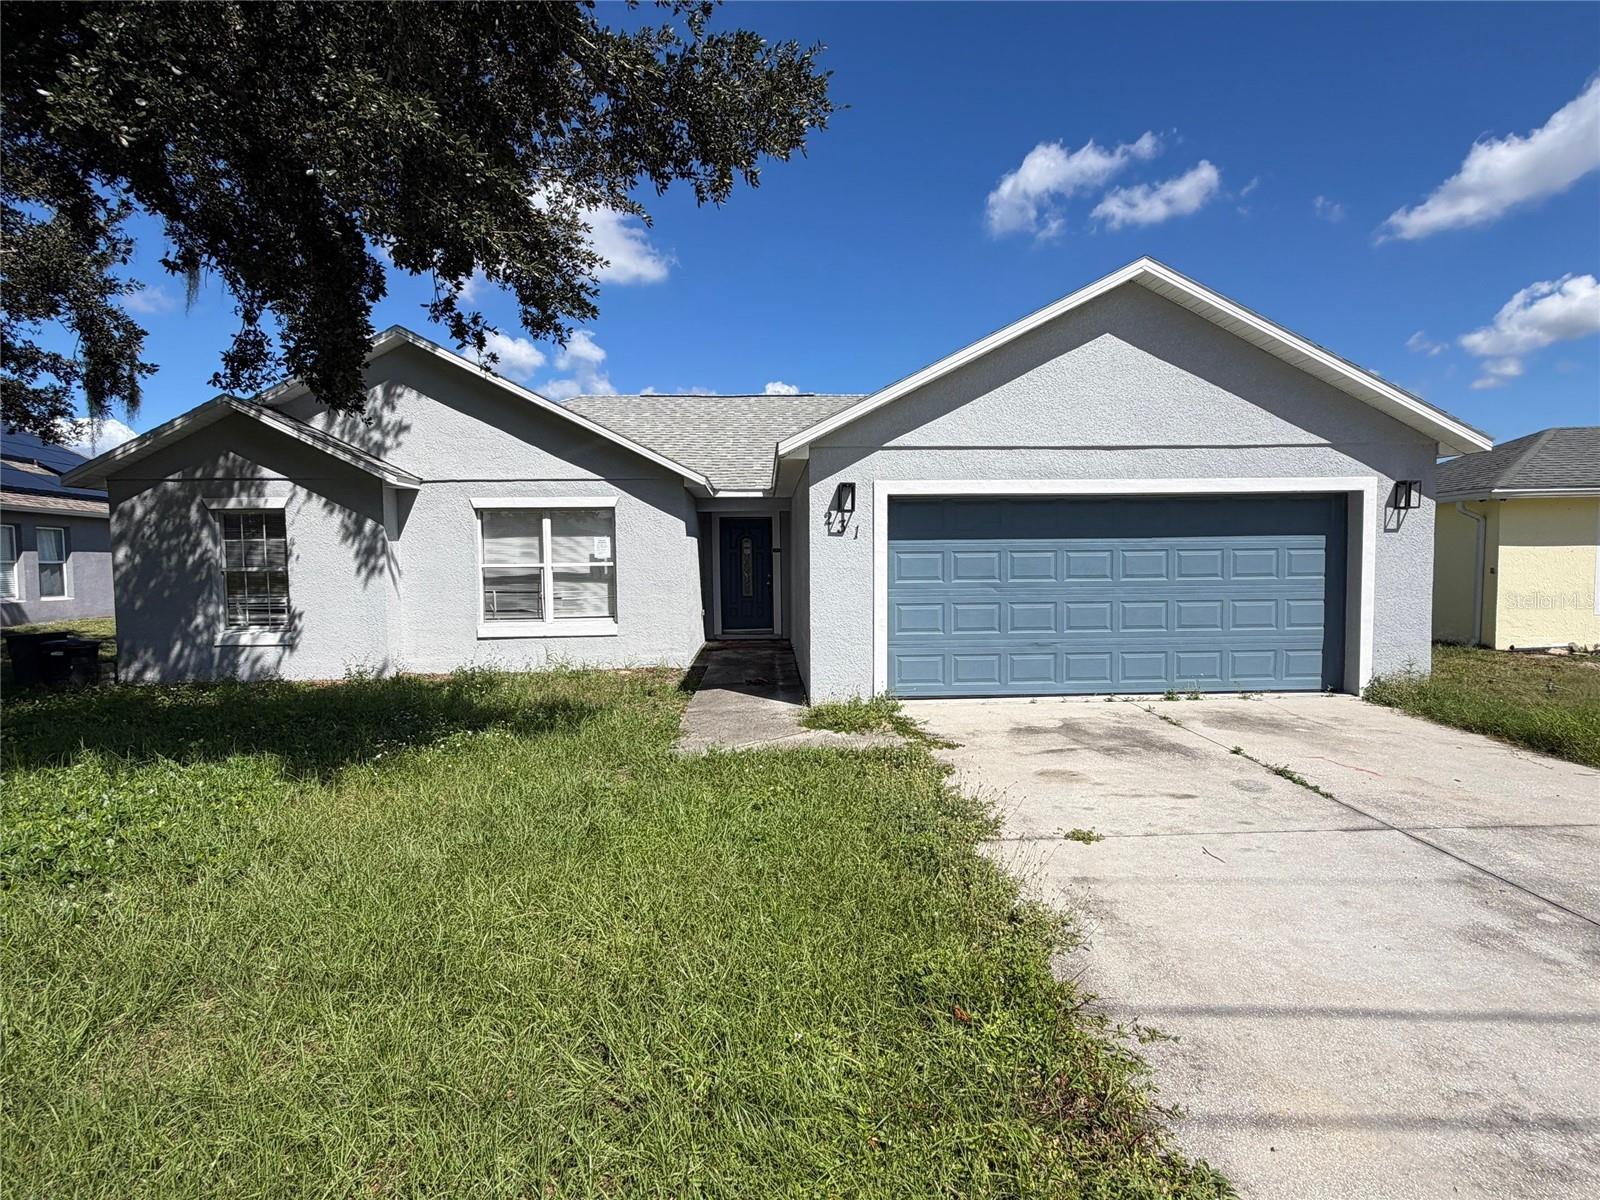
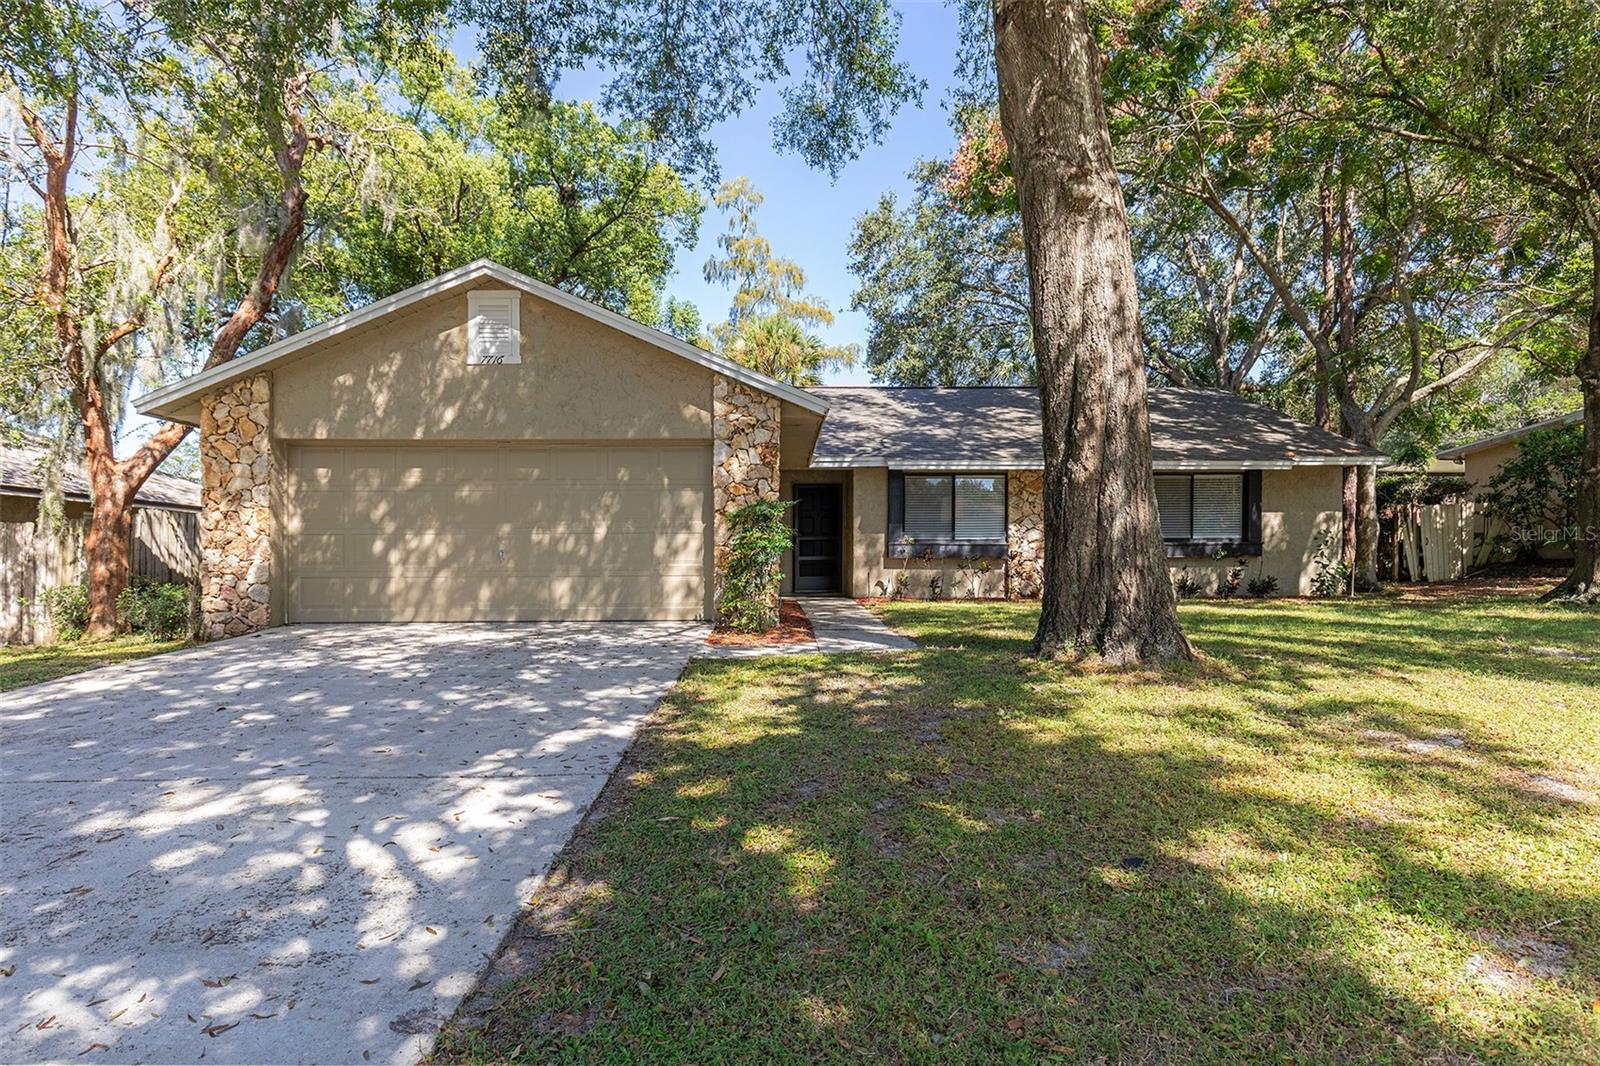
In the heart of Huntington, Welcome to 36 Cloverdale Avenue! Set back off the road with an abundance of privacy on 1.3+ acres of land. Easily fall in love with the serene setting, backyard oasis, and ample living space. Offering over 5,000 sqft between the sprawling main house & a brilliantly designed above grade in-law apartment. City water & city sewer! Main house consists of 11 rooms, 4 bedrooms, 3.5 baths, and a 1st floor / upstairs master bedroom suite option. The in-law apartment consists of 4 rooms, 2 bedrooms, 2 full baths & a private deck! Floor plan is included w/in property photographs – review & compare; you won’t find anything like this on the market. A signature space is the covered outdoor poolside living room and kitchen - boasting a beautifully appointed fieldstone fireplace, hood to vent your grille, endless counter/cabinet space, complete with low maintenance Trex decking & all overlooking the bucolic backyard. Outdoor entertaining at the highest level! As you flow through the home, you will notice the attention to design detail. Quality Merillat cabinets, custom built-ins, pantry wall with roll-outs, under cabinet lighting, heated floors (master bedroom), oversized windows, and much more. Quality craftsmanship throughout: six-panel colonial style doors, living room with vaulted ceiling, and floor to ceiling fieldstone fireplace mantle. Location, condition, size & features - this one checks all of the boxes, Welcome Home! Agents see remarks.
Find out why 5,000+ elite real estate agents, teams, and brokerages trust Luxury Presence to grow their business online. Connect with our marketing experts today to get started.