Luxury Presence
3006 MANDOLIN DR
3006 MANDOLIN DR
3006 MANDOLIN DR
3006 MANDOLIN DR
3006 MANDOLIN DR
3006 MANDOLIN DR
3006 MANDOLIN DR
3006 MANDOLIN DR
3006 MANDOLIN DR
3006 MANDOLIN DR
3006 MANDOLIN DR
3006 MANDOLIN DR
3006 MANDOLIN DR
3006 MANDOLIN DR
3006 MANDOLIN DR
3006 MANDOLIN DR
3006 MANDOLIN DR
3006 MANDOLIN DR
3006 MANDOLIN DR
3006 MANDOLIN DR
3006 MANDOLIN DR
3006 MANDOLIN DR
3006 MANDOLIN DR
3006 MANDOLIN DR
3006 MANDOLIN DR
3006 MANDOLIN DR
3006 MANDOLIN DR
3006 MANDOLIN DR
3006 MANDOLIN DR
3006 MANDOLIN DR
3006 MANDOLIN DR
3006 MANDOLIN DR
3006 MANDOLIN DR
3006 MANDOLIN DR
3006 MANDOLIN DR
3006 MANDOLIN DR
3006 MANDOLIN DR
3006 MANDOLIN DR
3006 MANDOLIN DR
3006 MANDOLIN DR
VIEW PHOTOS
Courtesy of BERKSHIRE HATHAWAY HOMESERVICES RESULTS REALTY, Sean Ferguson  Listing Contact: 407-256-7698 

Check out this amazing house on Crow Street

$460,000

3006 MANDOLIN DR

4 Beds 3 Baths 2,399 Sq.Ft. 10,142 Sq.Ft.

Description

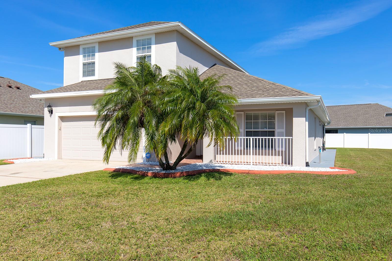
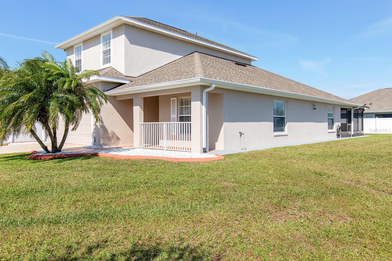
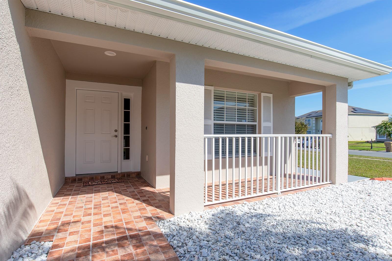
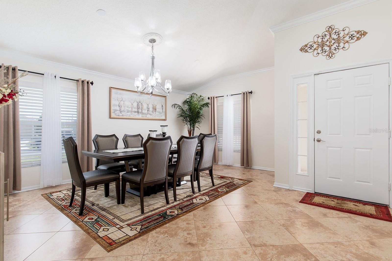
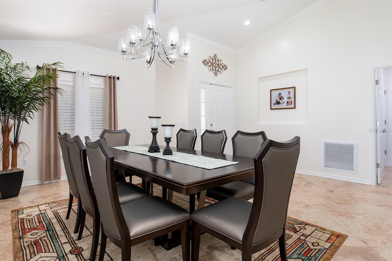
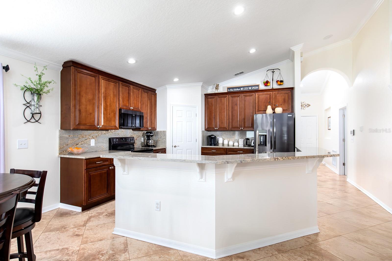
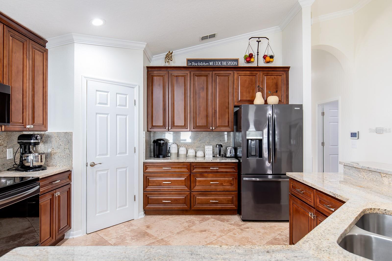
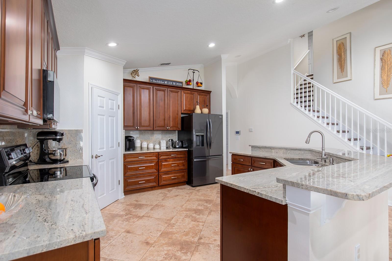
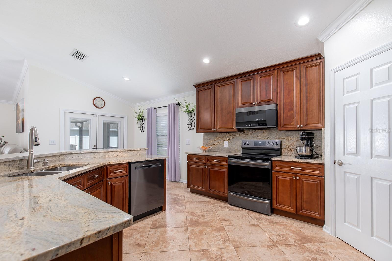
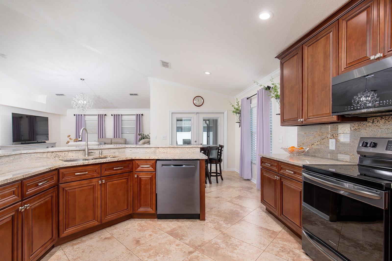
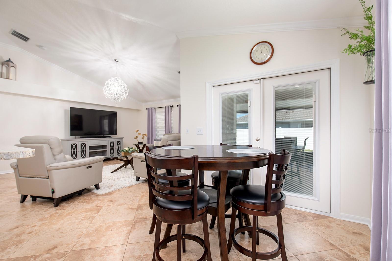
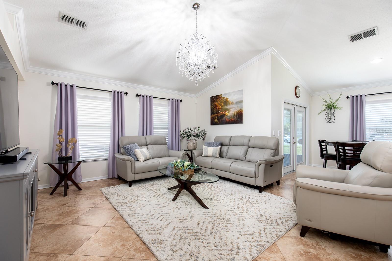
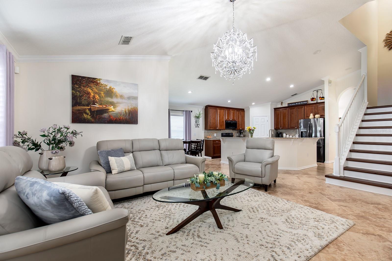
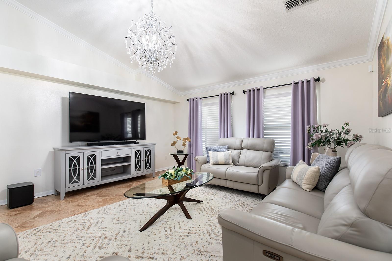
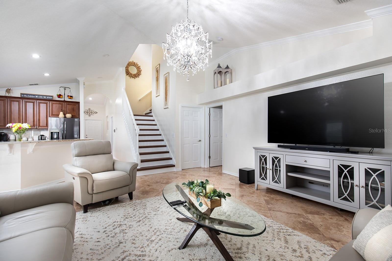
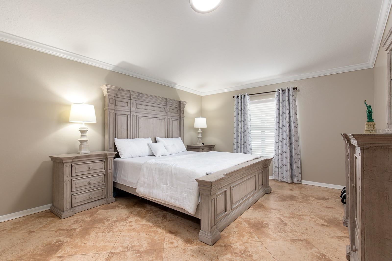
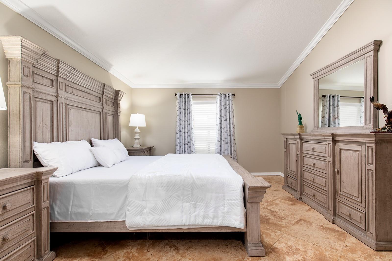
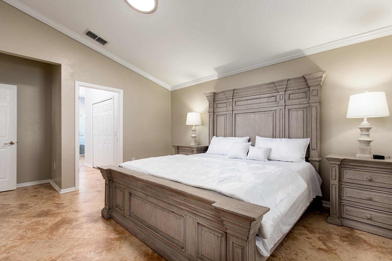
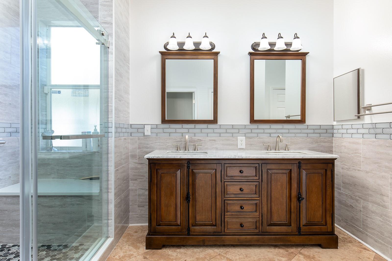
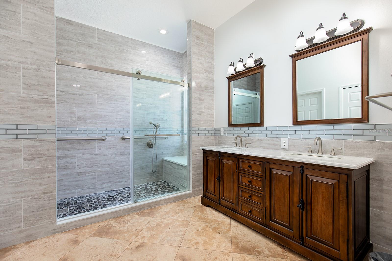
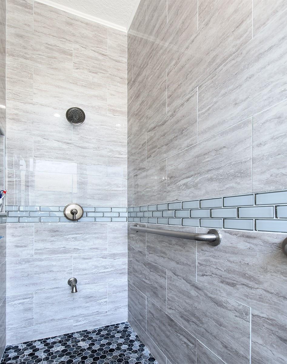
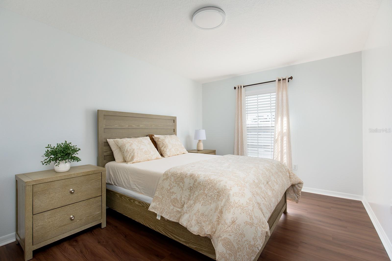
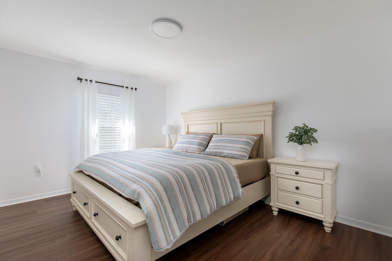
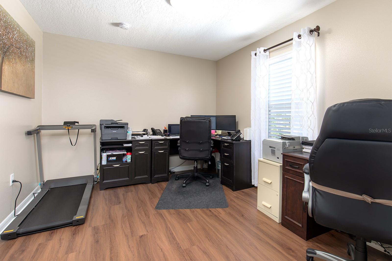
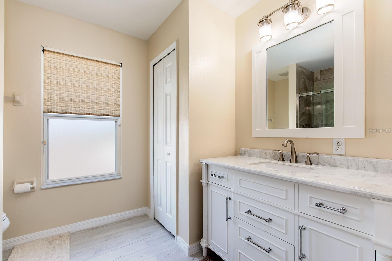
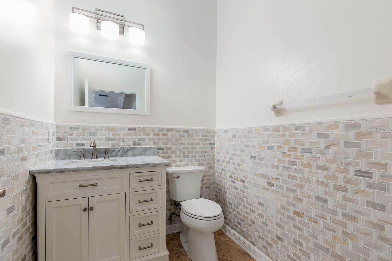
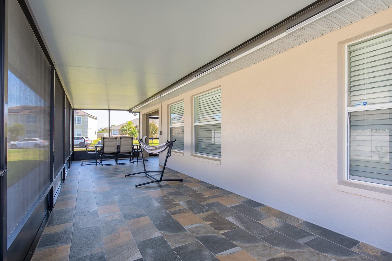
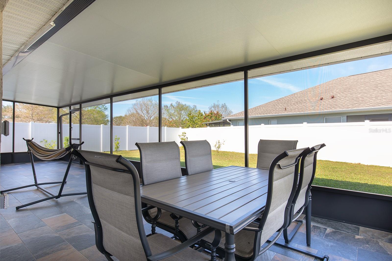
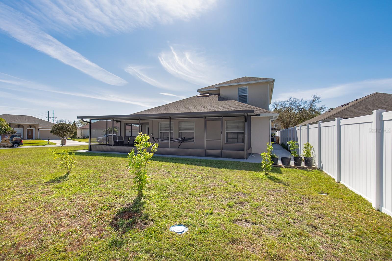
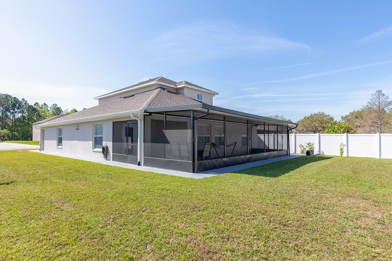
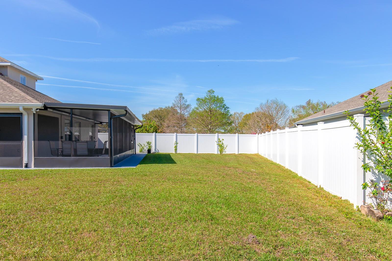
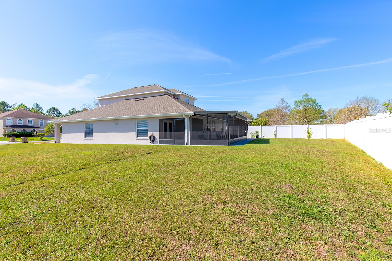
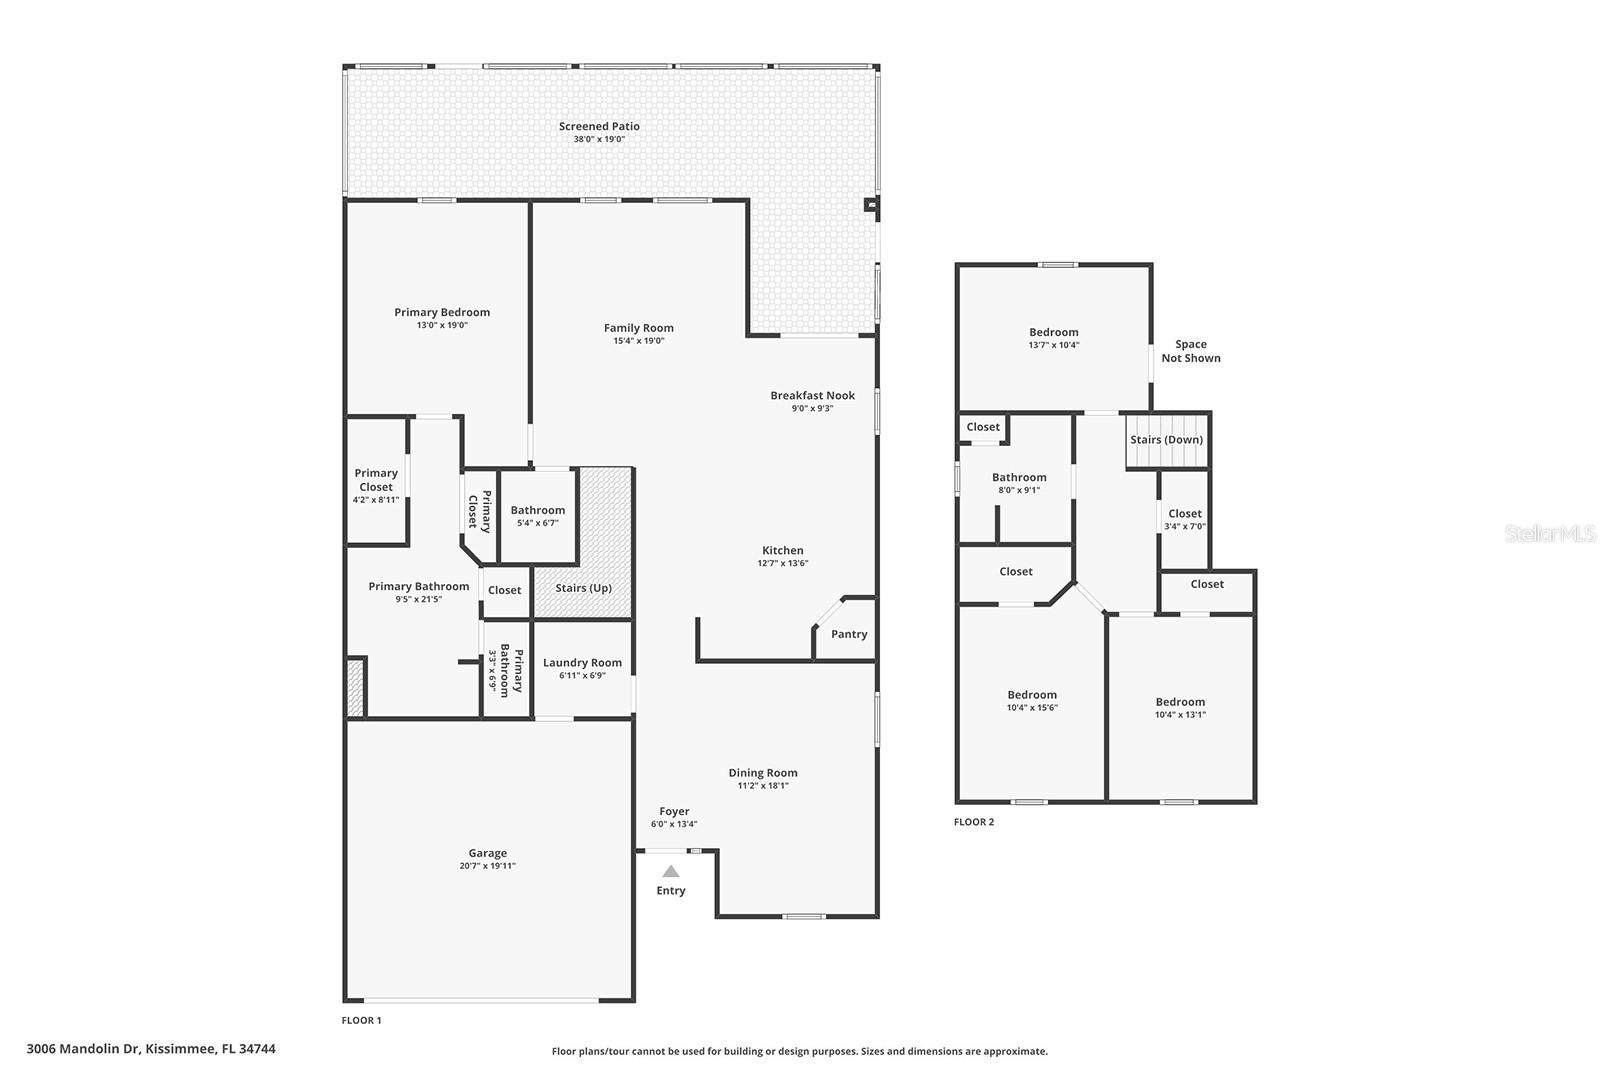
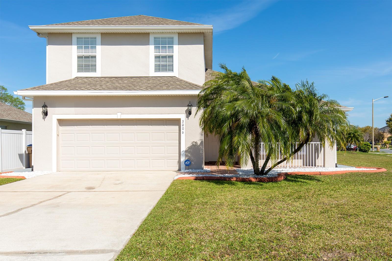
Welcome home! This beautiful two-story residence features a newer roof (2020) and large, screened rear-porch (2022) with 2,399 square feet of living space, including 4 bedrooms and 2.5 bathrooms situated on a spacious 0.23-acre lot. Home was fully renovated in 2022 including new Kitchen, Bathrooms, Flooring, Interior and Exterior paint and more. Light and airy vaulted ceilings greet you at the front door and extend through the formal dining room, into the open main living space and primary suite. Its open floorplan and high ceilings create a seamless flow throughout the living areas, perfect for daily living and entertaining guests. The gourmet kitchen comes well-equipped and ready for many meals boasting granite countertops, a large breakfast bar, a custom granite backsplash, 42-inch custom upper cabinets with crown molding, soft-close drawers, a closet pantry, recessed lighting, and matching stainless-steel appliances - range, range hood microwave, refrigerator, dishwasher, garbage disposal. The primary suite is a true retreat with highlights including the lovely, vaulted ceilings, crown molding, LED lighting, two spacious closets (6x9), and a gorgeous, custom bathroom adorned with a double-sink vanity cabinet, granite countertops, and a stunning, fully tiled, oversized shower with a seating bench, regular shower head, detachable showerhead, and foot sprayer, which is great if you are a pet owner. Outside, there is plenty of room to add a pool or simply enjoy the beautiful Florida weather from the comfort of the newer, screened patio running the width of the home. The home's location is another advantage, with a short drive to several amenities and essential services including Austin-Tindall Sports Complex, local schools, Walmart and Publix shopping centers, and highway access. This combination of home features and local amenities creates a well-rounded living experience suitable for all lifestyles. Don't miss this opportunity to make this charming home your own.

Share Property

Location

3006 MANDOLIN DR, KISSIMMEE, FL 34744

Status

Sold

Date Sold

June 27, 2025

360 Virtual Tour

Take a tour of this property

Property Amenities

Interior
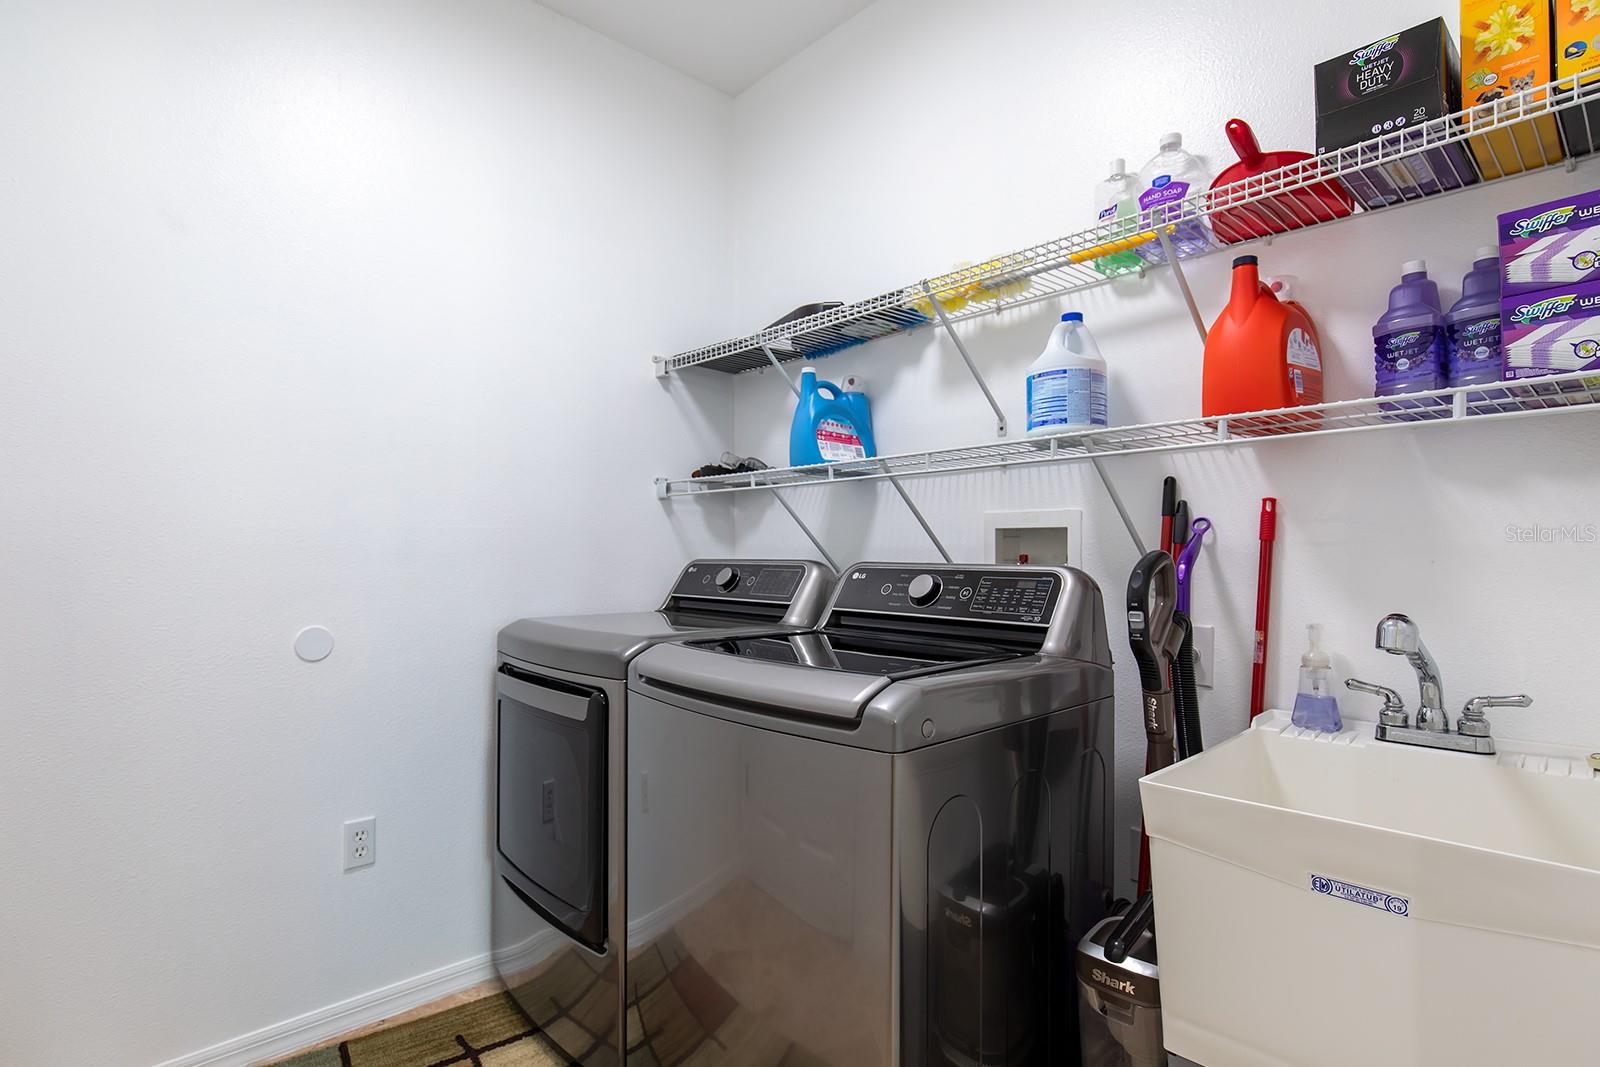
Laundry room Inside, Laundry Room
Appliances Dishwasher, Disposal, Electric Water Heater, Microwave, Range, Refrigerator
Flooring Ceramic Tile, Luxury Vinyl, Tile
Total Bedrooms: 4
Half Bathrooms: 1
Full Bathrooms: 2
Other Interior Features Ceiling Fans(s), Crown Molding, Kitchen/Family Room Combo, Living Room/Dining Room Combo, Open Floorplan, Primary Bedroom Main Floor, Solid Surface Counters, Solid Wood Cabinets, Split Bedroom, Stone Counters, Thermostat, Vaulted Ceiling(s), Walk-In Closet(s)
Area & Lot
Total area 3,408 Sq.Ft.
Lot Area 10,142 Sq.Ft.
Living area 2,399 Sq.Ft.
MLS® ID O6286687
Year Built 2005
High School Tohopekaliga High School
Middle School Narcoossee Middle
Elementary School East Lake Elem
Architecture Styles Contemporary
Type Residential
Status Sold
Exterior
Stories 2
Air conditioning Central Air
Heat type Central, Electric
Water Source Public
Garage Space 2.0
Sewer Public Sewer
Other Exterior Features French Doors, Rain Gutters, Sidewalk
Parking Driveway, Garage Door Opener, Ground Level
Lot Features Corner Lot, In County, Landscaped, Sidewalk, Paved
Roof Shingle
Utilities BB/HS Internet Available, Cable Connected, Electricity Connected, Sewer Connected, Underground Utilities, Water Connected
Finance
Sales Price $460,000
HOA Fees $75 monthly
Real Estate Tax $5,447 yearly

Work With Us

Find out why 5,000+ elite real estate agents, teams, and brokerages trust Luxury Presence to grow their business online. Connect with our marketing experts today to get started.