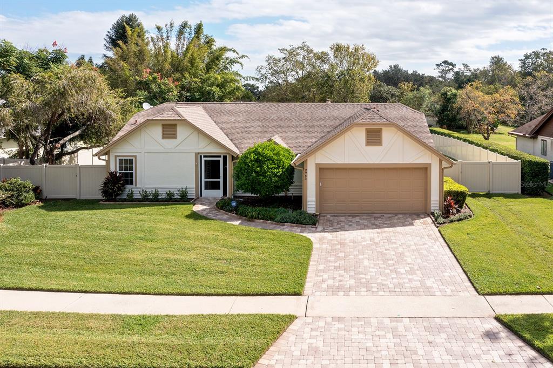
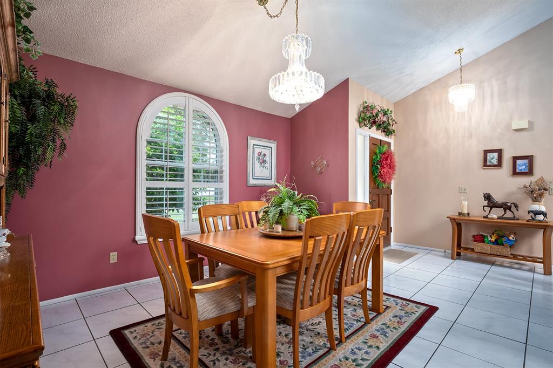
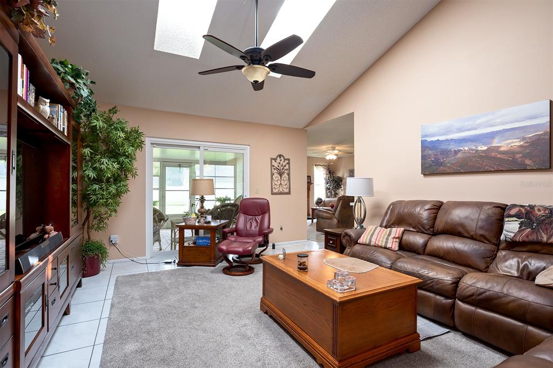
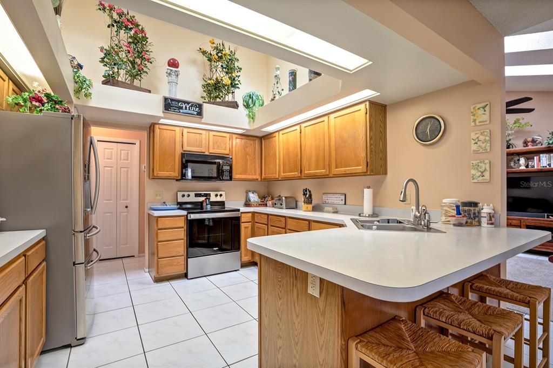
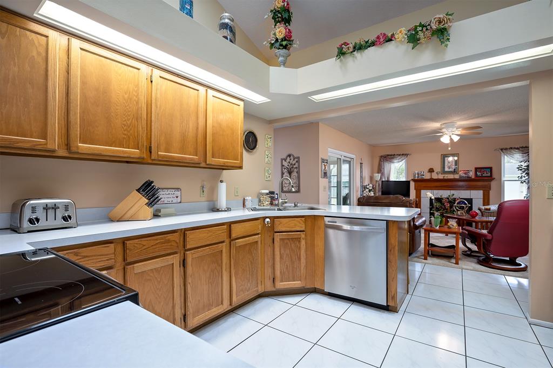
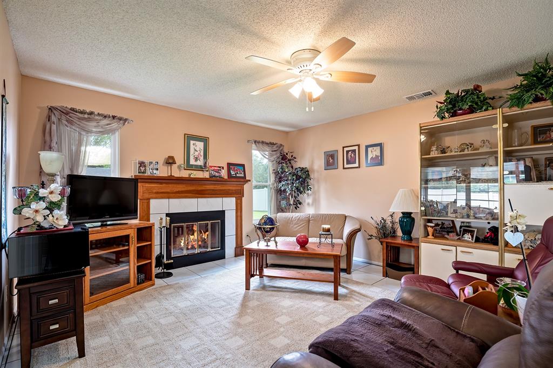
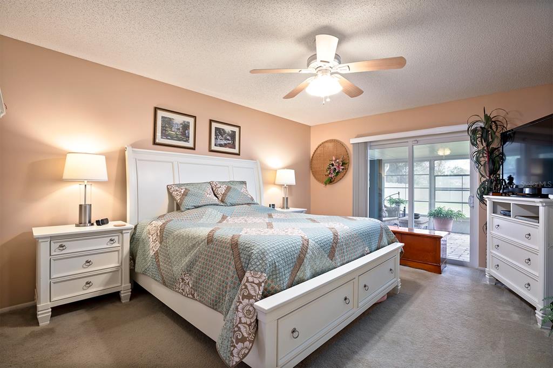
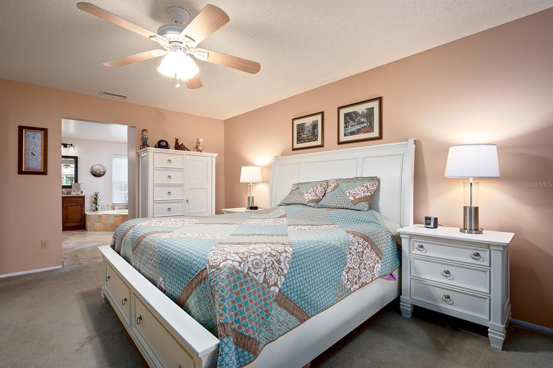
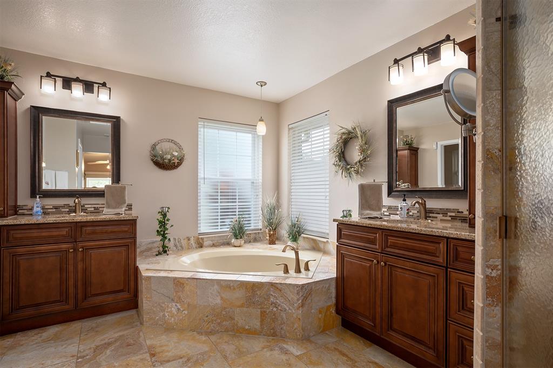
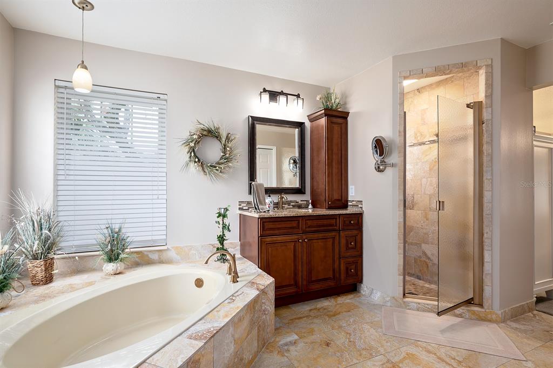
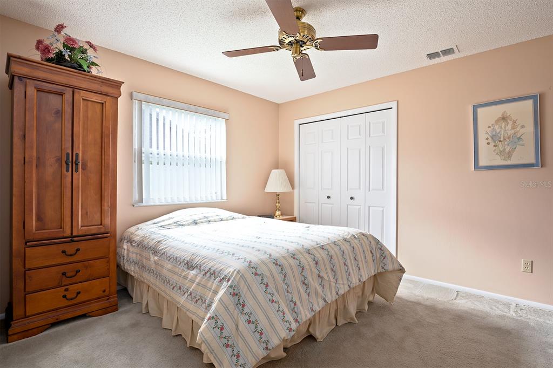
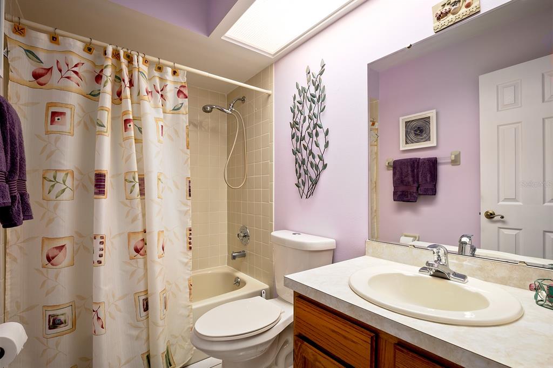
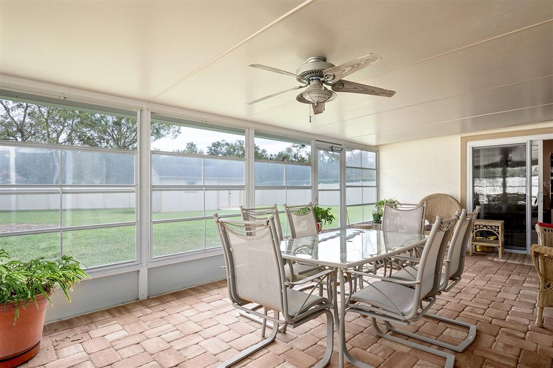
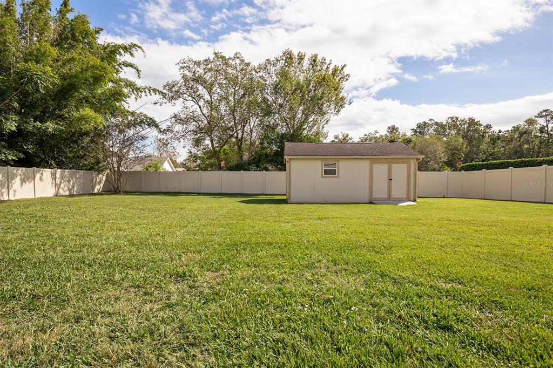
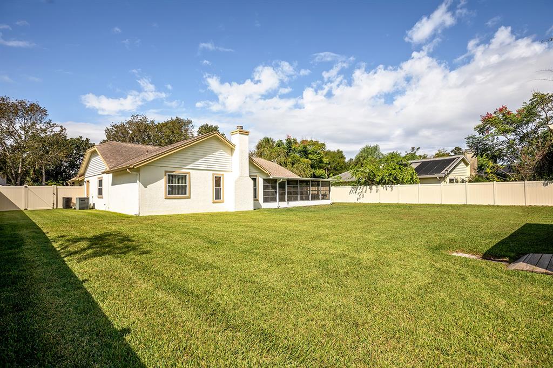
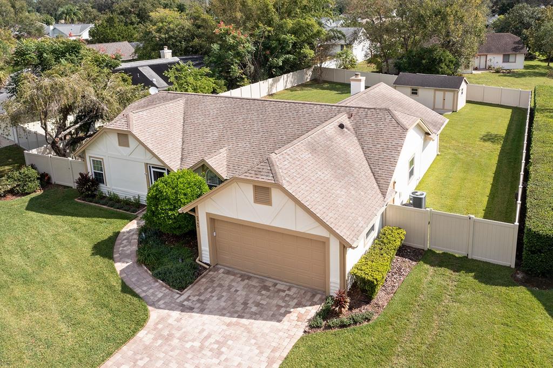
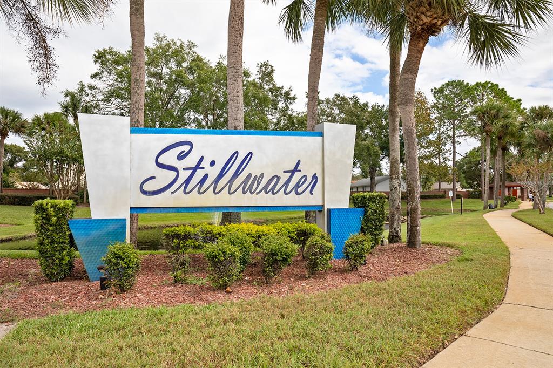
This well-maintained home is located in the desirable community of Stillwater, and sits on a large, 1/3-acre lot while enjoying private vinyl fencing and a 20x13 storage shed connected to electric. As you enter the front foyer, vaulted ceilings and tile floors throughout the main living areas welcome you in and make each room feel spacious, while two skylights in the living room add to the ambiance. The home enjoys a split-bedroom floorplan including an enclosed Florida room with paver flooring off the Family Room, paver driveway and 2-car garage with attic access and storage. Upgrades consist of a full master bathroom remodel with Travertine tile 2 years ago, fresh exterior paint one year ago, and new garage door springs recently. It has also seen all windows and sliders replaced with Double Pane Argon gas windows and leaf guards added to the gutters. The owners have both a Termite Bond in place and a service contract with Airflow AC who inspect the AC system twice a year. Location wise, this property is perfect. It is zoned for A-rated schools, minutes from UCF, Publix, additional shopping, and dining; and is a short drive to access FL-408 & FL-417 which connects you with all that Central Florida has to offer.
Share Property
Location
2965 ERSKINE DR, OVIEDO, FL 32765
Status
Sold
Date Sold
December 30, 2022
Property Amenities
Interior
Laundry roomInside
FireplaceFamily Room, Wood Burning
AppliancesDishwasher, Disposal, Electric Water Heater, Microwave, Range, Range Hood, Refrigerator, Water Softener
FlooringCarpet, Tile, Travertine
Total Bedrooms:3
Full Bathrooms:2
Other Interior FeaturesCeiling Fans(s), Master Bedroom Main Floor, Skylight(s), Solid Surface Counters, Split Bedroom, Thermostat, Vaulted Ceiling(s), Walk-In Closet(s)
Area & Lot
Lot Area0.28 Acres
Living area1,824 Sq.Ft.
MLS® IDO6067496
Year Built1987
High SchoolHagerty High
Middle SchoolJackson Heights Middle
Elementary SchoolCarillon Elementary
TypeResidential
StatusSold
Exterior
Stories1
Air conditioningCentral Air
Heat typeCentral, Electric
Water SourcePublic
Garage Space2.0
SewerPublic Sewer
Other Exterior FeaturesIrrigation System, Lighting, Rain Gutters, Sliding Doors
ParkingGarage Door Opener
Lot FeaturesSidewalk, Paved
RoofShingle
UtilitiesCable Available, Electricity Available, Sewer Available, Water Available
Find out why 5,000+ elite real estate agents, teams, and brokerages trust Luxury Presence to grow their business online. Connect with our marketing experts today to get started.