Description
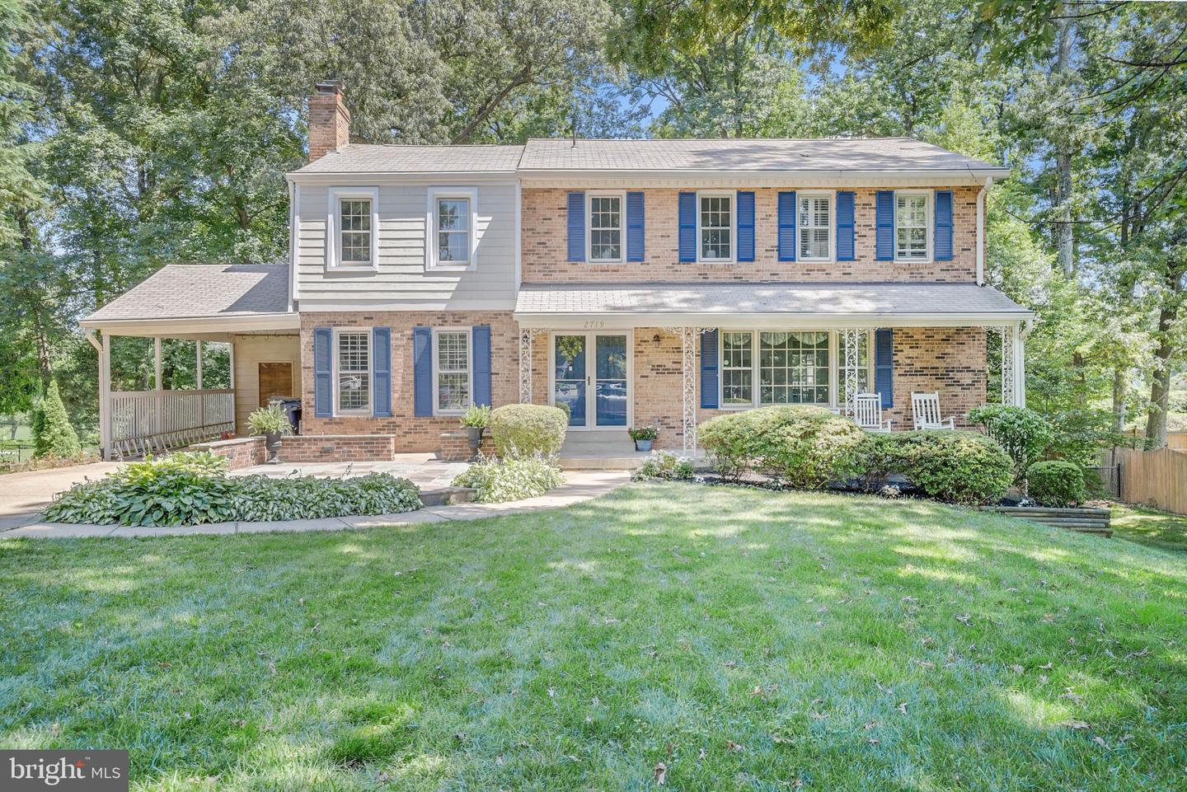
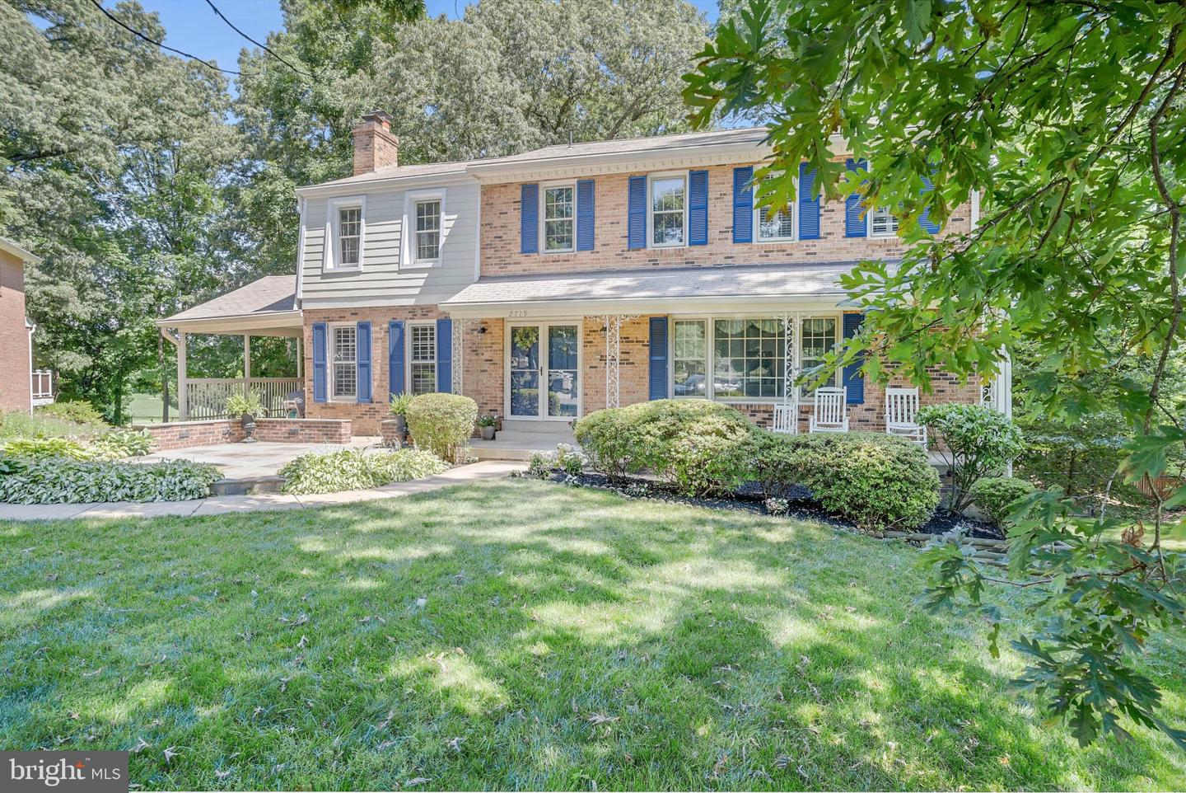
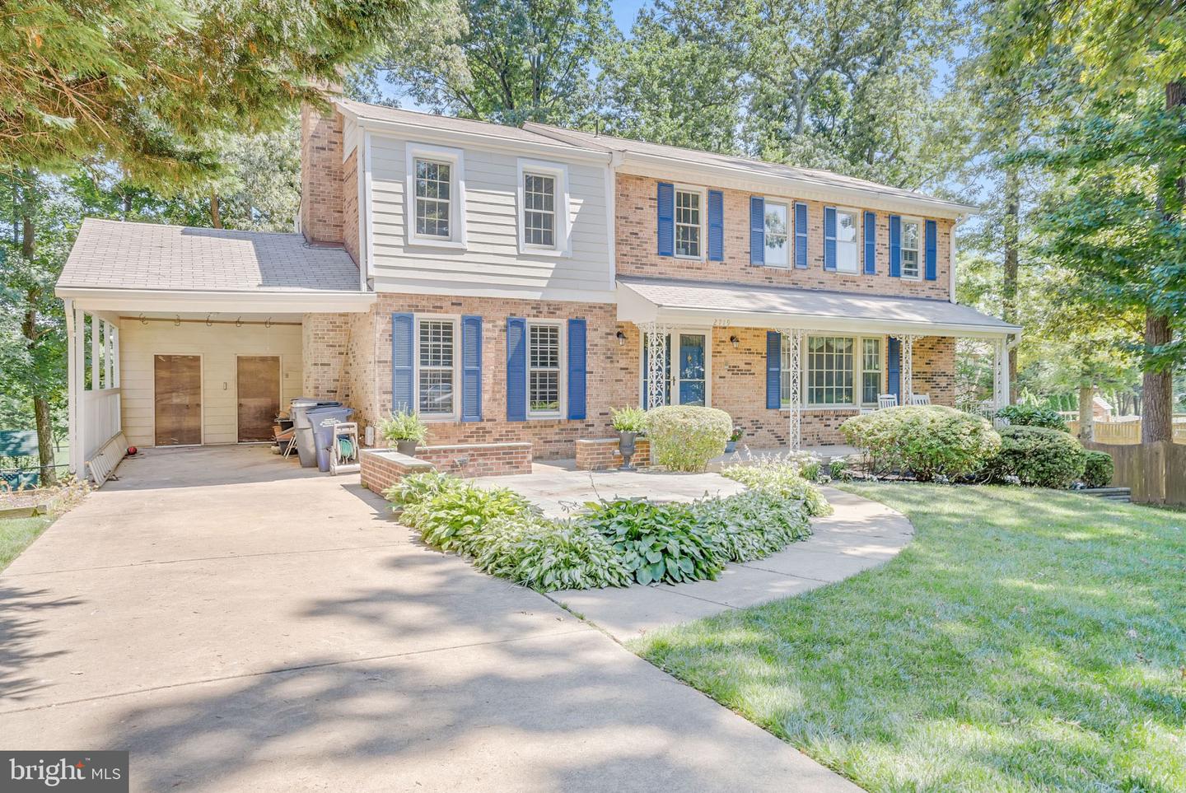
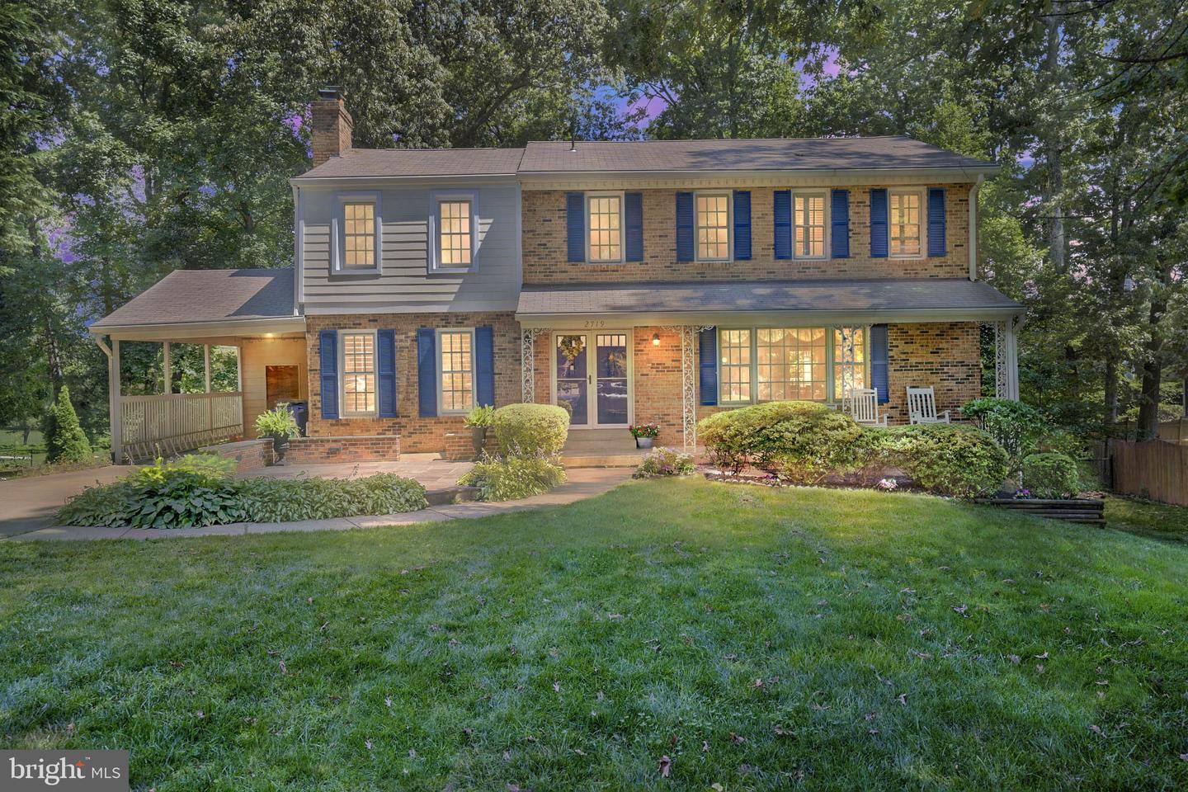
Welcome home to 2719 Westford Court, a gracious colonial home in a deeply rooted neighborhood of Falls Church! Nestled on a quiet cul de sac with pristine landscaping and mature trees that cover the home with privacy, this beautiful colonial features 5 generous bedrooms, handsome hardwood floors throughout, immaculate outdoor spaces perfect for entertaining, and an expansive floorplan to give you room to grow.
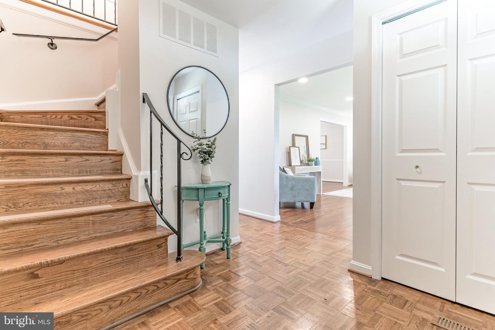
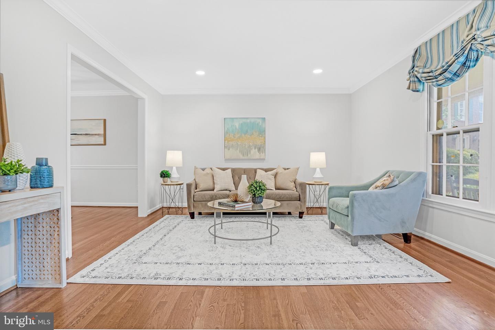
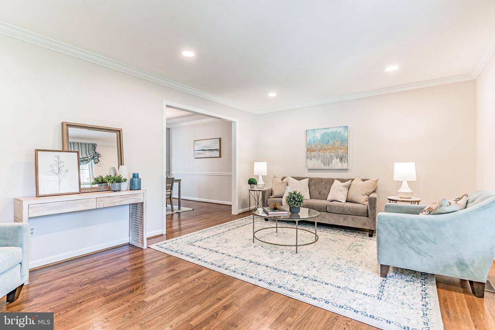
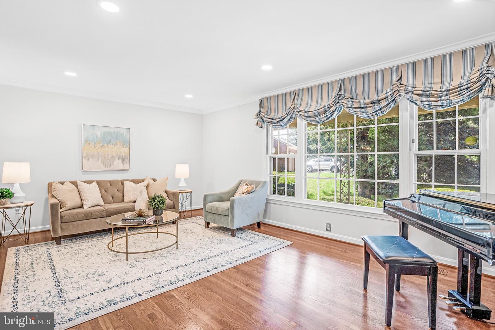
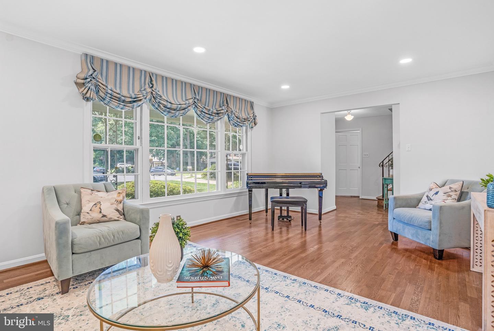
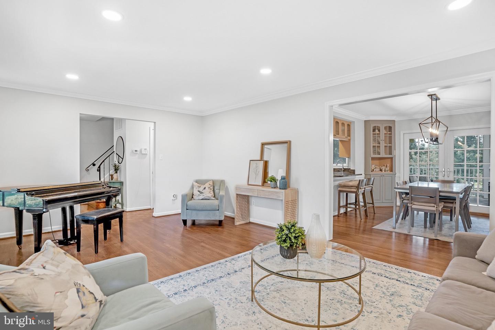
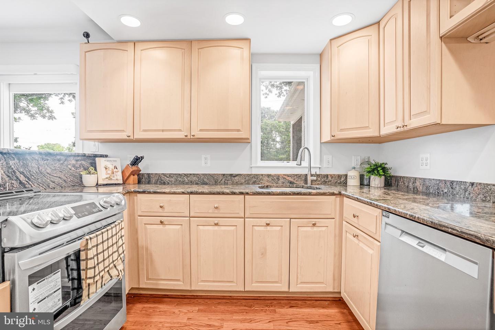
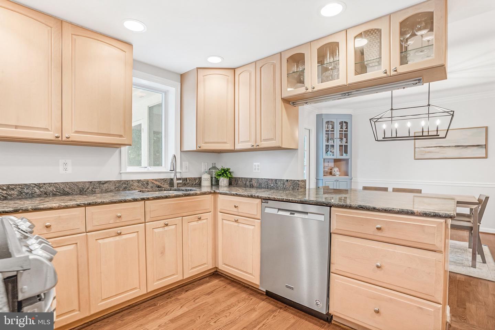
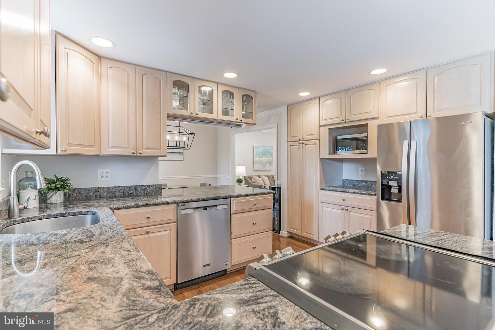
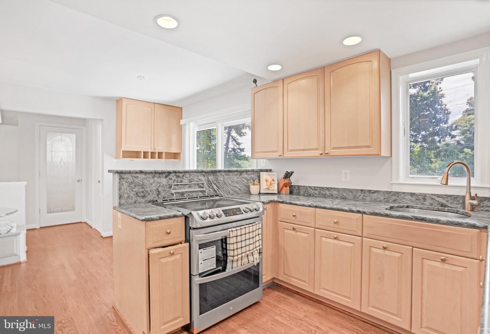
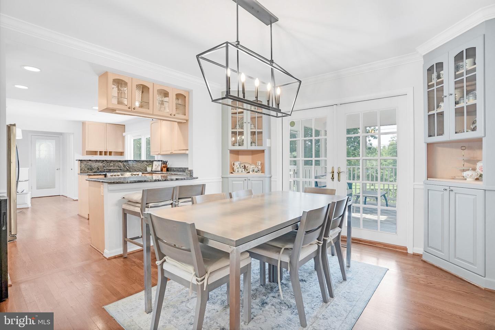
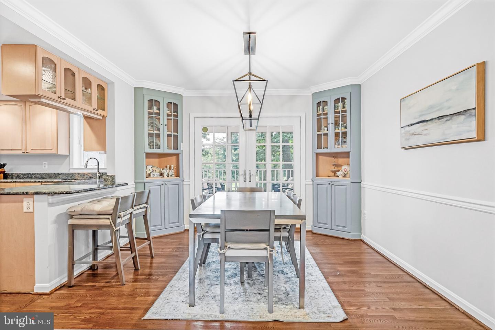
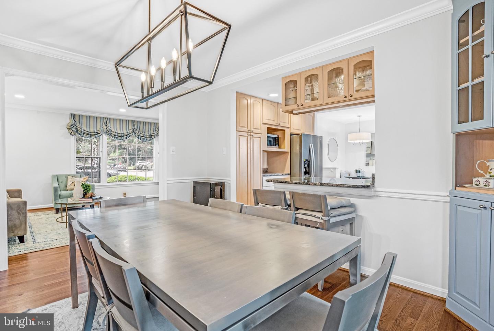
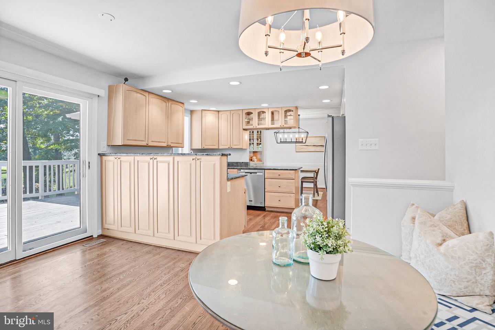
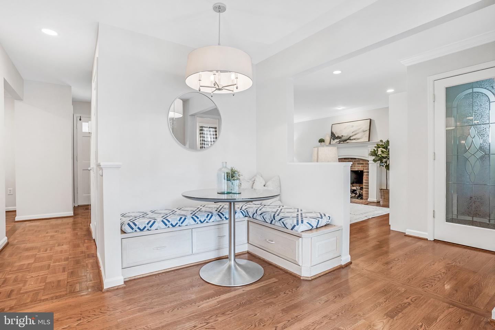
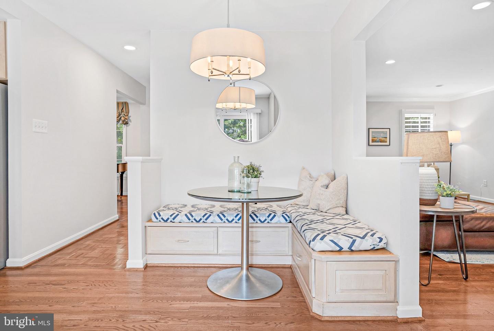
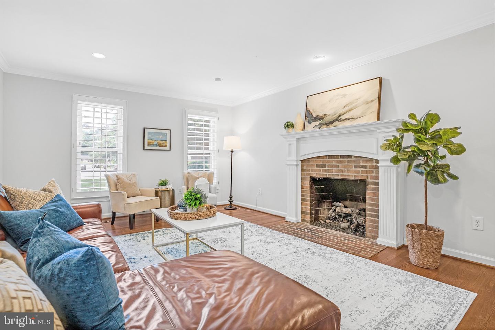
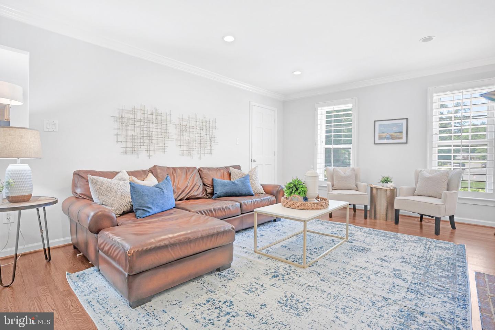
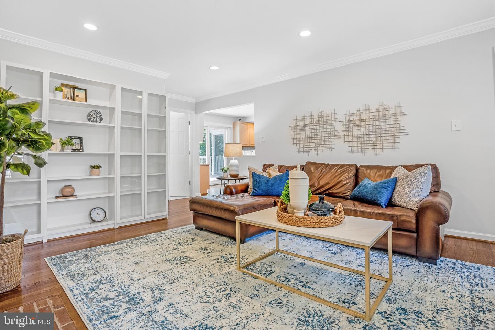
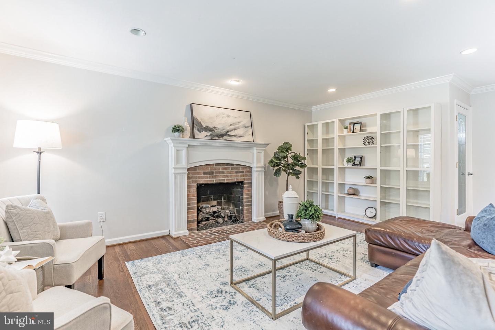
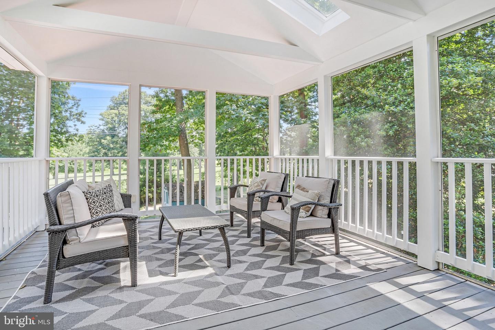
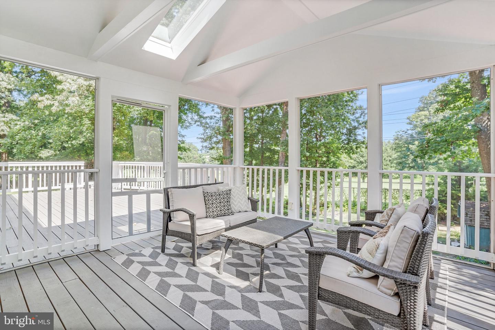
Upon walking through the garden and slate patio, the foyer warmly welcomes you to bright and airy spaces, including a formal living room with big windows that fill the room with light, a family room with a fireplace and built-in shelves, a kitchen with ample cabinetry and a breakfast nook with custom built-in seating, and a dining room that leads to the screened-in back porch.
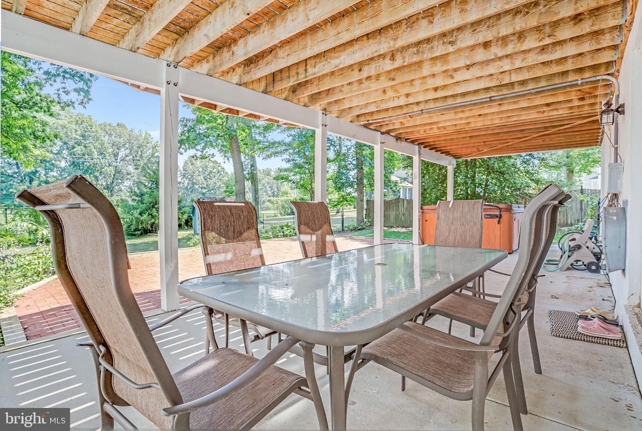
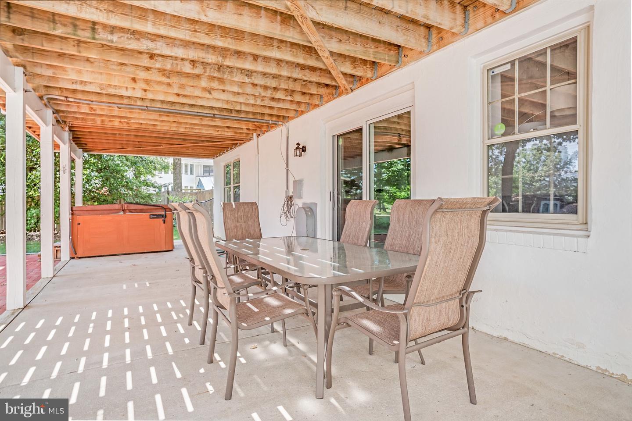
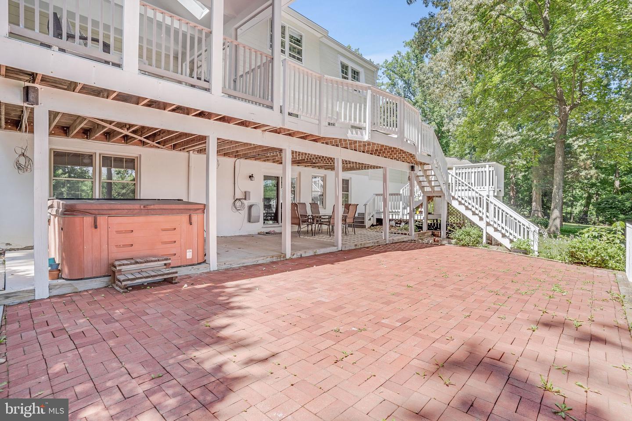
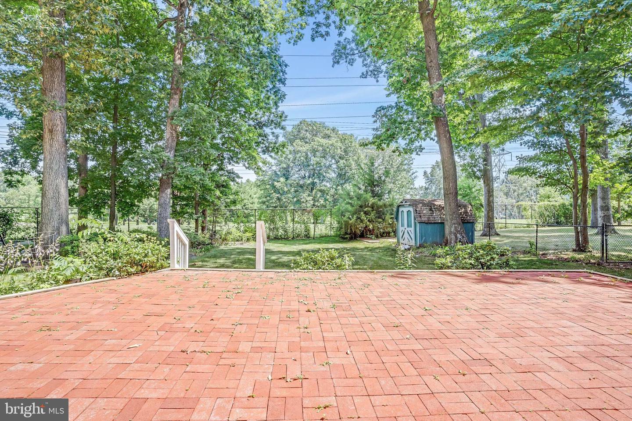
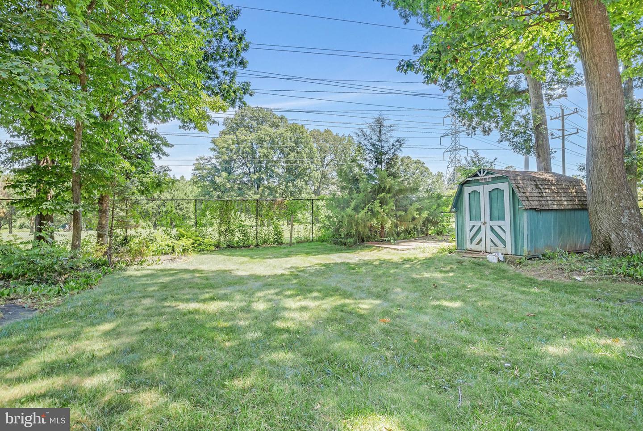
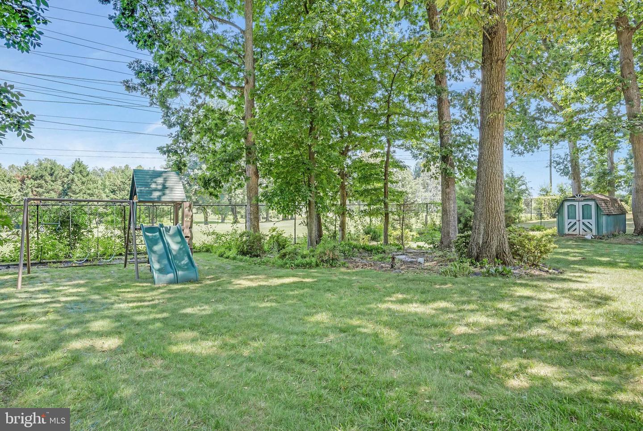
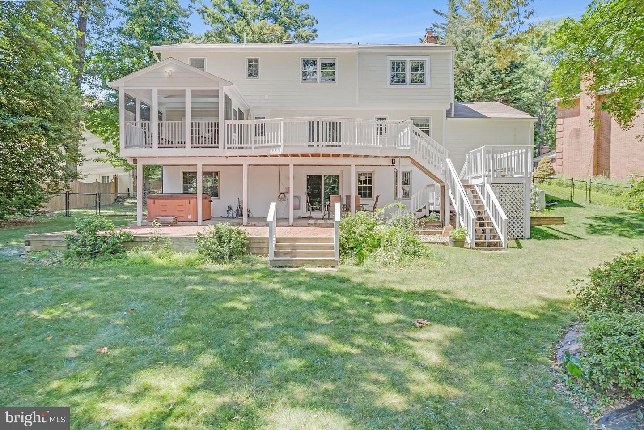
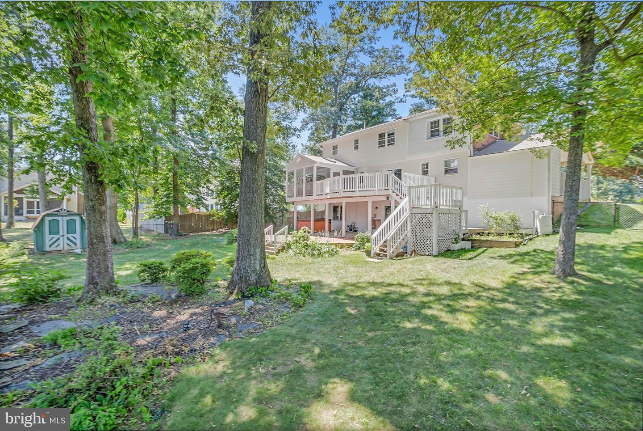
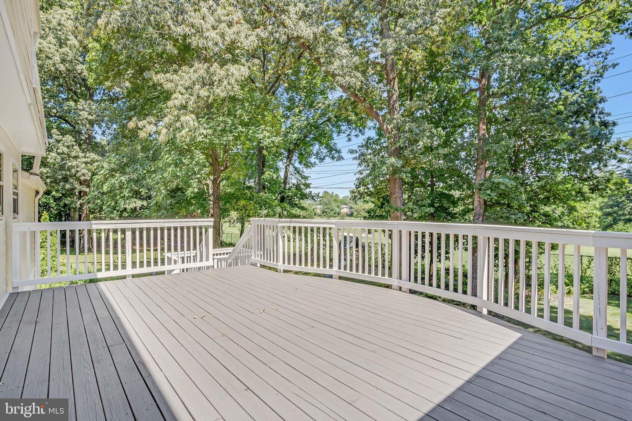
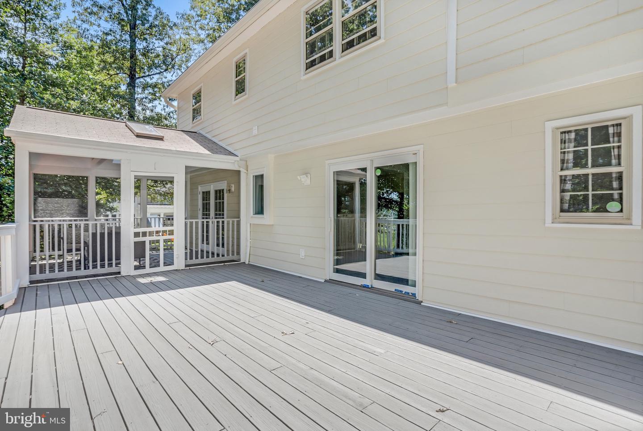
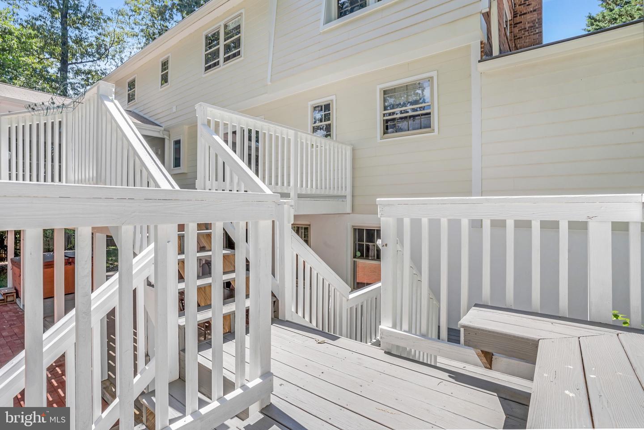
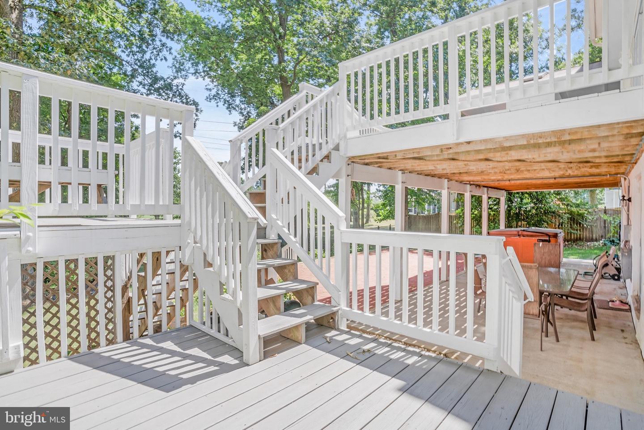
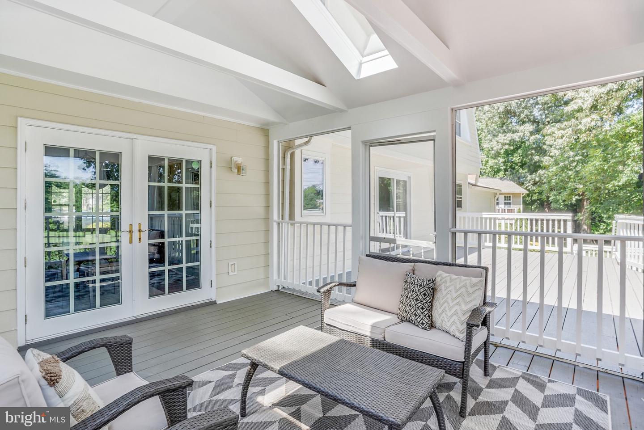
Enjoy entertaining loved ones in your wonderful screened in porch, ideal for year-round hosting or simple quiet moments by yourself with a good book and a cup of coffee. The screened-in patio leads to a large Trex deck with stairs that lead to the lush backyard and gardens overlooking the golf course. There is also a hot tub and an additional patio area underneath the deck with seating ready for summer dinners al fresco. The lot is over 16,000 sq ft, and the backyard is a beautiful combination of brick hardscaping for fire pits and grilling and a lush green backyard for gardening and play dates.
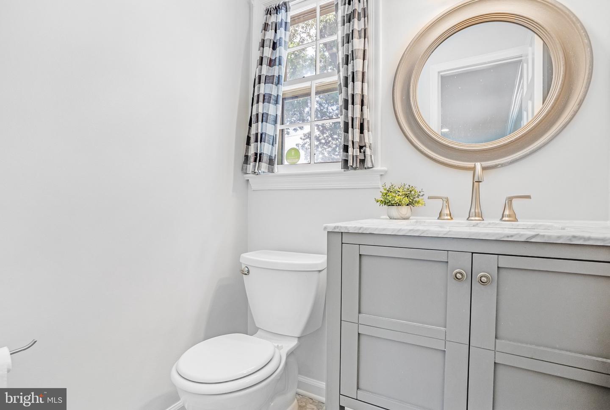
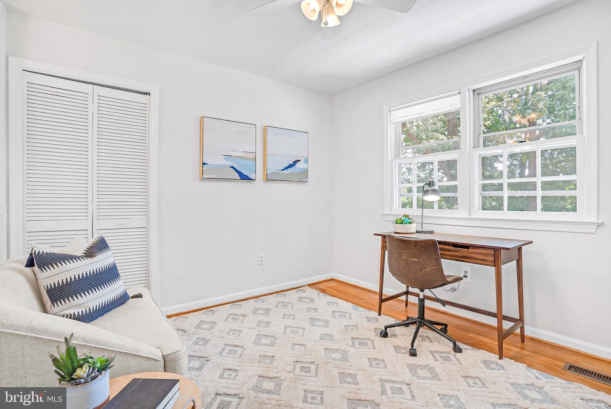
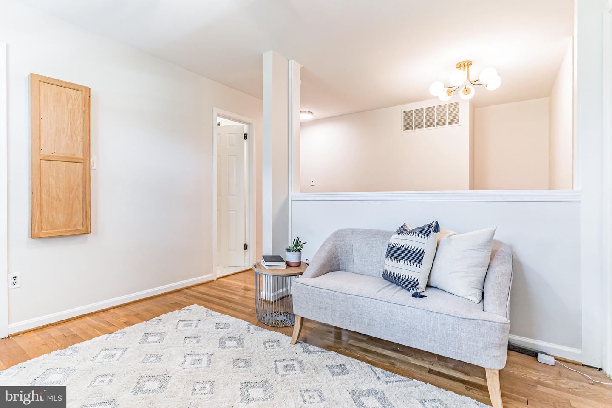
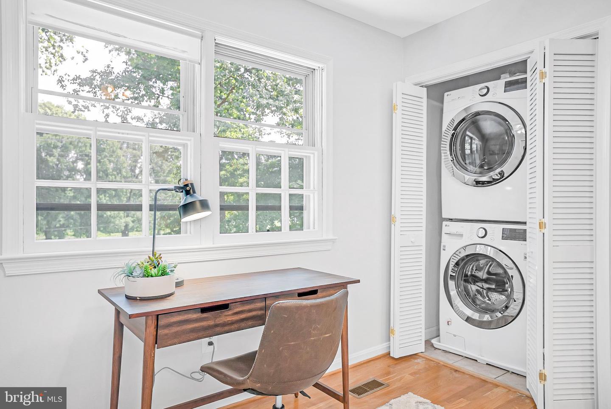
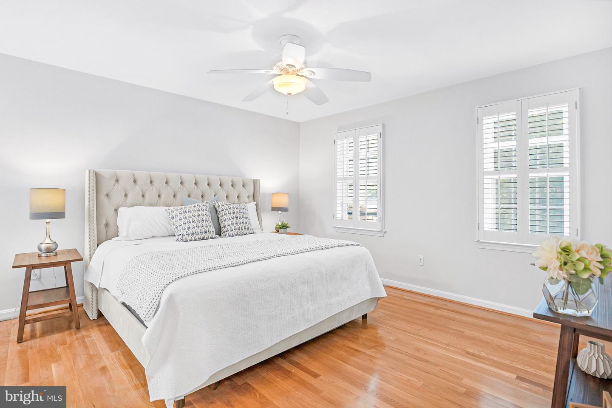
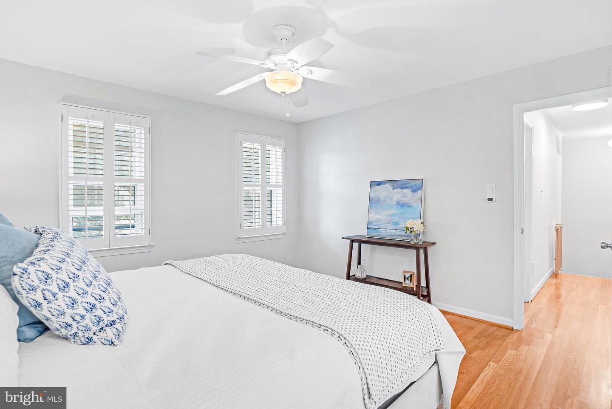
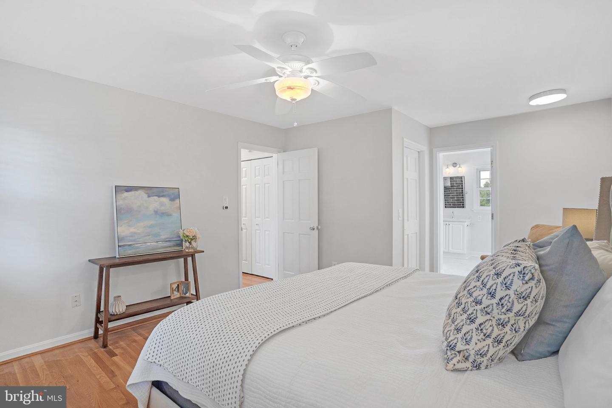
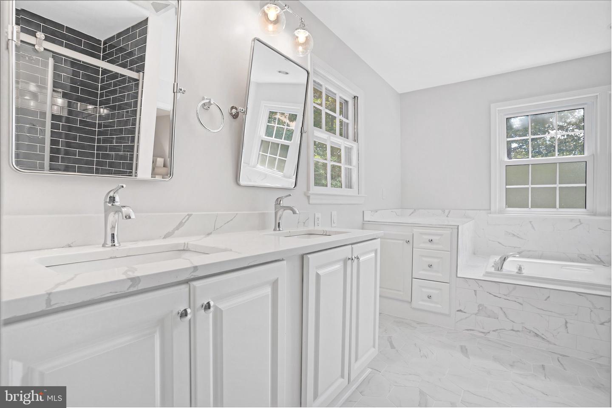
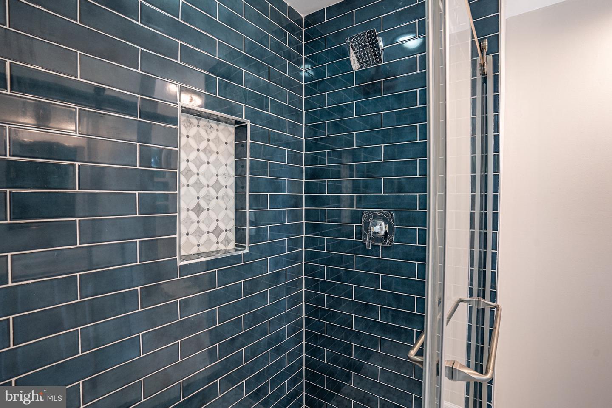
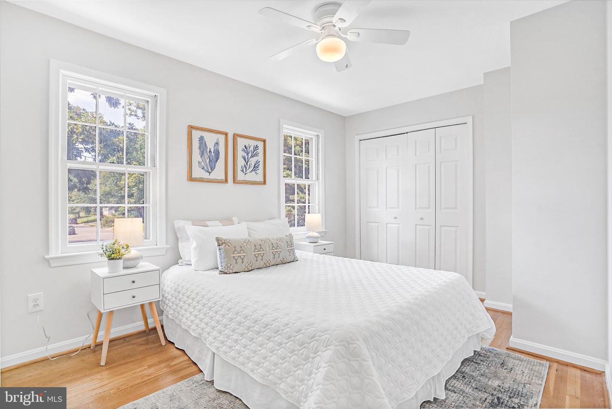
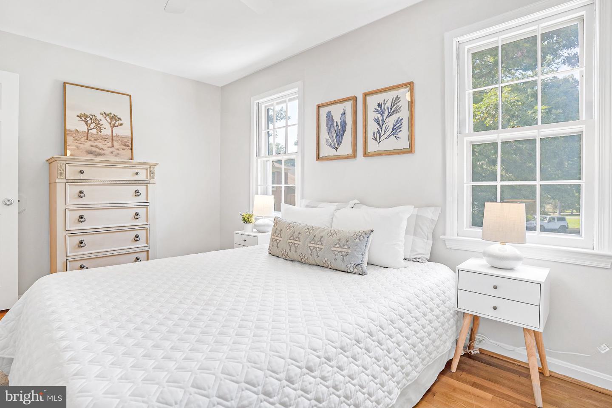
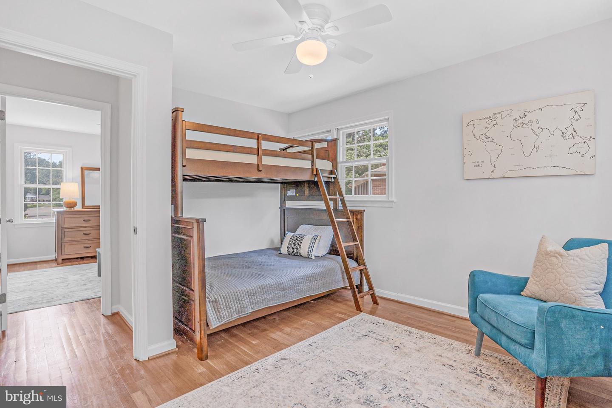
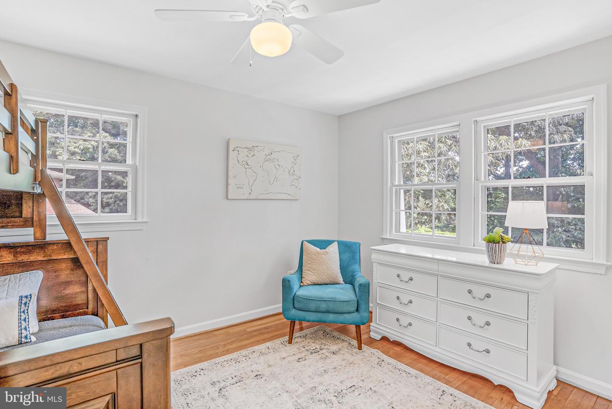
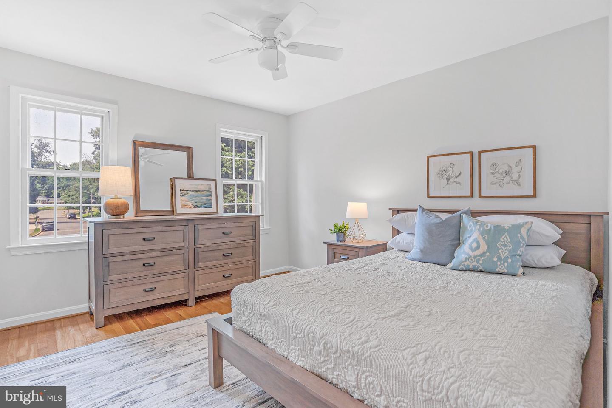
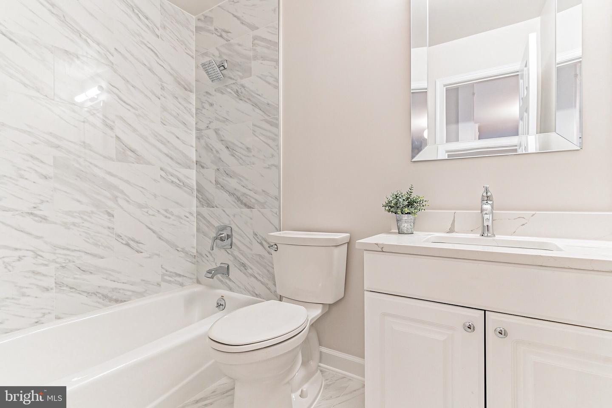
The upper level features 4 spacious bedrooms with two beautifully renovated baths with stunning finishes, including a primary bedroom with a walk-in closet and an en suite bath. There is a bonus space at the top of the stairs which may be used as a flex space for an office, play area, or extra family room.
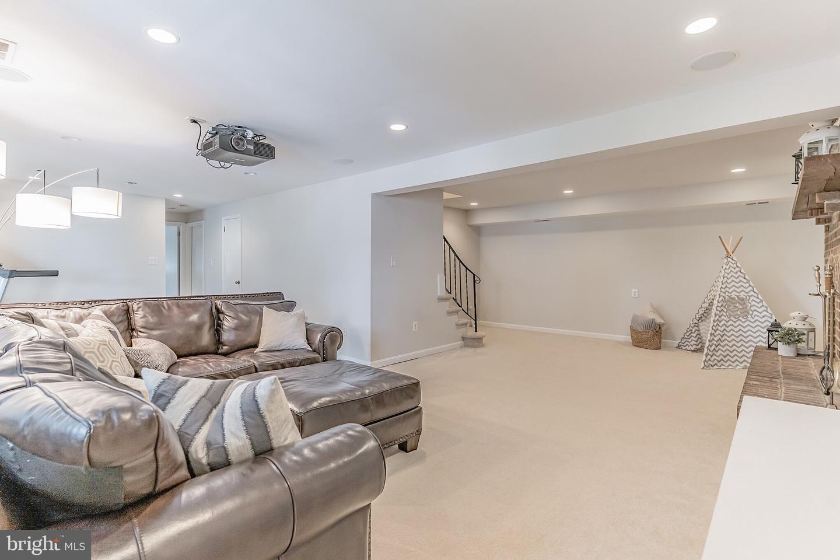
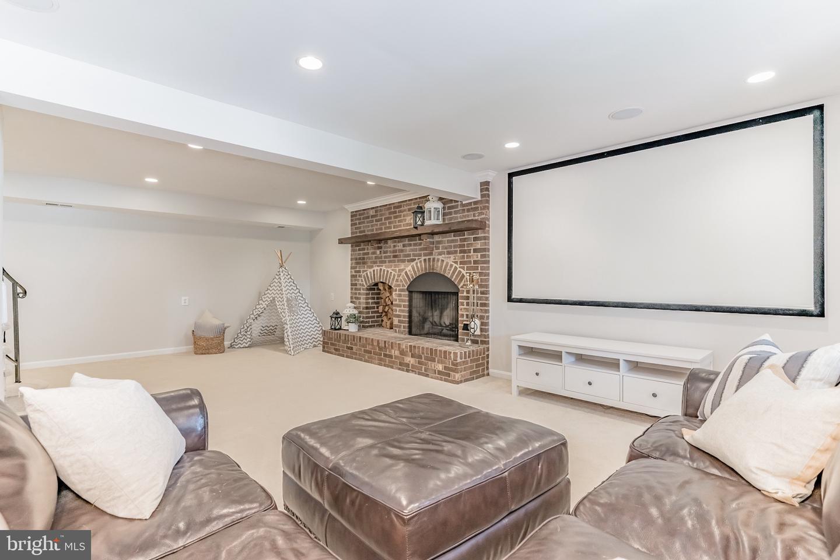
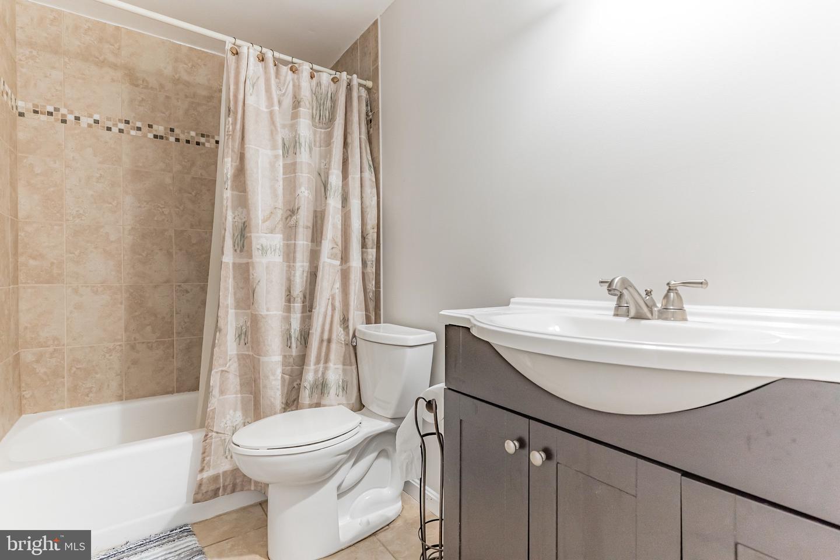
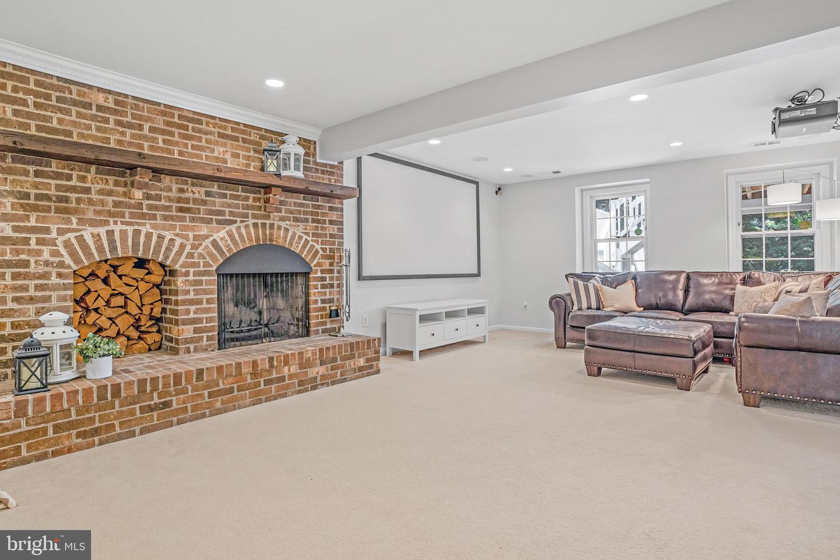
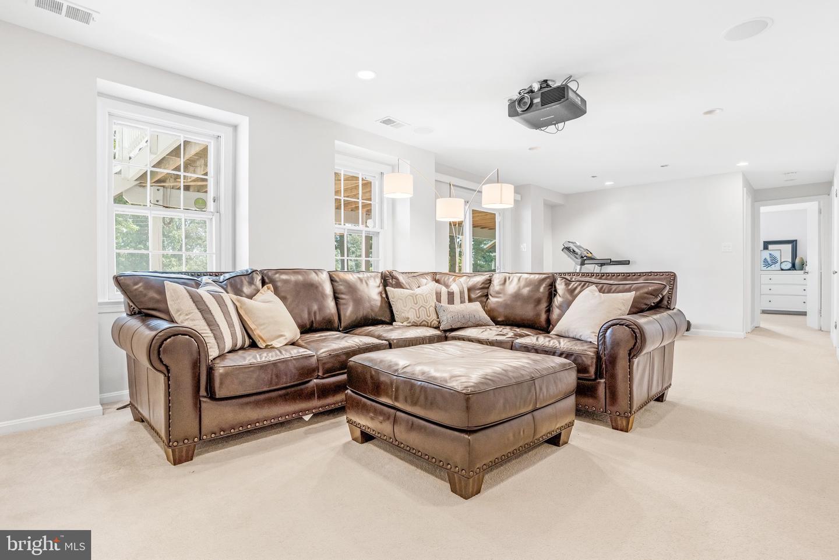
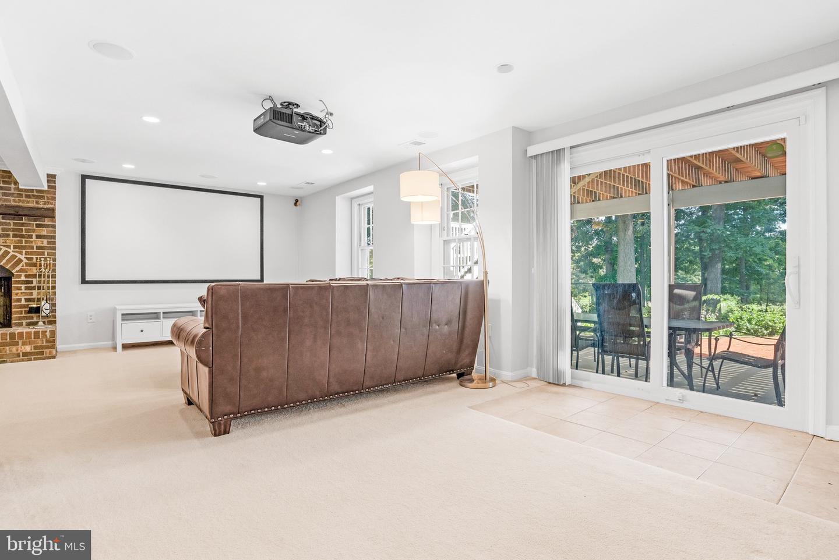
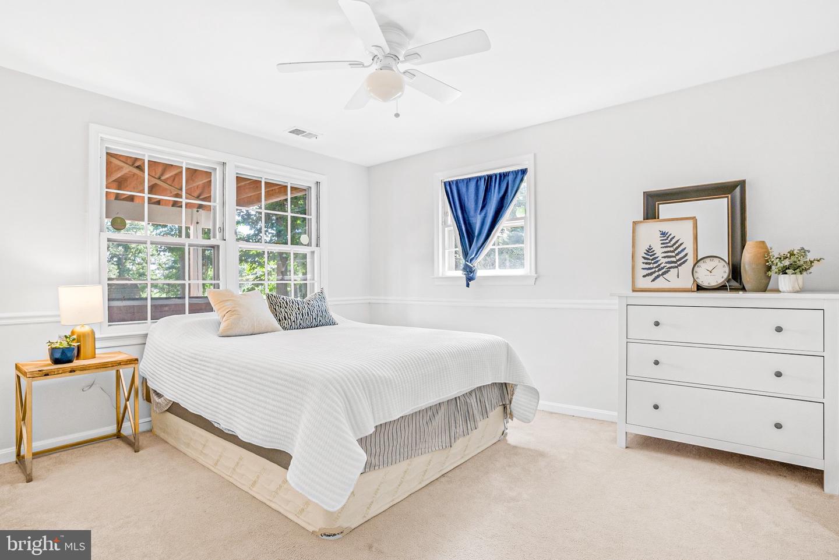
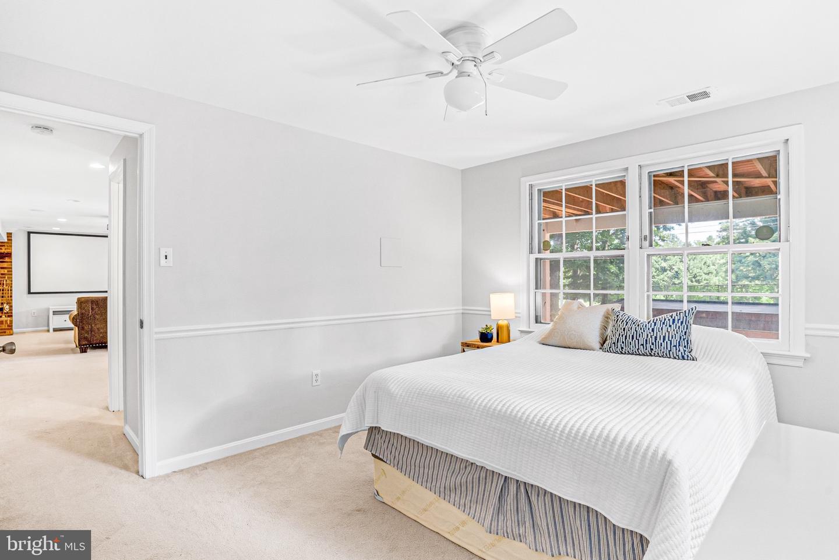
The lower level features a large and bright living area with many windows, high ceilings, a cozy brick fireplace, a large storage room, and doors that lead to the patio and backyard. There is also a generous bedroom with ample closet space as well as a full bath, which may be used as an in-law suite, au pair suite, or guest bedroom for your hospitality needs.
Conveniently located close to the bustling Mosaic District, Tysons Corner, Dunn Loring and West Falls Church metro stations, 495 and 66, and top rated schools in Fairfax County Shrevewood Elementary, Kilmer MS, and Marshall HS.
Recent updates and upgrades include: Hardiplank rear siding (2022), new HVAC (2021), dishwasher (2021), water heater (September 2020), replaced sump pump (2020), refrigerator and oven (2019). and more.