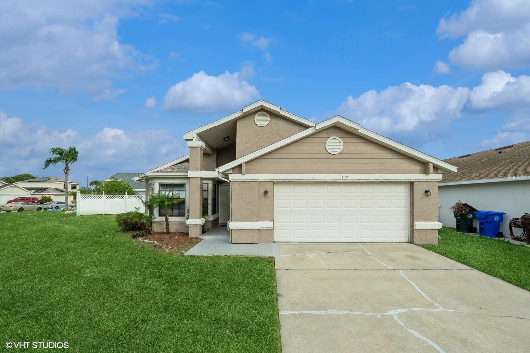
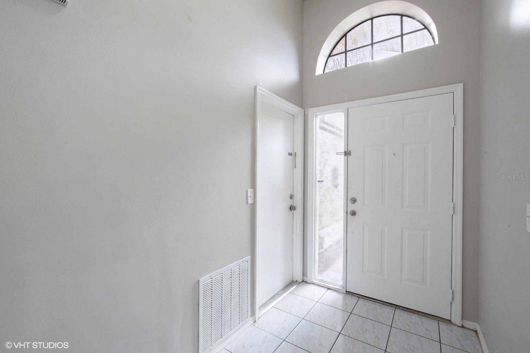
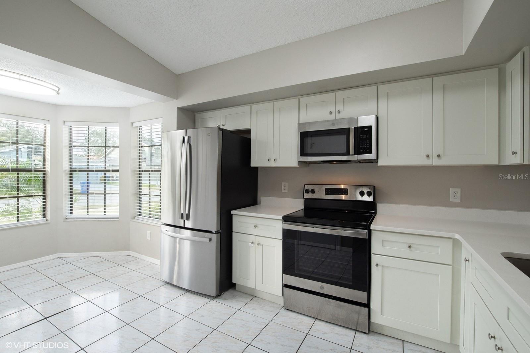
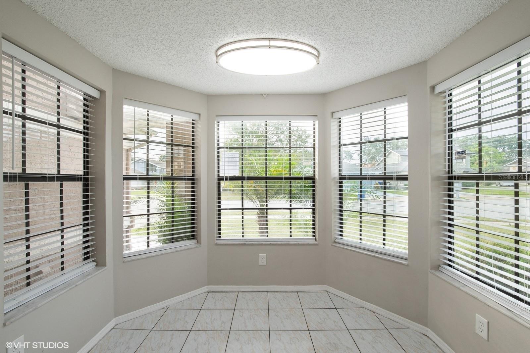
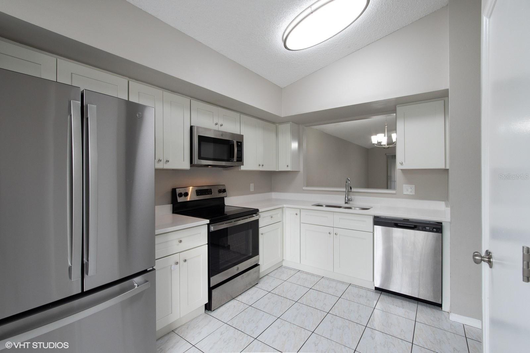
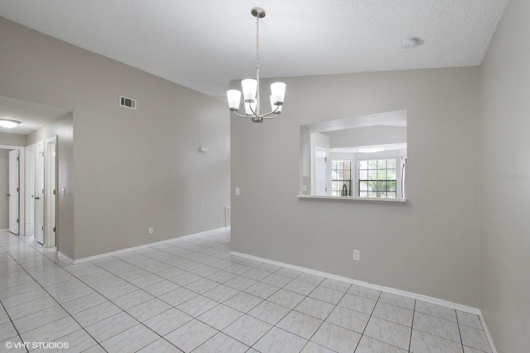
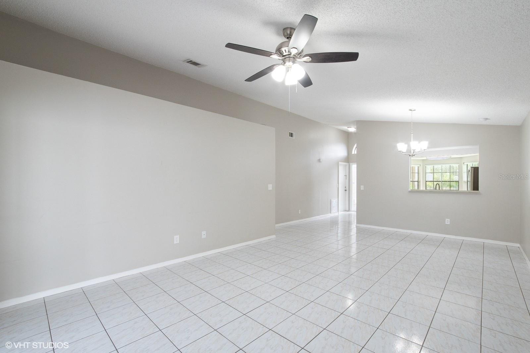
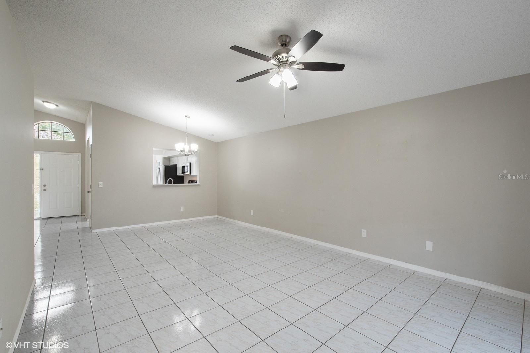
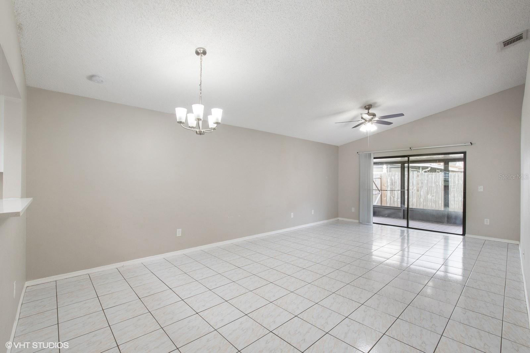
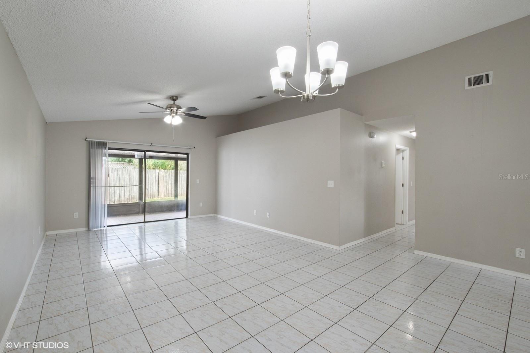
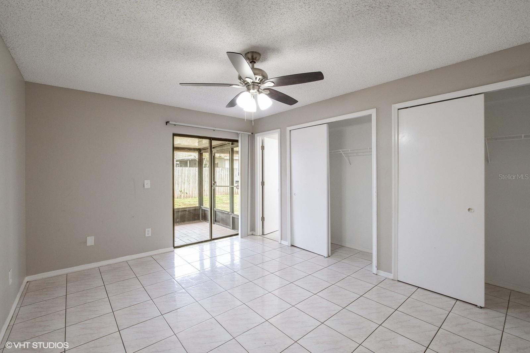
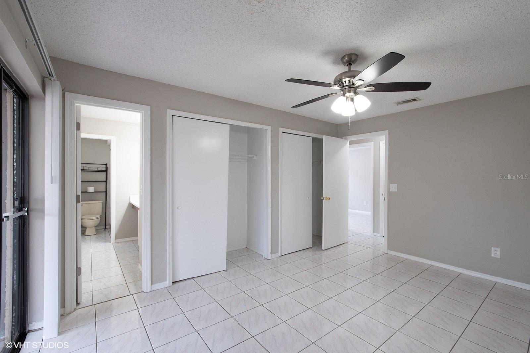
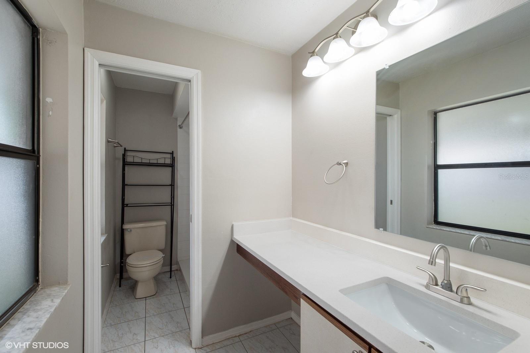
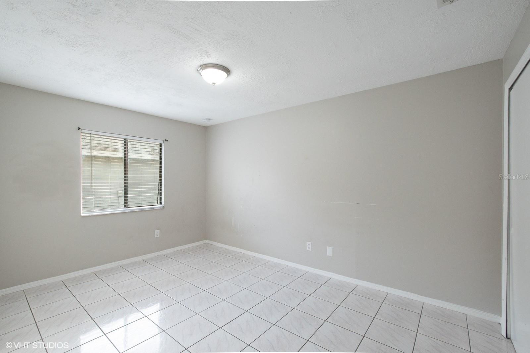
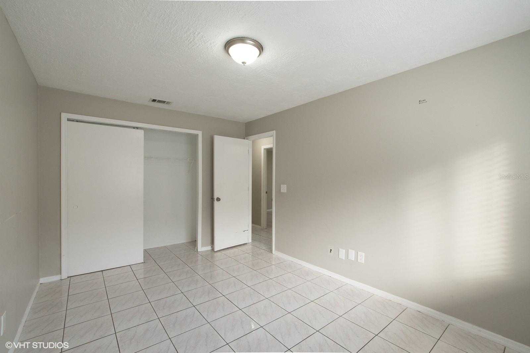
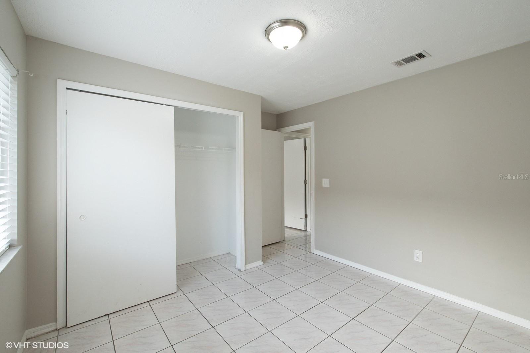
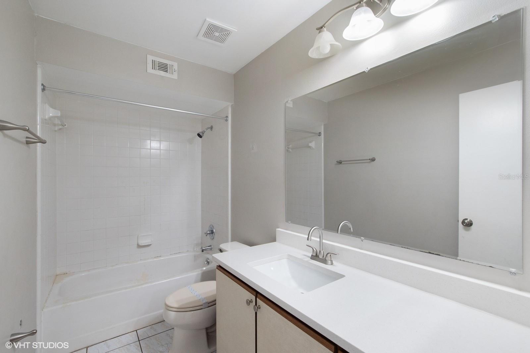
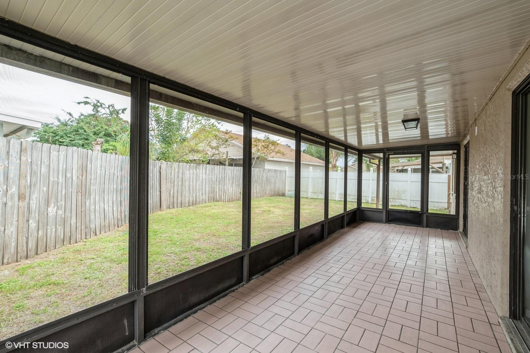
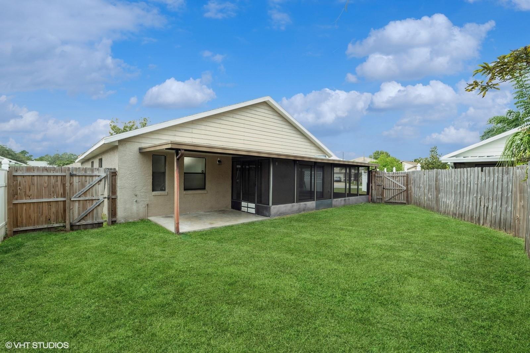
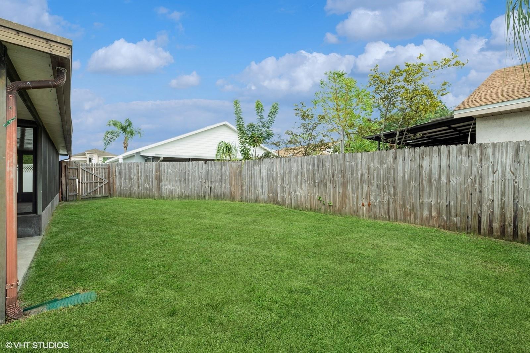
Welcome to Bermuda Bay, where you will find this charming 3-bedroom, 2-bathroom home on a large corner lot. The open floorplan gives you a spacious and bright living space with vaulted ceilings and tile floors. The kitchen boasts quartz countertops, white cabinets, and stainless-steel appliances, plus a dining area. You can enjoy the Florida weather in the fenced backyard and the covered, screened lanai, accessible from the family room and the primary suite. This home is conveniently located near John Young Parkway, where you can find many options for dining, shopping, and entertainment. You can also easily reach Osceola Parkway, the Florida Turnpike, and SR-417 to explore the best of Central Florida.
Share Property
Location
2679 HORSESHOE BAY DR, KISSIMMEE, FL 34741
Status
Sold
Date Sold
February 1, 2024
Property Amenities
Interior
Laundry roomIn Garage
AppliancesDishwasher, Disposal, Electric Water Heater, Microwave, Range, Range Hood, Refrigerator
FlooringTile
Total Bedrooms:3
Full Bathrooms:2
Other Interior FeaturesCeiling Fans(s), Eat-in Kitchen, Kitchen/Family Room Combo, Open Floorplan, Primary Bedroom Main Floor, Stone Counters, Thermostat, Vaulted Ceiling(s)
Area & Lot
Total area2,199 Sq.Ft.
Lot Area7,710 Sq.Ft.
Living area1,351 Sq.Ft.
MLS® IDO6163933
Year Built1989
High SchoolOsceola High School
Middle SchoolDenn John Middle
Elementary SchoolHighlands Elem
Architecture StylesTraditional
TypeResidential
StatusSold
Exterior
Stories1
Air conditioningCentral Air
Heat typeCentral, Electric
Water SourcePublic
Garage Space2.0
SewerPublic Sewer
Other Exterior FeaturesPrivate Mailbox, Rain Gutters, Sidewalk, Sliding Doors
ParkingDriveway, Garage Door Opener, On Street
Lot FeaturesCorner Lot, Sidewalk, Paved
RoofShingle
UtilitiesElectricity Connected, Sewer Connected, Water Connected
Find out why 5,000+ elite real estate agents, teams, and brokerages trust Luxury Presence to grow their business online. Connect with our marketing experts today to get started.