Luxury Presence
2506 WEDDINGTON GREEN CT
VIEW PHOTOS
Courtesy of BERKSHIRE HATHAWAY HOMESERVICES RESULTS REALTY, Joseph Doher  Listing Contact: 407-203-0007 

Check out this amazing house on Crow Street

$383,000

2506 WEDDINGTON GREEN CT

4 Beds 3 Baths 1,819 Sq.Ft. 8,407 Sq.Ft.

Description

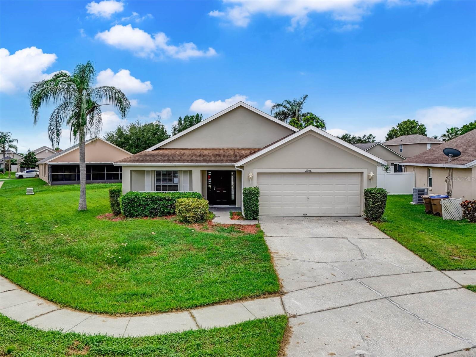
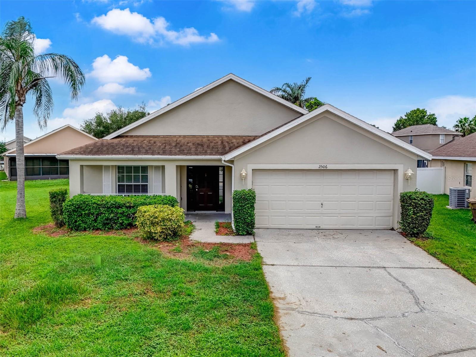
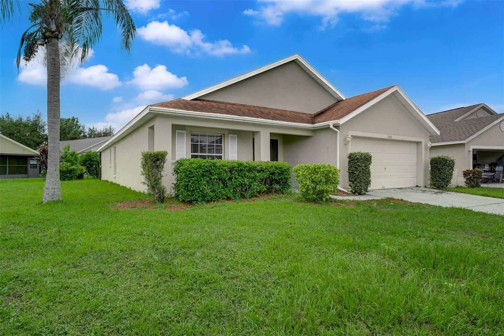
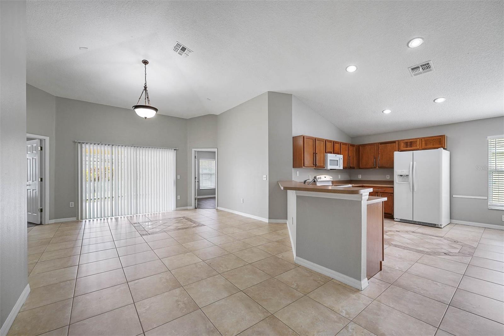
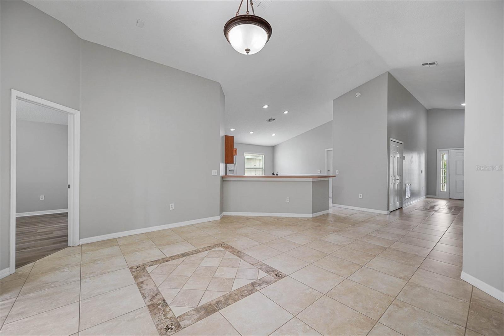
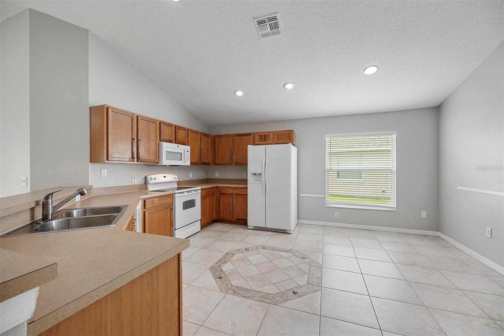
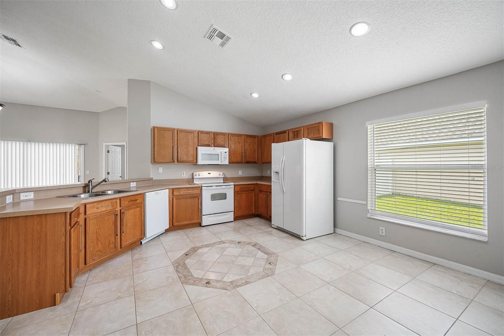
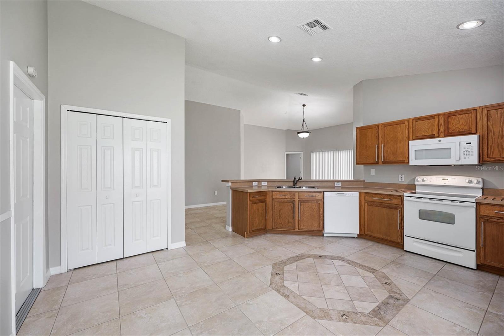
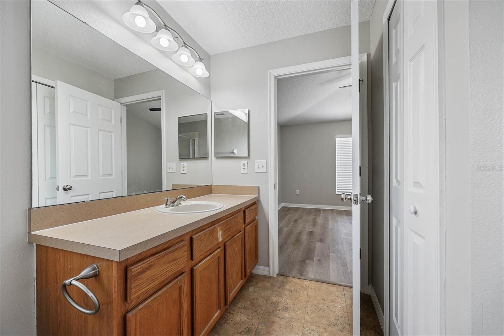
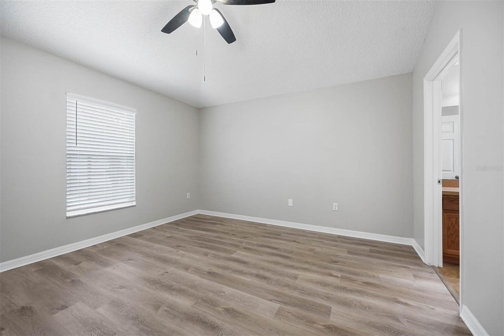
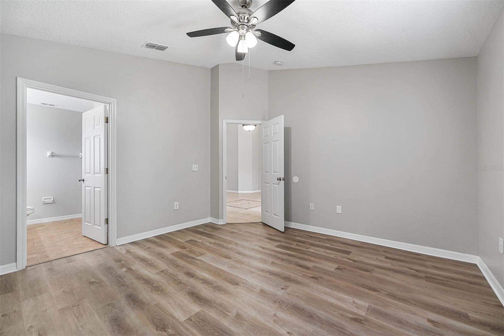
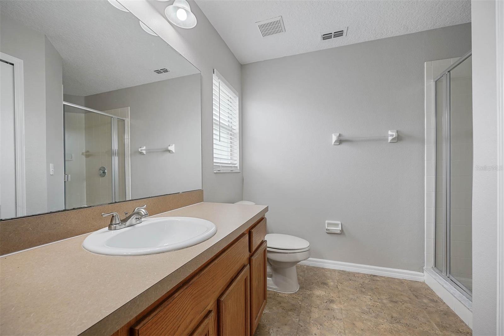
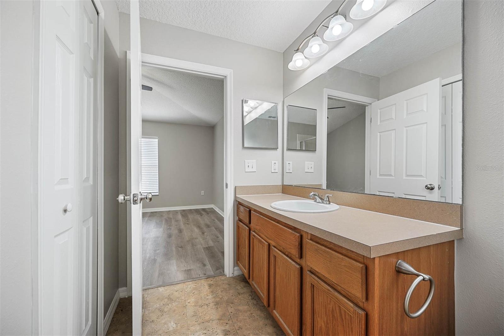
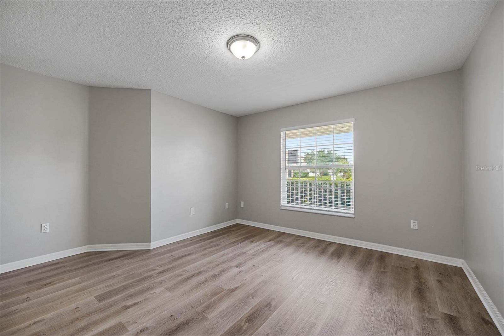
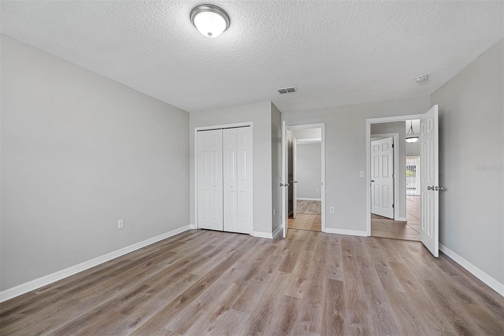
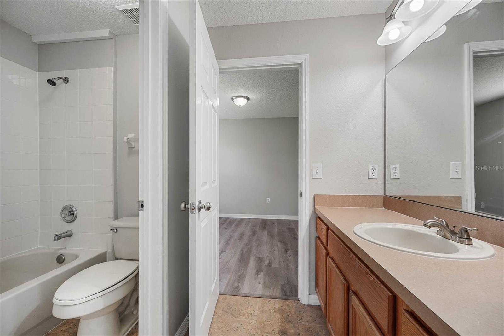
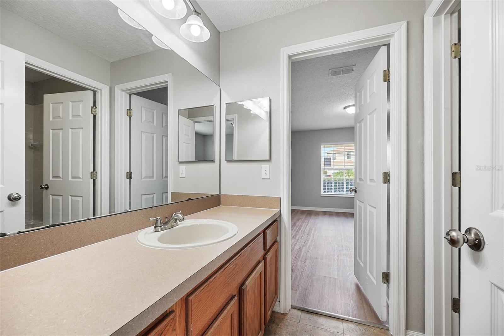
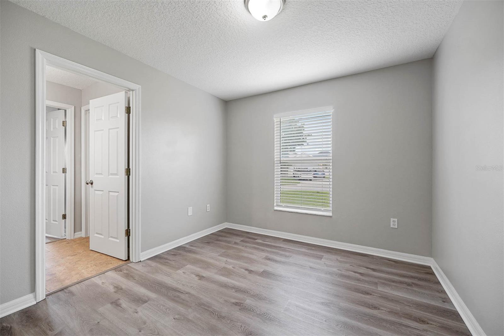
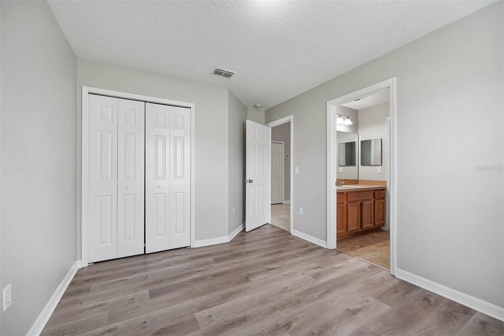
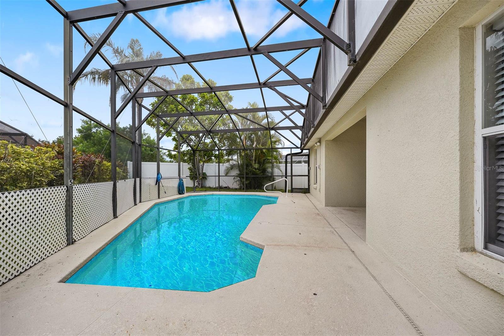
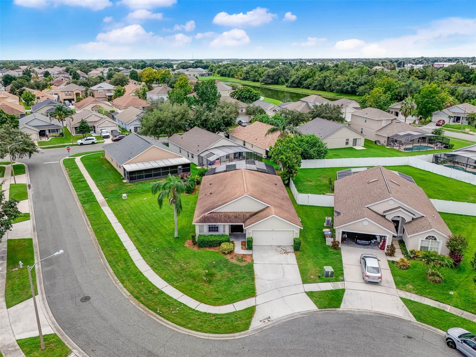
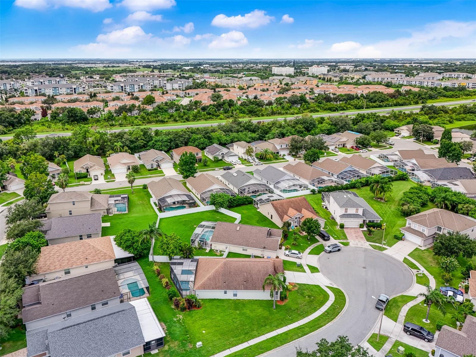
Welcome to 2506 Weddington Green Ct., a charming pool home with 1,819 square feet of living space including 4 bedrooms and 3
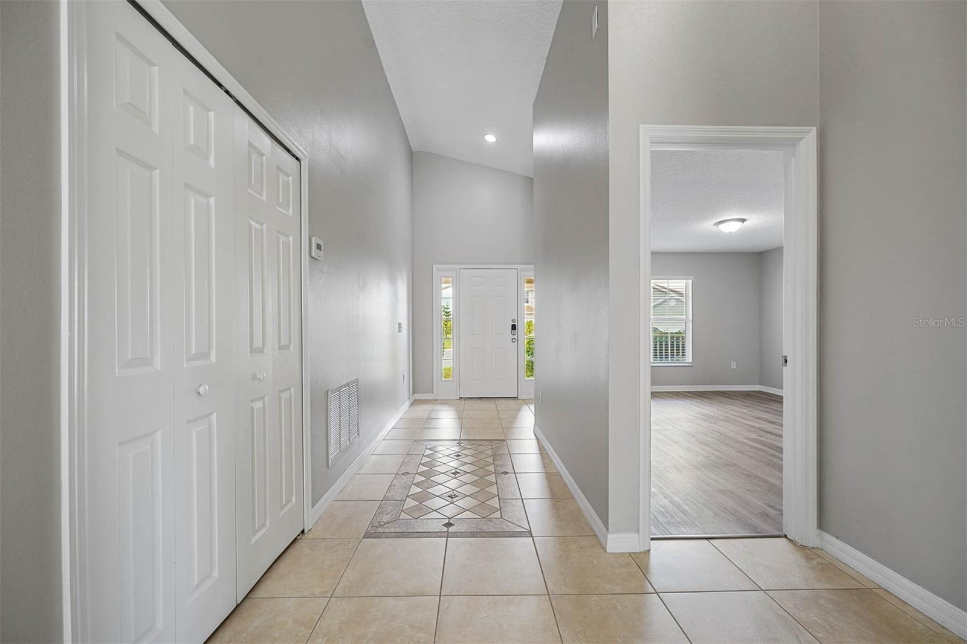
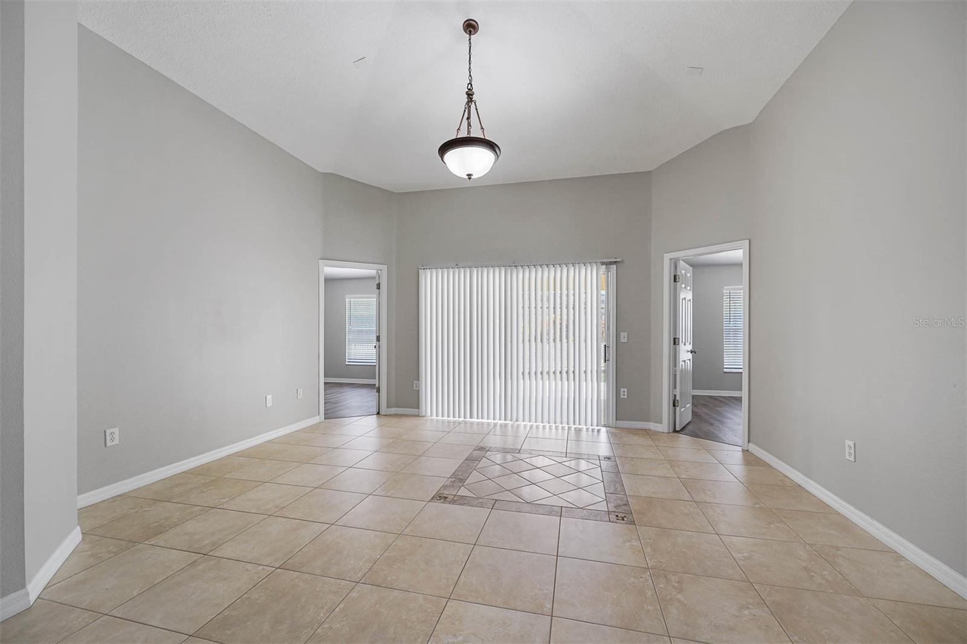
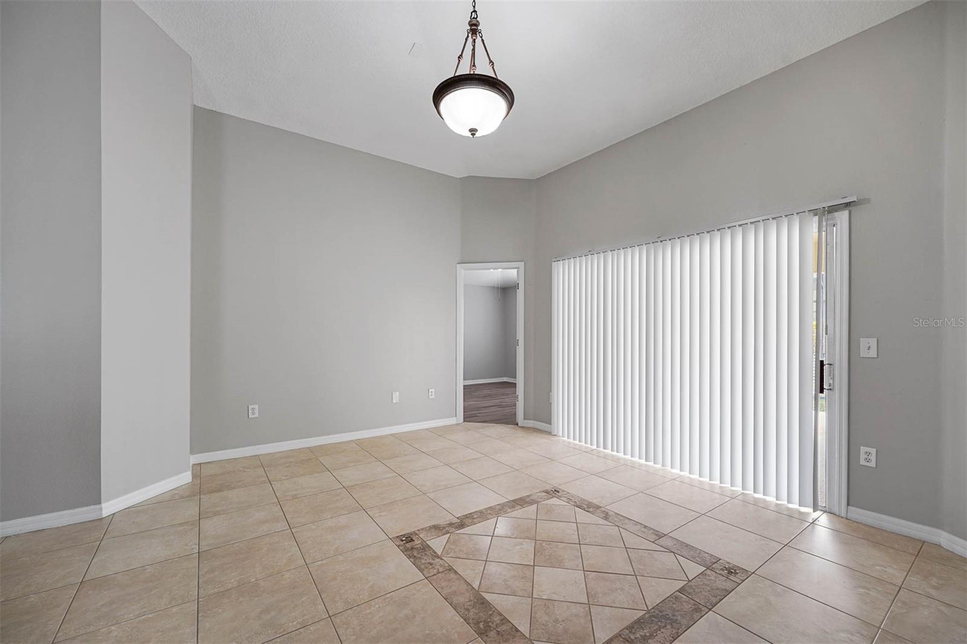
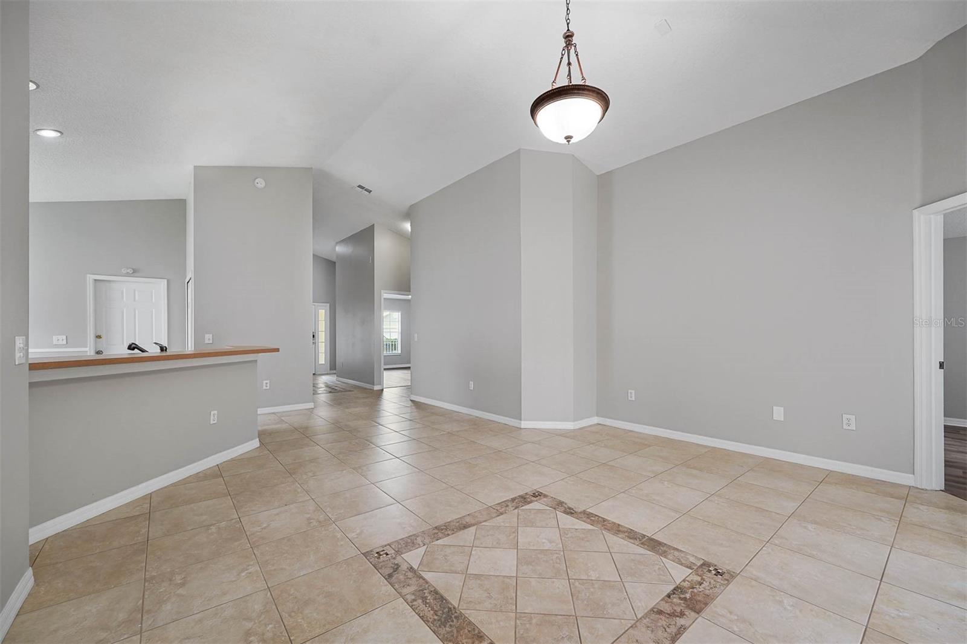
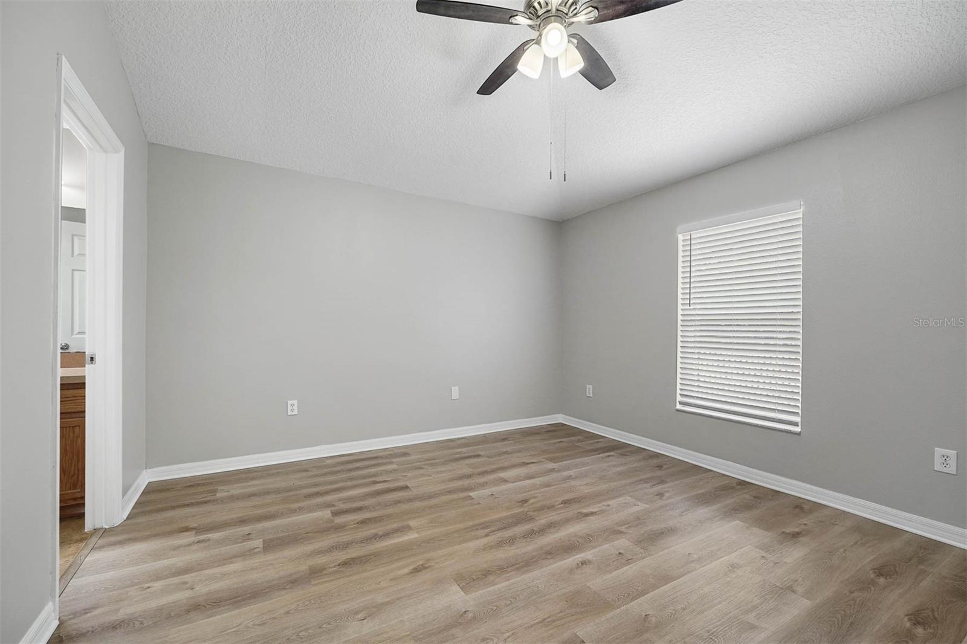
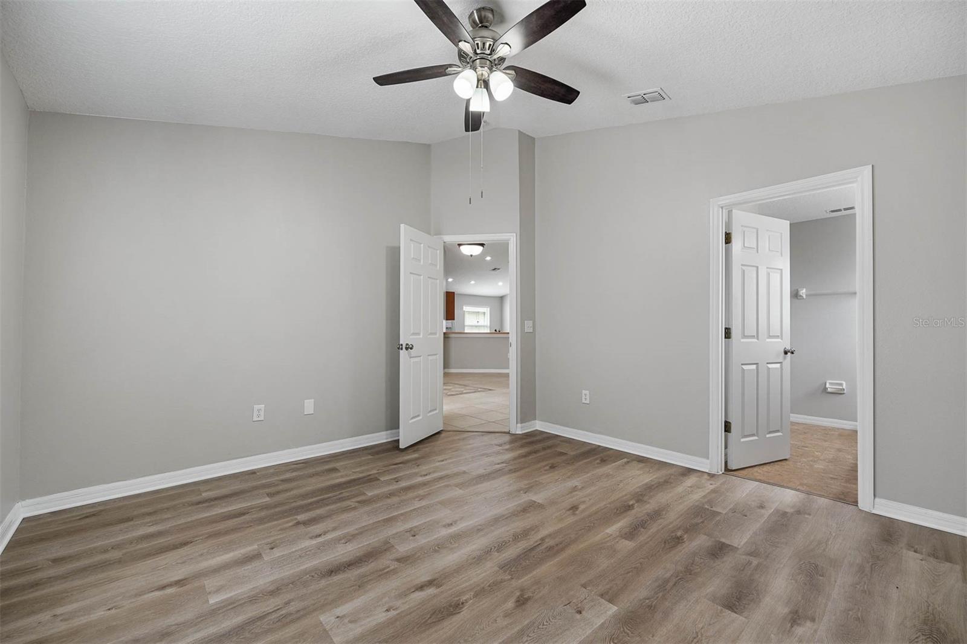
bathrooms. The inviting interior features an open floor plan with vaulted ceilings throughout most of the home, creating a light and
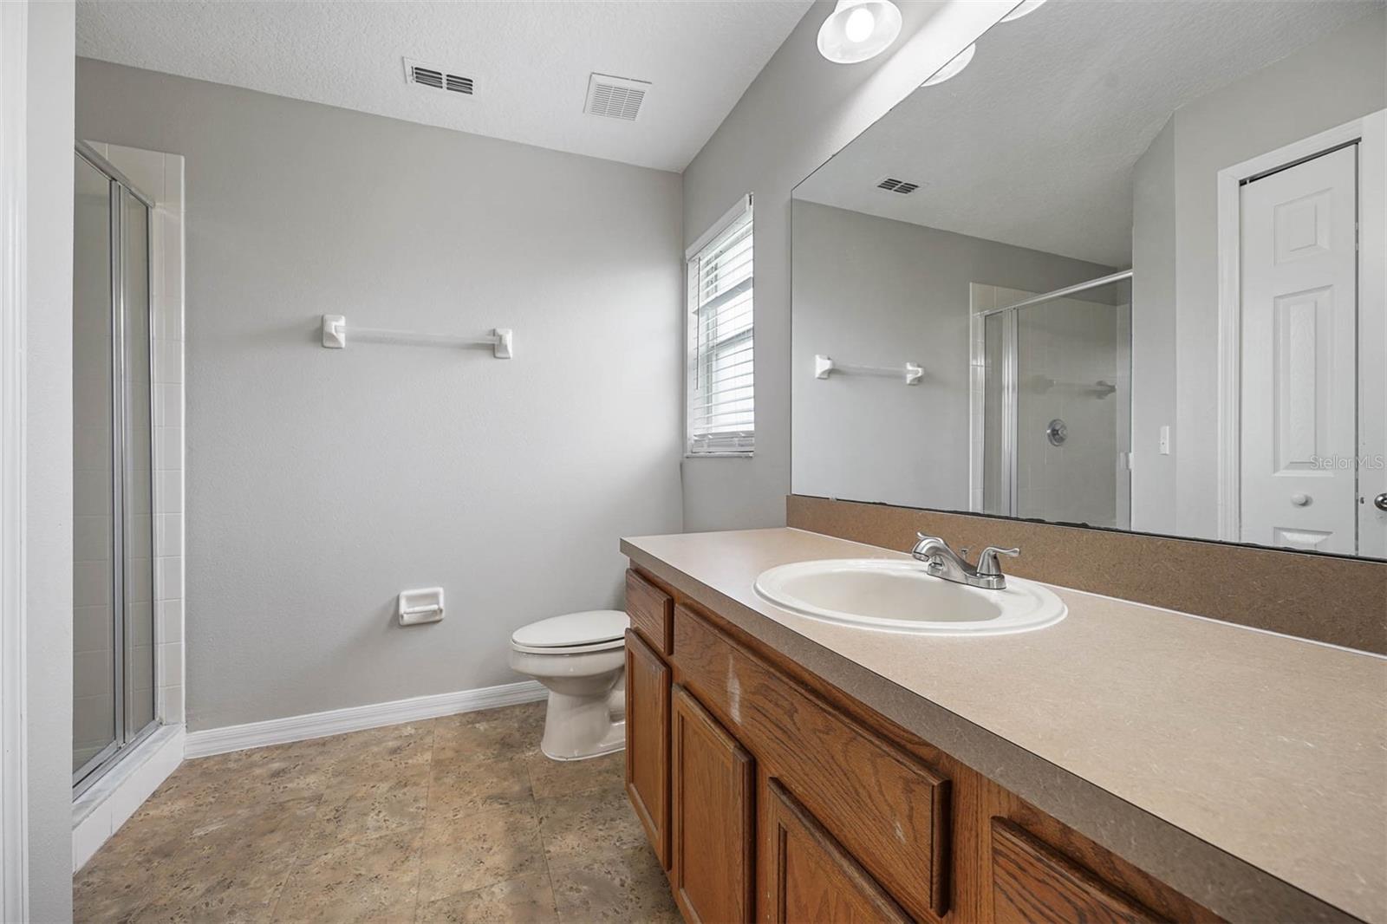
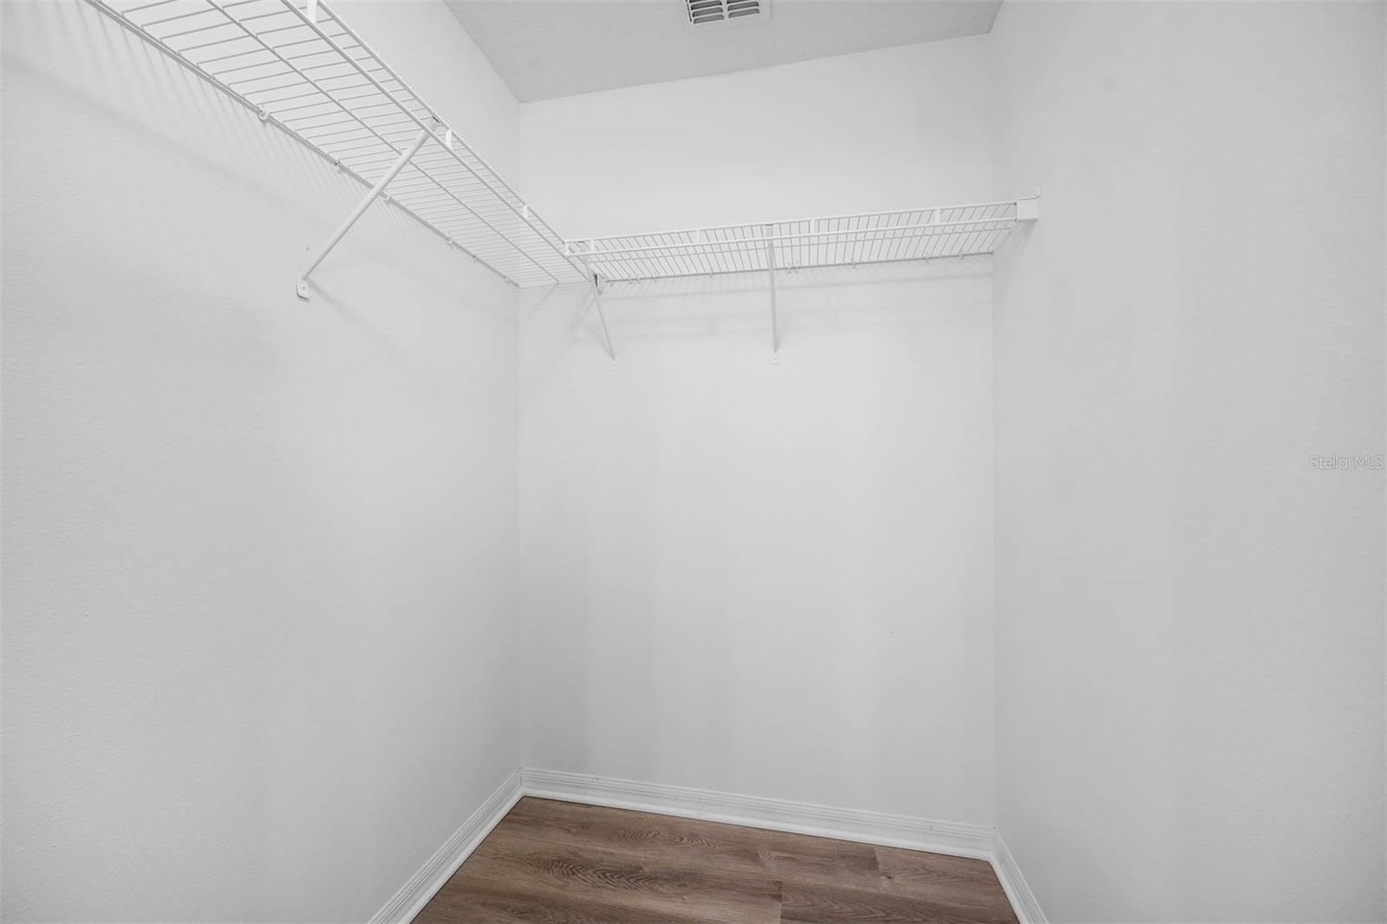
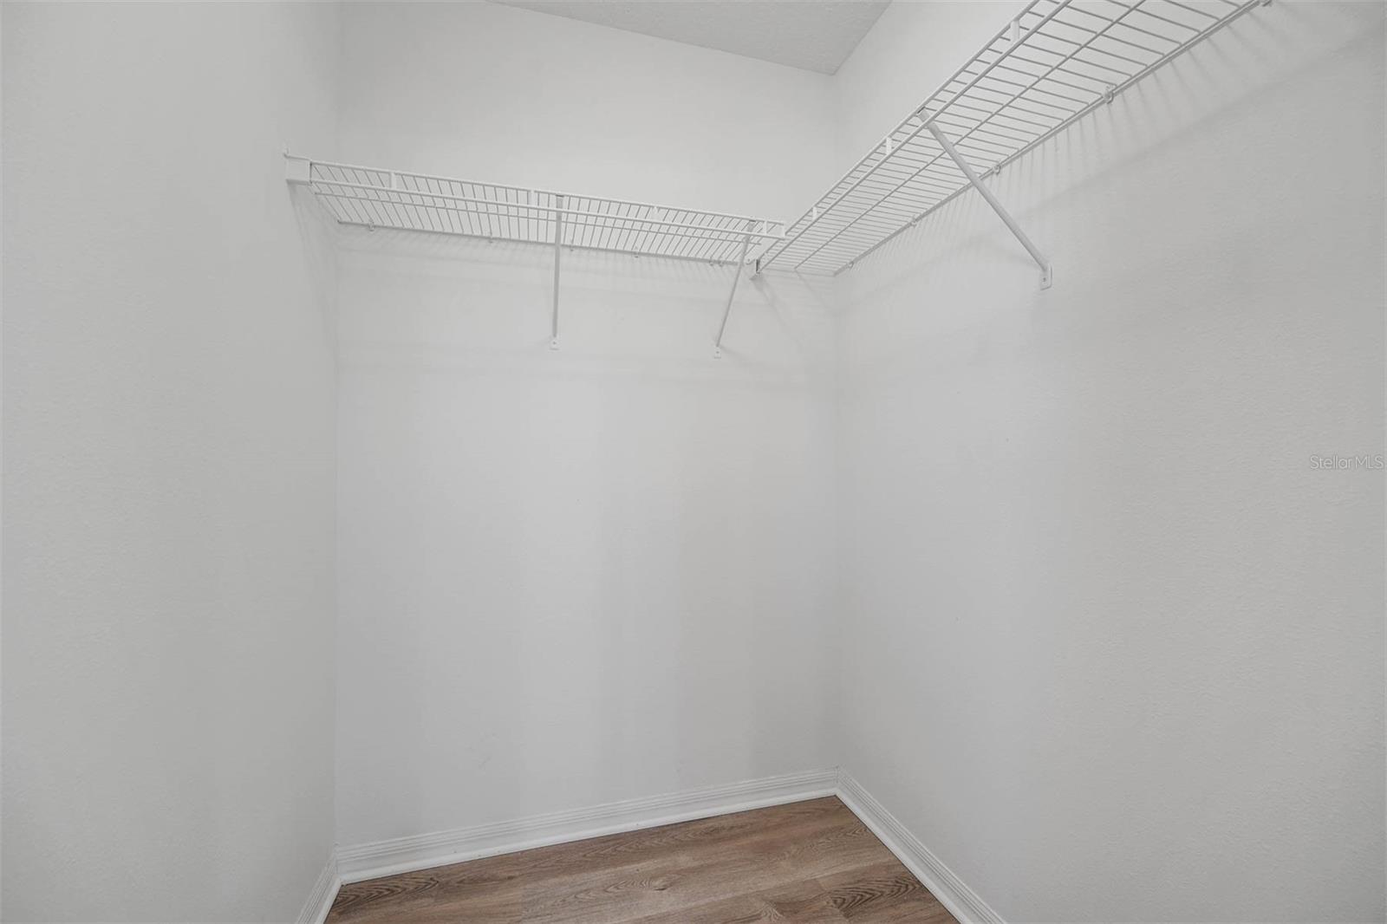
airy atmosphere. Which extends into the two primary suites offering walk-in closets and private bathrooms. When it comes to
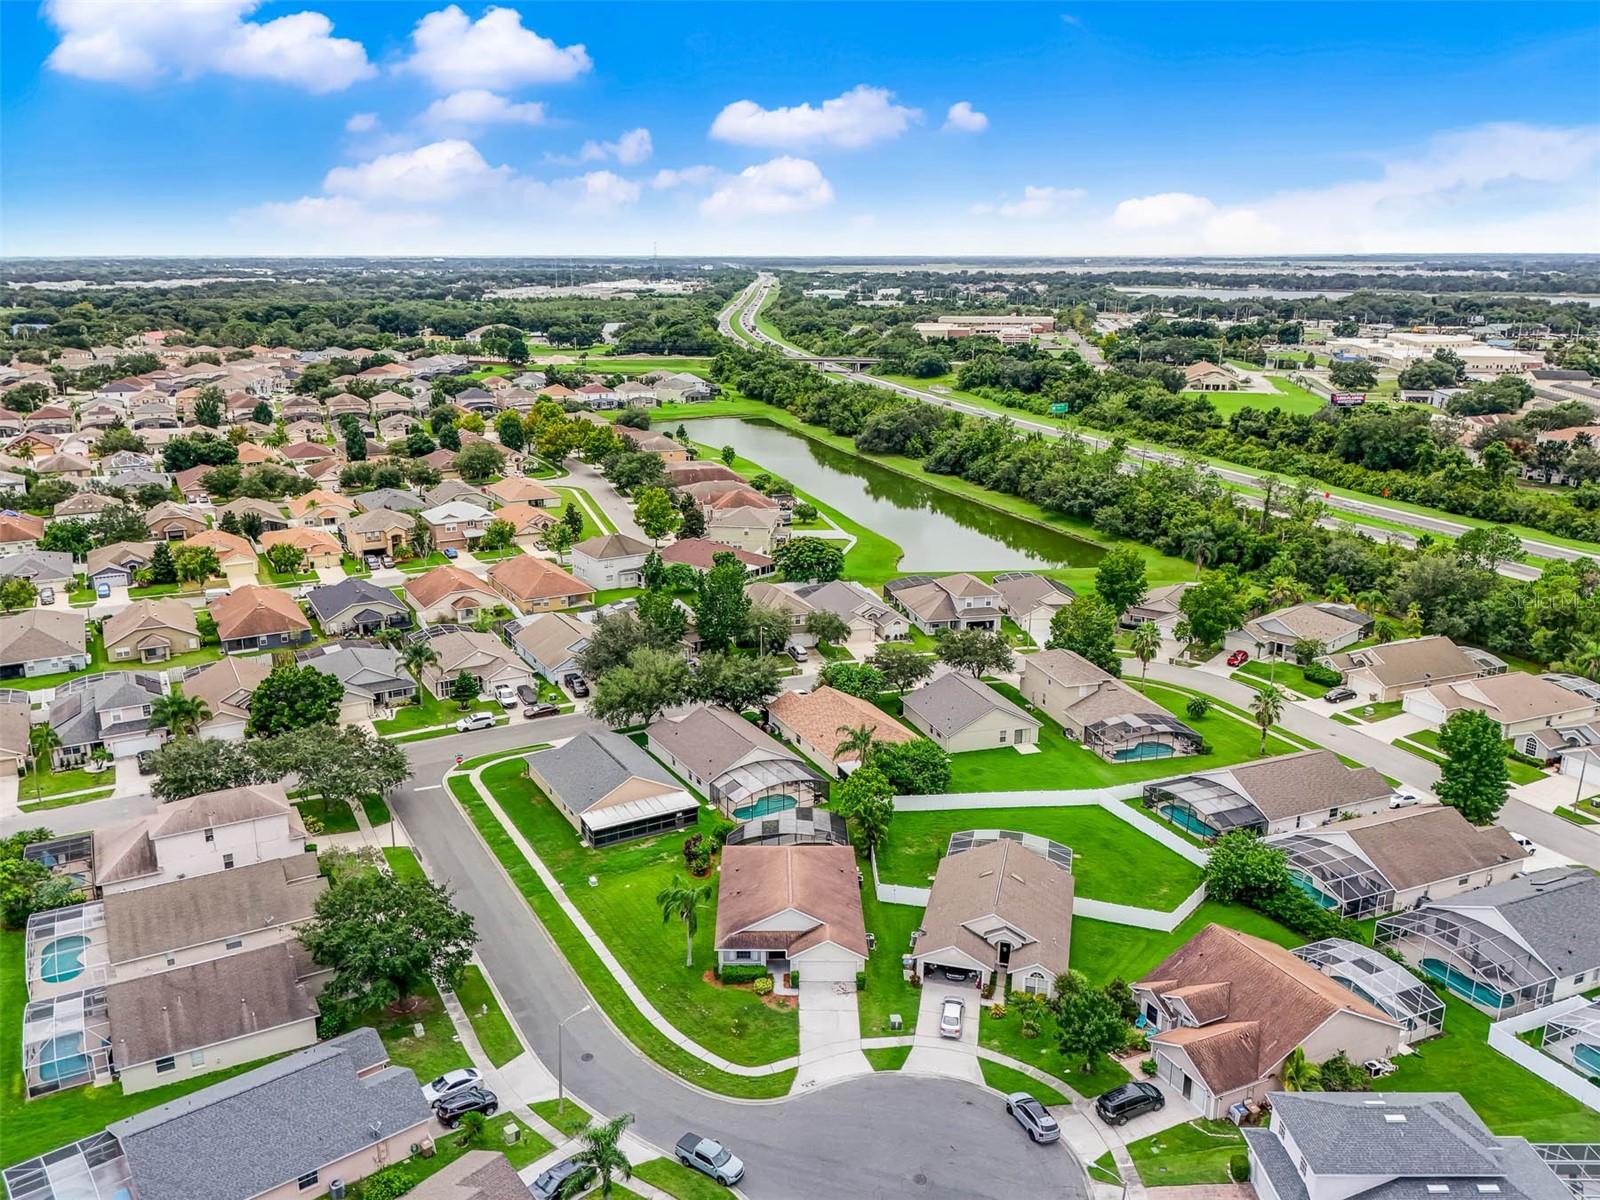
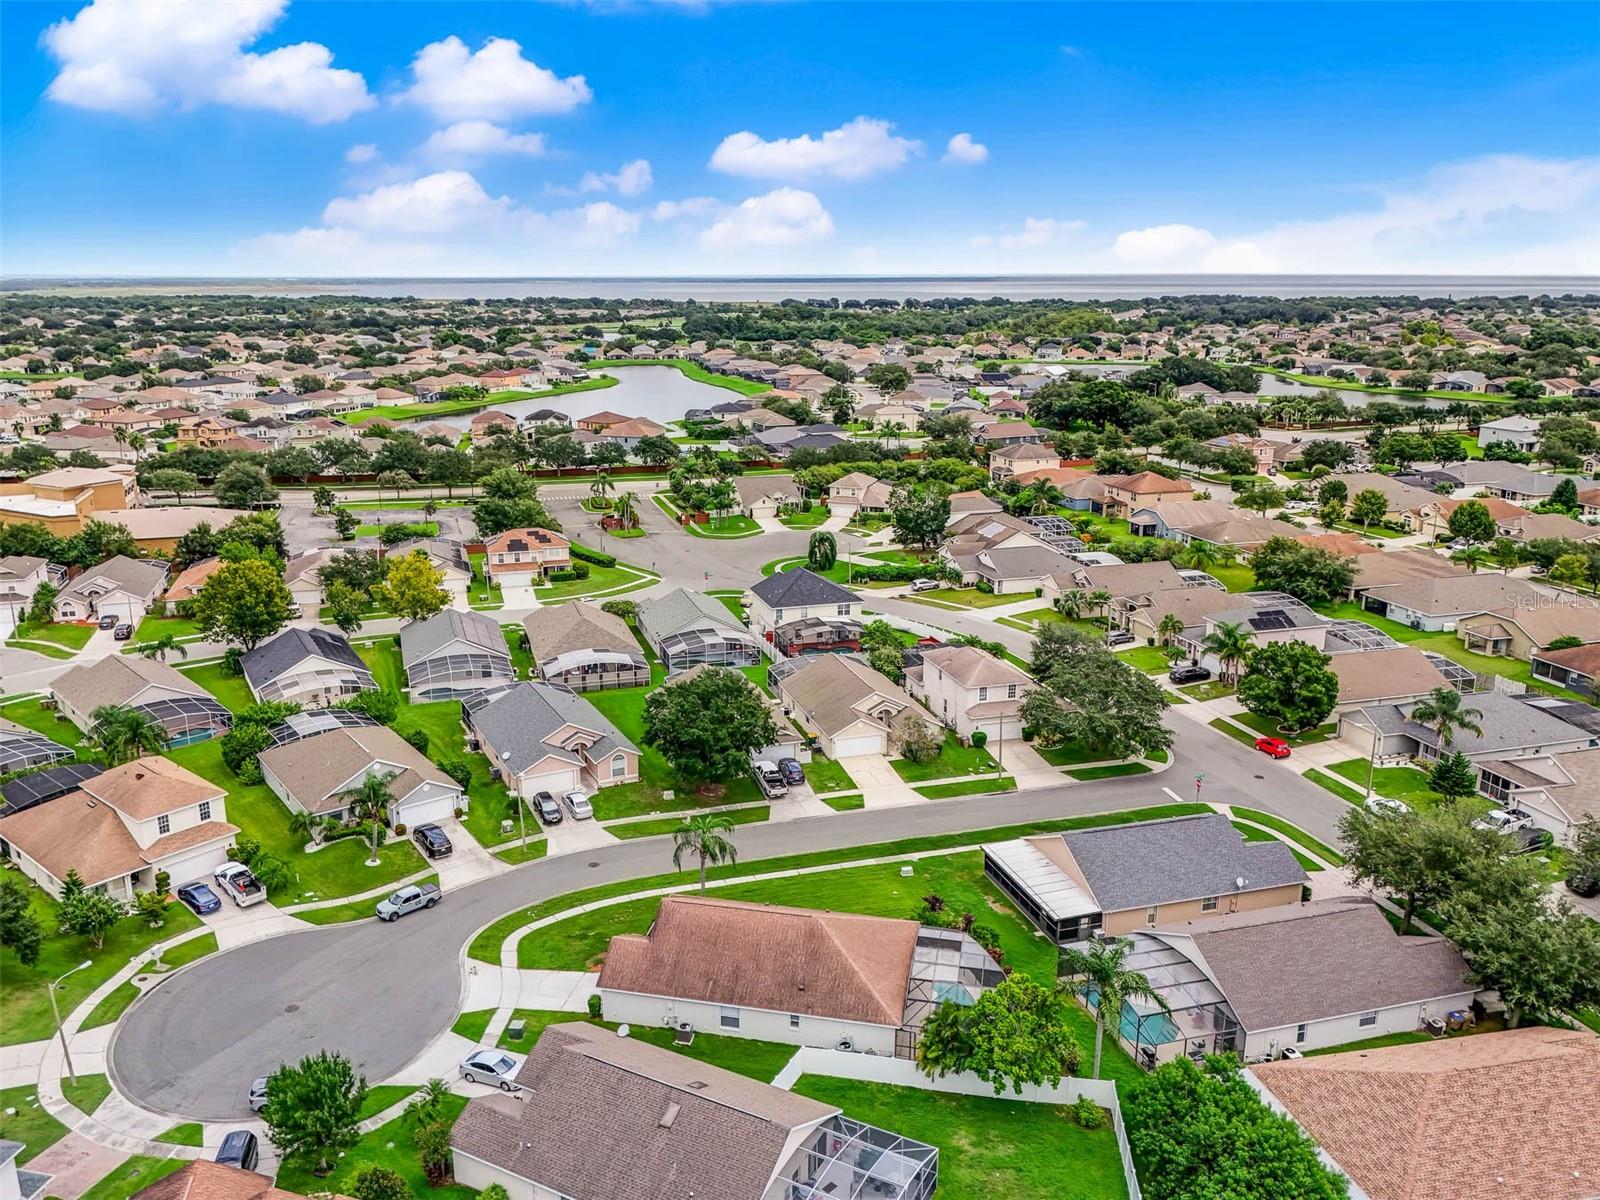
lifestyle, this home offers all you could need and more within 10 minutes or less. Close by you will find everything you could need
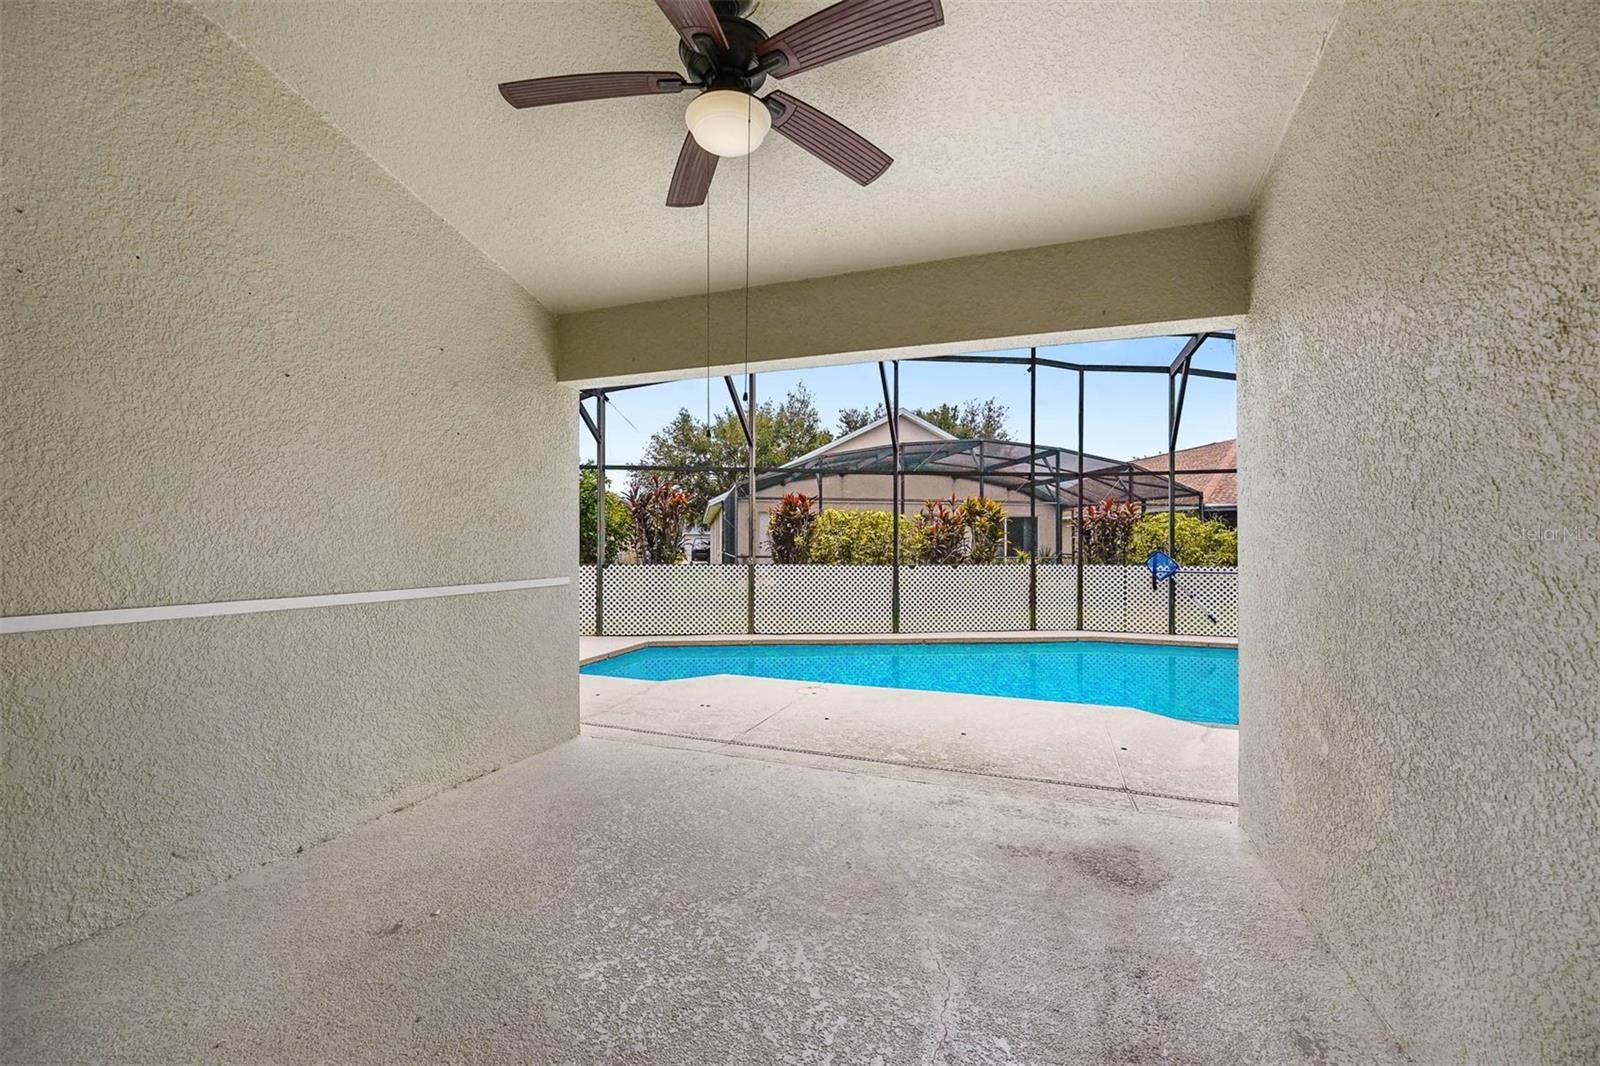
and more such as Publix, local schools, recreation activities, and shopping plazas. Whether you are relaxing by the pool, going on an
adventure, or taking care of your everyday needs, this home promises a lifestyle of comfort and convenience.

Share Property

Location

2506 WEDDINGTON GREEN CT, KISSIMMEE, FL 34744

Status

Sold

Date Sold

December 16, 2024

360 Virtual Tour

Take a tour of this property

Property Amenities

Interior
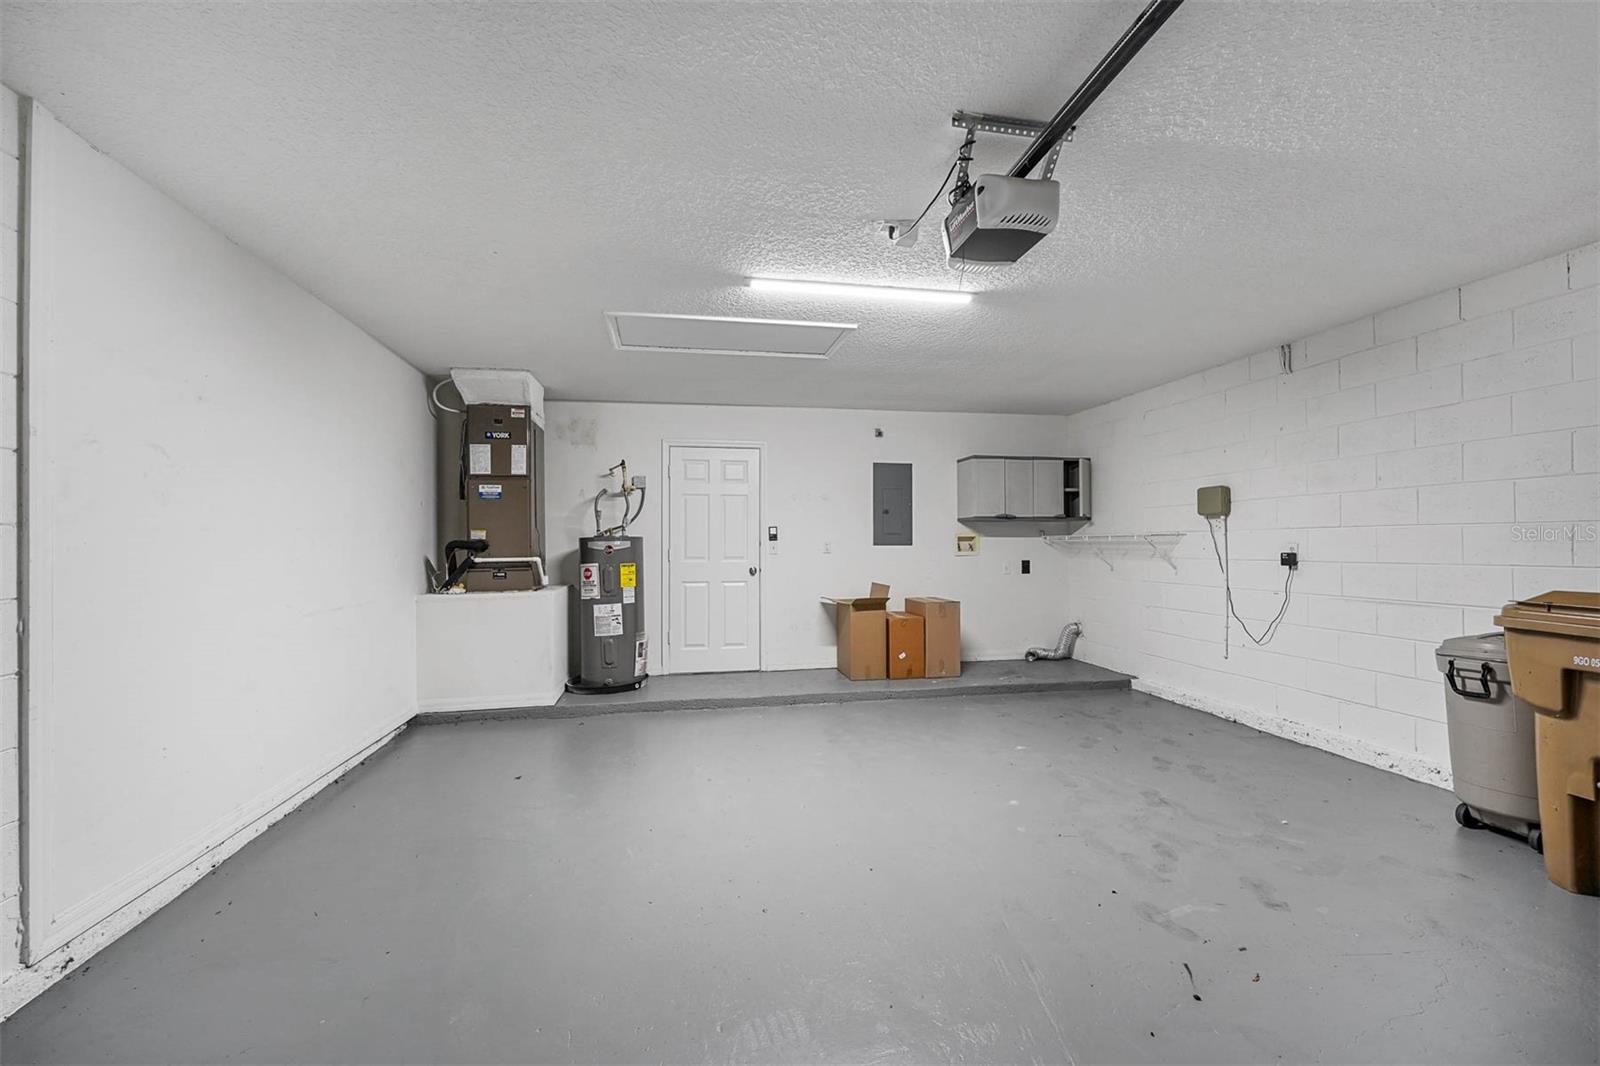
Laundry room Electric Dryer Hookup, In Garage, Washer Hookup
Appliances None
Flooring Ceramic Tile, Linoleum, Luxury Vinyl
Total Bedrooms: 4
Full Bathrooms: 3
Other Interior Features Ceiling Fans(s), Kitchen/Family Room Combo, Open Floorplan, Primary Bedroom Main Floor, Vaulted Ceiling(s), Walk-In Closet(s)
Area & Lot
Total area 2,440 Sq.Ft.
Lot Area 8,407 Sq.Ft.
Living area 1,819 Sq.Ft.
MLS® ID O6246518
Year Built 2002
High School Gateway High School (9 12)
Middle School Neptune Middle (6-8)
Elementary School Partin Settlement Elem
Architecture Styles Ranch
Type Residential
Status Sold
Exterior
Stories 1
Pool Deck, In Ground
Air conditioning Central Air
Heat type Central, Electric
Water Source Public
Garage Space 2.0
Sewer Public Sewer
Other Exterior Features Rain Gutters, Sidewalk
Parking Driveway, Garage Door Opener
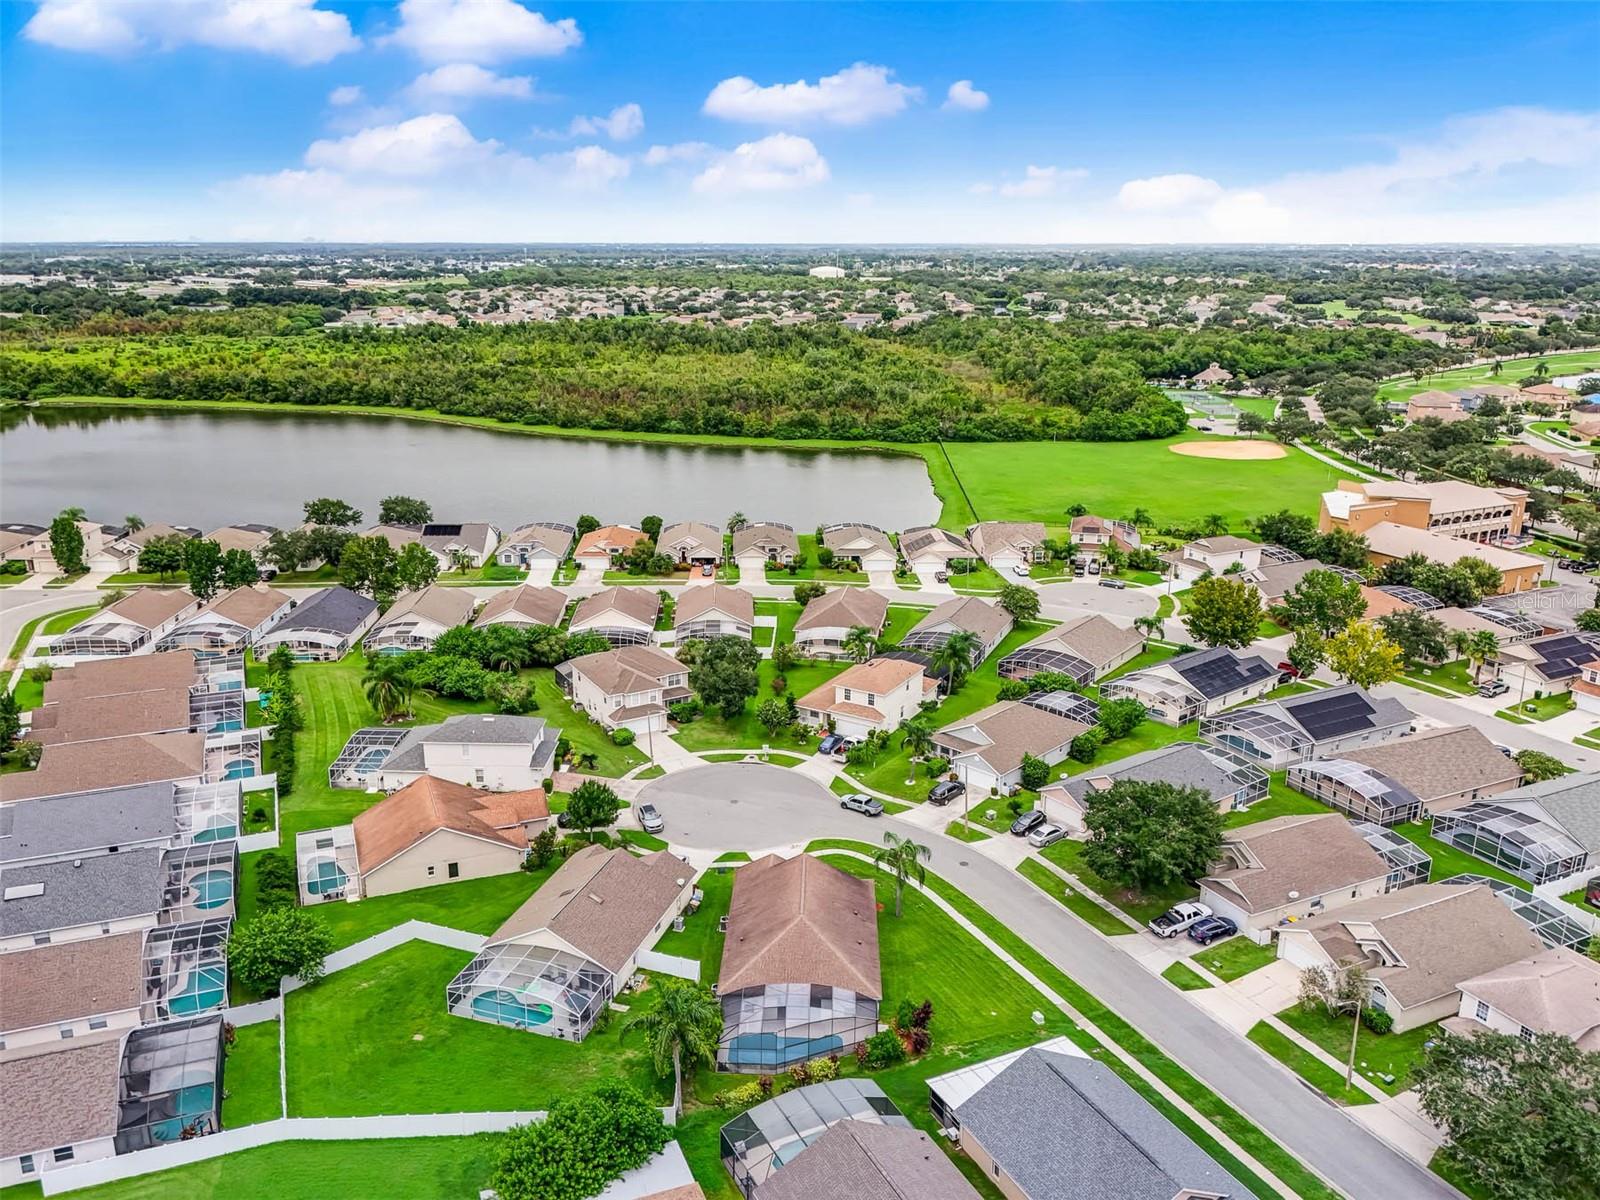
Lot Features Cul-De-Sac, Sidewalk, Paved
Roof Shingle
Utilities Electricity Connected, Water Connected
Finance
Sales Price $383,000
HOA Fees $21 monthly
Real Estate Tax $5,914 yearly

Work With Us

Find out why 5,000+ elite real estate agents, teams, and brokerages trust Luxury Presence to grow their business online. Connect with our marketing experts today to get started.